
Can a roof window go in without planning permission?
Often, under permitted development and within set limits. A listing, an Article 4 direction or a planning condition can remove that right, so check first.
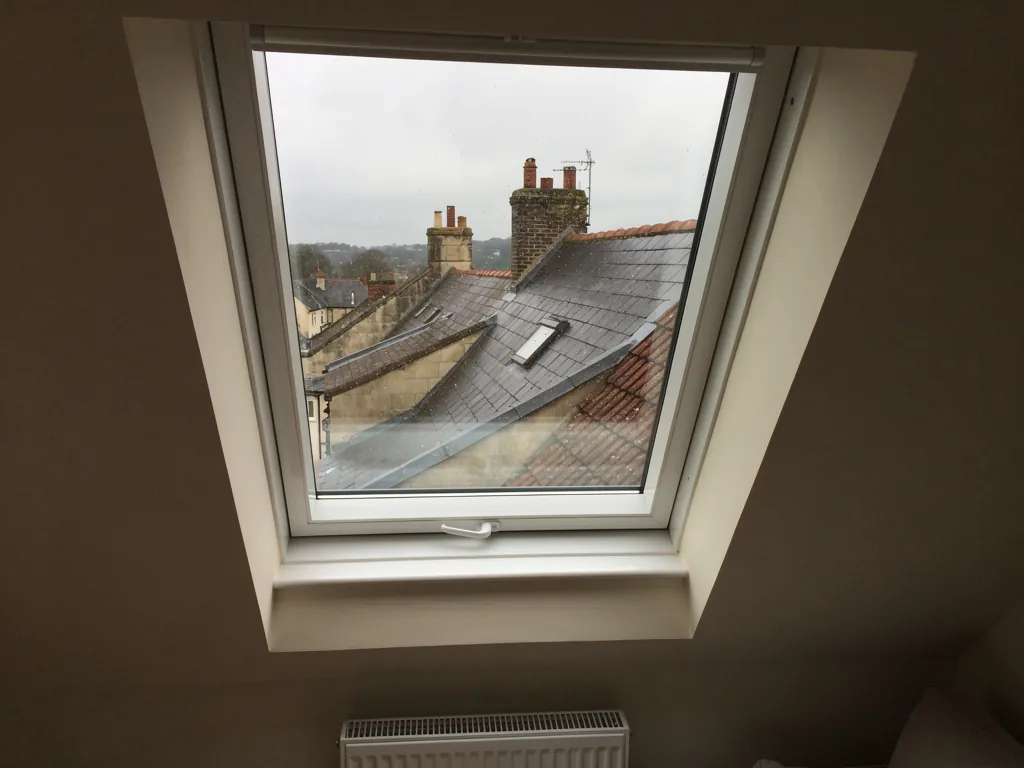
Roof windows for pitched roofs, rooflights and lanterns for flat ones, and sun tunnels for dark landings. Installed, replaced, repaired and sealed, with photographs and a written quote.
Often, under permitted development and within set limits. A listing, an Article 4 direction or a planning condition can remove that right, so check first.
Not if the flashing is made for your covering and fitted in the right order. Leaks usually trace to the flashing or the upstand, not the glass.
Yes, set on an upstand. A fixed or opening rooflight, or a lantern, is dressed into the membrane so the glass and the roof stay sealed together.
| Job | Typical cost |
|---|---|
| Fitting a standard roof window, labour and fitting | £350 to £600 |
| Standard centre-pivot roof window, the unit | around £305 |
| Electric roof window, the unit | £420 to £590 |
| Scaffolding, standard two-storey house | £850 to £1,200 |
| Flat roof rooflight or lantern | priced on survey |
These are guide figures for standard jobs. On your own roof the survey comes first, and a written quote follows it.
MyBuilder roof window (Velux-type) cost guide and scaffolding cost guide, both updated 21 August 2026.
See all costsRoof windows in pitched roofsNew openings and like-for-like swaps in tile and slate, with a flashing kit made for your covering, set in the slope so water runs over each joint.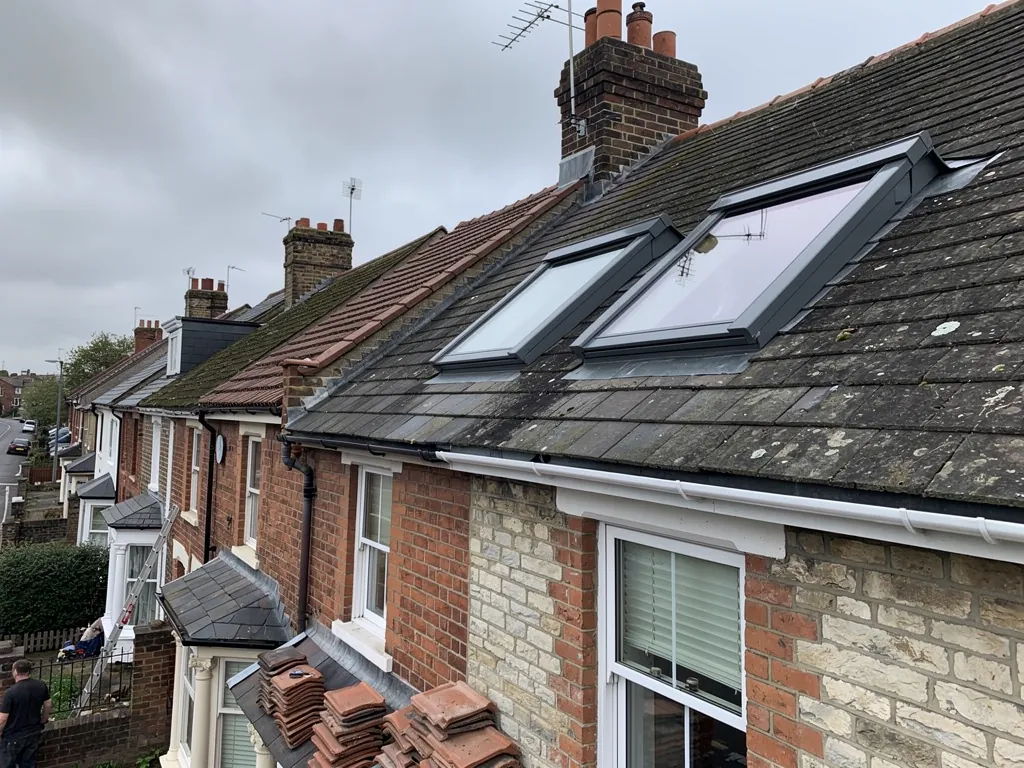 Loft conversion windowsSizes and positions chosen for light, headroom and escape, with the rafters trimmed around each opening and building control told where the work is notifiable.
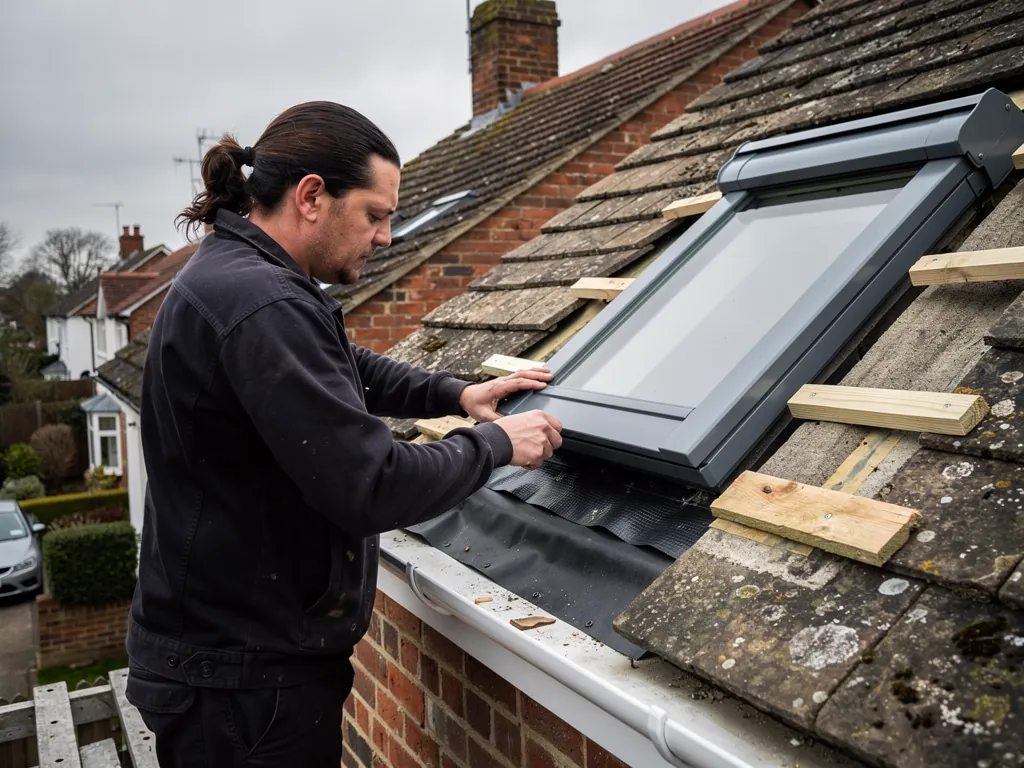 Flat roof rooflightsFixed and opening rooflights on upstands, dressed into felt, EPDM or GRP so the glass and the waterproof layer are sealed as one.
 Roof lanternsGlazed lanterns over extensions and orangeries, set on a kerb that is built, insulated and waterproofed to carry the weight above it.
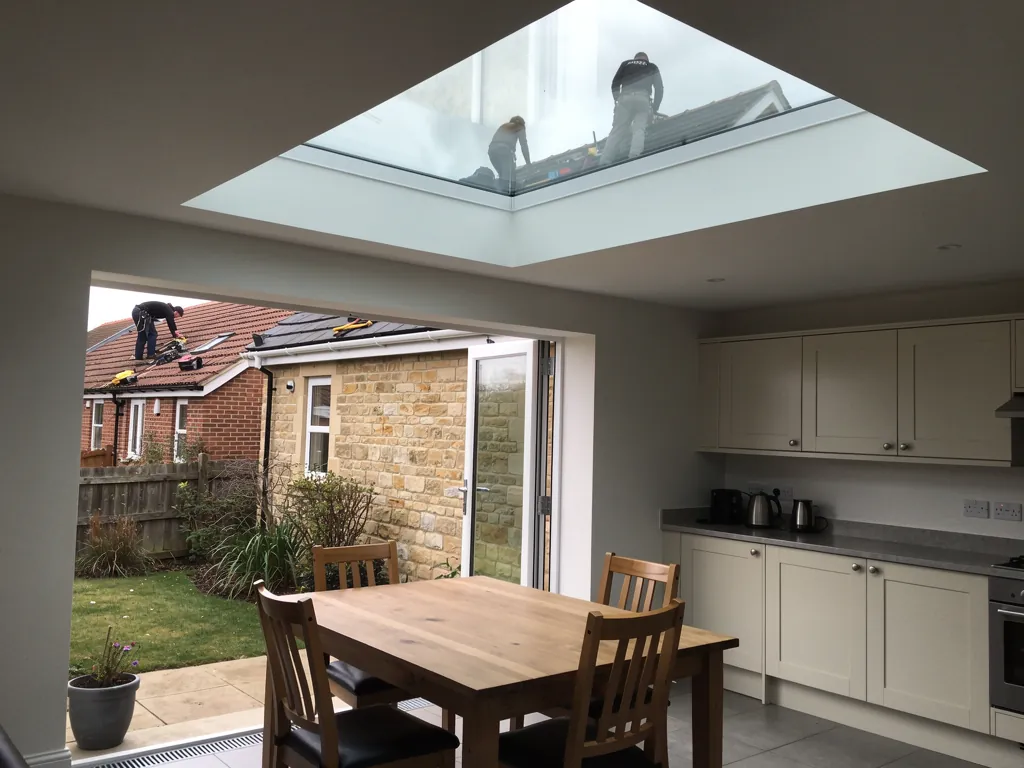 Sun tunnelsTubular rooflights that bring daylight to landings, halls and bathrooms where a window will not fit, with the tube run through the loft.
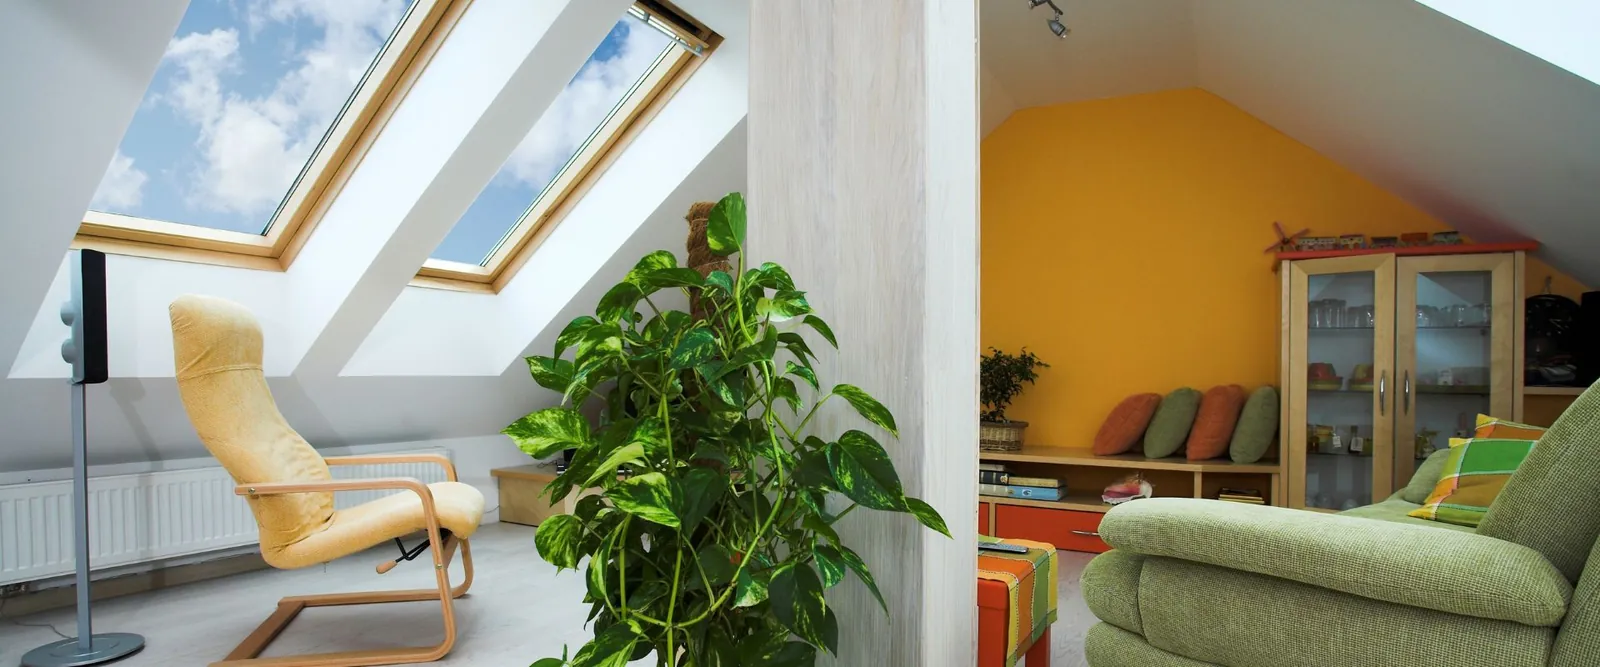 Replacement and repairSwaps in the same opening, fresh flashing round tired windows, seals and hinges serviced, and misted or broken glass dealt with before the whole unit is condemned.
Skylights and roof windows, one question at a time
From choosing between a roof window, a rooflight and a lantern to the rules, the cost and the day the roof is opened.
The short answer
The slope decides. A pitched roof takes a roof window set in the plane of the tiles or slates and opening like a window. A flat roof takes a rooflight on an upstand, fixed or opening, or a larger lantern. A sun tunnel brings light where no window can fit.
People say "skylight" for anything that lets daylight through a roof, yet the name covers a handful of different products. Choosing between them starts with the roof you have, because the pitch, the covering and the timbers underneath decide what can be fitted and how it is made watertight. Done well, a roof window brings natural daylight deep into a room, lets fresh air through and turns a dark loft into usable space.
A roof window sits in the same plane as the tiles or slates and opens like an ordinary window, usually pivoting around its middle or hinging at the top. It needs a flashing kit, a set of metal pieces that overlap the covering around the frame so rain runs over the joint instead of into it. Each kit is made for one type of covering, so a plain tile roof, an interlocking concrete tile roof and a slate roof all call for a different one. Our guide to types of skylight and roof window sets the options side by side.
Yes. Installing a roof window is roofing work: the covering is opened, the battens and sometimes the rafters are cut, and the flashing kit is laid into the tiles or slates. A roofer is the trade that leaves all of that watertight. Velux is the best-known name, and Keylite, Fakro and Roto make roof windows that install in much the same way. We install, replace and repair all of them, from a new opening in a loft bedroom to a like-for-like swap in the same opening. The data plate on the frame gives the type and size code we need to order a replacement that fits the existing opening.
A flat roof has no slope to carry water past the frame, so a rooflight stands on an upstand, a raised kerb of timber or insulated plastic that lifts the glass clear of the waterproof layer. The covering, whether felt, EPDM (a synthetic rubber membrane) or GRP (glass-reinforced plastic), is dressed up the outside of the upstand and sealed to it. A flat glass rooflight can be fixed, for light alone, or opening, for ventilation, and some are strong enough to walk on. Our page on flat roof skylights compares the three.
A roof lantern is a glazed structure with pitched sides that rises above a flat roof, common over kitchen extensions and orangeries. It weighs far more than a single rooflight, so the structure beneath it matters. A sun tunnel is a different idea: a domed cap on the roof, a mirrored tube through the loft and a diffuser in the ceiling. It suits a landing, a bathroom or a hall where a window has no room.
Unsure what your roof can take? Send a photograph from the ground and a note of the room below; the pitch, the covering and the rafter positions often show in the first pictures.
| Product | Roof it suits | What it gives | What sits around it |
|---|---|---|---|
| Roof window | Pitched | Light, view and ventilation | Flashing kit for the covering |
| Flat rooflight | Flat or near flat | Light, and ventilation if it opens | Upstand and dressed membrane |
| Roof lantern | Flat | Light from several sides and height | Built and insulated kerb |
| Sun tunnel | Pitched or flat | Daylight for small spaces | Tube through the loft |

The short answer
Often none beyond Building Regulations. Permitted development lets many roof windows go in without a planning application, inside set limits. A listed building, an Article 4 direction or a planning condition can take that right away, so the council is asked before anything is ordered.
Roof windows count as an alteration to the roof of a house, and the national rule for that is Class C of the permitted development order. Permitted development means work you may carry out without applying for planning permission, provided it keeps inside stated limits.
A window must not stand out more than 0.15 metres beyond the plane of the original roof slope, and no part of it may rise above the highest part of the original roof. Windows on a side-facing slope carry an extra condition: they must be obscure-glazed, and non-opening unless the opening parts sit more than 1.7 metres up from the floor level of that room. Obscure glass applies to every side-slope window. That 1.7 metre height eases the non-opening condition and nothing else. That matters on a semi-detached or end-of-terrace house, where a window in the side slope looks towards a neighbour. The longer guide on roof windows and planning permission goes through each limit.
A conservation area or a National Landscape does not by itself remove Class C, so a roof window can remain permitted development there, with conditions. Dormers are different. A dormer falls under Class B, which is not permitted development in a conservation area or a National Landscape, so a dormer there needs a planning application. Elsewhere in England a dormer under Class B still may not project past the slope forming the principal elevation where that elevation faces a highway. Rights can also be withdrawn by an Article 4 direction or by a condition on an earlier planning permission.
Swindon shows how varied this gets. The council's list of 27 conservation areas takes in Swindon Old Town, Highworth and Wroughton, and each has its own character to protect. The Railway Village has an Article 4 direction adopted in 1980, and its guidance says most properties there are listed, with listed building consent usually required. Listed building consent is separate from planning permission and applies whatever Class C allows.
Planning is one question and Building Regulations another. Part L sets roof windows at a U-value of 1.4 W/m²K or a Band B Window Energy Rating, and rooflights at 2.2 W/m²K. In a loft room, Approved Document B can also call for an escape window, with an unobstructed opening of at least 0.33 square metres, and an opening cut through rafters is structural work. Our guide to roof windows and Building Regulations sets the figures out. We explain which consents apply and, where the work is notifiable, make the notification to building control ourselves, so nobody has to chase the paperwork once the scaffold has gone. Swindon Borough Council runs its own building control team, or you can appoint a registered building control approver instead. For planning, check with Swindon Borough Council's planning team, or with the council for your own address if you live outside the borough.
On the Cotswold edge and in the North Wessex Downs, the council for the address decides, whether Wiltshire, Cotswold, the Vale of White Horse or West Berkshire; the National Landscape bodies only advise.
MythA conservation area means you cannot fit a roof window.
FactClass C permitted development can still apply there, within its limits, unless an Article 4 direction, a condition or a listing removes it.
The answer
MyBuilder puts installing a standard Velux-type roof window at £350 to £600, labour and fitting included. The window is extra: about £305 for a standard centre-pivot and £420 to £590 for an electric one. Scaffolding, glazing and any structural work move the total.
Skylight prices swing because both the product and the job vary. Swapping a window in an existing opening is a short, contained task. Cutting a new opening through the rafters, lining it inside and making good the ceiling is a bigger one, even if the window in the box is identical.
MyBuilder's roof window guide, updated in August 2026, gives installation at £350 to £600 for standard jobs, covering labour and fitting. It lists a standard centre-pivot window at about £305 and electric windows at £420 to £590, with scaffolding at approximately £500. Its separate scaffolding guide gives around £850 to £1,200 for a standard two-storey house, which shows how much the height and spread of the job alter that cost. These are national figures for standard jobs, and your own roof sets where yours lands. Our guide to roof window installation cost goes through them in more detail.
A new opening costs more than a swap, because the rafters are trimmed, the battens (the timber strips the tiles hang from) are cut back, the underlay is dressed round the frame and the inside reveal is lined and plastered. Glazing is the next lever: laminated, tinted or acoustic panes cost more than the standard unit. Electric and solar-powered windows add the motor, the control and in some cases a power supply to the loft. Slate and plain tile roofs take more care around the flashing than a profiled concrete tile, and that care shows on the quote. Height decides whether a ladder and a tower will do or a scaffold has to go up.
These are priced on survey, because size, glazing and construction vary too widely. The upstand has to be built or supplied, the roof covering dressed up it, and a large lantern may need a structural opening and a supported kerb. Those items set the cost, and the written quote fixes it after the survey.
Our written quote gives a single total figure. When you weigh two prices, check both allow for the same window, the access it needs, the blind if you want one, the lining and decorating inside, and VAT. Where something only shows once the roof is open, such as a rotten batten, any change is agreed with you first, in writing, with the photograph that explains it.
What it typically costs
The short answer
A manual window opens with a handle or a bar and suits a window you can reach. An electric one runs from a wall switch or remote control and needs a power supply; a solar one charges its own battery and needs no wiring. Both usually close themselves when a rain sensor detects rain.
How a roof window opens matters more than people expect. A window you cannot reach is a window you never open, and a loft bedroom that overheats in summer needs air as much as light.
Within reach of the floor, a manual window is simple, with nothing to go wrong beyond the hinges and seals. A centre-pivot opens from a bar along the top of the sash and turns right over, so the outside of the glass can be cleaned from indoors. A top-hung window swings outward from the head and leaves the opening clear, which is why it is the usual escape type. Out of reach, a manual window can still be worked with a long pole, though in practice it tends to stay shut.
An electric window has a motor in the frame, worked from a wall switch, a remote control or, on some makers' systems, a phone app. It needs a cable run to a fused supply, which an electrician connects. A solar window carries a small panel that charges its own battery, so no wiring goes through a finished ceiling, which suits a replacement in a room that is already decorated. Many models close themselves when a rain sensor picks up rain, and some can be set to open on a timer for ventilation; the maker's specification for the model says what it does. Over a stairwell or in a high vaulted ceiling, motorised control is often the only way a window gets opened at all. Some makers offer a conversion kit for an existing manual window, depending on its age. Our answer on whether electric roof windows are worth it weighs the extra cost.
Blinds are best chosen with the window, because each fits one size and type. A blackout blind darkens a loft bedroom for sleep; a pleated or roller blind softens the light. Heat is a separate problem: an external awning blind or a roller shutter shades the pane from outside, which helps on a south or west slope, and a shutter also adds a layer against rain noise. Insect screens suit bedrooms where the window is left open on summer nights. Electric and solar versions of most of these run from the same control as the window. Our guides to blinds for roof windows and a skylight that makes the room too hot go further.
Converting a loft? Settle on electric or solar before the plasterboard goes up, so any cable runs inside the ceiling rather than across it.
A window nobody can reach is a window nobody opens.
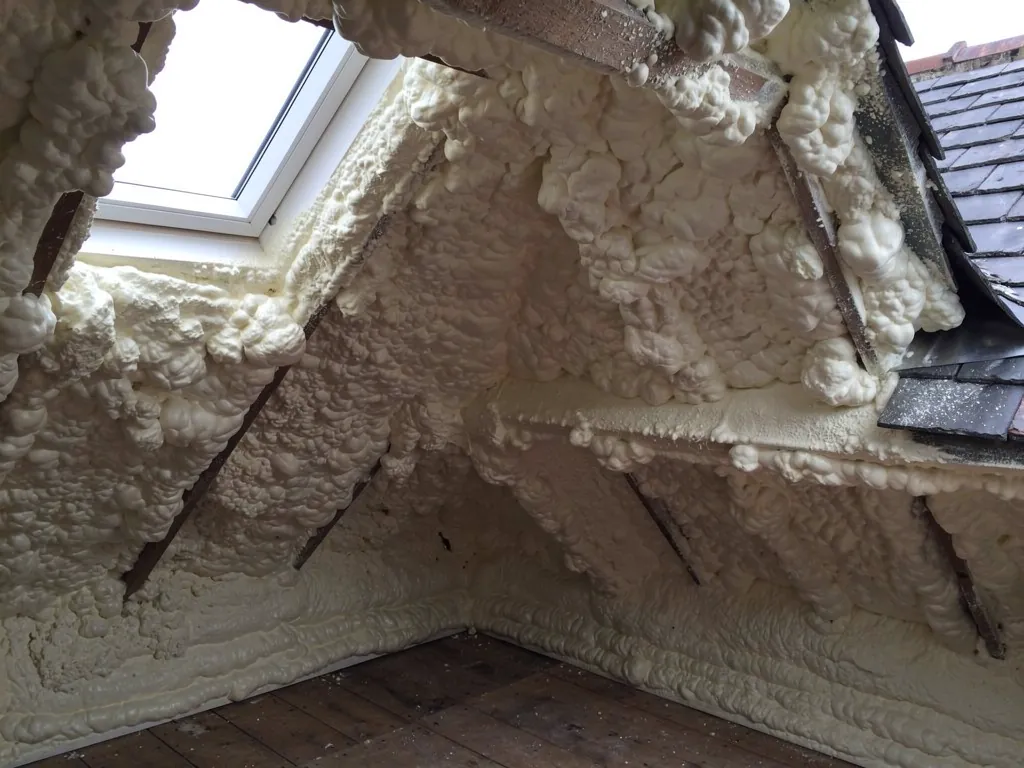
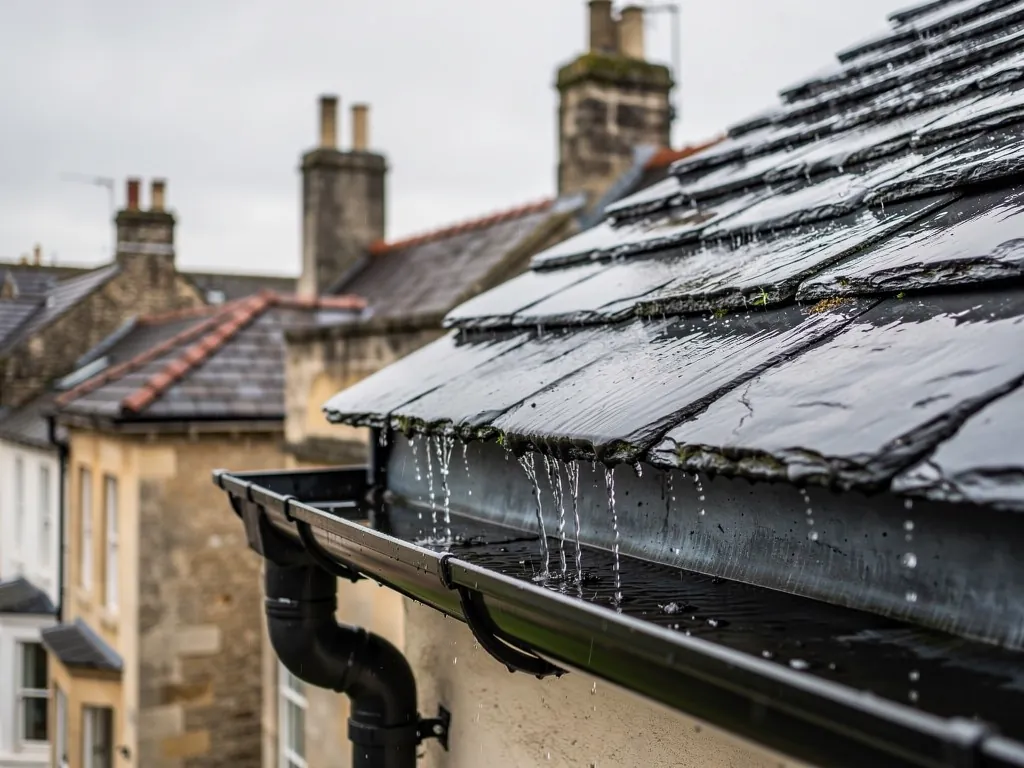
The short answer
Water usually gets past the flashing or the upstand seal, not through the glass. Pitched windows leak where the flashing kit was wrongly fitted or has aged; flat rooflights where the membrane meets the upstand. Mist between the panes means a failed sealed unit, and wet glass indoors is usually condensation.
A skylight is a hole in the roof with a seal around it, which is why it is such a common place to look for a leak. The glass itself rarely lets water through. The joint around it is where things go wrong.
On a pitched roof the flashing kit is laid in a set order: the bottom piece first, then the sides, then the top, each overlapping the one below so water is always led over the next joint. Fitted out of order, or with the wrong kit for the covering, it works until a heavy shower. Old kits can also corrode, lift or split at the corners, and slates or tiles dressed too tight to the frame can funnel water against it. Our page on a leaking roof window follows the causes one by one.
On a flat roof the weak point is the line where the membrane meets the upstand. If the upstand is too low, standing water can climb over it. If the membrane has lifted from the kerb, or a seal has hardened with age, water slips in behind. Rooflights set into old felt are a particular worry: the felt may be at the end of its life even when the rooflight is sound. Where we find that, the answer may sit in the flat roof itself rather than the glass.
Warm, moist air from a kitchen or bathroom condenses on cold glass and on the frame, and the water runs down onto the sill and the wall. It tends to appear on cold mornings and clear when the room warms up, with no relation to rain. Mist that forms between the two panes points to a different fault: the sealed unit has failed, and the pane or the window needs replacing. Better ventilation, a trickle of air from the window itself and a lined, insulated reveal reduce the first kind.
Fresh flashing round a sound window is a modest job, and it deals with most leaks at the frame. A window whose frame has warped, whose seals have perished or whose glass has misted is nearer the end of its life, and spending money on the flashing alone would be a half measure. Our advice is to do only as much as cures the fault, and to say so plainly when that means the whole unit.
A yearly check is a sensible rhythm: clean the glass and any ventilation filter, clear leaves from the top of the flashing, check the seals are still supple and the hinges move freely, and look in the loft after heavy rain. Maintenance shows faults while a repair is still small, and we service windows we did not install as well. Our guide to roof window maintenance lists the checks.
If water is coming in now, catch it, move what you can and keep people out from under a bulging ceiling. Sealant smeared round the frame often hides the real entry point, so leave tracing until the roof has been made safe.
The answer
The covering is opened only as far as the new frame needs, the frame is fixed to the rafters, and the flashing is laid in overlapping courses from the bottom up. The opening is covered whenever work stops, and the loft is checked from inside before we leave the installation.
The roof is open while a window is going in, and that is the part that worries people. It is also where planning and sequence do the work. A good fitting is tidy, quick and boring to watch, with nothing left uncovered.
We choose a day when the forecast gives us time to close the roof again. Access is set up first: a ladder and roof ladder, a tower or a scaffold, depending on the height. Tiles or slates are lifted and stacked, the battens are cut back to the line of the new frame, and the underlay is cut and folded away. For a new opening, the rafters are trimmed and the trimmers framed in, as the engineer or the building control body requires. Anything that is not coming out of the roof is covered. Inside, the loft hatch is cleared, floors are sheeted, and the ceiling below the opening is protected, because dust and the odd dropped batten end up there first.
A window narrower than the gap between two rafters sits between them, with trimmers framed above and below. A wider one cuts a rafter, and its load is carried round the opening, with an engineer's calculation where there is doubt. A roof of factory trussed rafters, as on many newer estate houses, needs an engineer's design before any member is cut. We photograph the trimmed framing before it is lined, and our answer on trimming rafters for a roof window explains more.
The frame is fixed to the rafters, set level and plumb in the slope. The flashing goes on in order, bottom to top, with the underlay collar sealed to the frame so any water that gets under the covering is led out over the flashing instead of staying in the roof. Then the slates or tiles are put back and cut to fit the flashing, with the lead or metal dressed over them as the kit requires. Slate is the fussiest covering here, because each slate beside the frame must be cut true and held with a clip or hook rather than a nail through the face. On a flat roof the upstand is fixed, insulated and clad, the membrane is dressed up it, and the rooflight is fitted and sealed.
Indoors, the reveal is lined and insulated, the plaster is made good and the blind or control is fitted. The roof, loft and room are checked together, and the rubbish leaves with us. A written guarantee covers the workmanship for 10 years, and the paperwork records what was fitted and where. If you sign the contract at home, you have 14 days to cancel, and we leave the roof alone during the cancellation period unless you have told us otherwise in writing, on paper or by email.
Yes. We install and replace commercial rooflights on shops, offices and industrial units, where older rooflight sheets can be fragile and safe access is planned first; our commercial roofing page covers that work. For homes, our local team installs roof windows across Swindon and Wiltshire, including Wroughton, Purton, Cricklade, Chiseldon, Wanborough, Highworth, Royal Wootton Bassett and out to Marlborough.
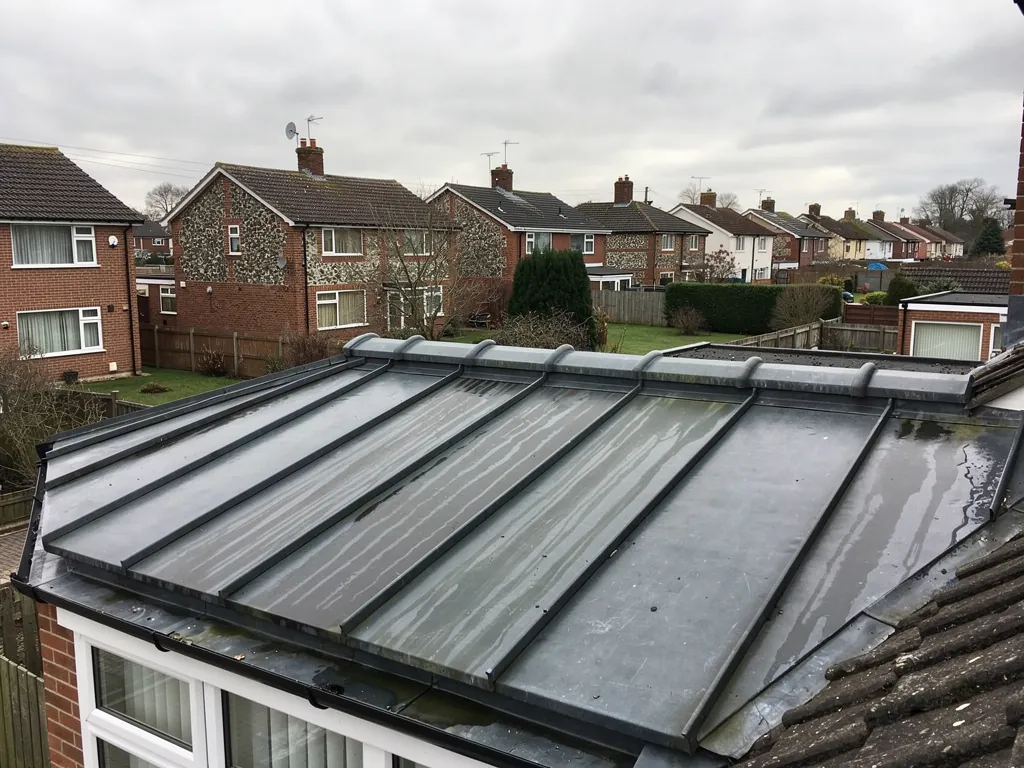
Because the roof is open, the day only starts when it can finish. If rain is forecast before the flashing is in, the job moves to the next suitable day, and what has been opened is covered meanwhile.
Our view
A roof window is only as watertight as its flashing, so that is where most of the care goes on the day.
More on sizes, blinds, planning, overheating and noise, plus lanterns, sun tunnels and rooflights for older and flat-roofed homes.
Most properties in the Railway Village are listed and the area has an Article 4 direction, so listed building consent is usually the starting point. Swindon Borough Council's conservation team gives the answer for your address, and we help prepare what they ask for.
Insulation around the opening is cut back and made good, and the lined reveal is insulated so the frame does not leave a cold edge. We tell you at the survey what has to move.
Yes. The upstand goes in first, then the membrane is dressed up and over it and sealed, so the rooflight and the roof covering work as one waterproof layer.
Sometimes. A wider window may cut and trim rafters, and the planning limits can cap the size. We check the structure and the rules before pricing a larger opening.
Slates are lifted, cut and refixed round the frame, and sound ones are reused. Old slates can crack when lifted, so we keep matching spares in hand rather than leaving a gap.
The opening is sheeted over and sealed before work stops, and we return when the weather allows. A window is booked around the forecast so the roof stays open for as short a time as we can manage.
Send two or three photos: the roof from the ground, the room below where the light is wanted, and any window you want to replace, with the size code printed on its frame if you can read it. We check the slope, the covering and the rafters first, then arrange a survey.
Tell us what’s happening and we’ll call you back.
Or call 01793 626096
Message us on WhatsApp