
Turning a loft into a bedroom or study is mostly a story about getting light into a space that was never meant for it. The roof slopes down over your head, the walls are short, and the only places for glass are the slope itself, the gable end and any dormer you add. Roof windows are the common answer, because they sit within the rafters, need no new walls and pass more daylight than an upright window of equal size.
Choosing them well means thinking about four things together: how many you need and how big, where on the slope they go, whether one must work as an emergency exit, and what the rules expect. This guide takes them in turn. For the structural side of the conversion, see our guide to what a loft conversion does to your roof.

How much glass does a loft room need?
There is no single number, and anyone quoting one is guessing. What helps is thinking in terms of the floor area and the pitch. A narrow loft with a steep roof gets daylight from a window near the ridge, because the glass looks up at open sky. A shallow roof with deep eaves leaves the edges of the room dark, and two windows side by side do more than one big one.
The rooms most people create under a roof are bedrooms and offices, and both suit a calm, even light. A common arrangement is a pair of windows on the main slope, set at the same height, with a little wall between them for a wardrobe or a desk. Where the roof has two slopes, a window on each side balances the light and gives cross-ventilation.
Standard sizes and what constrains them
Roof windows are made in a set range of widths and lengths, designed to sit between rafters at normal spacing. A window that fits between two rafters needs no structural change. A wider one means cutting a rafter and fitting a trimmer, which is a structural job covered in our guide to trimming rafters. The choice of size is covered in roof window sizes, and the skylights hub lists every related guide.
The best advice is to mark out options on the roof timbers from the inside with masking tape before settling on anything. Stand where the bed or desk will be and see what the opening shows: sky, treetops, a neighbour's chimney.
Where on the slope should a window go?
Placement is a question of sightlines, headroom and the outside of the house. Inside, a window set low in the slope gives a view when you are sitting and lets you look out of the opening easily. Set too high and it shows only sky and is awkward to reach for the handle. Many people end up choosing a height where the bottom of the glass sits at about the level of a chair or bed, so the room feels open.
The room's use matters. A bed needs the window clear of the headboard, and a stair landing needs the window above the stair opening so you do not hit your head. Over a bath, a window with a ventilation setting is worth having.
Outside: tile courses and the roofline
On the outside, windows look best when they line up. On a terraced street, a row of loft windows at a mixed height looks messy; matching the line of the neighbour's, or setting them evenly across your own slope, looks deliberate. The window also needs clear roof either side. Our page on where to put a roof window goes through the clearances, including distance from the eaves and the ridge, and why a position near a valley or hip makes the flashing awkward.
Avoid putting a window where the bottom edge meets a chimney stack or the top edge reaches the ridge. Both make the flashing work harder than it needs to.
Escape windows and the 4.5 metre rule
A loft room usually turns a two-storey house into a three-storey one, and the Building Regulations care a great deal about how people get out of a bedroom at the top. Approved Document B sets a dividing line at 4.5 metres above the ground. Where the floor of the new loft room is no higher than that, the habitable room needs an emergency escape window, or a route straight onto a protected stair.
An escape window has to meet the standard in paragraph 2.10. Its clear opening needs a minimum area of 0.33 square metres, with 450 millimetres as the least acceptable height and the least acceptable width, and the lower edge of that opening may sit no higher than 1100 millimetres off the floor. A stay or catch must hold the sash open by itself. These measures are for the opening itself, so they apply to the clear gap when the sash is fully open, not the size of the glass.
What this means for a roof window
Many roof windows will not meet the 1100 millimetre limit if they sit high on the slope. Some manufacturers make models that open to a wider angle, or that extend downwards, specifically to provide a larger clear opening, and the data sheet for a given model will say what it offers. That is why the escape window should be chosen before the others and its height fixed first.
What if the loft is higher than 4.5 metres?
Storeys above that line follow different provisions in the same document, usually protected stairs and fire doors, since a window is no longer a realistic way out. Your building control body will tell you which applies, and we will explain the consent route if the work turns out to be notifiable.
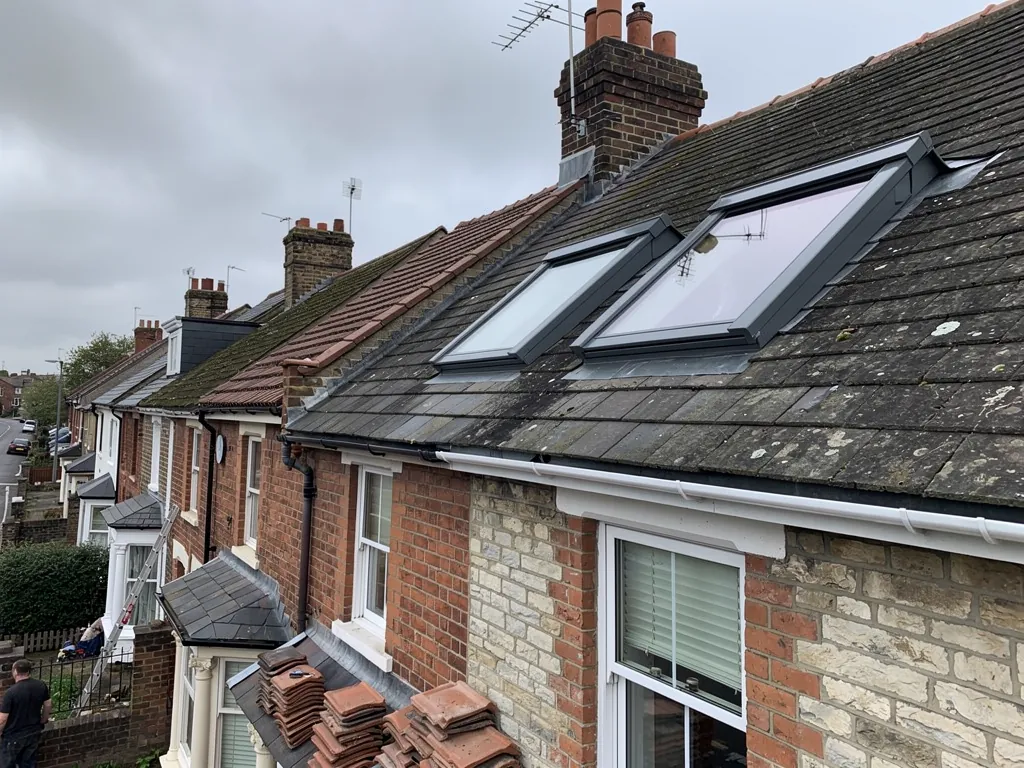
Roof windows or a dormer?
A roof window is the cheaper, quicker option and leaves the outline of the roof alone. A dormer adds a box to the slope, with its own walls, roof and a vertical window, so it creates headroom and floor space that a roof window cannot. Which you want depends on the room you are trying to make.
If the loft already has enough height to stand in the middle, roof windows are often all that is needed. If the roof is low and you want a bathroom, a staircase or a double bed against the side wall, a dormer gains the volume. Many conversions use both, with a dormer at the back and roof windows at the front.
Planning differences
The planning rules treat the two differently. Roof windows come under Class C of the General Permitted Development Order, which allows an alteration of up to 0.15 metres beyond the roof plane and no taller than the roof's top point. Class B covers dormers and other roof additions, with volume limits of 40 cubic metres for a terrace house and 50 for other houses. Dormers are not permitted development on article 2(3) land, which includes conservation areas and National Landscapes, so you would need a planning application there.
A front roof slope facing a highway cannot be extended under Class B at all. Our guide to dormer or roof window compares them in detail.
Side slopes, privacy and glazing
Windows set into a side slope, the slope facing a neighbour, carry a condition under Class C. A window in a slope that forms a side elevation must be obscure-glazed, and must also be non-opening unless the parts of it that open are more than 1.7 metres above the floor of the room. The 1.7 metre height relaxes only the opening rule: obscure glass is always required. Our guide to obscure glass in roof windows goes into the practicalities.
Glazing performance matters in a room that stays warm. For a new roof window in an existing home Part L allows no worse than 1.4 W/m²K, or a Window Energy Rating of Band B, so ask the supplier for the figure rather than accepting a general claim of good insulation.
Heat in summer
A south-facing loft can overheat, because the roof is thin and the window faces the high sun. Triple or solar-control glass cuts the gain, and external blinds or awnings do more than internal ones, since they stop the heat before it enters. Internal blinds are cheaper and give privacy; they are discussed in roof window blinds. Cross-ventilation, with a window open on each side of the room, is the least costly cooling there is.
Noise
Rain on a small pane carries into a bedroom. Laminated inner panes help, and a good installer packs the frame so it does not rattle; see our guide to rain noise for more.
Flashings, insulation and getting the junctions right
A loft window is only as good as its details. On the outside, each window needs the right flashing kit for the roof covering, with the underlay formed into a collar around the frame. We go through the parts in our page on roof window flashings.
Inside, the window frame must be insulated and sealed to the ceiling lining, with a vapour barrier joining the two. A gap there lets warm, damp air reach the cold frame, and the result is mould on the splay within a year or two. Loft conversions are often fitted out quickly after the windows go in, so this detail is easy to skip and hard to correct later.
Cold roofs and ventilation
If the conversion insulates between and under the rafters, the roof structure must still be able to breathe. BS 5250 guidance, as set out by Marley, calls for eaves ventilation along the length of the roof, and a high-level path as well where the pitch exceeds 35 degrees. A window opening in the middle of that slope does not interrupt the airflow, provided the insulation is not stuffed hard against the underlay beside it.
Weight and loading
New glazing and its framing add little weight, but a conversion often adds a heavier floor and new coverings, so a structural engineer usually checks the whole roof. The window supplier cannot answer that for you.
What loft windows cost and how the job runs
MyBuilder's guide to roof window costs, updated 21 August 2026, puts installation at £350 to £600 for a standard job, labour and fitting included, with an electric window costing £420 to £590 for the unit itself and scaffolding at about £500. These are national typical figures for single windows, not our prices, and a loft conversion with several windows, rafter trimming and a dormer will cost more. Our roof window cost guide explains what moves the figure.
On the day, the sequence is usually the same. Tiles are lifted over the opening, the rafters are trimmed where the window is wider than the gap, and the window frame is fixed. The flashing and underlay collar go in next, then tiles are relaid, and finally the interior is lined and insulated. Time on site depends on how many windows there are, whether rafters need trimming and how awkward the covering is, and the survey gives you a realistic programme.
You can send us photographs and rough dimensions through the enquiry form or WhatsApp. After our survey comes a written quote, with photos of the roof itself, and workmanship carries a 10-year guarantee on paper. Where the house lies in a conservation area, check early, and our page on conservation rooflights sets out what is available for sensitive buildings.