
A loft conversion is sold as an interior project: a staircase, a bedroom, perhaps a bathroom. Yet the part that keeps the new room dry, warm and standing up is the roof itself. Rafters get cut or strengthened, insulation goes between and under them, dormers or roof windows break through the slope, and the old covering often has to be lifted and put back.
That makes the roofer one of the first trades on site and one of the last to leave. This guide describes what happens to the roof during a conversion, the Building Regulations that govern it, the choices between dormers, roof windows and re-covering, and where a roofing contractor sits next to the main builder and any structural engineer. The windows themselves are covered in our skylights section, in particular the page on loft conversion windows, so here we concentrate on slopes, structure, coverings and the weather-tight envelope. The wider trade sits under our pitched roofing hub.

What the roof has to do once there is a room under it
In a cold, unused loft the roof only has to keep rain out. Once people sleep beneath it, the same structure also has to carry floor loads on new joists, hold insulation that meets modern energy rules, stay ventilated so moisture does not collect, and provide a way out in a fire. Each of those jobs shapes the roof work.
The first question is what the roof is made of. A house built with a traditional cut roof, where individual rafters, purlins and braces were assembled on site, usually leaves open space in the middle that can be used. A house with factory-made trusses, whose triangulated webs of timber fill the void, is a harder conversion because the webs carry the load and cannot just be cut out. Our page on cut roofs and trussed roofs explains the difference and why it affects feasibility.
Pitch matters too. A steep roof gives better headroom than a shallow one, and the headroom, not the floor area, usually decides whether a conversion works at all. Where headroom is short, the answer is often a dormer, which pushes the slope out to create a vertical wall and a level ceiling.
Who decides if my roof is suitable?
A designer or architect looks at the geometry, and a structural engineer sizes the new timber and steel. A roofer contributes on the practical side: what condition the existing covering is in, how it can be taken off and reinstated, and what the building can sensibly carry on top.
Structural changes to rafters, purlins and chimneys
Opening up a loft means taking out whatever sits in the way of the room, and replacing it with something that does the same structural job in a different place. Within a cut roof this often means new steel beams or timber purlins sized by an engineer, with trimmed rafters bearing on them. In a trussed roof it can mean replacing the trusses altogether with a purpose-made frame.
Any structural alteration to a roof needs Building Regulations approval, as the Planning Portal makes clear. The drawings and calculations go to a building control body before work begins, and the structure is inspected as it goes. You can use the council's building control team or, since 6 April 2024, a registered building control approver. Swindon Borough Council keeps its own team, and each neighbouring authority has its own arrangement, so confirm which one covers your address.
Chimneys cause the most debate. Removing a chimney breast to gain floor space always needs Building Regulations approval, because the breast is part of the structure, and if it is on a party wall the neighbour must receive notice, at least two months before work starts unless they consent in writing to an earlier date. Our pages on chimney removal and the permission it needs explain the process. A stack left above the roofline will need re-flashing and re-pointing wherever the roof around it is altered.
Cutting or removing roof timbers without an engineer's design is the single mistake that causes sagging ridges and cracked ceilings below, so the sequence of structural work matters as much as the sizes.
Dormers, roof windows and the slope between them
Adding light and headroom normally means one of two things: a roof window set in the slope, or a dormer built out of it. They are often combined, with a dormer at the rear and windows at the front where street appearance matters.
A roof window needs no change to the shape of the roof, only an opening trimmed in the rafters and a flashing kit sealing it to the covering. Roof windows in a new loft room also need to satisfy the escape rules. Approved Document B asks for either direct access to a protected stairway or an emergency escape window where the new storey is no more than 4.5 metres above ground, and higher storeys follow separate provisions. A qualifying window needs an openable area of at least 0.33 square metres, at least 450 mm in both height and width, and a bottom edge no higher than 1100 mm above the floor.
A dormer is a bigger project. It is built from timber stud walls, sheathed, weatherproofed, then covered in lead, tiles or a flat membrane, and it brings new valleys, cheeks and flashings. Our guide to dormer roof types describes the shapes, and choosing between a dormer and a roof window compares them for a given loft.
Whether you need to apply for planning permission is another matter altogether. Class B and Class C rules have their own page on dormer permitted development, and conservation areas and National Landscapes change the answer.
Insulation, ventilation and the thermal rules
Warm rooms under a roof lose heat quickly unless the roof is well insulated. When a loft is converted, the roof becomes a thermal element in its own right. Approved Document L gives a U-value limit of 0.15 for a new roof element, and a renovated existing roof should reach 0.16, both in watts per square metre per degree. Where the full thickness would cost too much headroom, a lesser standard may be accepted, but insulation plus any air gap should still reach at least the rafter depth.
New windows have limits as well. The same document sets 1.4 for roof windows (or the second-best energy band, Band B) and 2.2 for rooflights.
Insulation without ventilation traps moisture. BS 5250 guidance, as set out by Marley, calls for an eaves gap and, on pitches above 35 degrees, a continuous high-level vent as well, unless a breathable underlay and sealed ceiling allow another approach. Keeping that air path open between rafter and insulation is the detail most often squeezed out when headroom is tight. Our page on tile vents shows one way of providing high-level ventilation without disturbing the look of the covering.
What about spray foam?
Spraying foam to the underside of the slope looks tidy, but RICS advises checking with your mortgage provider and insurer first, and press coverage in November 2024 named several lenders that would not lend on homes with it, while others decided case by case. The Energy Saving Trust does not recommend using it as a fix for a leaking roof. Ask your building control body before choosing it.
Re-covering the roof at the same time
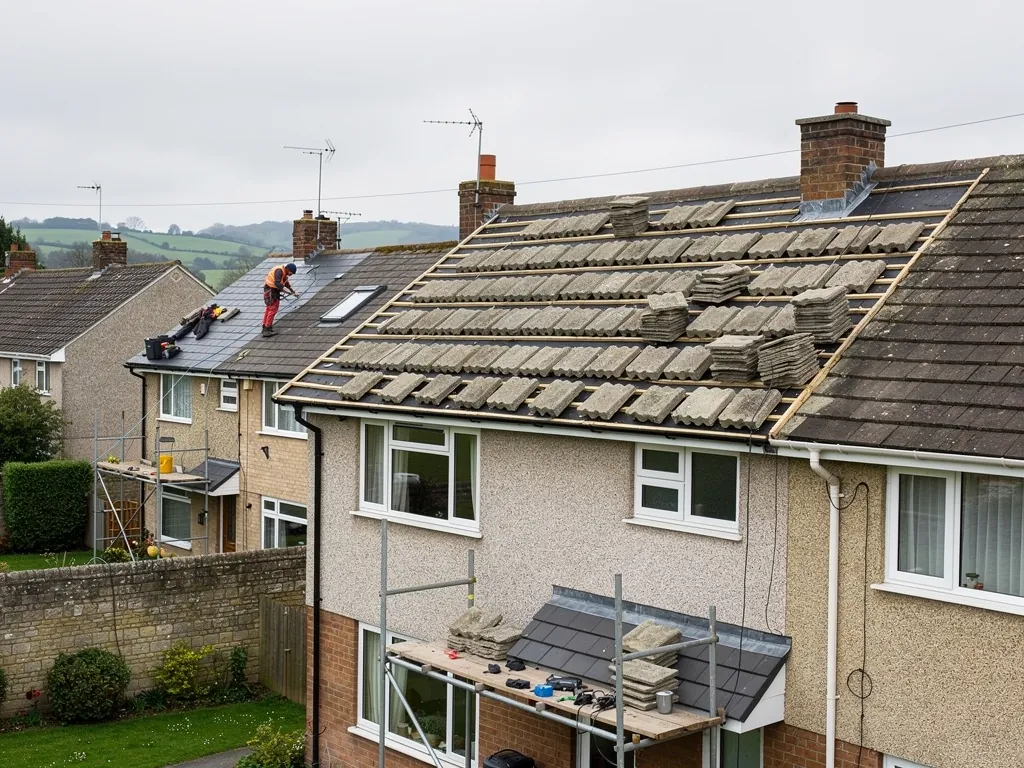
Before the roof is closed up again, a conversion is a good point to examine the covering. Scaffolding is already up, the roof is being opened, and a worn covering will be harder and costlier to renew once rooms sit beneath it. Often the old slates or tiles are stripped from the affected slope, battens and underlay renewed, and the covering fixed again with fresh nails or clips. Sound slates and tiles are reused where they can be, and a few new ones are blended in to make up the numbers.
If the covering changes to something heavier, the Planning Portal says an increase of 15 per cent or more in the weight of the roof covering needs building control approval, while Approved Document A speaks of loading increased by more than 15 per cent. Name whichever source your building control body follows, and let the engineer confirm the structure copes. Our guide to roof tile types compares weights and options.
Re-covering also brings the thermal rule into play. The Planning Portal's test for re-covering alone is less than 25 per cent of the building envelope and less than 50 per cent of the roof affected, below which an application is not normally needed. A conversion usually sits well outside that, because the roof is altered structurally.
If you simply want the figures, tiled roof repair costs gives third-party ranges. We price the real job from survey photographs, in a written quote.
Weatherproofing during the build
A converted roof is at its most vulnerable while it is open. Stripped slopes, temporary tarpaulins and half-fitted windows all invite water, and the builder, roofer and scaffolder have to work to a sequence. Sheeting goes up before slopes are opened. Membranes are lapped and taped as soon as the covering comes off. Windows and dormers are made weathertight before interior finishes go in.
Winter conversions need particular care, since mortar and bedding materials, adhesives and sealants have temperature limits. Our notes on tiled roofs in winter describe what cold and frost do to the work. Wind is the other hazard. A lifted tarpaulin on a stripped slope can drag fixings loose, so edges are battened down rather than weighted.
Roof timbers exposed to rain swell, and rotten battens or rafter ends found at that point are replaced before they are buried behind plasterboard. Renewing a rotten length with the roof open costs far less than hunting a leak through a decorated bedroom.
Should bats or birds hold anything up?
Wildlife law protects bats and nesting birds, so finding either in the roof space means pausing for proper advice.
Where a roofer fits in the team
On many loft conversions the main contractor is a builder, an architect or specialist conversion firm draws the design, and an engineer produces the structural sums. The roofer joins for the parts that decide whether the finished room is dry.
On a roofing contract we typically carry out the stripping and re-covering, the dormer cheeks and roofs, the leadwork, the flashings around windows and chimneys, and the ridge and verge details. We can also advise on the existing roof before anyone commits to a design: its condition, whether battens are sound, and whether the underlay will survive being lifted.
If you have a conversion in mind, send us photographs from inside the loft and outside the house and say what the plan is. Photographs of the roof come back with a written quote for the roofing element, and what we fit has ten years of written workmanship cover. Where work is notifiable, the Building Regulations notification is something we handle and explain. Rubbish is removed and the site left clear.