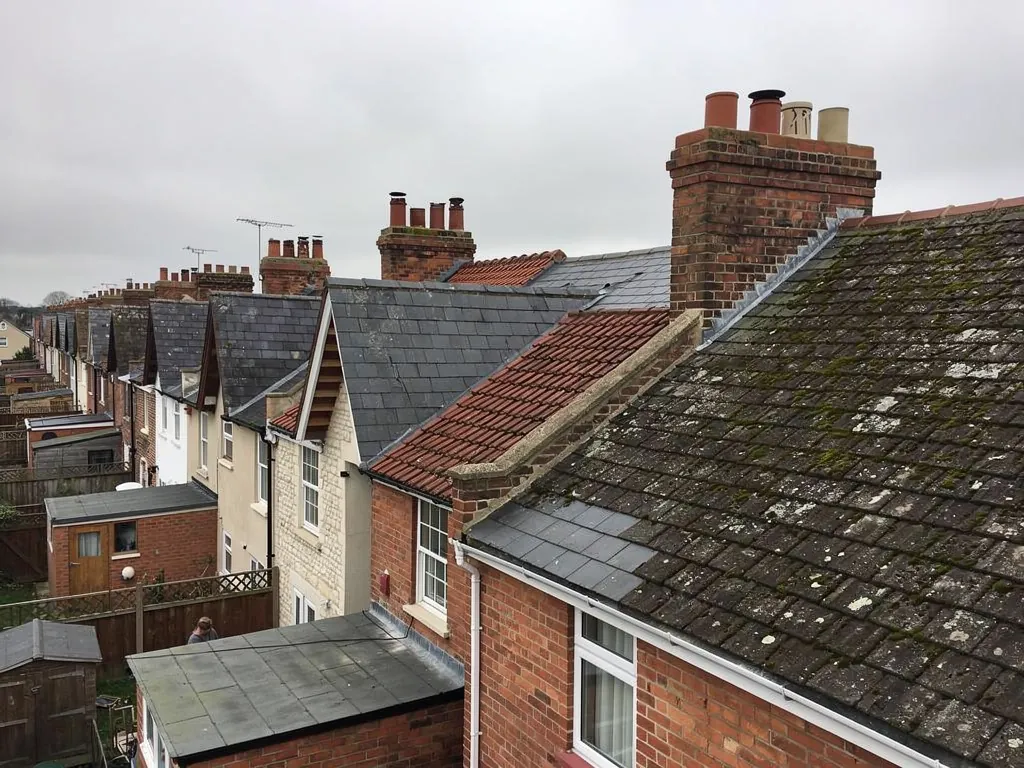
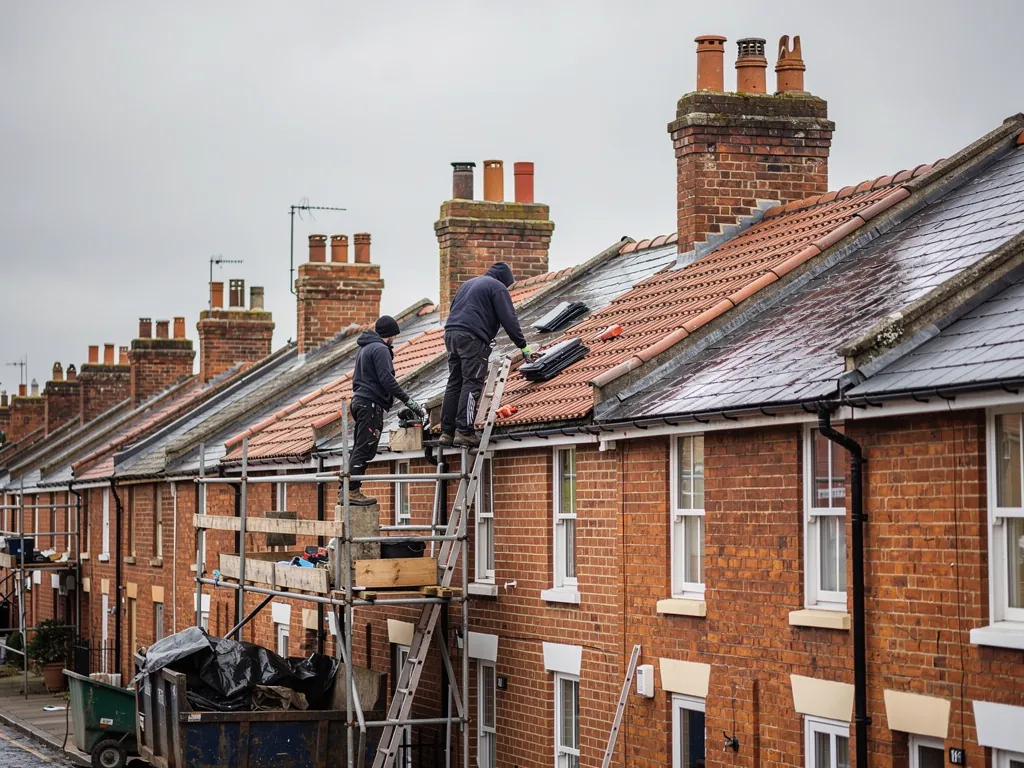
Victorian brick terrace street with slate roofs and chimneys

Roofers in Hungerford

Tile and slate repairs, full re-covers, lead work and low-slope roofs in Hungerford, from the re-fronted High Street frontages and canalside terraces to the newer streets at the foot of the downs.

Hungerford's roofs, from High Street to towpath

Brick and tile frontages on an old high street
The High Street frontages

The Hungerford Virtual Museum records that many of the oldest High Street buildings began life as timber frames and were re-fronted in brick and tile during the eighteenth and early nineteenth centuries, with a few still thatched. That history sits under the roofs today. Behind a tidy brick front there can be a much older roof structure, with hand-cut timbers, uneven rafter spacing and a pitch that suits plain clay tiles. When we repair these roofs we look closely at the timbers before we touch the covering, because a tile fault is often a symptom of something moving underneath. Chimneys, party walls and the valleys between neighbouring gables are the usual trouble spots on a street where buildings share their weather.

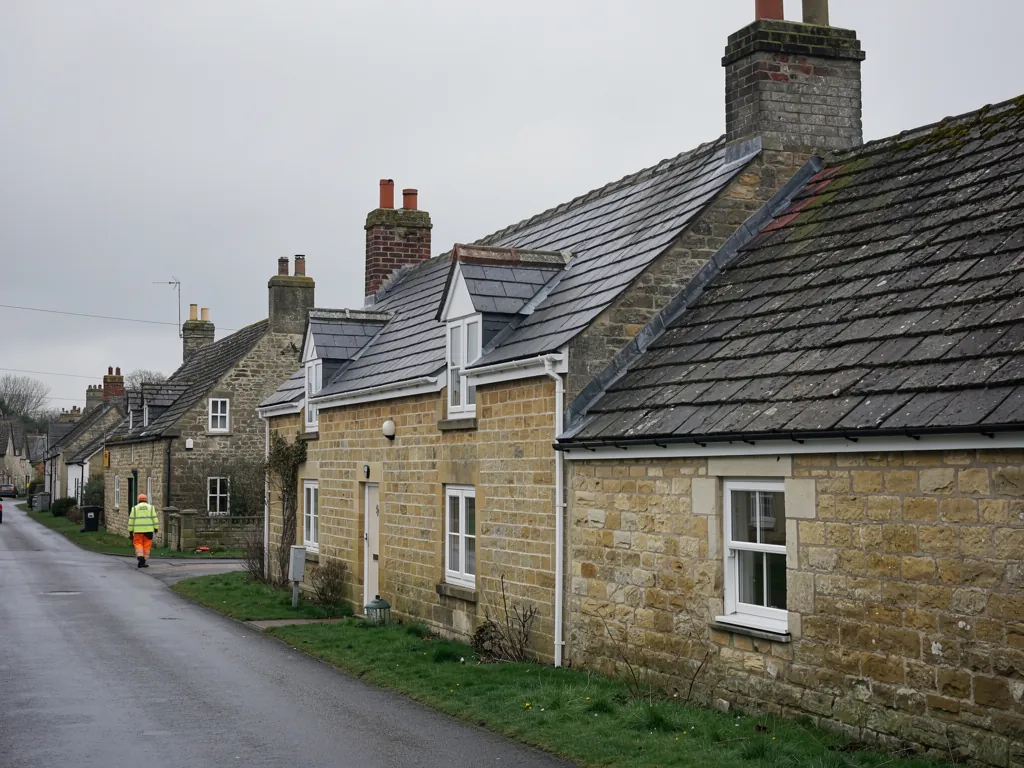
Stone-fronted houses near a canal bridge
Canal-era brick and rare Bath stone

The Kennet and Avon Canal reached Hungerford in 1798 and was completed through to Bath in 1810, and it changed what could be built here. The museum notes that a small number of buildings are of Bath stone, mostly from the first decade or so after the canal opened throughout, because the waterway made heavy stone easier to move. Such buildings are the exception, and their roofs are often slate or tile laid to suit a more formal, classical outline. Lead valleys, parapet gutters and stone copings are common details on this kind of property, and they age faster than the covering they protect. Canalside houses also sit low and damp, so we pay attention to gutters, downpipes and the way water leaves the roof.

Tiled roofs on a modern housing street
Newer streets and the edge of the downs

Away from the High Street and the canal, Hungerford has the same mix of twentieth-century houses, bungalows and small estates found in any market town. Concrete interlocking tiles, flat-roofed porches and garage roofs are the everyday work here. The town sits in the North Wessex Downs, so the surrounding countryside is open and exposed, and ridges, verges and eaves on the outer streets take more wind than those tucked behind the High Street. Older ridge tiles bedded on mortar alone are a common fault, and flat roofs on extensions tend to reach the end of their felt or membrane before the main roof needs anything.

From Swindon to the Kennet valley

Map showing Hungerford and central Swindon. 17 road miles south-east of central Swindon.

Distance
17 road miles south-east of central Swindon
Council
West Berkshire Council
Council
West Berkshire Council
Conservation area
Hungerford has a designated conservation area
Landscape
North Wessex Downs National Landscape, on the Kennet and Avon Canal

Hungerford roof questions

Is a High Street roof in Hungerford a repair or a re-roof?

Usually a repair first. The structure often outlasts the covering, so we photograph the slopes and fix the fault before talking about replacing anything.

Does the Hungerford conservation area affect roof work?

Putting back what was there seldom needs consent. Swapping the covering, or altering a front slope, is worth raising with West Berkshire Council before anything is ordered.

Why do canalside roofs in Hungerford leak at the gutters?

Low, damp sites and shared parapets mean blocked outlets and failed lead show up quickly. Water is usually leaving the roof in the wrong place.

Q1

What lies under a Hungerford High Street roof?

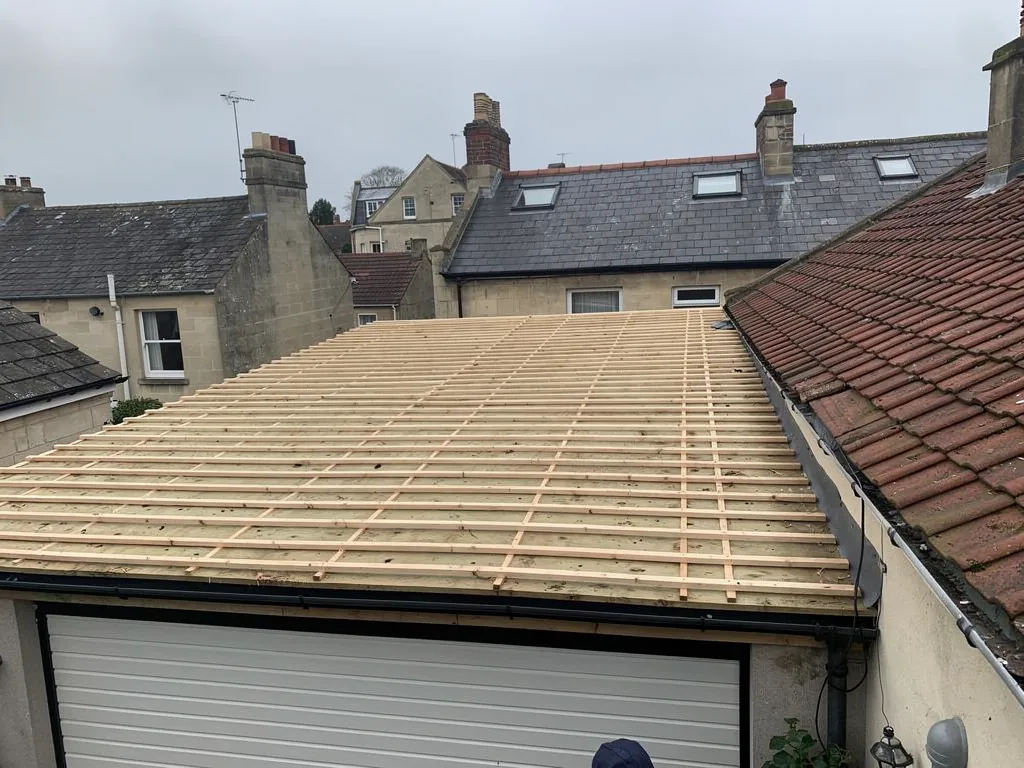
Garage roof stripped to new timber battens above the door
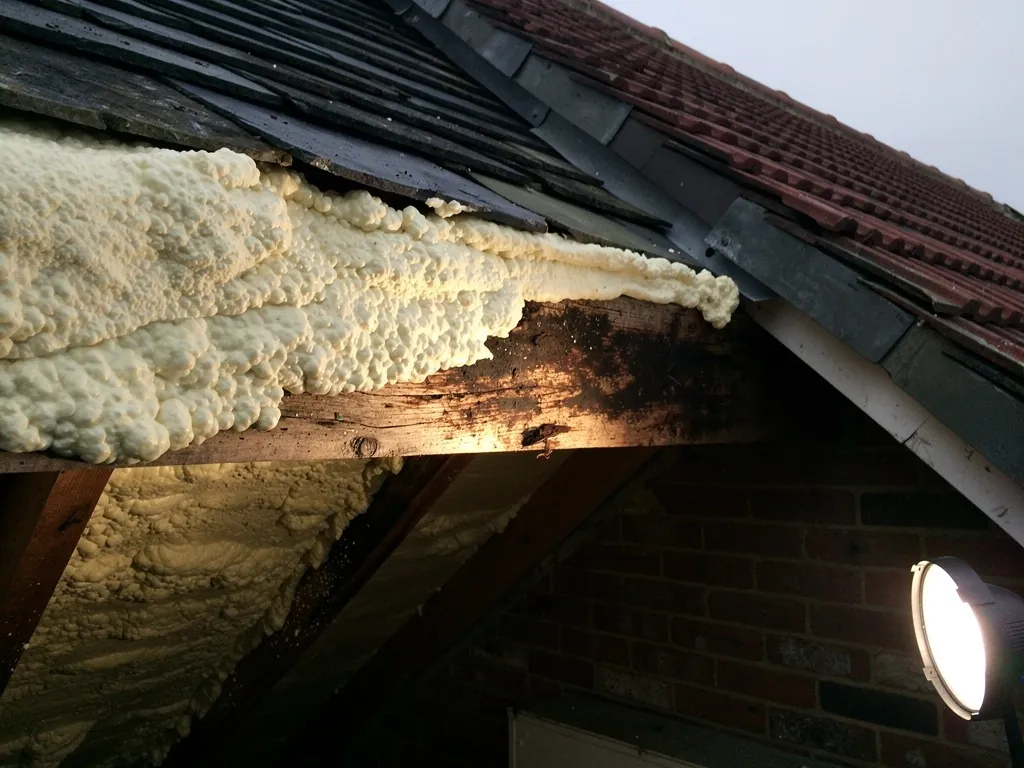
Spray foam cut away revealing damp-stained rafter timber

The short answer

Often a much older frame than the brick front suggests. Many of the oldest buildings began as timber frames and were re-fronted in brick and tile in the eighteenth and early nineteenth centuries, so the roof can hold hand-cut timbers, odd spacings and later patches, and it needs reading before it is repaired.

Walk along Hungerford High Street and the frontages look settled and consistent. Above them, the roofs tell a more mixed story. The Hungerford Virtual Museum describes how timber-framed buildings were given brick and tile fronts in the eighteenth and early nineteenth centuries, and a few thatched roofs survived the changes.

Why read the roof before touching it?

A re-fronted building can carry a roof of several ages. Original rafters may sit beside later ones, and the battens might have been renewed more than once. Before we recommend anything we go up, photograph each slope, and look at the roof space from inside where access allows. Those photographs of your own roof arrive with the written quote, which lets you compare each fault with the fix proposed for it. Dormant faults matter as much as active ones here: a slipped tile above a dry loft today can be a stained rafter by next winter, and old timber forgives very little.

Can old clay tiles be matched?

Plain clay tiles suit the steeper pitches common on older buildings, and they are laid with a double lap, so each tile is held by two below it. Replacing a handful that have cracked is straightforward work. Replacing a whole slope with a different tile changes the weight and the look, and the roof structure needs checking if a new covering would weigh a good deal more.

Where do shared walls and valleys leak?

On a busy street, buildings often share a party wall and a valley gutter. Those are the places where lead fatigues and water finds a way in. A new lead valley, dressed and lapped properly, is a modest job compared with the damage a slow leak does to old timbers.

Our roof repairs page sets out how that works in practice, from the first visit to the final sweep of the drive.

Q2

What does the Kennet and Avon Canal mean for roofs?

The answer

Damp, low sites, for one thing, plus a handful of Bath stone buildings from the years after the canal was completed in 1810. Roofs near the water suffer from blocked gutters and weathered lead, and the stone-built properties need roof work that respects their more formal detailing.

The canal reached Hungerford in 1798 and was finished through to Bath in 1810, and it still shapes the town. Boats once brought heavy materials that would have been costly to haul by road, which is why the museum can point to a small group of Bath stone buildings from the following decade or so.

Why do canalside gutters clog?

Houses beside the canal sit low in the valley, with trees close by and plenty of leaf fall. Gutters clog, and overflowing water runs down the wall instead of away from it. We clear outlets, check the falls, and look for stained brickwork under the eaves, which tells us where water has been leaving the roof for some time. Fascias and soffits tend to suffer where gutters have overflowed for years.

What about the formal stone buildings?

The Bath stone buildings were often designed with parapets, stone copings and slate roofs behind them. A parapet gutter is a lead-lined channel that runs behind the wall, and when it fails the water goes straight into the building. Repairs are a matter of lead work done carefully, with the right code for the job and properly formed laps. Our lead roofing page explains the codes.

Is moss a problem in the valley?

Trees and the damp air of the valley mean moss grows on north slopes. It holds water against the tiles, and over time it lifts them. Gentle brushing is usually better than pressure washing, which can damage old clay.

None of this needs a full replacement. It needs someone to look properly and write down what they find.

Our view

Near the canal, clear the water first and the roof is rarely the real problem.

Q3

Who approves roof work at St Lawrence's and nearby streets?

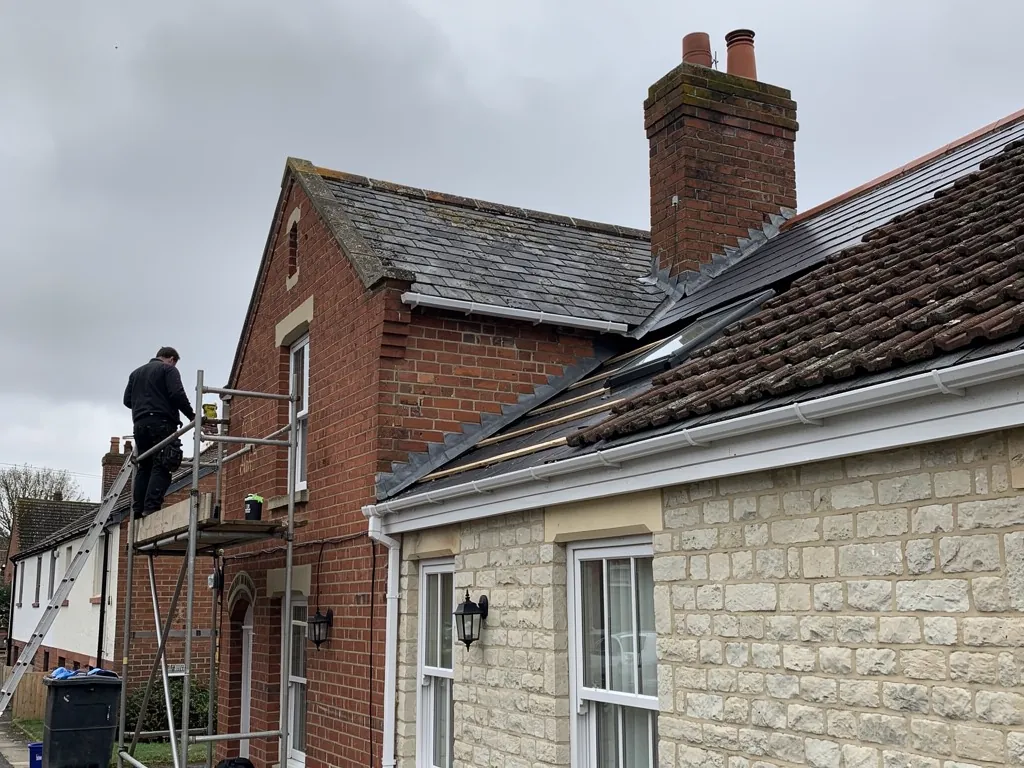
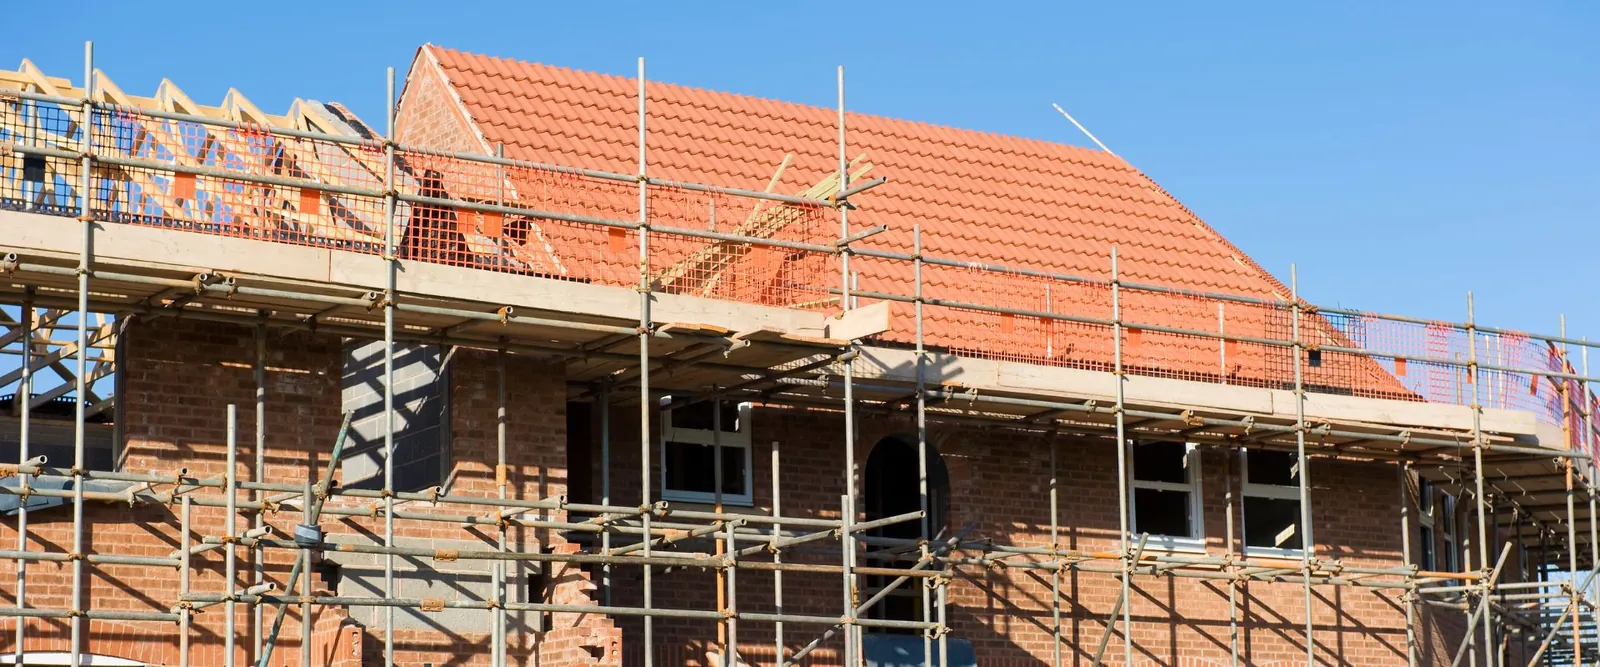
New brick house with a red tiled roof inside scaffolding
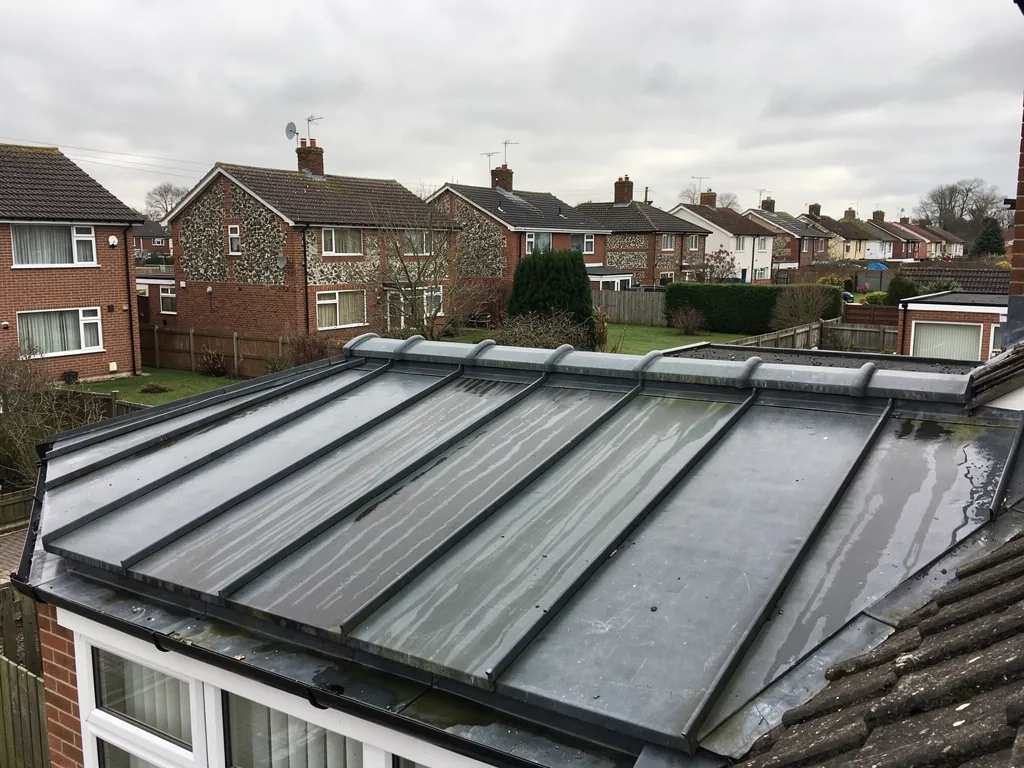
Rolled lead roof covering over a bay above white windows

The short answer

West Berkshire Council deals with planning in Hungerford, and building control is served by Building Control Solutions for the council. St Lawrence's is a Grade II* listed Church of England church, so its roofs follow the church's own faculty process rather than ordinary listed building consent.

Plenty of roof work in Hungerford needs no application whatever. Swapping out cracked tiles, refixing a few that have dropped, or setting a ridge back on a fresh bed of matching mortar counts as maintenance. Three situations change the picture.

When does a bigger re-cover need approval?

Once a re-cover reaches 25 per cent of the whole building envelope, or half the roof area, Building Regulations come into play, and a thermal upgrade can follow. So does a new covering at least 15 per cent heavier than the old one. West Berkshire is served by Building Control Solutions. Where work is notifiable, we explain the route and see to the notification.

What if I want to change the look?

Hungerford has a designated conservation area. Work that returns a roof to how it looked leaves the High Street unchanged, so an application is unlikely. A different material, or roof windows on a street-facing slope, deserves a conversation with West Berkshire Council first. Our skylights page covers the planning side of roof windows.

How are listed buildings and the church handled?

St Lawrence's was rebuilt in 1814 to 1816 in Gothic Revival style and is Grade II* listed. St Lawrence's belongs to the Church of England and is in use, so alterations go through the faculty system rather than listed building consent. A listed house on the High Street is different: works that alter its special character need consent, and a change of roofing material can do exactly that.

Unsure about your own house, listed or inside the conservation boundary? The council can confirm either point before a price is agreed, and we will help you frame the question. Knowing at the start avoids an awkward stop halfway through a job, with scaffolding already up and the tiles on site.

MythAny roof work in a Hungerford conservation area needs planning permission.

FactLike-for-like repair work seldom triggers an application; the council's attention goes to altered materials and a changed appearance.

Questions from the Kennet valley and the High Street

Can you repair a roof that is still thatched on Hungerford High Street?

Thatch is a separate craft and not something we repair. Where a thatched building has a tiled extension, a porch or a lean-to, we can look after those parts, and we will tell you if water is getting in at the join between old and new. Joins like that are a common weak point because two roofs meet at different heights, with different coverings and different movement.

Are Bath stone buildings in Hungerford harder to re-roof?

They are more formal, with parapets, copings and lead gutters that need careful detailing. A coping is the stone capping on top of a parapet wall. The roofs behind the stone are often slate. We check the lead first, because that is where leaks tend to start, and we price the covering only if it needs work. A sound slate slope with failed lead behind a parapet is a lead job, not a re-roof.

Will a Hungerford conservation area affect which tiles I can use?

It can. Like-for-like tiles are the safest choice, matched for size, colour and texture. If you want a different colour or a different material altogether, speak to West Berkshire Council first. We will quote for the matching option in writing so you have something to compare against, and the survey photographs show how the existing tiles have weathered.

Do ridge tiles on older Hungerford houses need fixing differently now?

Yes. BS 5534:2014 moved things on, and bedding alone is no longer relied upon for ridge and hip tiles. A re-bedded ridge now gets a mechanical fix as well, or a tested dry-fix system (BS 8612). On the open downland side of town, with wind coming across the Kennet valley, that extra fixing earns its place. A dry-fix ridge is simply a ridge held by clips and screws instead of a mortar bed.

Ask us about your roof

Tell us what’s happening and we’ll call you back.

  • Photos of what we find
  • A written quote
  • 10-year workmanship guarantee

Or call 01793 626096

Call Get a quote