Edwardian brick villas with clay tile roofs and decorative ridges

Roofers in Chilton Foliat

Tile repairs, chimney work, ridges and re-roofs in Chilton Foliat, from the red-brick cottages along the Marlborough road to the council houses, bungalows and newer homes built since the 1920s.

Chilton Foliat's roofs, from mill to modern close

Red brick cottage fronts with tiled roofs
Brick fronts along the street

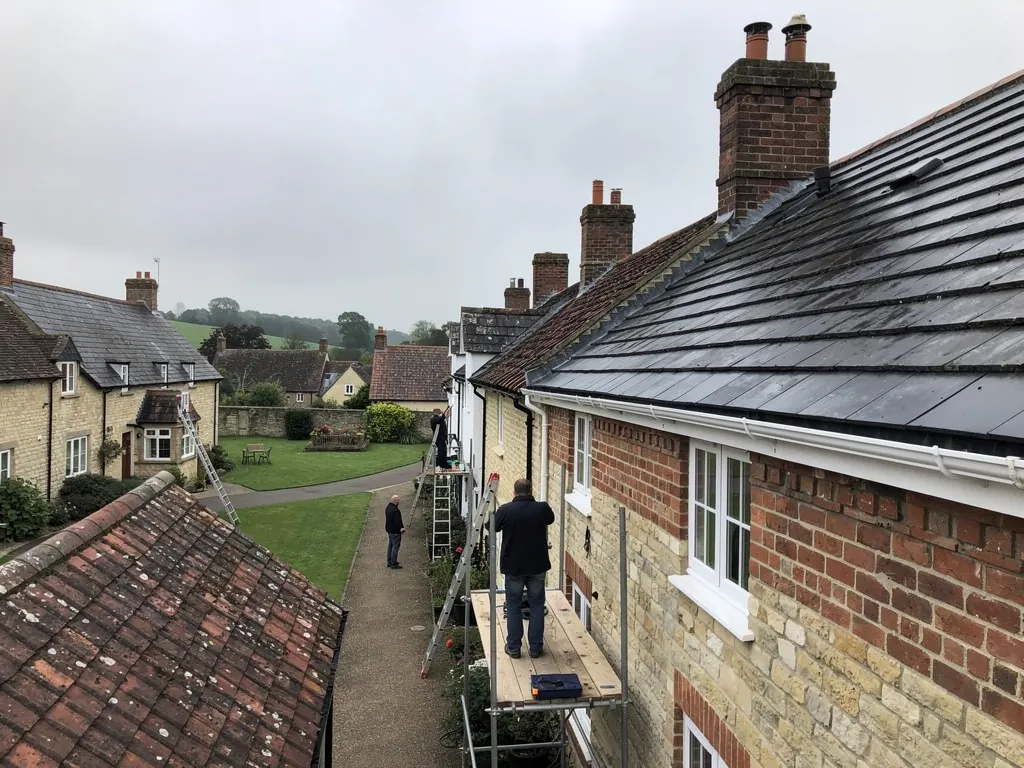
The Victoria County History describes the street between the church and the mill as lined with eighteenth-century red-brick cottage fronts, many patterned in black or grey brick. Behind a brick front like that sits an older roof carcass, often with steep pitches, narrow rafters and tall stacks. The jobs we meet on cottages of this age are the quiet ones: brick chimneys that need repointing, lead that has lifted where the stack meets the slope, and tiles slipping at the eaves because the battens beneath have softened. A few seventeenth-century timber-framed thatched cottages also survive in the village. Whatever the roof, the walls under it are old, and they should be treated gently.

Flint rubble gable beside a tiled roof
Flint gables and the church

Some gables in the village are built of flint rubble, and St Mary's church, listed Grade II*, is made of flint, ashlar and rubble, partly rendered, with an aisle and vestry redesigned by Benjamin Ferrey in 1845. Flint walls are hard and uneven, so the line where a tiled slope meets a gable has to be dressed carefully, with verges bedded and fixed to suit a surface that is never quite straight. Rendered stonework adds another point to watch: a leaking gutter or a flashing that has lifted will stain and soften the render beneath it, often months before any mark reaches a ceiling indoors. We always trace those marks back up the wall.

Modern tiled houses and bungalows
Estates built since the 1920s

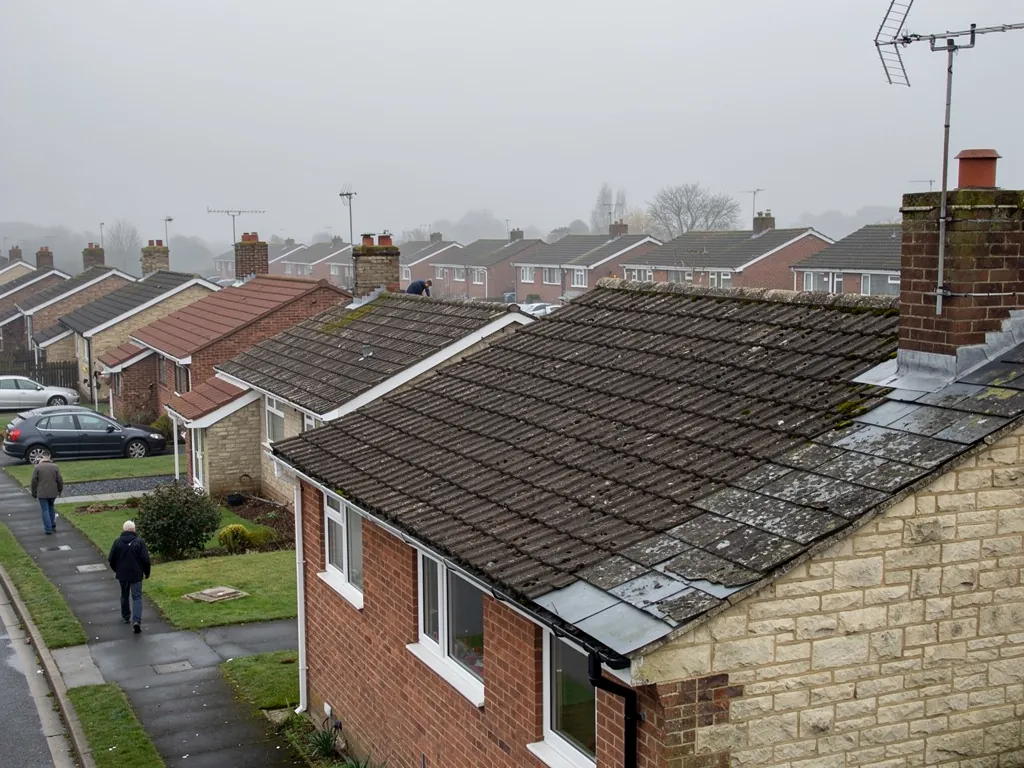
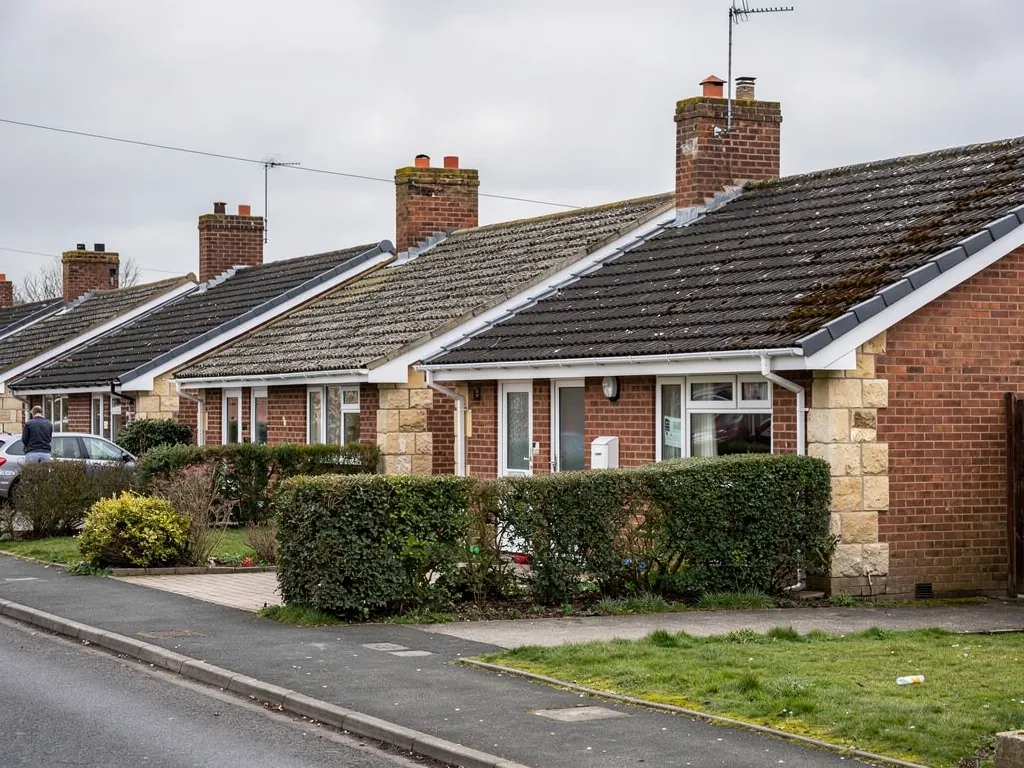
Chilton Foliat added council houses in the 1920s, 1930s and 1950s, old people's bungalows in 1959 and 1974, and private houses in the 1980s and 1990s. The county history adds that the modern houses are built in red brick under tiled roofs. Each of those periods has its own habits. Interwar and 1950s houses may have clay or early concrete tiles with mortar-bedded ridges, while 1980s and 1990s homes may have interlocking concrete tiles, dry verges and plastic soffits. Bungalows have long, low roofs where one failed hip or valley can let water into several rooms, and porches and low extensions tend to have flat roofs of their own that age at a different pace.

From Swindon down the Kennet valley

Map showing Chilton Foliat and central Swindon. 15 road miles south-east of central Swindon.

Distance
15 road miles south-east of central Swindon
Council
Wiltshire Council
Council
Wiltshire Council
Conservation area
Chilton Foliat, designated in 1974
Landscape
North Wessex Downs National Landscape, on the River Kennet near Hungerford

Chilton Foliat owners, and the roof queries that come first

Can the old brick chimneys on the village street be saved?

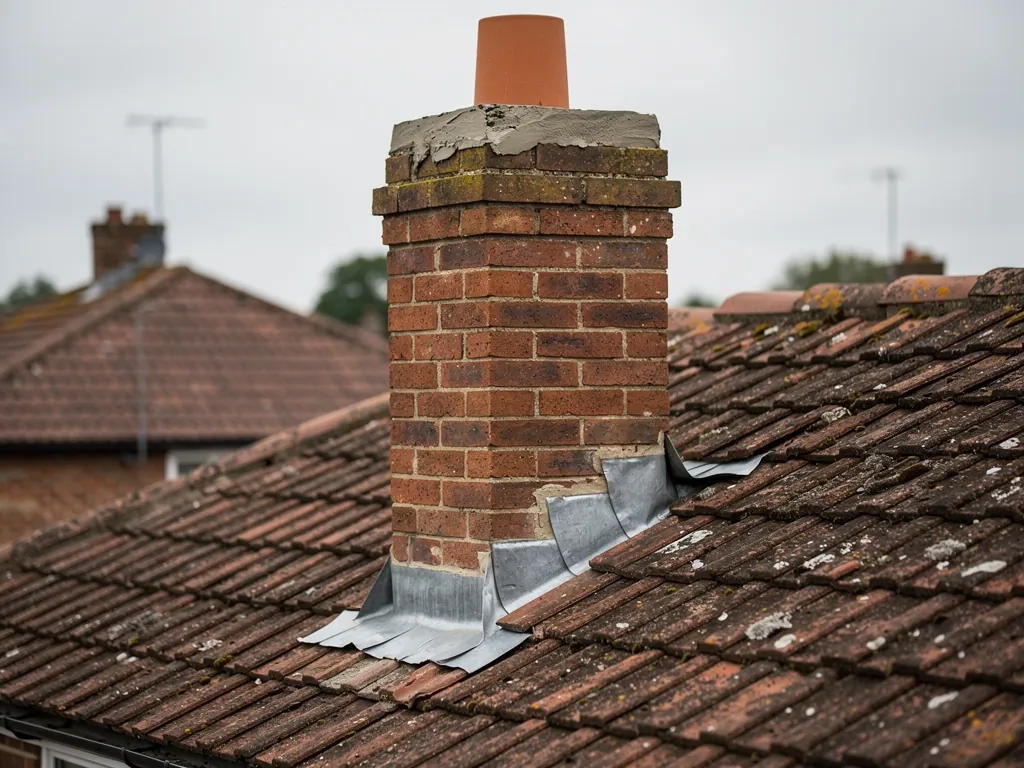
Often, yes. Repointing, a new lead flashing and a sound cap can add decades. A stack that leans or has lost its core needs rebuilding, and we say which when we survey.

How do you deal with a flint gable meeting a tiled roof?

By bedding and fixing the verge tiles to suit the wall's uneven surface, then checking the junction for gaps. Flint is hard and irregular, so a clean, straight line is rarely possible.

Is the Kennet valley setting hard on a roof?

Damp is the main issue. Shaded slopes beside trees and water hold moss and algae, and gutters clog with leaves, so cleaning and gutter checks matter more here than in open ground. A soft clean once the slopes have dried is gentler on clay than a pressure jet.

Q1

What are Chilton Foliat's brick cottage roofs made of?

Brick chimney stack with new lead flashing on a clay tile roof
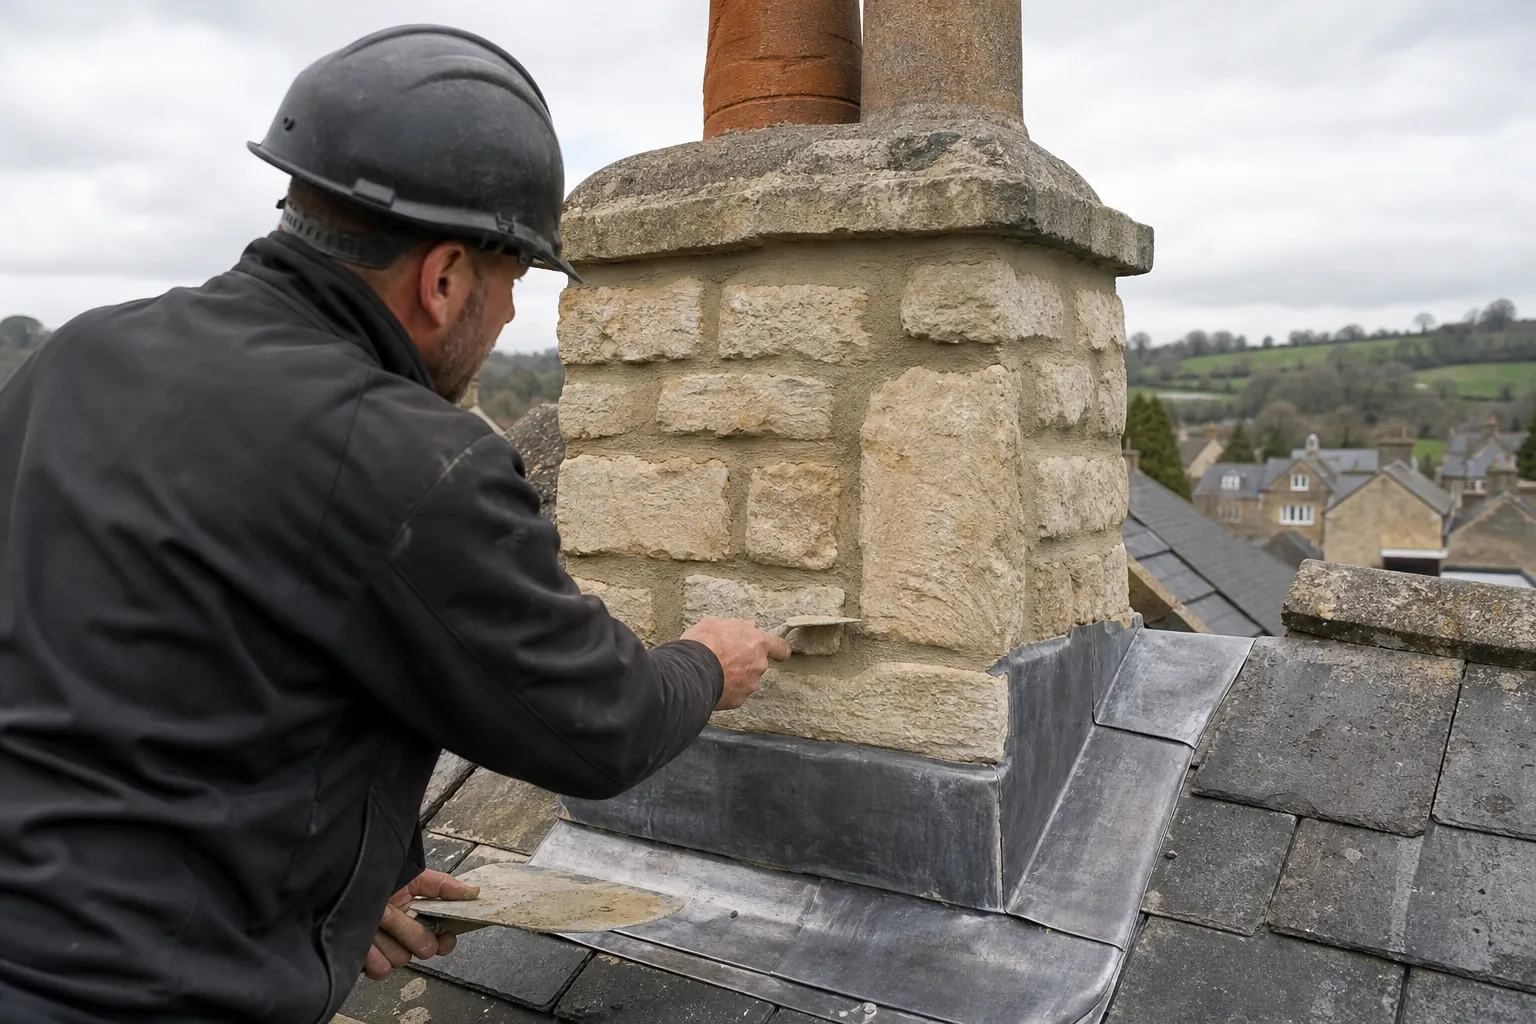
Roofer repointing a stone chimney stack above lead flashing

The short answer

The county history describes eighteenth-century red-brick fronts along the village street, some gables of flint rubble, and a few thatched timber-framed cottages. Modern houses are built of red brick under tiled roofs. Whatever the covering, lead does the work at the chimneys and abutments.

Chilton Foliat stretches along both sides of the Marlborough road beside the River Kennet, a few kilometres from Hungerford. The Victoria County History gives a clear picture of its buildings, and a roofer reads that picture from the top down.

What sits on top of the brick and flint?

Brick fronts with patterned black or grey headers are the village's best-known feature. Where the roof behind is plain clay tile, small and numerous and laid with generous overlaps, it is forgiving: individual ones can be eased out and swapped while their neighbours stay put, and a roofer who knows the pattern can mix old and new clay so that a repair does not stand out for long.

Why do chimneys and abutments leak?

Where the flint gables rise above the tiles, and where each stack passes through the slope, the roof meets the wall. Those joins are made of lead, and lead moves with the temperature through the year. When it splits or lifts, water follows the brick into the loft. Our chimney repairs page explains how we deal with stacks and flashings.

What if there is thatch next door?

A few thatched cottages remain, and neighbouring tiled roofs have to be detailed with care: fixings kept away from any combustible thatch, and flashings that do not trap water against old timber. We discuss that with owners whose roofs adjoin one.

Wherever the roof sits in the village, the survey follows one routine. We enter the loft and photograph the underside of the covering, look for daylight, damp timber and stained felt, then climb out to check the stack and the ridge. The written quote follows with the pictures attached, so each item can be matched to a photograph.

Q2

When does a Chilton Foliat chimney need rebuilding?

The answer

When the stack leans, the brickwork has lost its face or the core is crumbling, repointing will not hold. A sound stack with failed mortar and tired flashings can usually be repaired. A rebuild is the larger and costlier job, so we show you the evidence before recommending it.

The cottages along the village street have tall brick stacks, and over two or three centuries those stacks take a lot of weather. The brick may be soft, the mortar lime, and the flashings added or replaced several times by whoever last climbed up.

When will repointing and repair do?

Where the stack stands upright and the bricks are healthy, raking out and repointing with a softer, lime-based mortar normally cures the leak. Cement mortar is too hard for old brick and pulls the face off, so the mix matters. New lead flashings and a fresh cap or flaunching, the mortar slope that sheds water off the top, finish the job.

When does a stack need rebuilding?

A stack that leans, bulges or sheds brick has outlived repair. It comes down to a safe level and is rebuilt, reusing the original bricks wherever they are sound so the pattern survives. Typical national figures from MyBuilder, updated 21 August 2026, put a stack rebuild at £2,000 to £10,000 or more, which is why we explain exactly what has failed before quoting.

What about flues that are no longer used?

Many cottage chimneys serve fires that are no longer lit. A capped flue still needs ventilation, or damp collects inside the stack and attacks the brick from within. Taking out a chimney breast inside the house always needs Building Regulations approval, and where the wall is shared a party wall notice must go to the neighbour as well.

Lead work on a cottage stack follows a simple order: the old flashing is cut out, the joint is raked, and new lead goes in and is dressed to the brick. Done well, it outlasts the repointing around it. Done in a hurry with sealant, it fails by the next winter.

See also our roof repairs page for how we trace a leak that starts at a stack. A picture of the stack taken from a safe spot in the garden is a useful first step, and it lets us arrive knowing what to look at.

Our view

Repoint and re-flash if the stack is upright; rebuild only when the brick or the lean says repair will not hold.

Q3

Who approves roof work in a Chilton Foliat conservation area?

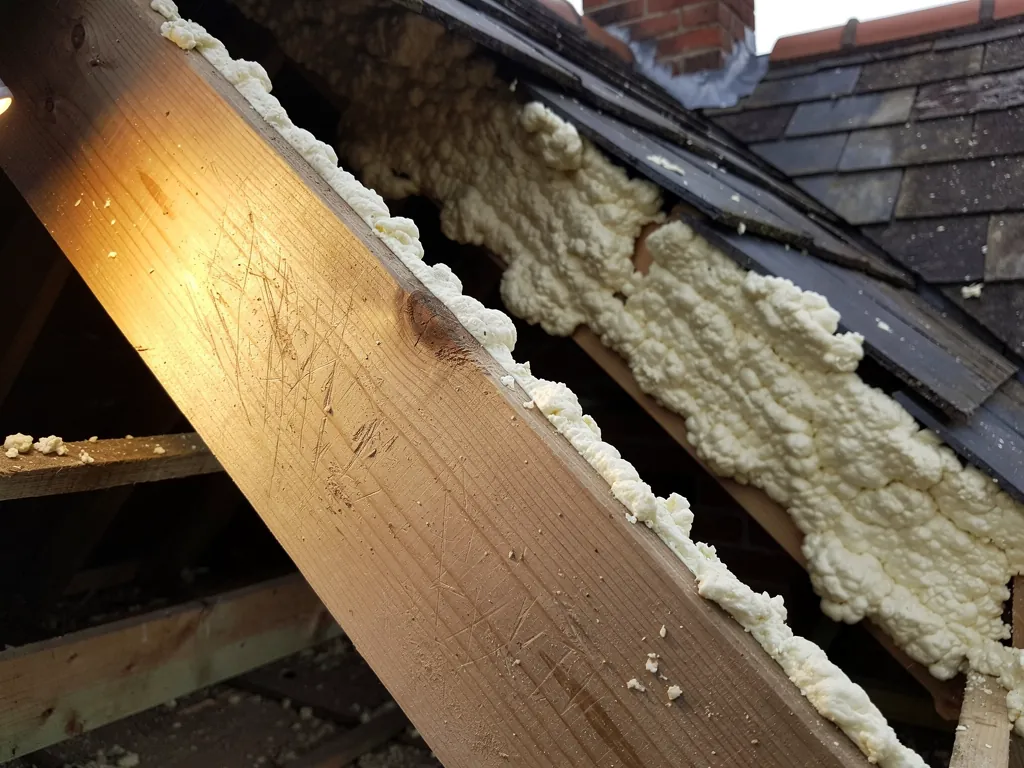
Scraped-back rafter beside thick spray foam under a slate roof
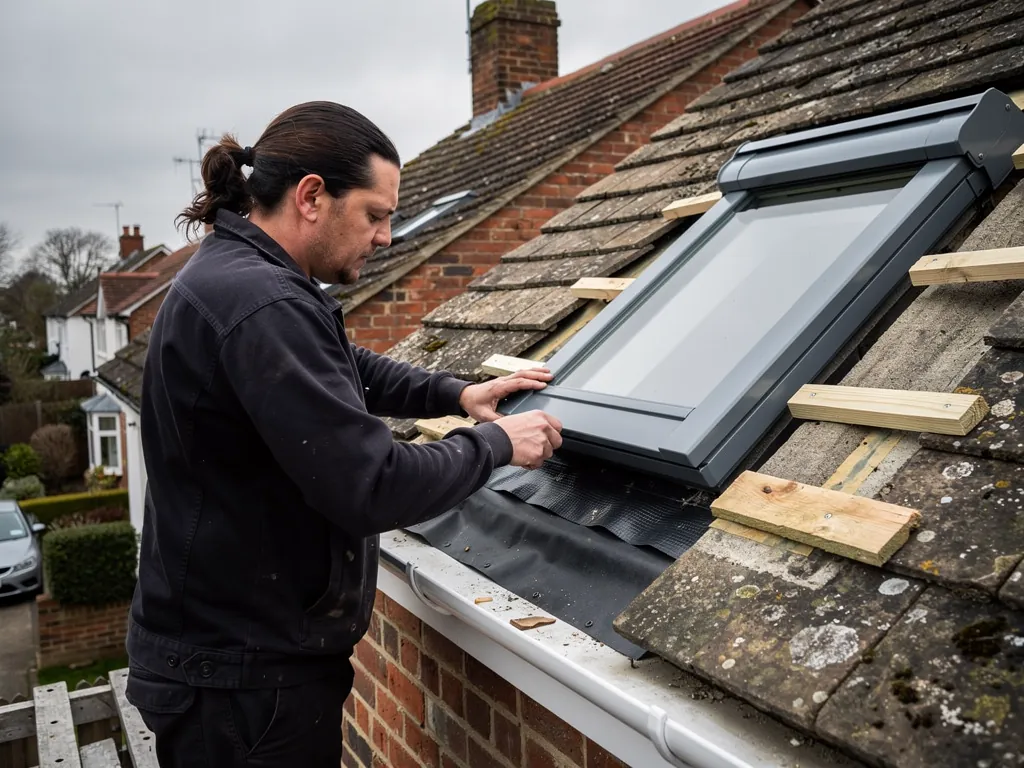
Roofer fitting a roof window frame into a tiled roof opening

The short answer

Wiltshire Council deals with planning in the village, and its building control team with notifiable works. The conservation area was designated in 1974, so alterations to how a roof looks deserve a conversation first. A repair that reproduces the existing roof seldom needs an application.

Most of what a roofer does is upkeep, and upkeep needs no permission. The questions begin when the work changes how a building looks, how heavy it is or how much of the roof is affected.

How is the village's character protected?

The Victoria County History says Chilton Foliat was designated a conservation area in 1974. Replacing slipped tiles with the same kind, re-bedding a ridge or fitting a new flashing keeps the street's appearance unaltered. Replacing clay with a different covering, or opening up a front slope, is the kind of change to raise with Wiltshire Council before work starts. For new openings in a roof, our page on roof window planning explains the rules.

When do larger re-roofs need approval?

A re-cover that reaches 25 per cent or more of the building envelope, or 50 per cent or more of the roof, falls under Building Regulations, and a covering 15 per cent or more heavier brings its own approval requirement, according to the Planning Portal. We explain which threshold your roof meets, then deal with the notification through Wiltshire Council's building control team or a registered approver.

What if the house is listed?

The county history names Chilton Lodge, rebuilt for John Pearse after 1796 to a design by William Pilkington. Owners of a listed house need listed building consent for anything touching its character, covering included, and we would confirm the position before lifting a tile.

Wiltshire Council's own routes for planning and building control are best confirmed with the council directly, and we can help you frame the question so the answer comes back quickly.

None of this is complicated once you know which category you are in. Still unsure? Email us a picture showing the whole street side of the house, and we will tell you what to put to the council.

MythRe-roofing in a conservation area always needs planning permission.

FactNot when the new tiles match the old. It is new materials and altered appearance that the council examines, and listed buildings follow stricter rules.

Roofing services in Chilton Foliat

Questions from the Marlborough road

What fails first on a 1930s council house roof in the village?

Usually the ridge and the verge. Houses of that period often have ridge tiles bedded on mortar that has cracked or lost its grip. Since BS 5534 was revised in 2014, mortar on its own has not been relied upon, so re-bedding with mechanical fixings is the modest repair that stops wind lifting the cap tiles, and it is worth doing before the gaps let water in.

Can you re-roof one of the bungalows without scaffolding on the whole house?

Often, yes. Low single-storey roofs can often be reached with edge protection at the eaves and a safe working platform, rather than a full scaffold tower around every wall. The quote states what access your particular roof needs, so there is no surprise item at the end.

Do you cover Hungerford and the villages along the Kennet?

Yes. Chilton Foliat, Hungerford and the neighbouring villages fall within the area we cover around Swindon. Every place we reach is listed on the areas page.

Is thatch next to a tiled roof a problem for repair work?

It changes the detailing. We avoid open flames and hot work near the thatch, keep fixings tidy, and make sure flashings shed water away from old timbers. We talk to the owner of the thatch first.

Ask us about your roof

Tell us what’s happening and we’ll call you back.

  • Photos of what we find
  • A written quote
  • 10-year workmanship guarantee

Or call 01793 626096

Call Get a quote