
Most householders ask about planning before they ask about price, and the usual answer is reassuring. Adding a roof window to a house is commonly allowed under the General Permitted Development Order without an application, provided it stays within a short list of limits. Where it goes wrong is in the details: how far the frame stands off the slope, which side of the house the window faces, and whether the house sits in a conservation area, is listed or is covered by an Article 4 direction.
This guide takes those tests one at a time, using the wording of the legislation. It deals with houses. Flats, shops and other buildings follow different rules, so ask the council about those. Planning is separate from the Building Regulations, which have their own tests for heat loss, structure and escape; those are in our guide to roof window building regulations. Nothing here is legal advice, and for any doubtful case the council's planning team has the final word.
What Class C permits
Permitted development means work that has planning permission already, granted nationally, so you do not need to apply. Roof windows fall under Class C in Part 1 of Schedule 2 to the General Permitted Development Order 2015, which works as a catch-all for changes to the roof of a house that other classes do not deal with. Because the class is wide, it takes in roof windows, but it is bounded by limits and a condition that matter in practice.
Fitting a window to a house roof is therefore the kind of work the class suits, as long as the details are right. Swapping an existing window for one of similar size and appearance may fall outside planning altogether, because upkeep or small alterations that barely change how a building looks from outside do not count as development in the first place. The same thinking explains why re-covering a roof with the same type of tile or slate is not usually treated as a planning matter, and it may well carry over to exchanging one roof window for another, though listing or an Article 4 area changes the picture. Our guide to roof window replacement looks at the swap itself.
Is the Class C wording public?
Yes. The text sits on legislation.gov.uk, and it is short enough to read in full. The paragraphs we refer to are C.1 and C.2.
The 0.15 m projection and height limits
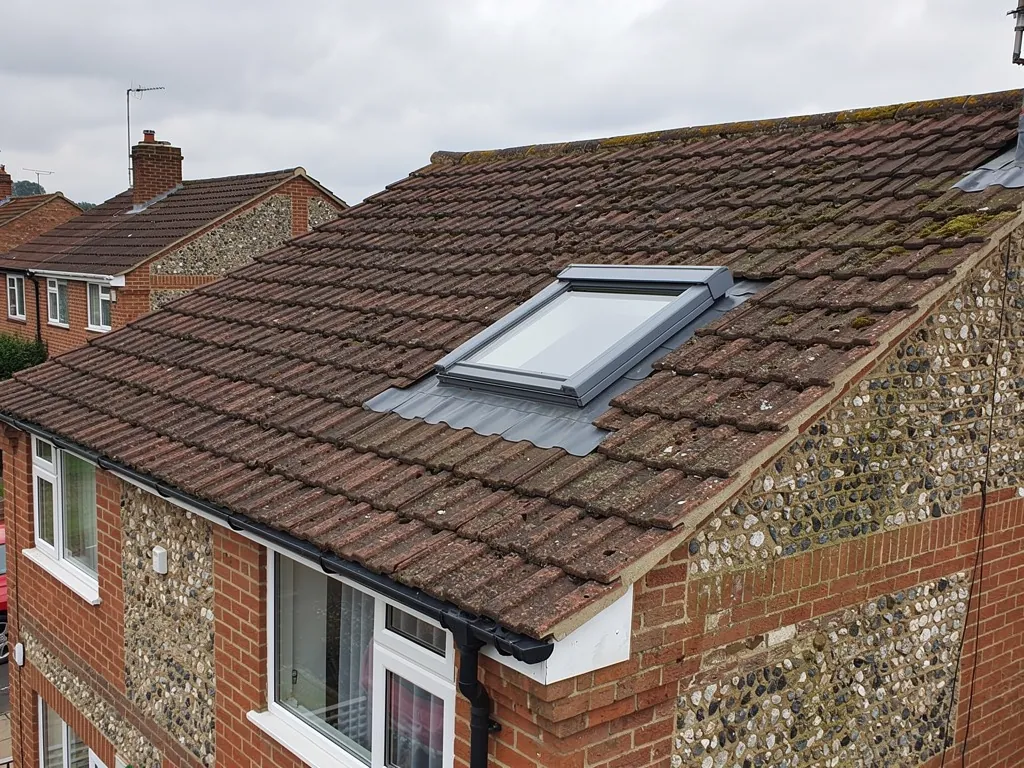
Class C stops applying if any part of the new work stands more than 0.15 metres proud of the original roof surface, measured at right angles to that surface. That is 150 mm, about the width of a hand, and it is the limit that catches most surprises. A window set flush into the covering with a low frame can sit within it. A rooflight on a tall kerb, or a frame sitting proud of thick tiles on a deep batten, may not.
The second limit is height. Nothing you add may rise above the top of the original roof. A window set into the slope stays well below the ridge, so that limit seldom troubles a window, but it can matter for anything that stands up from the roof, such as a lantern on a flat section.
Check the projection before the order goes in. A model with a deeper frame, fixed on thick tiles, can pass the 150 mm limit even when a slimmer model from the same range would not.
What does Class C leave out?
Chimneys, flues and soil and vent pipes are carved out, along with solar photovoltaic and solar thermal equipment, and the Order deals with those under separate headings. A dormer is not a Class C job either: it counts as a roof addition under Class B and has its own, tighter limits. Our answer on dormer or roof window compares the two.
Obscure glass on side elevations
Condition C.2 is the one most often misread. It applies to a window on a roof slope that forms a side elevation of the house. That window must have obscured glass, and it must be fixed shut unless every part that opens sits more than 1.7 metres up from the floor beneath it.
Read it carefully. Obscure glazing applies to every window on a side slope. The 1.7 metre height relaxes only the second rule, the one about opening. A window with an opening part at 1.8 metres above the floor can open, but its glass still has to be obscure. Clear glass on a side slope breaks the condition, so the window is no longer permitted development and needs a planning application instead.
Which roof slopes count as side elevations?
The condition is about the elevation the slope forms. A house whose ridge runs from front to back has one slope facing each side, and both are side slopes in this sense. Hipped, L-shaped and extended roofs are harder to call, because a slope can face partly sideways and partly towards the street. For those, ask the council which slopes count before you rely on any view of your own. Our answer on obscure glass covers the glazing options.
Conservation areas and National Landscapes
Many householders assume a conservation area or a National Landscape takes away permitted development for roof windows. For Class C it does not, and that sets roof windows apart from dormers. The Order uses the term article 2(3) land for places such as conservation areas and designated landscapes (the old AONBs, renamed National Landscapes in November 2023), and Class C carries no exclusion for it. A roof window can therefore stay permitted development in those places, subject to the limits and the side-slope condition above.
Dormers sit at the other end of the scale. Class B is switched off for a house on article 2(3) land, so a dormer in a conservation area or a National Landscape needs an application. That is one reason a roof window is often the practical way to bring daylight into a loft in such places, and the guide to alternatives to skylights compares the other routes.
Does the North Wessex Downs board decide?
No. The North Wessex Downs and the Cotswolds are both National Landscapes, but neither partnership holds planning powers of its own. They give advice, and the council handling your application makes the decision. Their legal footing is unchanged by the new name.
Remember that a council can withdraw permitted development rights, so a house in a downland or Cotswold-edge village may still be caught by an Article 4 direction or by a condition on its original permission. The next section looks at both.
Article 4 directions and listed buildings in Swindon
An Article 4 direction removes named permitted development rights across an area the council defines. The same result can come from a condition attached to an earlier permission, and that can happen on estates where the council tried to protect the look of the roofscape when it approved the houses. Neither is visible from the street, so the answer lies in the paperwork or with the council.
The council's list of conservation areas in Swindon records Article 4 directions for two places, Bishopstone and the Railway Village. The village has been a conservation area from 1975 and sits within the wider railway area that the council formed around 2020 to 2021. Its cottages were listed in 1970, and the direction dates from 1980, covering the residential streets and Church Place. Slate is the covering the council's own appraisal names for the village roofs, and a leaflet issued with the direction reports that listing is the norm for properties in it.
What does listing change?
Listed building consent runs alongside planning permission and is decided on its own tests. Work that affects the special character of a listed home needs that consent first, and an offence is committed if the work goes ahead unauthorised. Permitted development rights do not stand in for that consent. A new roof window in a listed cottage therefore needs the council's agreement whatever the Class C tests show.
When the address is listed, lies in a conservation area or sits under a direction, put the question to Swindon Borough Council's planning team before you buy a window. A reply in writing is worth keeping with the deeds.
Settling the question before you order
A short list of checks removes most of the risk. Establish whether the house is listed, within a conservation area or inside a National Landscape. Ask the council whether an Article 4 direction or a planning condition applies to your address. Pick a window whose frame will stay within 150 mm of the slope on your covering, allowing for the thickness of the tiles or slates. If the window faces a side elevation, specify obscure glass from the outset, so it is not a surprise when the paperwork is checked. Keep the data sheet for the glass type with the rest of the file, because a later buyer's solicitor may ask what was fitted and why the glazing on that slope is obscured.
Swindon Borough Council encourages online applications and recommends pre-application advice, which suits anything borderline. Houses outside the borough fall under another authority, such as Wiltshire Council, the Vale of White Horse, Cotswold District or West Berkshire, and each runs its own planning team. We tell you which applies to your address.
What do we do on the survey?
We climb up, photograph the roof, and set what we find against the tests above, so you know which questions to put to the council. A written quote follows. If a window can be added without a bigger alteration, that is the version we price, because the smallest job that properly does the work is the one we recommend. Workmanship is guaranteed for 10 years, in writing, and the site is left tidy with the waste carried away.
Window types and how they look from outside are covered in our guide to the types of skylight and roof window, and every guide in this set is listed on our skylights and roof windows page.