
Skylight, rooflight and roof window get used as if they meant one thing, and in conversation they often do. On a survey they do not. A roof window lies in the slope of a pitched roof and opens. A flat rooflight sits on a flat or near-flat roof and is usually fixed. A lantern is a raised glass feature that floods the room under it, and a sun tunnel is a small dome and tube that carries daylight to a room with no outside wall.
The right one depends on the room you are lighting, the pitch and construction of the roof above it, and whether you want air and a view or only daylight. It also changes how the planning and Building Regulations rules apply, and the cost. This guide takes the four types in turn, then compares them directly, with links to the detailed pages. The wider service is on our skylights and roof windows page.
Roof windows: the one for a sloping ceiling
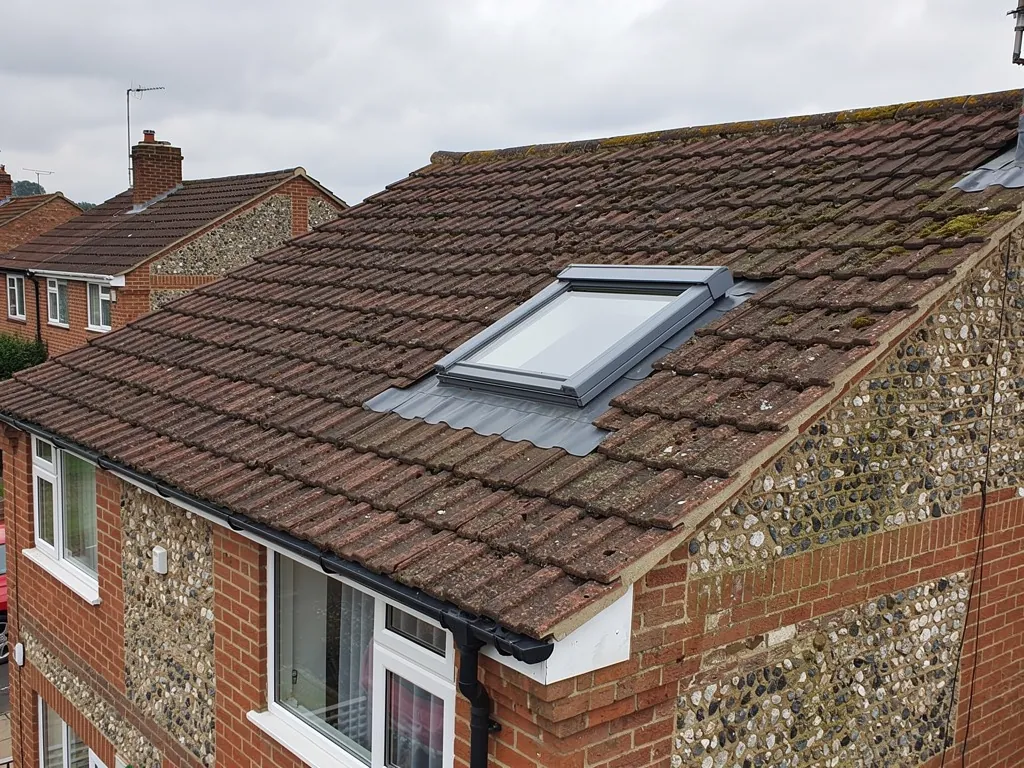
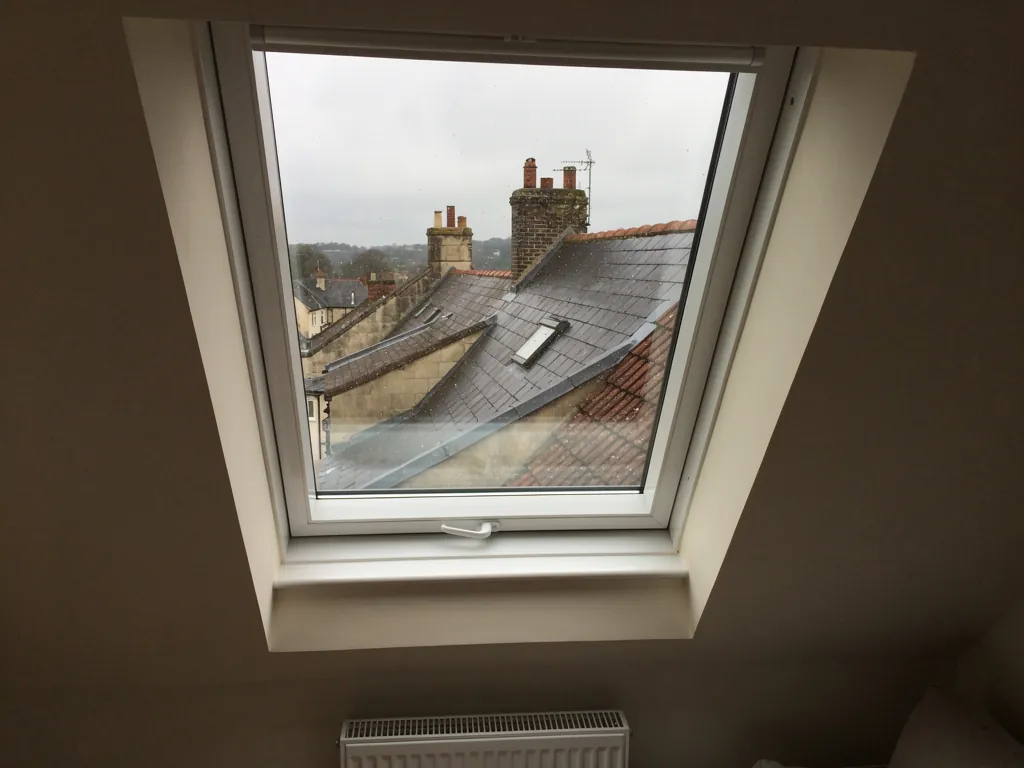
A roof window is glazing in a frame that lies in the slope of a pitched roof, level with the tiles or slates around it. It is the usual choice for a loft room, a bedroom under the slope or a landing on the top floor. Most open on a centre pivot or a top hinge, and some combine the two so the sash can be cleaned from inside. Electric and solar-powered versions suit windows that are out of reach.
The glass sits at the angle of the roof, so it lets in more light than a vertical window of the same size and gives a view of sky and treetops. That angle is also why a roof window gets hotter in summer and leaks more readily if its flashing is poor. Blinds, shutters and good ventilation make a considerable difference, and our guide to overheating under a roof window goes into the options.
Roof windows need a pitched roof of a suitable angle and a rafter layout that can be trimmed to take them. They can usually be fitted into an existing roof without changing the covering, apart from the area round the opening. Our page on the difference between a roof window and a skylight clarifies the wording.
What size can a roof window be?
Makers offer a range from small units that fit between two rafters to large ones that span several. Our page on roof window sizes sets out how the dimensions relate to rafter spacing.
Flat rooflights: daylight for flat roofs and extensions
A flat rooflight is a glazed unit set on an upstand over a flat or low-pitched roof, usually a kitchen extension, a garage conversion or a single-storey rear addition. Some are fixed and some open for ventilation. They may be a single pane, a pyramid, a dome or a flat sheet of glass, and they sit on a kerb: a raised frame sealed into the waterproof layer of the roof.
The kerb is the important part. It lifts the glazing above the water on the roof and gives the waterproofing a place to finish. A rooflight set on a kerb that is too low, or poorly sealed into the roof membrane, is the usual cause of leaks around flat roof glazing. Our guide to the rooflight upstand explains the detail, and the page on flat rooflights covers the options.
Under Approved Document L the 2.2 W/m²K limit for rooflights covers a unit and its kerb taken together as one assembly, and a kerb built on site is held to 0.35 W/m²K. A rooflight is therefore judged on its kerb as well as its glass.
Do flat rooflights open?
Some do, with a hinged or motorised sash, and some are sealed. Where ventilation matters, check the opening type before you choose, because a sealed unit will light a kitchen but not clear steam from it.
Roof lanterns: a glazed feature over a room
A lantern is a raised, multi-sided glass structure standing on a flat roof, usually with a ridge and sloping sides, and sometimes a finial at the top. It looks like a small glazed roof sitting on a larger one, and it fills the room below with light from several directions. Lanterns are common on extension roofs, orangeries and the middle of an open-plan kitchen.
They are larger and heavier than most rooflights, and they have a frame of aluminium, timber or a combination. The weight needs to be carried by the structure below, so a lantern is designed with the roof, not added to it afterwards. The upstand, the roof insulation and the waterproof layer all have to be built for the lantern's footprint.
They give a strong visual result and a lot of light, but they cost more than other openings and add the most solar gain, so the glass specification matters. Our guide to roof lanterns sets out the choices.
Is a lantern a good choice for an old flat roof?
Only if the roof beneath is sound. A lantern is meant to stay for decades, and setting one on a flat roof that is nearly worn out means opening the roof again within a few years. Check the covering and deck first, and renew them in the same visit if they are tired.
Glass, kerb and flat roof covering age at different speeds. Plan them as one job so the roof is opened once.
Sun tunnels: light without a view
A sun tunnel is a dome on the roof joined by a mirrored tube to a panel set flush in the ceiling below. It brings daylight into a landing, bathroom, cupboard or hallway that has no window. It does not open and gives no view, but it needs only a small hole and no trimmed rafters, so it is usually the lightest job of the four.
It works best in a straight run between roof and ceiling, with the tube clear of trusses and tanks. Every bend takes some brightness away. It does nothing for ventilation, so a bathroom with a tube still needs a fan. The page on sun tunnels goes into the fitting and the likely problems in more detail.
When does a tube beat a roof window?
When the room has no outside wall and a roof window would mean trimming rafters for a view nobody wants. A hall or a shared landing is a typical case. Where the room is lived in and needs air, a roof window is the better choice.
Because the openings differ, they sit in different places in the rules. A sun tunnel dome is small and low, and sits well inside the planning limits for protrusion in most cases, though makes vary. A roof window must meet the roof window thermal limit, while flat rooflights follow the rooflight one. If you are unsure how a product is classed, ask the supplier for the data sheet and check with your building control body.
Comparing the four side by side
The quickest way to choose is to compare what each type does and what it needs from the roof.
| Type | Best for | Roof it needs | Opens? |
|---|---|---|---|
| Roof window | Loft rooms, bedrooms, stair landings | Pitched roof, trimmed rafters | Usually yes |
| Flat rooflight | Extensions, garages, kitchens | Flat roof with an upstand | Sometimes |
| Roof lantern | Open-plan living, orangeries | Flat roof built for the load | Sometimes, by vents |
| Sun tunnel | Landings, bathrooms, hallways | Pitched or flat, clear route | No |
That table leaves out the cost and the rules, which is where the choice usually becomes clear. If the room needs air and an outlook, the roof window or an opening rooflight is the answer. If it needs only daylight, a tube costs less and leaves the structure alone. If you want a feature and the roof can carry it, a lantern gives the most light and the most presence.
Which has the lowest heat loss?
It depends on the product, not the type. Read the stated U-value, or the Window Energy Rating for a roof window, against Approved Document L, which allows roof windows 1.4 W/m²K or Band B and rooflights 2.2 W/m²K.
What the rules say about each type
On planning, a roof window or rooflight on a house is judged under Class C of the General Permitted Development Order. It may protrude no more than 0.15 metres from the original slope, and it may not end up higher than the original roof's top. Obscure glass is required on every window in a side slope, whatever its height. The 1.7 metre figure relaxes only the non-opening condition. The page on roof window planning goes through the limits, including conservation areas and National Landscapes.
A dormer falls under Class B instead, and it is not permitted development in a conservation area or National Landscape. A lantern standing well above a flat roof may break the Class C height limit and call for an application. Listed building consent is a separate matter for a listed house.
What do Building Regulations ask for?
The thermal limits above, a safe installation, and, for a loft room, means of escape. A roof window can double as an escape window if it offers the openable area of 0.33 square metres, at least 450 millimetres in height and width, with the bottom of the openable area no more than 1100 millimetres above the floor. Our page on roof window Building Regulations explains the wider picture, and the notification when one is due comes to us.
Cost, choosing and what to send us
MyBuilder's roof window price guide, updated on 21 August 2026, puts roof window installation at £350 to £600 per standard job, labour and fitting together, with scaffolding at approximately £500. A basic centre-pivot window sits at £305 in that guide, and electric ones at £420 to £590. Those are national guide figures and not ours. Flat rooflights, lanterns and tubes are priced on the job, because the kerb, the roof build-up and the glazing specification vary so widely. Our page on roof window cost explains what moves a quote.
When you ask for a quote, it helps to send us:
- Photographs of the room, taken from inside, showing the ceiling or slope.
- The roof from outside, showing the covering and the slope.
- A photograph of the loft or roof void, if you can reach it safely.
- Where you would like the light, and whether you need an opening.
You get a written quote after a survey that includes photographs. We favour the smallest job that meets the need. For some rooms that is a tube, for others a window, and now and then a lantern. Where the right place for the opening is unclear, our guide on where to put a roof window helps. The work carries a 10-year workmanship guarantee, in writing.