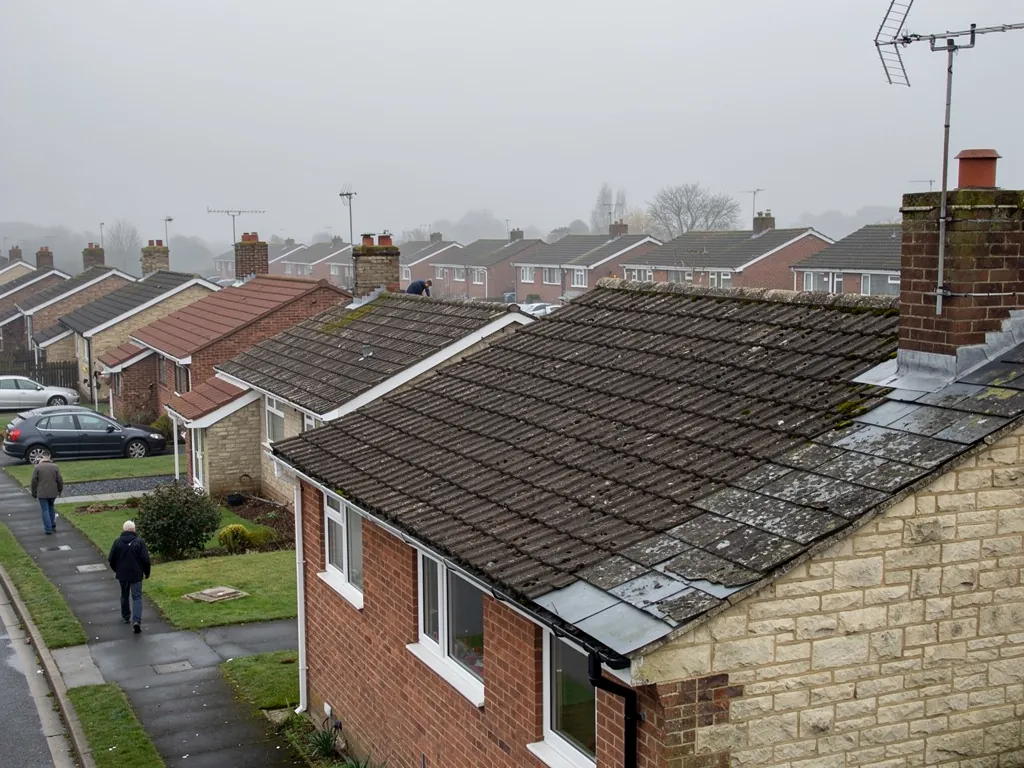
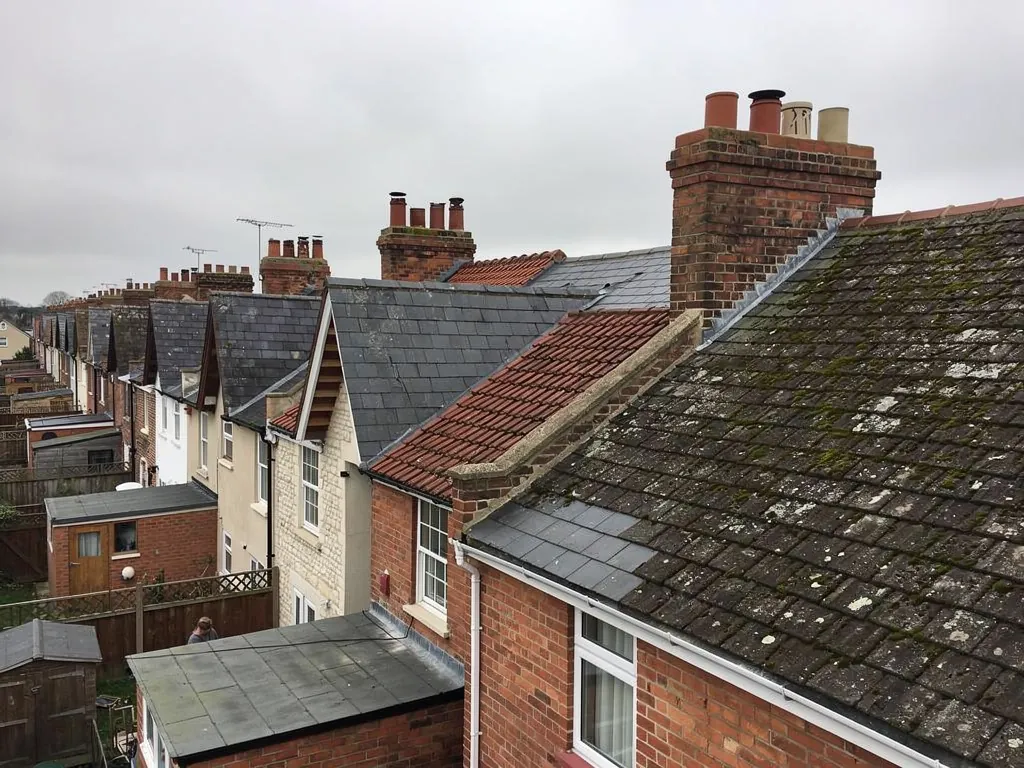
Rear slate roofs and chimneys of Victorian terraces

Roofers in Faringdon

Pitched roofs, hips, chimneys, lead work and flat extensions all handled in Faringdon, from the stone buildings around the Market Place to the streets that spread west of the brook along Coxwell Road.

Faringdon's roofs, from the Market Place to Coxwell Road

Stone market hall with a hipped roof
The Market Place and its hipped roof

Faringdon stands on Corallian Beds, on a ridge above the Thames lowland, and its oldest civic and church buildings are of stone. The market hall in the Market Place dates from the late 17th or early 18th century and has stone Doric columns, a deep eaved cornice and a hipped roof over an upper court-house with stuccoed walls. A hipped roof slopes on all four sides, with sloping hip lines where two slopes meet, so it has no gable ends but plenty of angled joins. Those hips, and the lead and gutters tucked behind a deep cornice, are what we expect to check first on buildings in the old centre, with the stonework and any hidden valley gutters inspected alongside them. A deep cornice looks handsome from the street, but the gutter behind it can fail unseen for years before a stain appears inside.

Stone church tower beside a hipped roof
All Saints and Faringdon House

All Saints church has a central tower and nave arcades of about 1190 to 1200. The south transept and upper tower were destroyed in 1645 during the siege of Faringdon House, and the church was restored in 1853. The present Faringdon House is an 18th-century stone house north of the church, on the southern edge of a park. Big roofs on old stone buildings are mainly an access and drainage problem: tall walls, hidden gutters and long runs of lead. Work on them starts with careful photographs from the ground and the scaffold, and nothing is replaced that can be properly repaired.

Victorian terrace with slate roofs
West of the brook

Most modern growth in Faringdon has been west of the brook, encouraged by the Great Western Railway branch line to Uffington, which opened in 1864, with houses built along Coxwell Road. Victorian houses of that railway era can carry Welsh slate, later estates and infill may carry clay or concrete tiles, and extensions, garages and porches often have flat roofs. Thatched cottages are recorded at nearby Little Coxwell rather than in the town itself, so a survey here can cover slate, clay and concrete tile, stone and flat roofing, sometimes on the same street.

From Swindon up to the Faringdon ridge

Map showing Faringdon and central Swindon. 13 road miles north-east of central Swindon.

Distance
13 road miles north-east of central Swindon
Council
Vale of White Horse District Council
Conservation area
Faringdon, on the district council's list of designated areas
Setting
A ridge between the Vale of the White Horse and the Thames lowland
Planning authority
Vale of White Horse District Council

Faringdon roof questions

Is the Faringdon conservation area covered by an Article 4 direction?

The council's Article 4 page lists one direction in force across the district, in Abingdon, and none for Faringdon. A listed building is still a separate question, so check before changing a covering.

Can you repair a hipped roof like the market hall's?

Yes. A hip is put right by refixing or replacing its tiles, renewing the bedding, adding clips or screws or a tested dry-fix set, and checking the lead at the top.

Does the ridge-top setting make Faringdon roofs more exposed?

Higher ground is open to the wind, so ridges, verges and loose tiles get the closest look at survey. How a roof is fixed matters more than what it is made of, and we explain which fixings we found.

Q1

Why do hipped roofs leak where the hips meet?

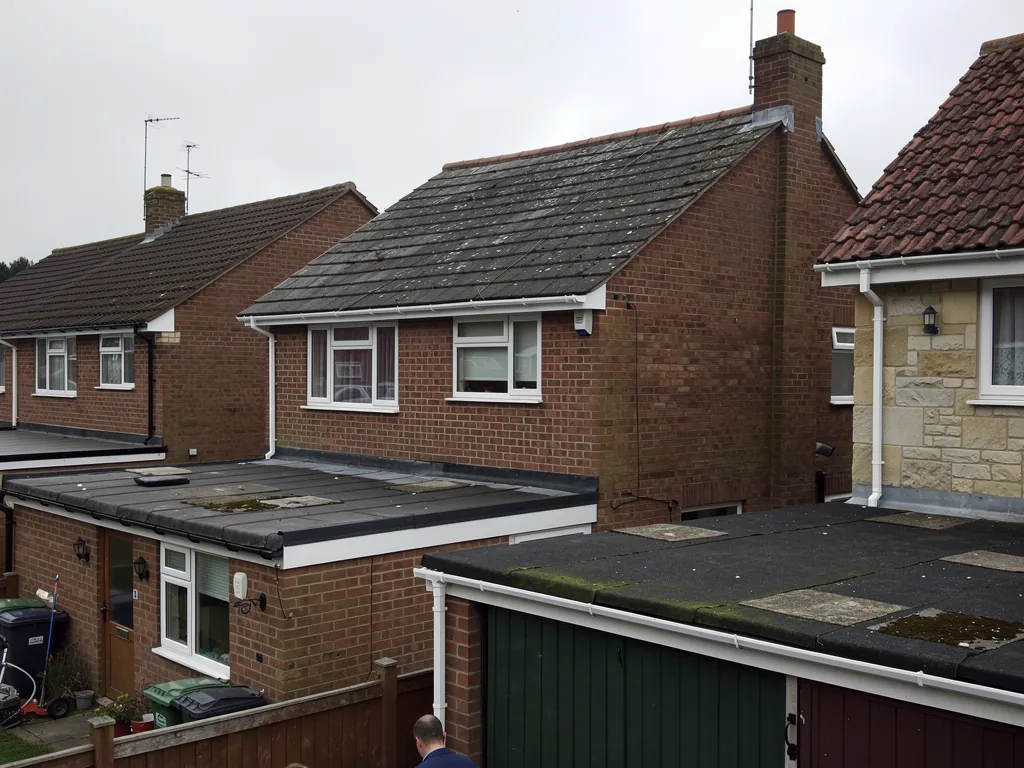
Flat-roofed garages behind brick semi-detached houses
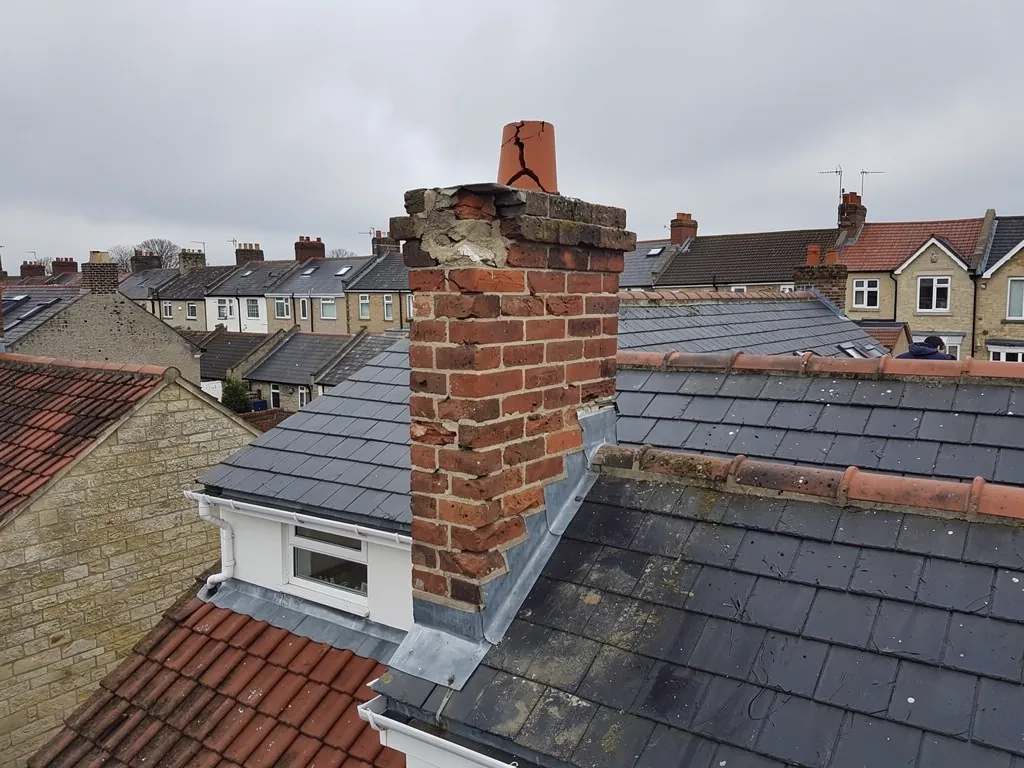
Weathered brick chimney stack with eroded joints and cracked pot

The short answer

Because every hip is a long joint, and joints age faster than flat surfaces. Mortar bedding cracks, tiles loosen, and at the top of the hip, where it meets the ridge, water finds the gap. A hip rebuilt with proper fixings lasts longer than one that merely repeats the old mortar.

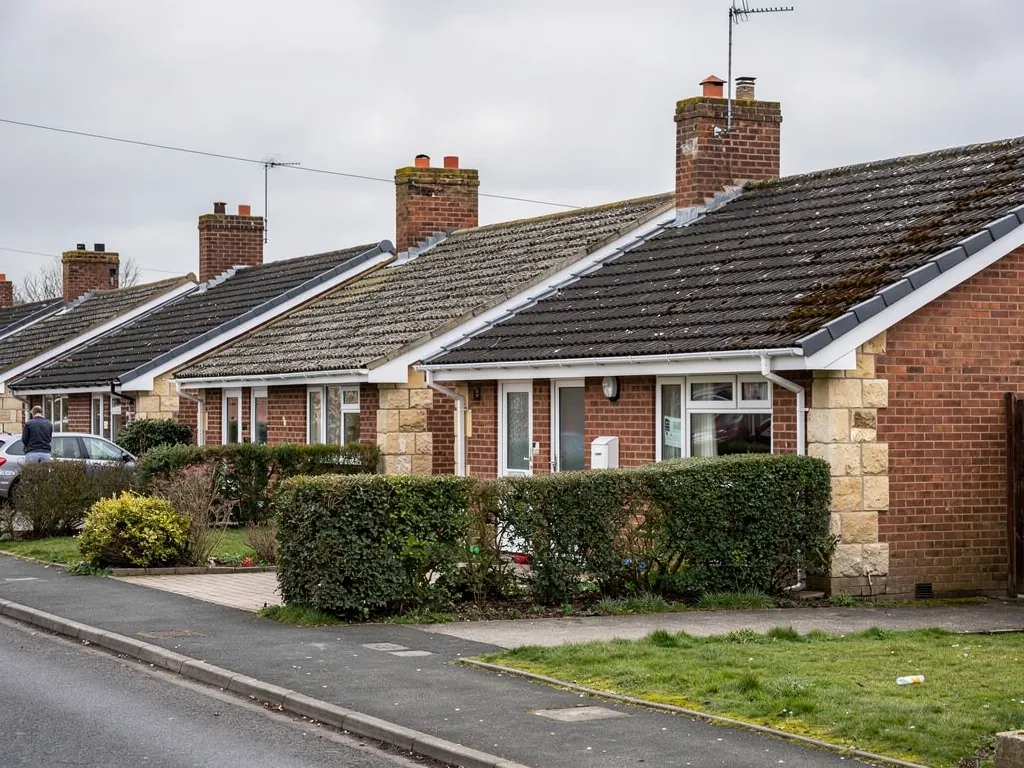
The market hall in Faringdon has a hipped roof, and hipped roofs are common on houses of many ages, so the faults described here turn up on semi-detached homes as well as on civic buildings. Think of a hip as the diagonal rib where two slopes meet at an outward corner; hip tiles cap it much as ridge tiles cap the top. Compared with a gable, a hipped roof has no vertical end wall, so it sheds wind well but has more joints to maintain.

Is mortar bedding enough to hold a hip?

Traditionally hip tiles were bedded in mortar. BS 5534:2014 changed that: a hip tile now needs mechanical fixing on top of any bedding. Older hips often rely on mortar that has cracked, and a hip tile that slides down the slope is more than a cosmetic problem, because it opens a path for rain into the roof timbers.

What holds the hip at its foot and top?

The bottom tile of a hip often rests on a bracket called a hip iron, which stops the run sliding down. At the top, where hips meet the ridge, a small lead patch or a purpose-made fitting seals the junction, and that patch is a common source of leaks on a hipped roof. We check the iron, the bedding and the top junction as one job.

Would a dry-fix hip suit an older roof?

A dry-fix system uses tested clips and fixings in place of wet mortar. Our ridge, verge and dry-fix page explains where it suits an old roof and where wet bedding is still the better match.

Photographs of each hip, taken from the ground, are often enough to tell us where to begin.

Q2

Do tiles lift more easily on Faringdon's ridge?

The answer

High ground leaves a roof open to the sky, so its exposed edges matter more. The edges are the ridge, the hips, the verges and the eaves. A tile that is correctly nailed or clipped stays put, but one with a rusted fixing or a cracked nib can lift in a gale and let rain in.

The parish lies along a ridge that divides the Vale of the White Horse from the low land by the Thames, and the town stands on that high ground. Anyone standing on that ridge notices the open sky; the roofs notice the wind, and they notice it year after year, whatever the covering is.

Which parts of the roof lift first?

Wind loads concentrate at the corners and edges of a roof. Verges, where the covering stops at a gable, and the ridge are therefore the first places a tile lifts. A properly fixed verge is mechanically held and sealed against the wind; a verge bedded in old mortar alone is not. Tile clips and nails matter at least as much as the tiles.

What is happening beneath the covering?

Beneath the covering, an old felt underlay that has torn lets driven rain into the loft, even when the tiles above look sound. Battens that have rotted lose their hold on the nails, so tiles come loose in sections rather than one at a time. If a patch of tiles has slipped, we look underneath before refixing, because a repair that ignores a rotten batten or a torn underlay simply slides again. The survey photographs show the underside where we can safely reach it, and the written quote explains whether the fix is local or needs a whole slope opened up.

Is a storm-damaged roof dealt with first?

A roof letting water in after a gale is made safe before anything else. A temporary fix is only a bridge to the proper repair, and photographs taken afterwards show what needs replacing and what can stay.

Our tiles lifting in wind page covers the causes and what we do about each one.

Our view

On high ground, spend the money on fixings, ridges and verges before you spend it on a new covering.

Q3

Does Faringdon's conservation area change a re-roof?

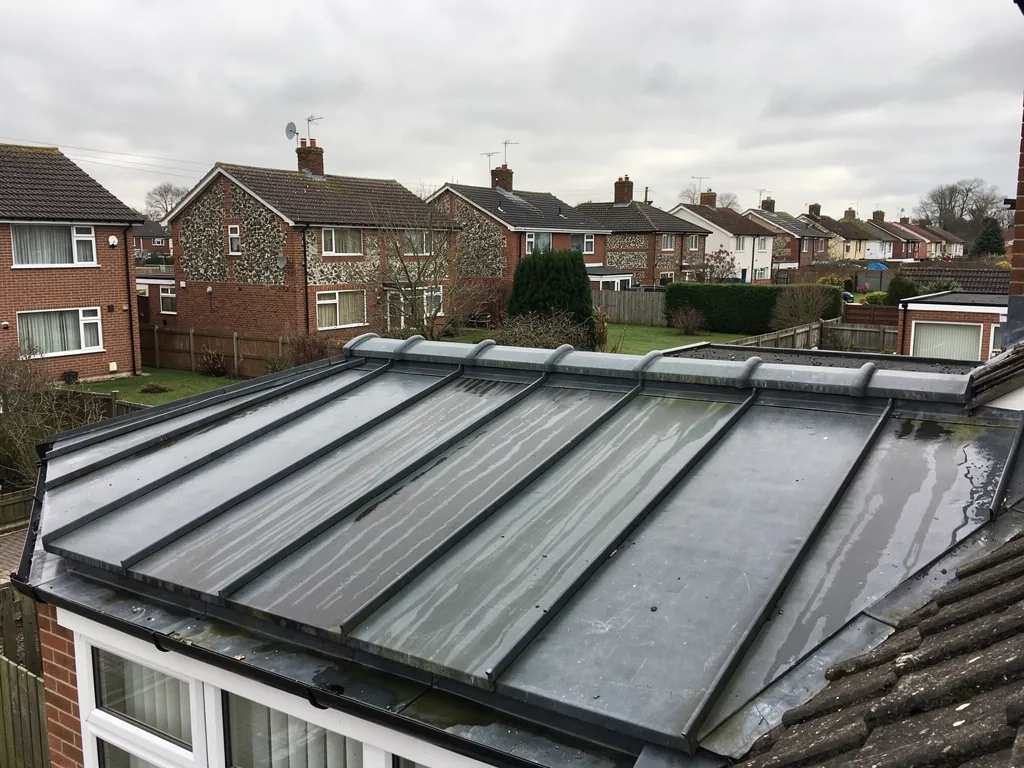
Rolled lead roof covering over a bay above white windows
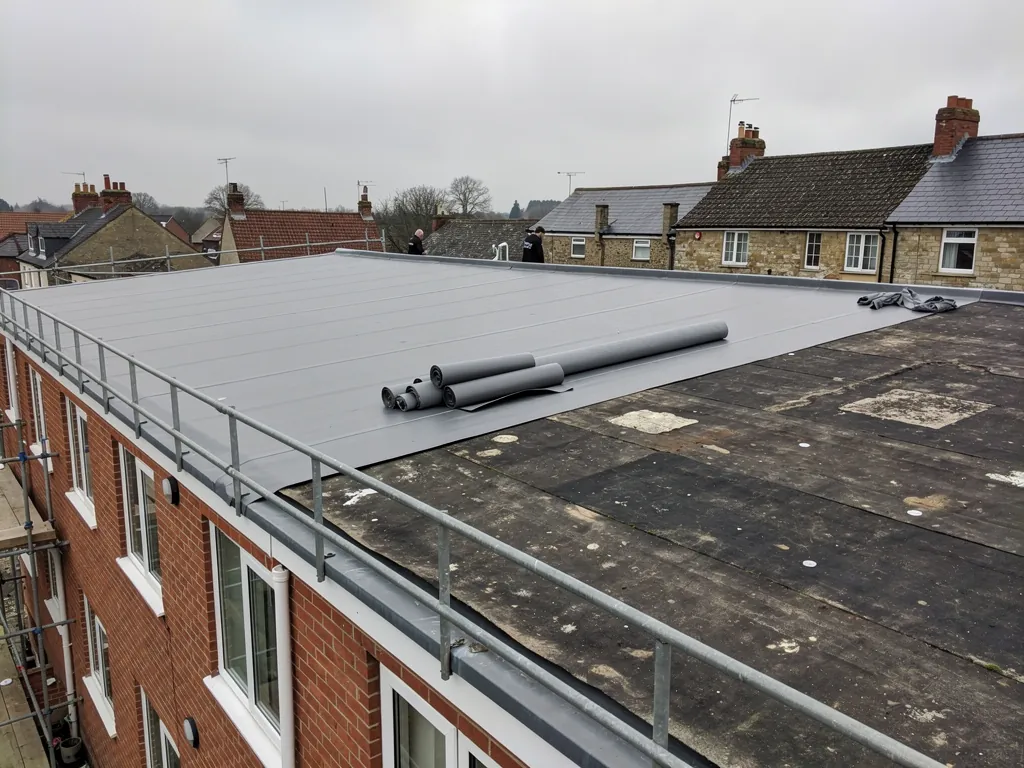
Long flat roof on a 1960s brick building being re-covered

The short answer

Putting back a matching covering rarely needs a planning application, conservation area or not. Changes to the look, and anything affecting a listed building such as the older stone properties around the Market Place, should be checked with Vale of White Horse District Council first. Building control for larger re-roofs goes to the Southvale service or a registered approver.

Faringdon is in a conservation area, on the district council's designated list, and the Market Place, the church and many stone houses are part of the historic core. The designation protects the character of the area, and it raises a few questions before a re-roof. Here is how they usually play out for homeowners, set out in the order they tend to come up.

Does a matching re-roof need planning permission?

Relaying a covering that matches leaves the look of the building as it was, so an application to the planning team is not normally part of the job. The council's Article 4 page shows only one direction in force, in Abingdon, so nothing in Faringdon withdraws that position, though a quick call to the planning team about your own address costs nothing.

Does a listing change the job?

A listed building needs consent before work that touches its special architectural or historic interest, and a new covering on the roof can do exactly that. Stone buildings with older roofs get the most careful treatment: we recommend repair before replacement and match what is there.

When does building control get involved?

For larger re-roofs, the 25 per cent building envelope and 50 per cent roof tests in the Planning Portal guidance decide whether building control has to be told, and so does a new covering weighing 15 per cent or more above the old one. In the Vale of White Horse, building control is a shared service, Southvale Building Control, which also covers South Oxfordshire. A registered building control approver is the private route. Which one applies depends on you, and once you choose, the notification is our job.

Weight matters too, since stone and slate are heavy. Swapping a lighter covering for a heavier one means the structure is checked first, and our roof repairs and pitched roofing pages show how a repair, a partial re-cover and a full re-roof differ on a house like yours.

MythA conservation area means you have to re-roof in whatever the council chooses.

FactWork in matching materials carries on as usual; the council's interest is a changed appearance, or a listed building.

Questions from the Market Place and the brook

Why do Faringdon's older roofs have so many awkward junctions?

Hipped roofs, deep cornices and long runs of lead all produce joins where water can get in. The market hall's hipped roof is a good example. Each junction needs flashing or fixing that matches the roof's age, which is why we survey them one by one rather than treating the roof as a single surface.

Can you replace a leaking flat roof on a Coxwell Road extension?

Yes. We survey the deck, the falls, the edge details and the upstand against the main wall, then recommend patching, a new membrane or a full replacement. Water that sits in puddles for days points to a fall problem, which a patch will not cure. The written quote sets out the work and the reasons, with photographs of your own roof beside it.

Do you cover Little Coxwell, Great Coxwell and the villages around Faringdon?

Yes. They are inside the area we serve, which reaches every place within 30 road miles of Swindon, and the areas page lists them with the rest.

Are ridge tiles on Faringdon's Victorian terraces fixed with mortar?

Frequently, because that was how it was done. BS 5534:2014 now expects mechanical fixings too, so a ridge re-bedded in Faringdon gets stainless clips or screws, or a system made to BS 8612. On a terrace on high ground, that upgrade tops our list.

Ask us about your roof

Tell us what’s happening and we’ll call you back.

  • Photos of what we find
  • A written quote
  • 10-year workmanship guarantee

Or call 01793 626096

Call Get a quote