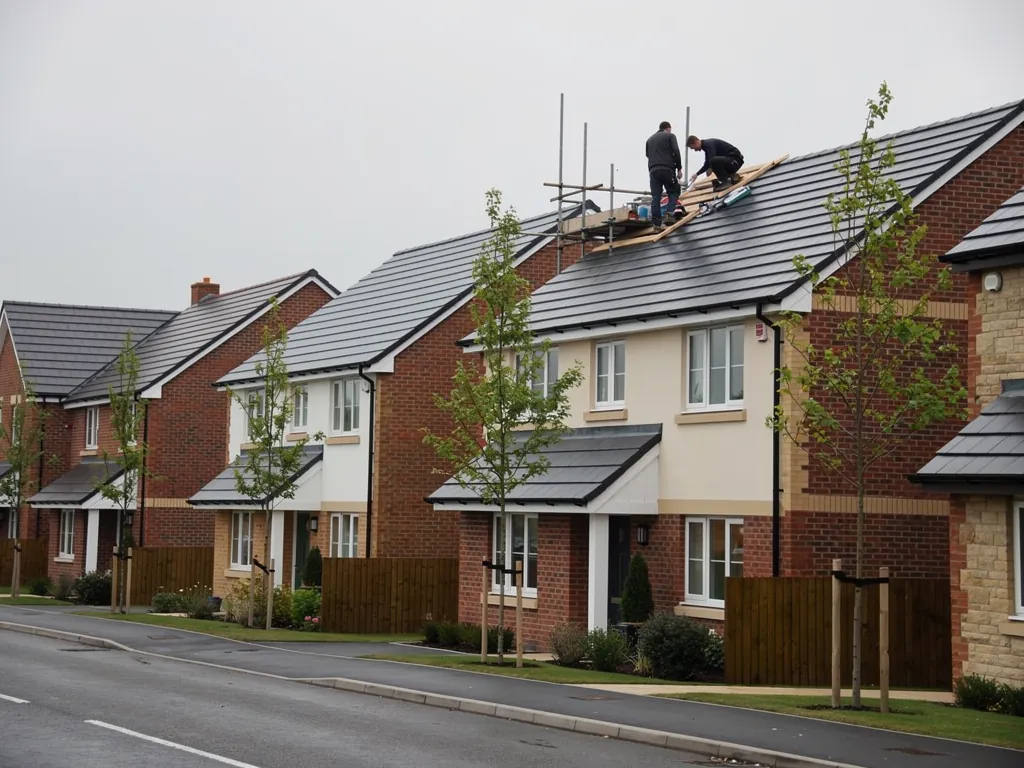
New-build brick and render estate houses with grey tile roofs

Roofers in Buckland

Roof work for Buckland homes on the Oxfordshire bank of the Thames, from the Georgian parkland house and the two churches to the Lamb Inn, village cottages and the flat roofs on later extensions.

Buckland's roofs, from Palladian house to riverside lane

Georgian house with slate roof and parapet
Buckland House and its Georgian neighbours

Buckland House is a Palladian Georgian house of 1757, built for Sir Robert Throckmorton and designed by John Wood the Younger. It stands for a type of building whose roofs behave differently from a cottage's. Georgian roofs often sit low behind a parapet wall, with lead-lined gutters hidden at the eaves and valleys that run between the pitches. Lead fatigues, joints open, and a leak can soak the masonry for months before a stain reaches an indoor ceiling. Old timbers built into those walls suffer first. On houses built in that spirit, the lead is where we begin, and the slope above it comes second.

Village pub with a slate roof
Two churches and the Lamb Inn

St Mary the Virgin, Grade I listed, dates from the 12th century. St George's Roman Catholic church, a Gothic Revival building of 1848 built for the Throckmortons, is Grade II listed. The Lamb Inn, a mid-16th-century house that later became a pub, also carries a Grade II listing, with coursed limestone rubble walls under a Welsh slate roof. Three listed buildings of very different periods give Buckland a good deal of roof history to look after, and each is repaired according to its own age: steep church roofs, a pub with the demands of daily trade, and a Gothic Revival roofline whose flashings and stonework joints are inspected closely.

Village houses with tiled roofs and a porch
Cottages, newer homes and riverside plots

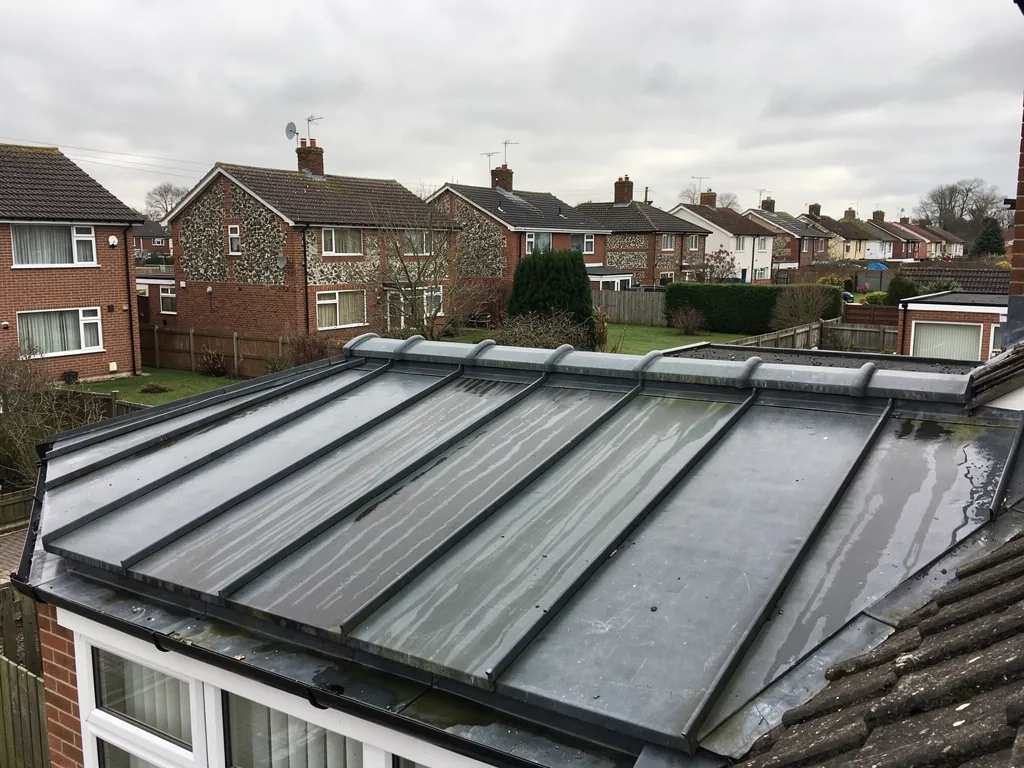
The River Thames forms the northern boundary of the parish, and the soil is sandy loam over Corallian Limestone and Oxford Clay. Beyond the old lanes, Buckland has cottages, farmhouses and homes from later decades, with garages, porches and kitchen extensions added over the years. Older roofs here show the faults you would expect of age: worn nails, slipped pieces and flashings that have lifted. The newer ones, and anything flat, tend to show failed seals, blocked outlets and edge details that admit rain. Porches and kitchen extensions are the usual suspects, because their roofs are small, low and easy to overlook. A survey tells you which sort of roof you have, with photographs.

From Swindon to the Upper Thames

Map showing Buckland and central Swindon. 15 road miles north-east of central Swindon.

Distance
15 road miles north-east of central Swindon
Council
Vale of White Horse District Council
Conservation area
Buckland, on the district council's designated list
Setting
Upper Thames village on the Oxfordshire bank, near Faringdon
Council
Vale of White Horse District Council

Buckland roof questions

Where can I check Buckland's conservation area boundary?

Vale of White Horse District Council lists Buckland among its designated conservation areas. Its planning team can confirm whether your address falls inside, ideally before you settle on any new material.

Can you repair a roof like the Lamb Inn's?

Yes. A 16th-century listed pub such as this gets the same care as an old house, in matching materials and methods, with the council consulted where the building's character is involved and the work fitted around trading.

Does lead on a Georgian roof need replacing?

Often it is the first thing to tire, because lead expands and contracts with every change of temperature and eventually fatigues along its folds. Splits, lifted joints and cracked gutter linings let water into walls, so we check the lead before the slope above it.

Q1

How is a Georgian roof like Buckland House's looked after?

Lead-lined valley gutter between two slate roof slopes
Rainwater running off slates into a black gutter and downpipe

The short answer

Georgian roofs combine a main covering, often slate or clay tile, with a network of lead: parapet gutters, valleys and flashings. The lead usually ages faster than the covering, so a careful survey starts there. Repairs aim to renew the failed parts and keep the original design, not to replace the whole roof.

Buckland House was built in 1757 in the Palladian style, a classical fashion that favoured clean, balanced rooflines. A roof designed that way hides much of its working parts, and those parts are what decide how long it keeps out the rain.

Why do hidden gutters and parapets leak?

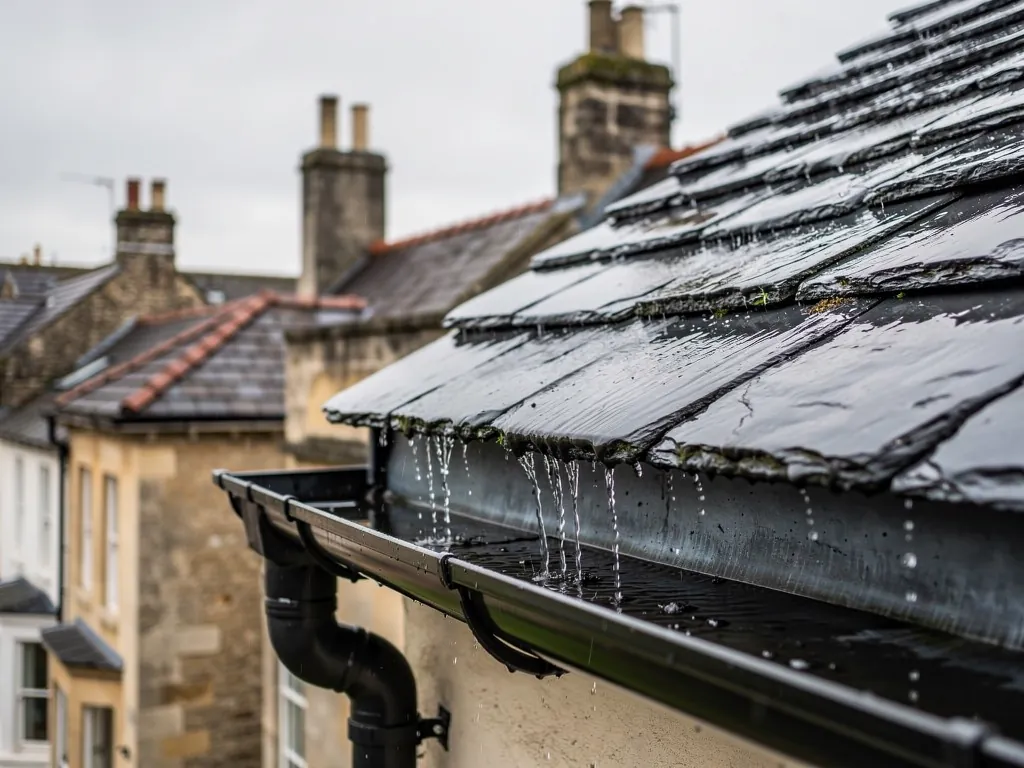
Many houses of the period have a parapet wall around the edge of the roof, with a gutter lined in lead running behind it. A gutter like this cannot be seen from the ground. When the lead cracks or the outlet clogs, water spills into the wall below. A leaf-choked outlet is the simplest cause, and the easiest to put right, so we clear it and run water through the gutter before anything else. If the lining has split, a localised lead repair is often possible without opening up the whole run.

What do valleys and flashings do?

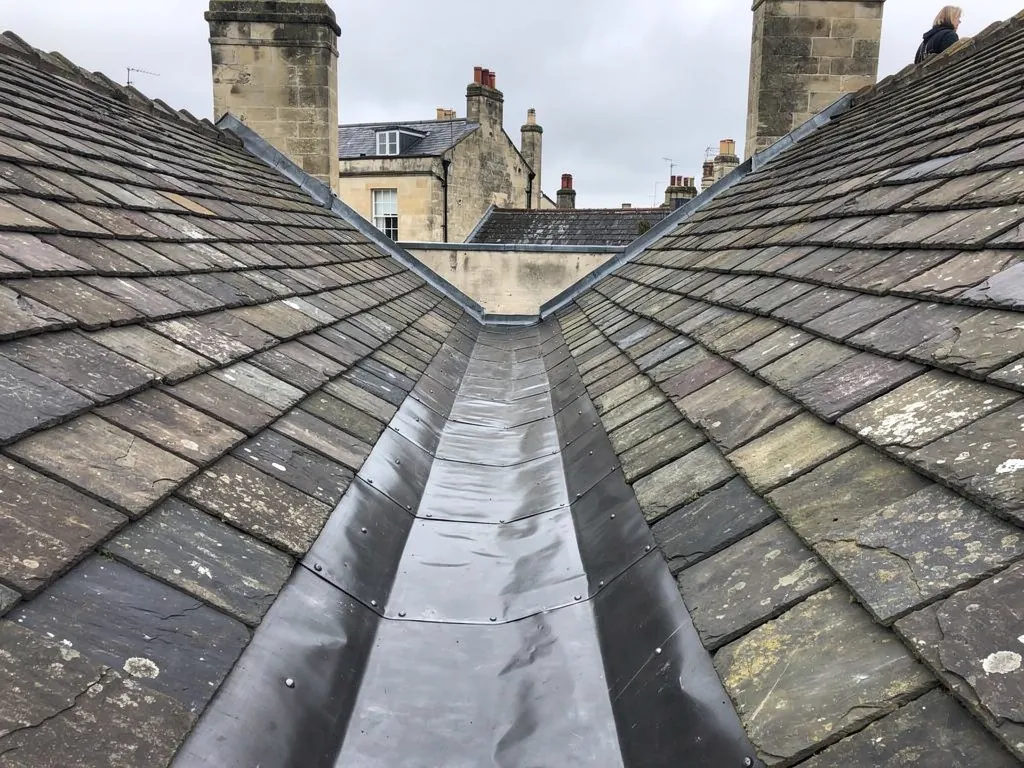
Valleys form wherever two slopes meet at an inside angle, while a flashing is lead dressed over a joint with a wall or chimney so water cannot creep behind it. Lead is sold in codes that describe its thickness: code 4 is a common choice for general flashing work, while thicker codes suit gutters. Correctly installed, lead can last for many decades, but movement of the building and the pull of the sun gradually crack it.

How are replacement slates matched?

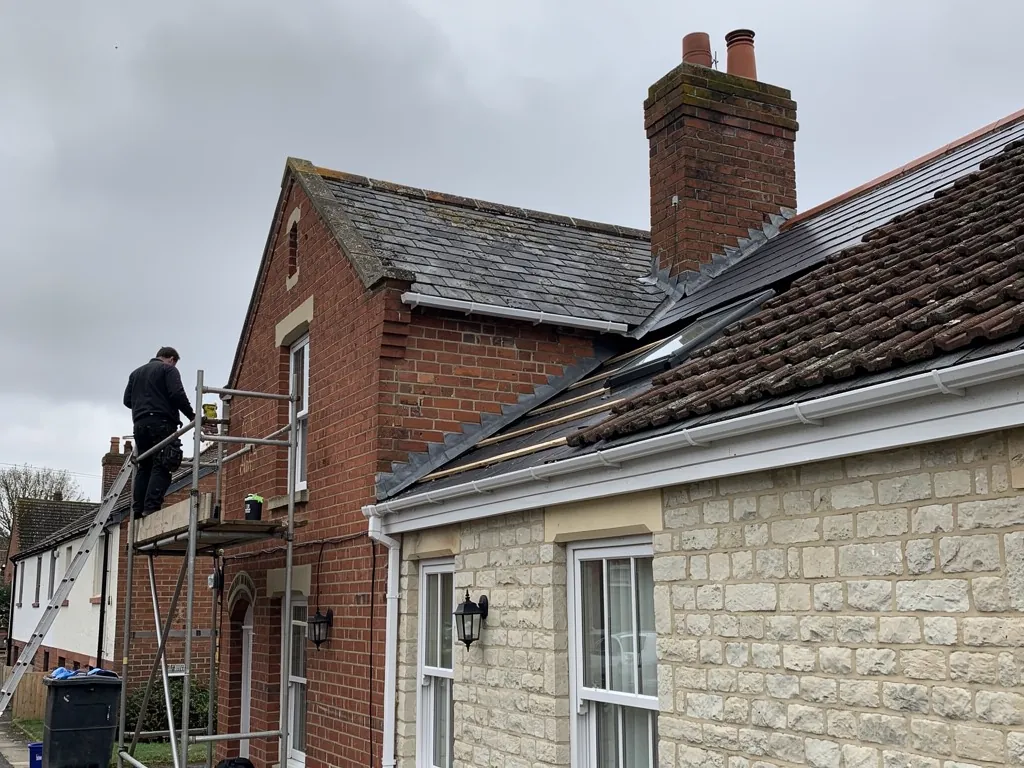
If slates have to be replaced, they are matched for size, colour and thickness, with the aim of a repair you cannot pick out from the ground. Our slate roofing page and our lead roofing page explain the materials in detail. If a house is listed, or lies inside the conservation area, we agree the approach with you and the council before we begin, and photograph the lead before and after so the work is on record.

Where a Georgian roof tends to fail first
Part of the roofTypical faults
Parapet gutterSplits in the lead lining, blocked outlets, ponding
ValleyLifted or cracked lead, slipped slates alongside
Chimney flashingGaps at the stack, lead pulling away from mortar joints
Main slopeRusted nails, slipped or cracked slates, failed felt
Q2

Do Buckland's two churches follow the same roof rules?

The answer

Not quite. Anglican and Catholic churches that still hold services come under the ecclesiastical exemption, which swaps listed building consent for the denomination's own approval system. A private house beside either church has no such exemption and follows the ordinary listed building and planning rules.

Buckland has two listed churches within the village: St Mary the Virgin, a Church of England building dating from the 12th century, and St George's, a Roman Catholic church of 1848. Owners of nearby houses often wonder whether their own roofs are held to the same standard, and the answer is no.

What does the ecclesiastical exemption do?

Under the ecclesiastical exemption, an Anglican or Catholic church that still holds services does not need listed building consent. The Church of England decides through its faculty system, and the other exempt denominations run approval systems of their own. Close a church to worship and the exemption lapses, and it never covered other denominations such as Unitarian or Quaker buildings, which need consent from the local planning authority.

Is planning permission a separate question?

The exemption concerns listed building consent. Planning permission is still required where development alters the exterior of a place of worship. That is a matter for the churches and their advisers, not for us as a roofer, though we can inspect and report on the roof of a church building if asked.

What does this mean for a house nearby?

A private home does not share the exemption. If it is listed, consent from Vale of White Horse District Council comes before any change to its character. If it stands in the conservation area, the council may take an interest in a change of material. Our roof repairs page shows how we handle a matching repair without altering what makes the building what it is.

MythEvery church is exempt from listed building controls.

FactOnly churches in use by five named denominations are exempt; all other places of worship need consent.

Q3

When does a heavier roof covering need sign-off in Buckland?

Rolled lead roof covering over a bay above white windows
Brick end-of-terrace gable beside a limestone house, slate roofs

The short answer

When a new covering weighs 15 per cent or more than the one it replaces, Building Regulations approval is needed, because the roof structure must be able to carry it. Slate, clay and concrete weigh differently, and an older house may not have been built for the heavier choice.

Swapping one covering for another looks like a simple material choice, much like changing the paint on a door. On an old Buckland house it can be a structural question, and the building control rules reflect that.

What is the 15 per cent test?

The Planning Portal states that approval is needed where a new covering is 15 per cent or more heavier than the existing one. Approved Document A, which deals with structure, uses the wording "more than 15%". Either way, the sensible course is to check with building control, and for Buckland that means the Southvale service shared by Vale of White Horse and South Oxfordshire, or a registered building control approver.

Where does the extra weight come from?

A Georgian house roofed in thin slate carries a light covering. Replacing it with thick concrete interlocking tiles can add a lot of load to rafters designed for something lighter. Going the other way, from concrete to slate, usually reduces the load, but the fire performance and the fixings must still be suitable. Marley gives the weight of its concrete plain tile as 73.8 kg per square metre at a 100 mm gauge, which shows how substantial a tile roof can be, and why swapping coverings is a decision for the whole roof, not just the top layer.

What do we check before you choose?

We examine the rafters, the wall plates and any previous repairs during the survey, and say whether the structure suits what you have in mind. Our roof replacement page describes a full re-cover, and the written quote covers any strengthening we recommend. If the rafters are sound and the wall plates are level, you may be free to choose; if they are not, we tell you before ordering anything.

Our view

Check the rafters before choosing a heavier tile, because the roof structure decides what it can carry.

Roofing services in Buckland

Questions from around the Thames and the Lamb

Why do grand Georgian roofs like Buckland House's hide their gutters?

The parapet wall at the eaves was part of the classical look, keeping the roofline clean and the gutters out of sight. The lead-lined gutter behind it still has to work, and it needs checking as often as any other. Water that cannot escape through a blocked outlet will find another route, usually into the wall, so we clear and test these first.

Do you cover Faringdon and the villages near Buckland?

Yes. Faringdon and the villages around Buckland all fall within our working radius of 30 road miles. The areas page names each village and town on our list. Phone 01793 626096 or message us on WhatsApp if your address sits near the edge of the circle, and we will check it against the map. The enquiry form on this page works equally well, and a roof photograph helps us start the conversation.

How should a flat extension roof near the Thames drain?

It needs a gentle fall towards the outlet. The code of practice BS 6229 points designers to a fall of 1:40 so that, after construction tolerances and deflection are allowed for, the finished roof still achieves 1:80. Ponding water, blocked outlets and failed edge details are the common faults we check, and a new covering will not cure poor falls by itself.

Can you reach tall chimney stacks on old village houses?

Yes, with scaffolding where needed, and with a ladder or a tower where the stack is low enough for one. Tall stacks mean the repointing, flaunching and lead flashings are all out of sight from the ground, so we examine them close up and photograph each stage. The written quote explains why scaffolding is needed, so you can judge for yourself. A stack that leans or sheds mortar is a safety question as well as a roofing one.

Ask us about your roof

Tell us what’s happening and we’ll call you back.

  • Photos of what we find
  • A written quote
  • 10-year workmanship guarantee

Or call 01793 626096

Call Get a quote