
Does the whole roof have to go?
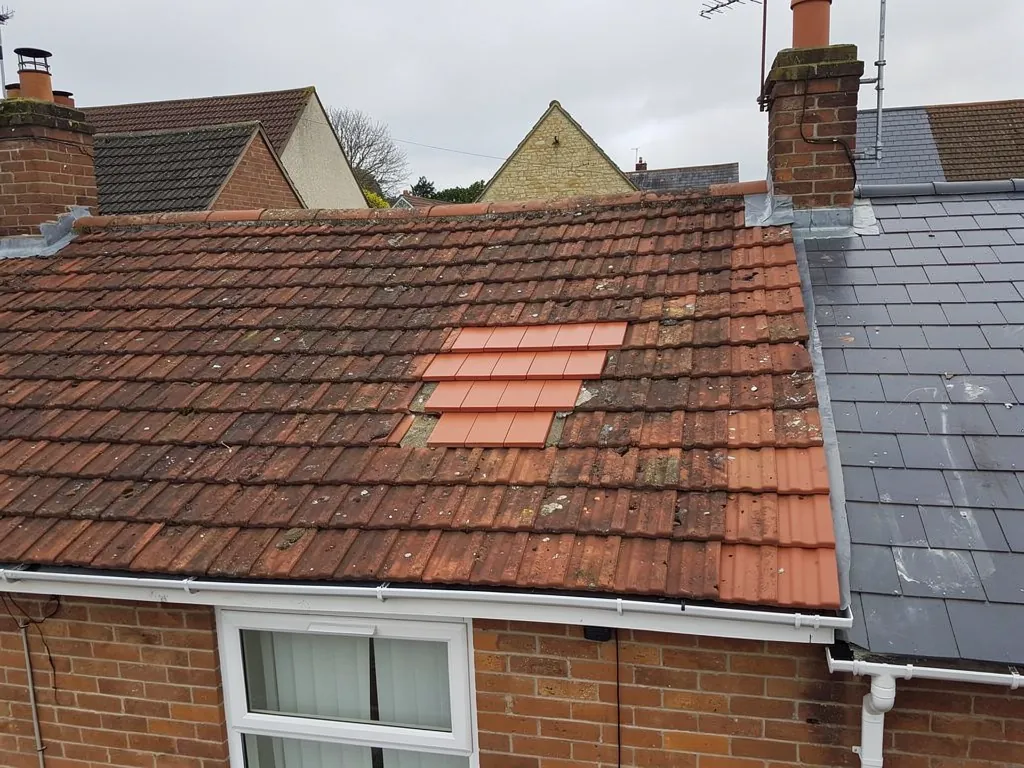
Not always. If one slope is sound and the other is failing, a single slope can sometimes be re-covered. The survey photographs show which.
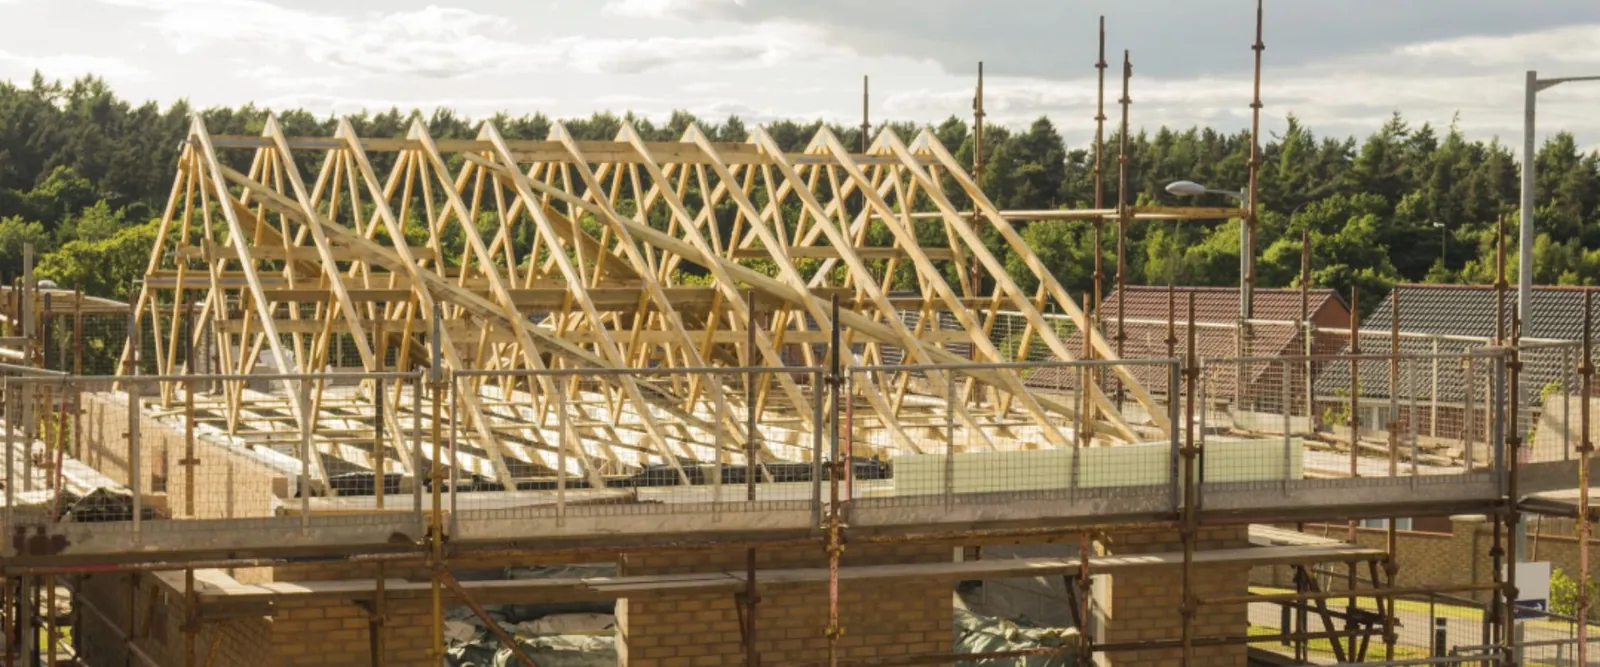
A full strip and re-cover, planned around the building you live in. We survey the loft and the slopes, photograph what we find and put the whole job in a written quote.
Not always. If one slope is sound and the other is failing, a single slope can sometimes be re-covered. The survey photographs show which.
Yes. Old tiles, slates and underlay come off so we can see every rafter and batten before anything new goes on.
We explain whether your roof needs consent and, where the work is notifiable, handle the Building Regulations notification for you.
| Job | Typical cost |
|---|---|
| Semi-detached house, gable-ended roof (50 to 80 m²) | £5,000 to £8,000 |
| Semi-detached house, hipped roof (50 to 80 m²) | £8,000 to £12,000 |
| Flat roof replacement on a semi-detached house | £2,500 to £6,000 |
| Natural slate re-roof, installed | £100 to £180 per m² |
| Scaffold hire, typical two-storey house | £850 to £1,200 |
These are published national ranges, not a price from us. Your figure is fixed on paper once the survey has shown what the roof needs, and it covers the scaffold and waste.
MyBuilder price guides for new roofs, slate roofs and scaffold hire, August 2026 edition.
See all costsStrip and re-tileOld tiles, battens and underlay removed, then new underlay, treated battens and a matching or upgraded tile laid across the whole roof.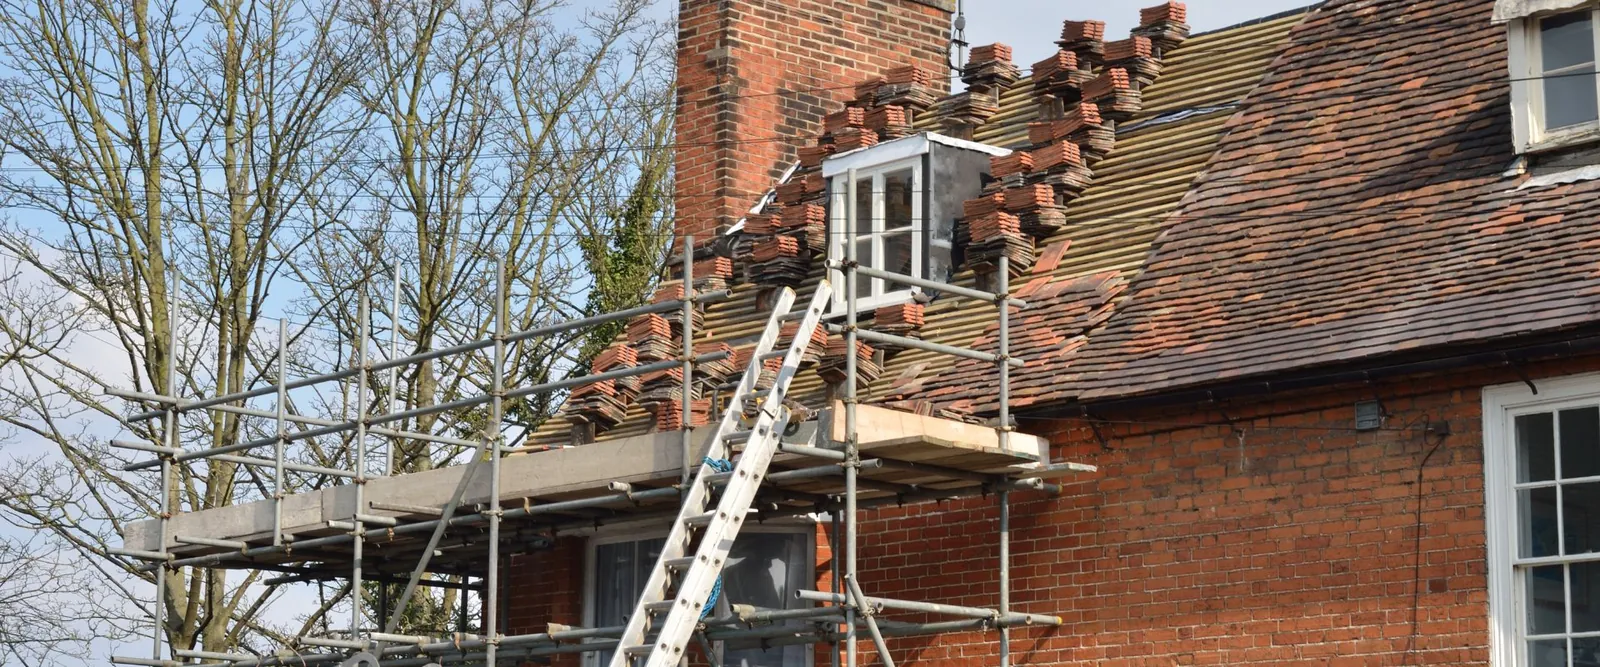 Strip and re-slateNatural or man-made slate fixed to the correct headlap for your pitch, with Welsh, Spanish or reclaimed slate chosen to suit the street.
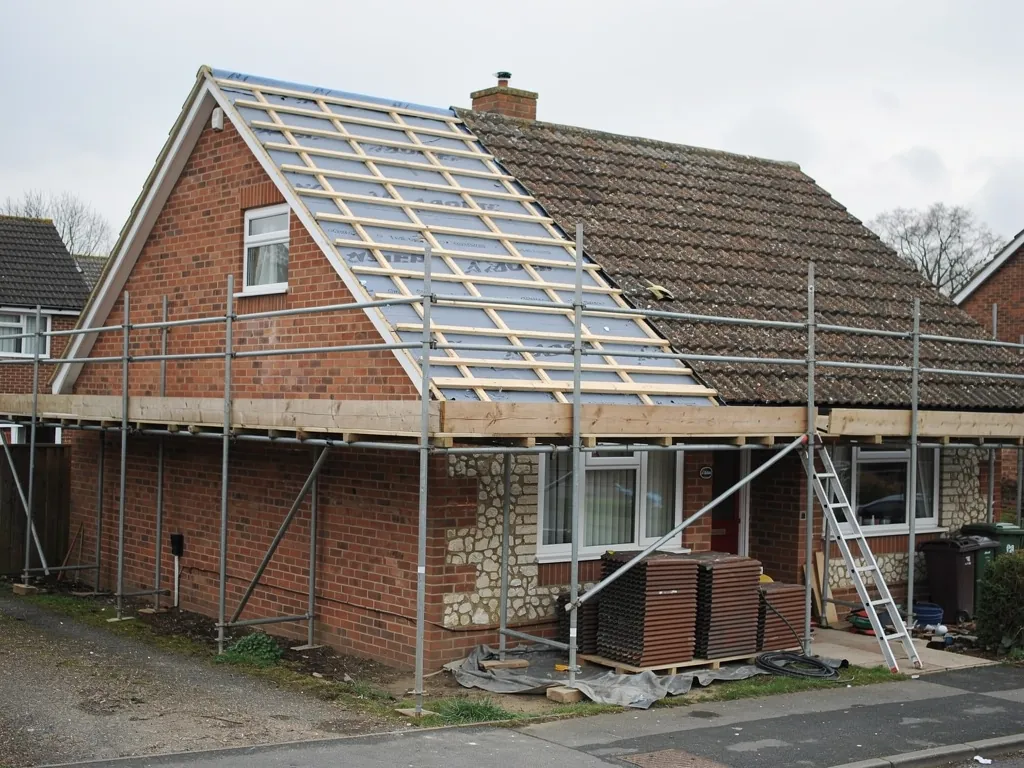 Timber repairsRotten battens, wall plates and the odd rafter end cut out and replaced once the roof is open, with the extra shown to you first.
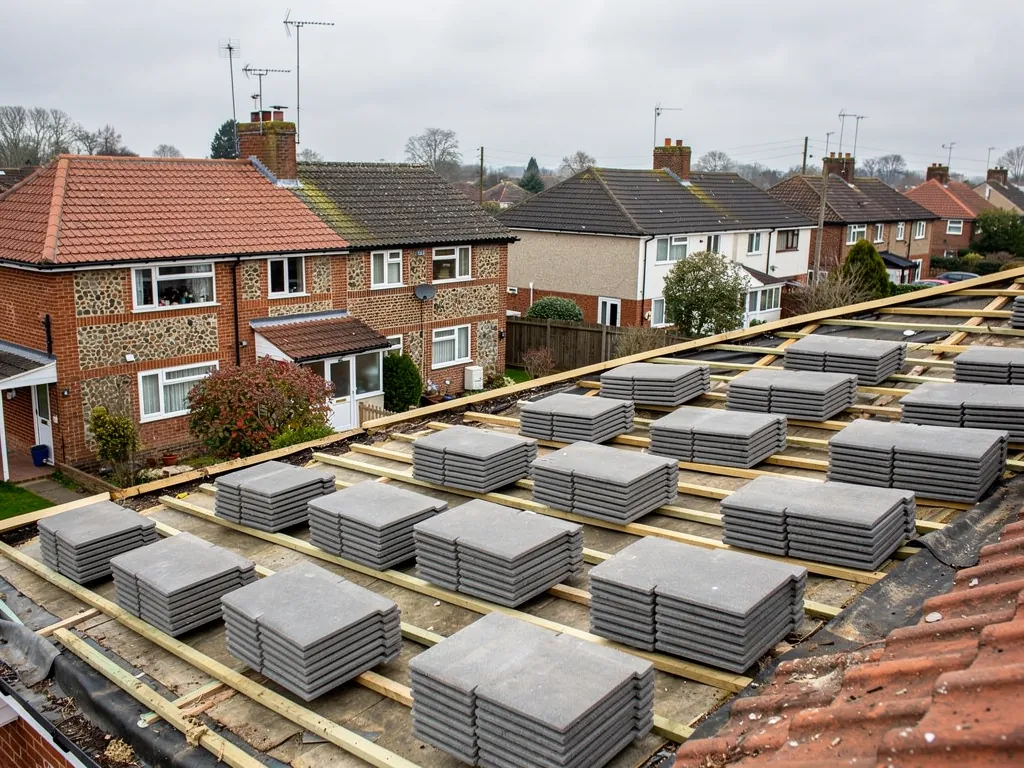 Underlay and ventilationA new underlay laid with the eaves and ridge ventilation it needs, so the loft stays dry once the old, draughty roof has gone.
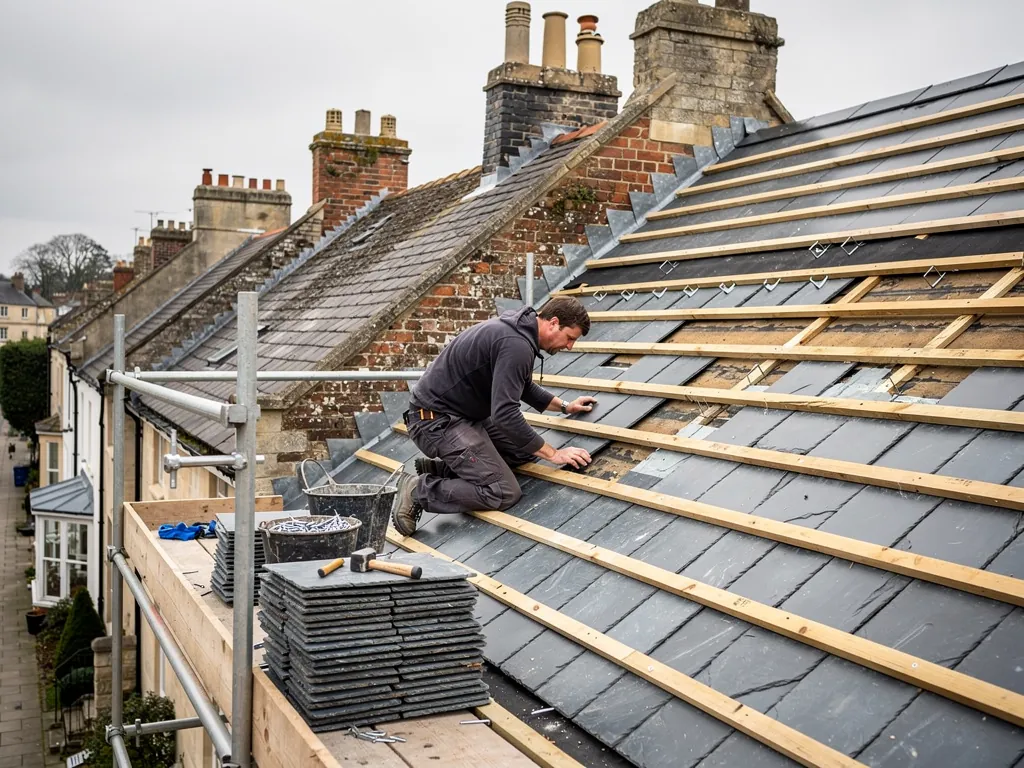 Ridges, hips and vergesNew ridge and hip tiles mechanically fixed, and verges finished either with mortar and fixings or with a tested dry-fix system.
 Flashings and rooflineNew lead at every wall and chimney junction, plus uPVC fascias, soffits and guttering renewed while the scaffold is up.
A new roof, question by question
From knowing when a roof is beyond saving, through cost and rules, to what the weeks on site actually involve.
The short answer
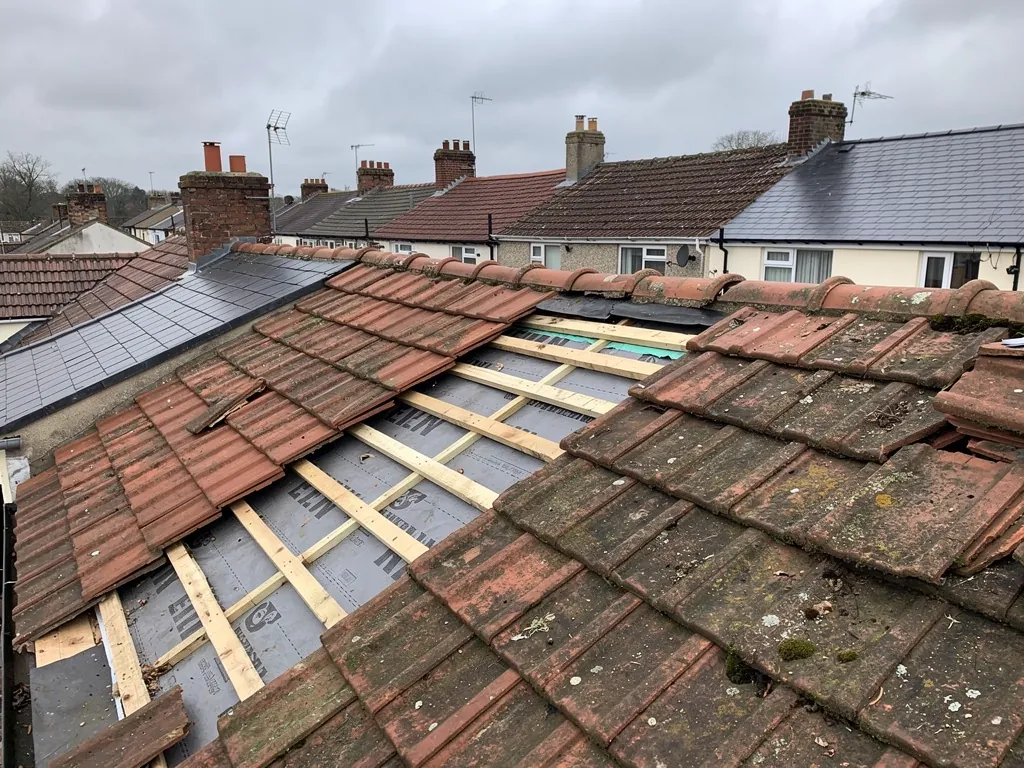
A roof is past repairing when the fault is spread across the whole slope rather than sitting in one place. Failed fixings, brittle or missing underlay, rotten battens and slipping or crumbling tiles in many spots mean patches will keep coming. One local fault on a sound roof is a repair.
Age alone does not decide it. A forty-year-old slate roof with sound nails and a leaking valley needs a valley repair, while a much younger roof laid on poor battens can fail early. What matters is how many separate things are going wrong at once, and whether they share a cause.
Look at the pattern, not the single symptom. Slates or tiles that keep slipping in different places usually mean the fixings are going, because nails rust through slate and old clips lose their grip. Tiles that crumble, flake or turn soft across a whole slope have reached the end of their working life. Daylight showing through the boards in the loft, or underlay that tears like paper when you touch it, tells you the layer meant to catch wind-driven rain has gone. A sagging ridge line or a belly in a slope suggests battens or rafters have moved. When two or three of these appear together, patching one spot only moves the fault along.
A roof that is sound apart from one defect should be repaired, and we will say so even though it is the smaller job. A failed flashing at a chimney, a blocked valley, a cracked ridge section or a handful of tiles knocked loose by a fallen branch are all local problems. If the rest of the covering is tight, the underlay is intact and the timbers are dry, a repair gives you years at a fraction of the price. Our guide to deciding between repair and replacement weighs the options in more detail, and our roof repairs page covers the other side of the choice.
Each call-out carries its own access cost, and none leaves the roof underneath any better. If you plan to sell, a buyer's surveyor will spot a worn-out covering at once.
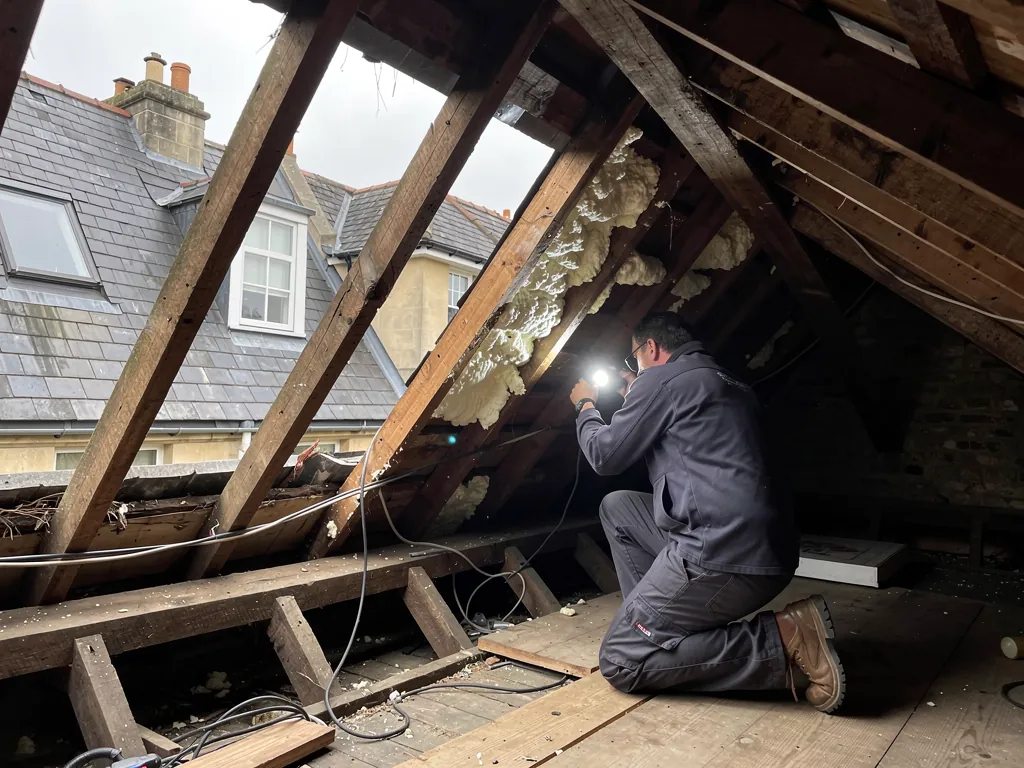
From the ground a roof can look better or worse than it is. We go into the loft first, looking for light, stained timber, damp insulation and the state of the underlay, then check the slopes close up. The photographs come with the quote, so the decision rests on what is actually there. The warning signs are laid out in our piece on how to tell a roof needs replacing, and if you have no idea how old your roof is, the clues to a roof's age will help.
If water is coming in while you decide, tell us. A temporary cover goes on first, so storm damage to a ceiling does not rush the choice.
The short answer
Published guides price a gable-ended semi-detached re-roof at roughly £5,000 to £8,000 and a hipped one at £8,000 to £12,000, with scaffold and waste sometimes left out of the figure. Roof shape, area, covering and access shift the figure far more than the postcode.
Published guides give a starting point, and your own survey turns it into a price.
MyBuilder's new roof guide, updated in August 2026, gives a typical range of £5,000 to £12,000. For a semi-detached house of 50 to 80 m² it puts a gable-ended roof at £5,000 to £8,000 and a hipped roof at £8,000 to £12,000, a flat roof at £2,500 to £6,000 and a lean-to at £3,000 to £5,500. It lists labour at £50 to £130 per m², a roofer's day rate at £250 to £300, disposal at £100 to £1,000 and scaffolding at about £1,125. Checkatrade's October 2026 guide puts the UK average at around £8,000, with most jobs between £4,000 and £19,000, and shows hipped roofs at £9,250 to £18,000 and gable-ended roofs at £7,000 to £16,250, all plus VAT, on a 64 m² example.
Shape comes first. A hip has more ridge, more cut tiles and more lead than a plain gable, which is why the guides separate them. Size follows, and then the covering: natural slate is dearer per square metre than a concrete interlocking tile, and MyBuilder's slate guide gives £100 to £180 per m² installed, with Welsh slate at the top. Access comes next: a semi with a drive is simple to scaffold, while a terrace with no side passage may need a scaffold licence, which the same guide lists at £50 to £200.
Run the same checks on every roofer you ask. A sound firm looks at the roof before naming a price, gives you a written quote with one total figure and a business address on it, and puts its guarantee in writing too. Be wary of a caller on the doorstep pointing out loose tiles you never noticed, a price that drops if you agree today, a demand for cash only or a large deposit, and a quote that never says whether VAT and the scaffold are included. Our guide to choosing a roofer goes further, and the Citizens Advice consumer helpline can refer a problem trader to Trading Standards.
A covering that lasts for several decades spreads its price thinly, which is why a cheaper tile is not automatically the cheaper roof. Our full piece on what a new roof costs goes through terrace, semi and detached examples, and scaffolding for a new roof explains the largest single add-on.
A rough estimate from photographs is a fair starting point, but only the written quote after our survey fixes the price, as one total. Our costs page gathers the guide figures across all our services in one place.
What it typically costs
The answer
Everything above the rafters is replaced: the covering, the battens and the underlay. Timbers are checked and repaired, ventilation is set out, and ridges, hips, verges and flashings are rebuilt. The rafters, the walls and the ceilings stay, so the job is a new roof skin on the existing frame.
A re-roof replaces the weatherproof skin, not the structure: the rafters and walls stay.
Once the scaffold is up, the old covering comes off in sections, so no more of the house is open than can be closed in again the same day. Underneath, the battens, the underlay and the tops of the walls are exposed for the first time in decades. This is when rot shows. Battens that have been wet for years go soft, and the wall plate that carries the bottom of the rafters can suffer in the same way if a gutter has leaked behind it. Anything that has failed is cut out and replaced, and we photograph it and show you before it goes on the bill.
The new underlay is the back-up barrier sitting behind the covering. It is laid with the right laps, dressed into the gutter and kept clear of any ceiling insulation so air can move. Ventilation depends on the underlay type. Under BS 5250, as Marley sets it out, a non-breathable underlay on a pitch above 15 degrees wants a continuous 10 mm gap along the eaves, with an extra 5 mm at the ridge on steeper roofs. Pressing insulation hard against the underlay at the eaves undoes that, so the detail matters as much as the product. Battens are graded and treated, and their gauge is set by the tile or slate you chose. Our answer on whether old roofing felt should be removed explains why the underlay is renewed rather than left.
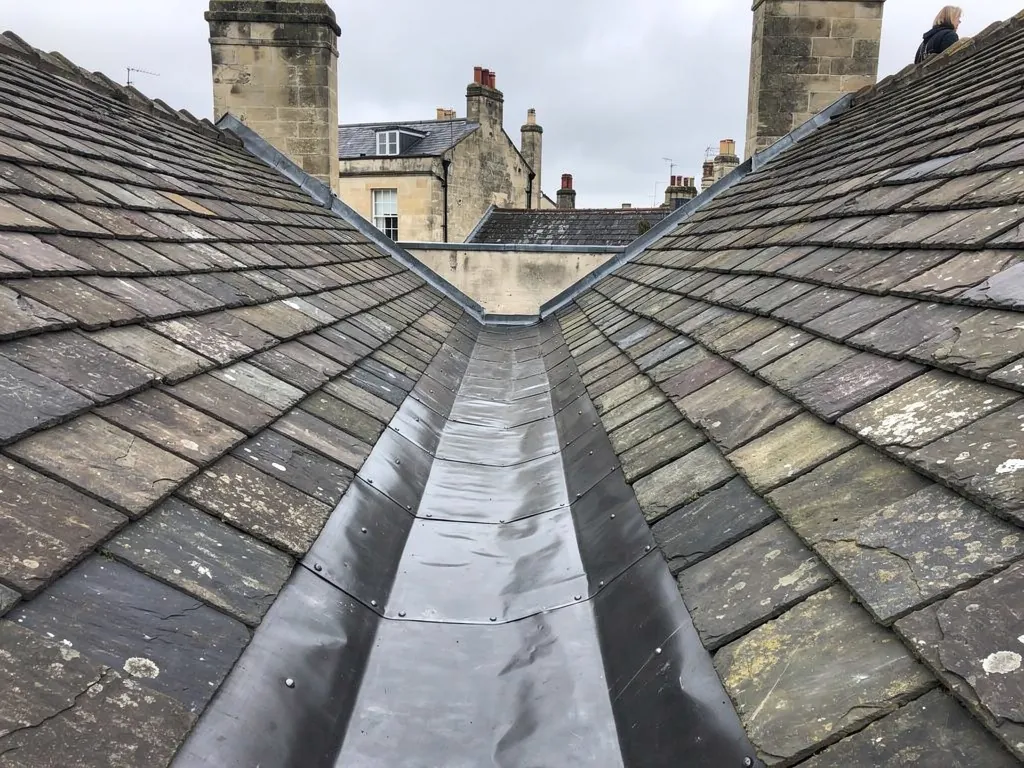
Tiles and slates go on course by course. Ridge and hip tiles are fixed mechanically as well as bedded, because since BS 5534:2014 mortar alone is not relied on, and verges are held by mechanical fixings, or by one of the dry-fix systems that BS 8612 covers. Across a tiled roof, every tile is held by nails, clips or both, in the pattern the tile maker's fixing schedule gives for that pitch and exposure, so wind cannot lift the courses. Valleys and abutments are lined with lead, and for everyday flashings code 4 is the standard weight.
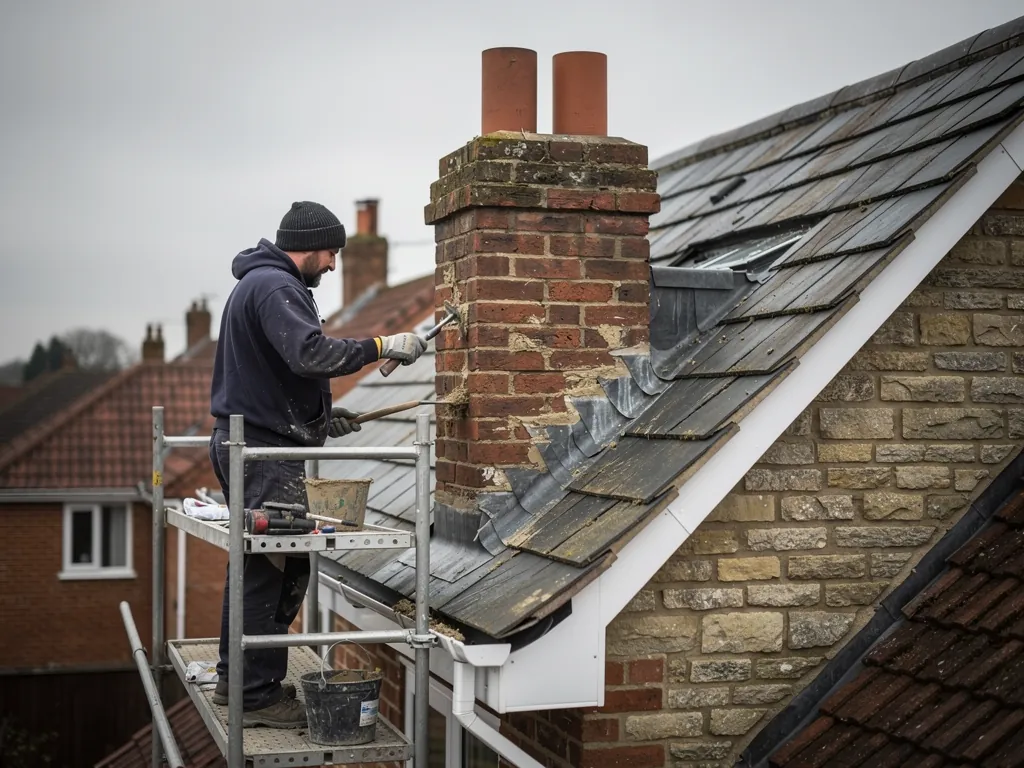
The scaffold is often the dearest part of reaching a roof, so it pays to look at everything it reaches. Timber fascias and soffits that have softened can be replaced with uPVC, and sagging or cracked guttering renewed with the right fall to the downpipes. A chimney with crumbling joints can be repointed and given new lead flashings, as chimney work during a re-roof sets out, and a tired roof window swapped while the tiles around it are off. Our chimney repairs page covers stacks in more depth, and replacing the roofline with the roof explains the timing. Whatever you add to the project sits inside the one written total.
Our page on when roof timbers need replacing covers what we do when rot is found, and what is involved in a new roof walks through the sequence from the first day.
| Layer | What we do | Why it matters |
|---|---|---|
| Rafters and wall plate | Inspect, repair or sister where weak | The frame carries every other layer |
| Underlay | New, lapped and dressed into the gutter | Catches what gets past the covering |
| Battens | New, graded and treated, set to the right gauge | Hold the covering at the correct lap |
| Covering | Tiles or slates laid course by course | Sheds the weather |
| Ridge, hips, verges | Mechanically fixed, or tested dry-fix | The parts wind attacks first |
| Flashings | New lead at walls, stacks and valleys | Joins the roof to the building |
The short answer
Not normally when less than 25 per cent of the total building envelope and under half the roof is touched. A full re-roof normally passes the roof limit, so approval applies, with thermal upgrade rules alongside. A heavier covering or structural change also brings it in.
Replacing a roof sits on a line between ordinary maintenance and work the Building Regulations care about. Where your job falls depends on how much of the roof is renewed and how it is built, and a council or registered building control approver confirms it. What follows is a plain map of the rules, not legal advice.
For re-covering, the Planning Portal gives two limits: under 25 per cent of the total building envelope, and under 50 per cent of the roof. Keep within both limits and no application is normally required. Go past either, rework the structure, pick a covering with a different fire performance, or add 15 per cent or more to the weight of the covering, and approval applies. Approved Document A phrases that last test as a load increase of more than 15 per cent, so a heavier covering is always raised with building control first. Our guides on the 25 per cent and 50 per cent tests and changing to a heavier covering take each part further.
Approved Document L treats stripping a roof back to the rafters as renovation of a thermal element. Where more than half the element is renovated, or where the work counts as a major renovation, the whole roof should be improved to a U-value of at least 0.16 W/m²K, unless headroom limits what is practical. The detail is set out in Part L and re-roofing.
Putting back the same kind of covering seldom needs planning permission, since the look of the house is unchanged. Two things upset that: a listing, and an Article 4 direction. The Railway Village has both, so check with Swindon Borough Council's planning team before changing anything there. Our answer on planning permission for a new roof and the guide to re-roofing in a conservation area cover it.
Swindon Borough Council runs its own building control team, and the private route is a registered building control approver. For Wiltshire addresses, speak to Wiltshire Council's building control team. We explain whether your roof needs consent and, where the work is notifiable, handle the Building Regulations notification.
The Planning Portal's own re-roofing guidance sets out the same tests, and Swindon Borough Council's building control pages explain how to apply.
MythLiving in a conservation area means you always need planning permission to re-roof.
FactA matching replacement covering seldom needs permission, though a listing or an Article 4 direction changes the position.
The short answer
The one that matches what the house was built with, unless there is a good reason to change. Natural slate, clay and concrete tiles all have a place, and the choice is limited by roof pitch, the weight the timbers can carry and, on older streets, how the roof looks beside its neighbours.
The best covering is the one that suits your roof. Pitch, structure, street and budget narrow the field.
On a Victorian terrace near the Railway Village, the council's own appraisal calls the roofs generally slate, so replacing slate with slate keeps the street looking right and avoids a conversation with the planners. On a 1980s estate house with concrete interlocking tiles, a modern equivalent from the same family is simple, and usually the sensible choice. Ask yourself what the house looked like when it was built, and whether it still suits the surrounding roofs.
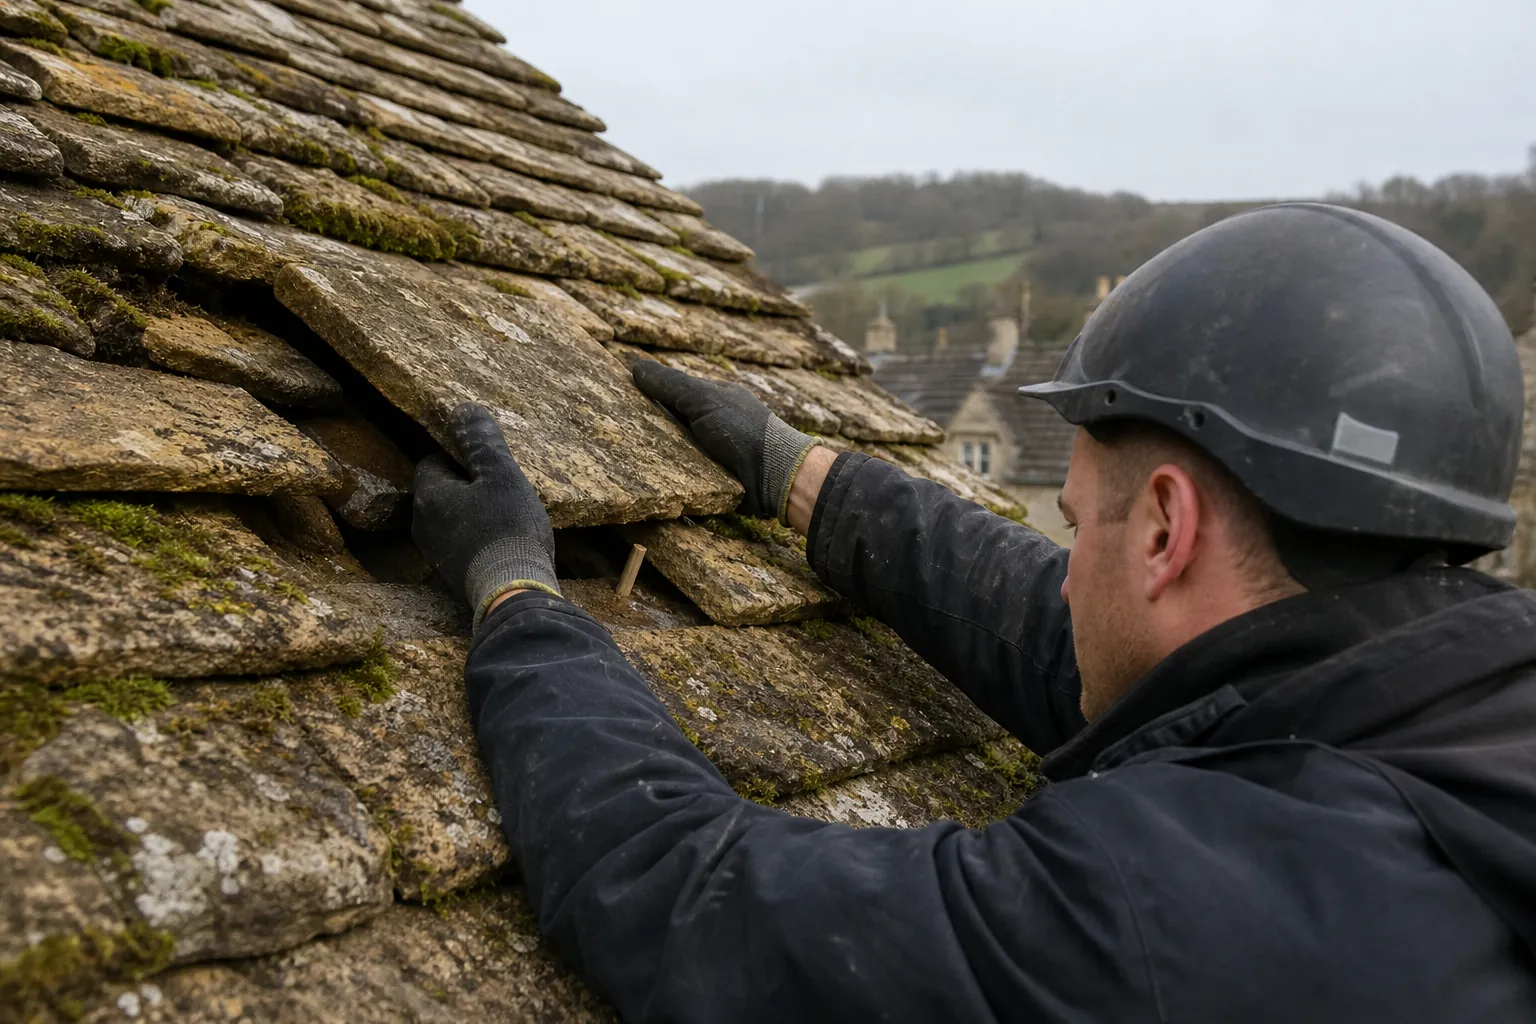
Pitch limits the options. BS 5534 sets a minimum pitch of 20 degrees for natural slate in moderate exposure, with the headlap increasing as the roof gets flatter, and hook fixings are not used below 25 degrees. Weight matters because swapping a light covering for a heavy one loads timbers that were sized for something else. The Planning Portal flags a 15 per cent increase, and the rafters get inspected before we propose anything heavier. On the Cotswold edge, Cotswold stone roofing is a separate craft, and its slates are very heavy.
Moving from concrete tile to natural slate, or the reverse, is possible on many roofs, but it changes the load, the pitch rules and the appearance, and on a listed or conservation-area house it may need consent. Slate roofing and pitched roofing explain the choices, and our answers on reusing old roof tiles and metal roofs on houses deal with two common alternatives.
Concrete tiles weather towards a flatter grey, clay keeps a warmer tone, and slate runs from Welsh blue-grey to the darker Spanish product. We bring samples to hold against your roof and brickwork, because on a shared roof line a mismatch at the party wall stays visible for as long as the roof lasts.
Yes, and with the scaffold already up it often makes sense. The flat section over an extension or a dormer cheek is stripped to the deck and re-covered in EPDM rubber, GRP fibreglass or torch-on felt, chosen for its shape, its outlets and how much foot traffic it takes. It is also the moment to turn a cold flat roof into a warm one, with the insulation laid above the deck. A detached garage roof can join the same booking. Flat roofing compares the systems, and garage roof replacement covers sheeted and felted garages, including old asbestos cement.
Whatever the covering, the underlay, battens and fixings underneath decide how long it performs. The quality of what sits underneath matters as much as the tile or slate on top, so ask about both.
A good covering on poor battens is a weaker roof than a plain one on sound timber.
The answer
The scaffold goes up first, then the old roof comes off in sections and is closed in again behind us the same day. Timbers are checked, underlay and battens go on, then the covering, ridges and flashings. The site is cleared and the work inspected before the scaffold comes down.
The job is noisy for a few days, but it runs as a managed sequence.
We agree the start date in the quote, order the materials and book the scaffold. Scaffolders put up edge protection and a working platform, sometimes with a scaffold licence if the house fronts the road. We ask you to clear the loft hatch, move vehicles and tell your neighbours, since the scaffold and the noise reach them too. Our guides on living in the house during a re-roof, emptying the loft and telling your neighbours deal with each of these.
The old covering comes off one section at a time, and each section is closed in with underlay before we move on, so rain is never falling into an open roof. If a shower arrives, work stops, the exposed area is covered and we return to it. Pitched roofs are stripped and rebuilt in a rhythm: strip, check timbers, underlay, battens, covering. A typical house takes days rather than weeks, with chimneys, valleys, rotten timber and bad weather being the usual things that stretch it.
Slate and tile can be laid through much of the year, but gales, ice and downpours halt roof work, and lead and mortar want dry surfaces. The best time of year to replace a roof sets out what each season changes. Our answer on how long it takes to reroof a house covers duration by house type.
Old tiles, slates, battens and underlay go off site in our waste carrier, and the garden, path and gutters are swept before we leave. If we suspect asbestos in old sheeting or soffits, we stop and arrange a specialist test before going on, because HSE advises assuming asbestos may be present anywhere built or refurbished before the year 2000. Our page on what happens to the old roof deals with disposal.
We inspect the finished roof from the scaffold, photograph it and hand the paperwork to the customer. Sign at your kitchen table and you get 14 days to change your mind. Our work can begin within those 14 days only once you ask for that in writing, either on paper or as an email.
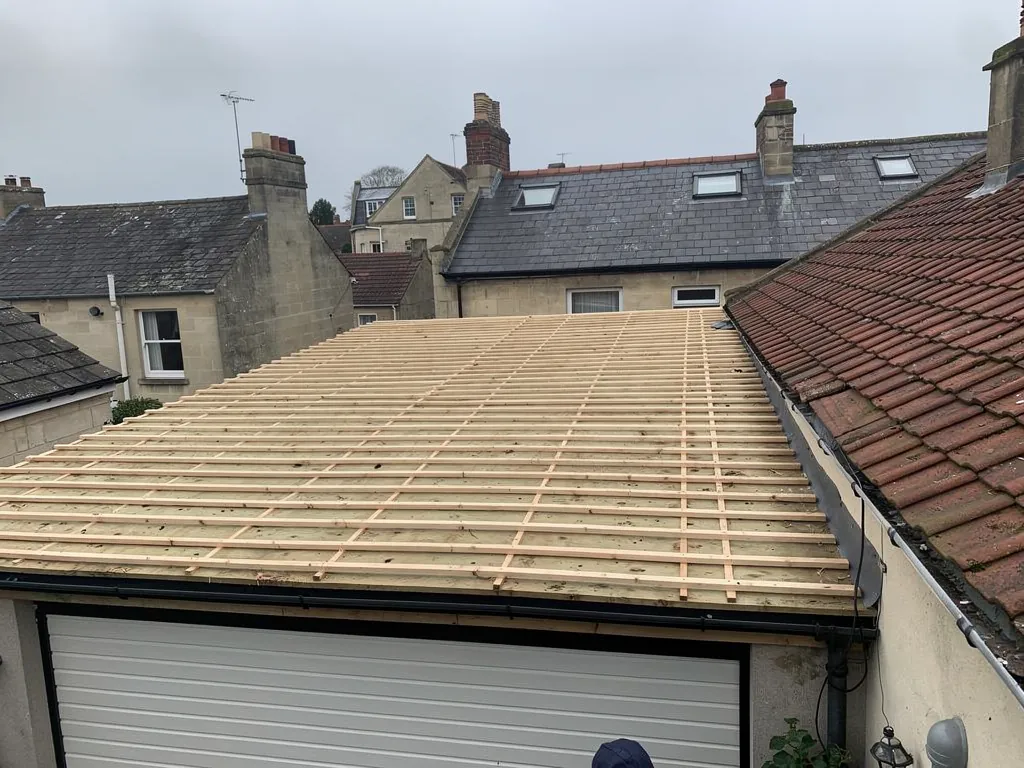
Where the survey turns up an active leak or missing covering, we cover it first and slot the re-roof in afterwards. Our emergency roof repairs page explains how that works.
Our method
We open up only as much roof as we can close in again before we leave for the day.
More on cost, rules, scaffolding, timbers, coverings and the awkward house types, from terraces to bungalows.
We stop, photograph the rot and show you before we replace anything. Rotten battens are usually part of the job; a failed rafter or wall plate is extra work agreed with you in writing first.
Yes. The old covering, battens and underlay are carted away, and the drive, garden and gutters are cleared before the scaffold comes down.
Panels on the roof must be taken off and refitted, usually by their installer, around the re-roof. Our guide on re-roofing with solar panels covers the order of trades.
Often, yes, subject to the weight check and, on listed or conservation-area houses, to the council. We tell you before you commit if a change needs consent.
The payment terms are written into the quote before anything starts, so you know the stages. We do not ask for the full sum up front.
Our work on a new roof is covered by a written 10-year workmanship guarantee. Storm damage and parts we did not touch fall outside it, and manufacturer warranties on materials sit alongside.
Seldom. National schemes fund energy measures, so the tiles, battens and scaffold are normally yours to pay for. Insulation added during a re-roof is the part that may qualify. Lower-income homeowners in England with an EPC rating of D to G can apply for the Warm Homes: Local Grant, which pays for the installation of loft insulation or solar panels where their council holds funding. Energy suppliers deliver ECO4 to some households on benefits until 31 December 2026, and the Great British Insulation Scheme closed once its 31 March 2026 deadline passed. Under the Housing Assistance Order 2002 a council may also help with repairs, sometimes as a loan, so ask its housing team for advice.
Yes. Residential roofs from terraces to bungalows are the core of the work, and landlords' houses, flats over shops and small business units get the same survey. Larger buildings are covered on our commercial roofing page.
We are a local roofer working across Swindon and 30 road miles around it, into Wiltshire and the Gloucestershire edge, including Highworth, Wroughton, Royal Wootton Bassett, Purton, Cricklade and Stratton St Margaret.
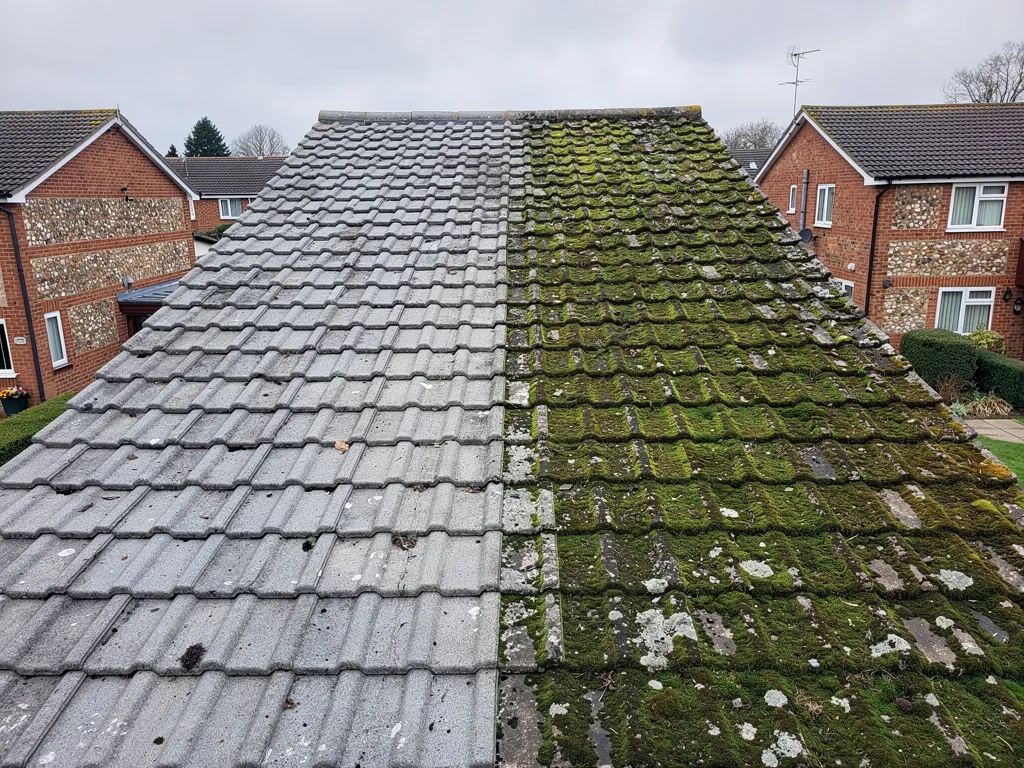
Keep the gutters clear, with a cleaning every autumn after leaf fall, and stop moss building up in the tile laps. After a gale, look for slipped tiles or a lifted ridge from the ground. Our roof cleaning and moss removal page explains safe methods.
Send us a photograph of the roof from the ground, another of the loft if the hatch is easy to reach, and a note of any stains, slipped tiles or draughts. Tell us roughly how old the roof is and what covers it. We will arrange a survey, check the loft first, and send photographs of what we find with your written quote.
Tell us what’s happening and we’ll call you back.
Or call 01793 626096
Message us on WhatsApp