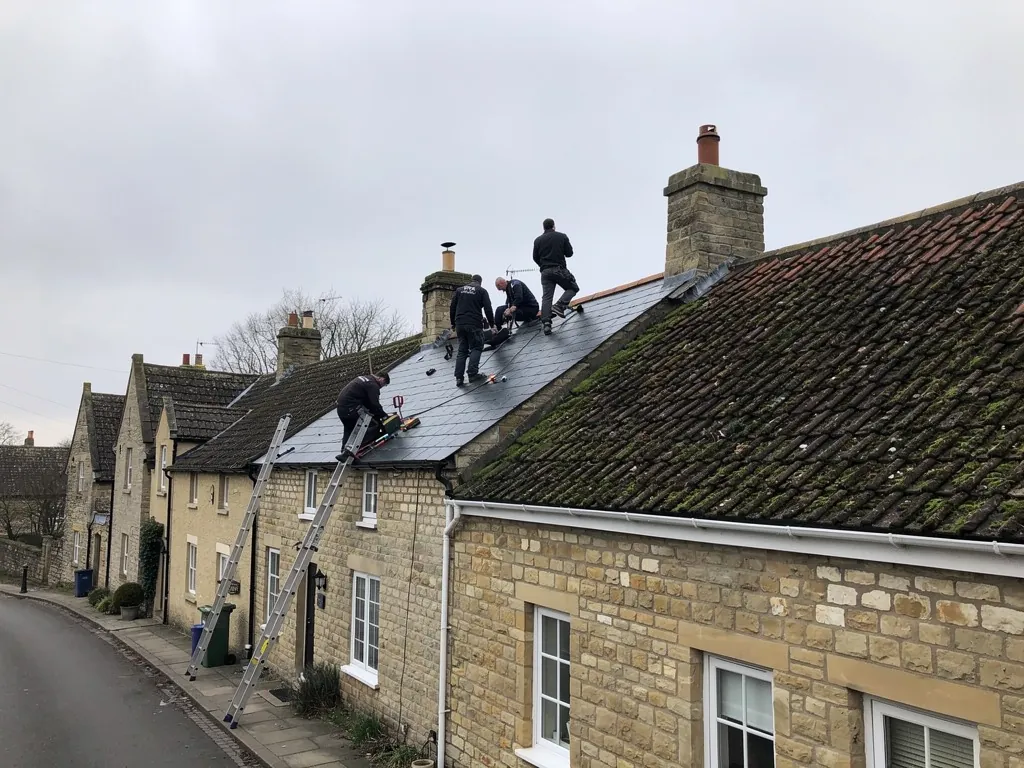
Rear slate roofs and chimneys of Victorian terraces

Roofers in Aldbourne

Roof repairs, re-roofing, chimney and leadwork in Aldbourne, from the cottages around the green and St Michael's church to the homes that spread northwards in the 1960s and 1970s.

Aldbourne's roofs, from the green to the new estates

Rubble-walled cottages around a village green
Round the green and up Castle Street

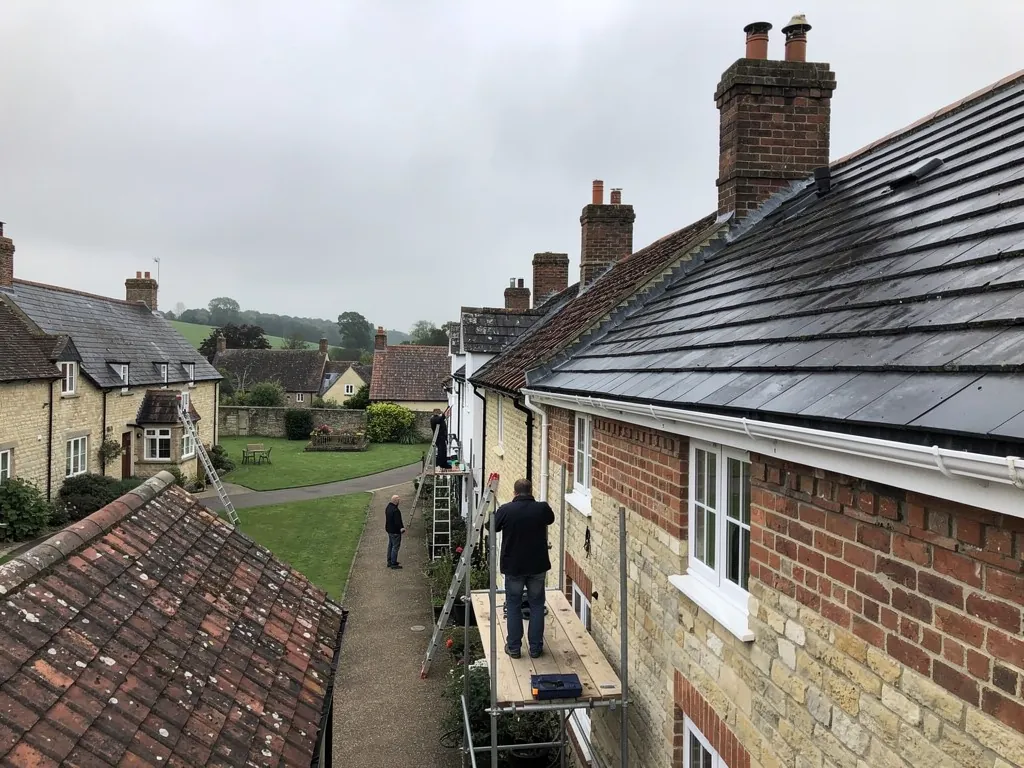
A rectangular green lies south of St Michael's church, with a market cross that has stood there since the early nineteenth century or earlier. The church is built of rubble and ashlar, and in 1867 William Butterfield restored it and placed a steeper roof over the nave and chancel. In Castle Street most of the surviving cottages are nineteenth-century, thatched and of stone rubble, with a row of flint cottages on higher ground to the west. Next door to thatch, the roofs we deal with are the neighbours' tiles and slates, the shared chimneys, and the flashings where one roof meets another wall.

Brick houses with tall chimney stacks and tiled roofs
Brick houses and older manor buildings

Brick appears at the cottages in Stock Lane, at the Old Rectory and at Manor Farm. The parish also has older houses of real standing, among them Court House, which has a late sixteenth-century core, and Upper Upham House, out at Upham and dated 1599. Roofs on buildings of this age are rarely uniform. They have been patched, re-covered and added to for centuries, and their chimneys are usually the tallest and most weathered part. We start with the stack, its pointing and its lead, because a leaking chimney is a common source of an old-house ceiling stain, and a few hours looking at it saves guessing. Where a roof has been altered over the centuries, the survey also checks the old valleys, abutments and ridge lines, and the written quote gives one total with a note of which parts are urgent and which can wait. A downland village in a ring of dry valleys also means plenty of trees and hedges close to the houses, so gutters and valleys are cleared of leaves and moss at the same visit.

Semi-detached houses with tiled roofs on an estate road
The northward expansion

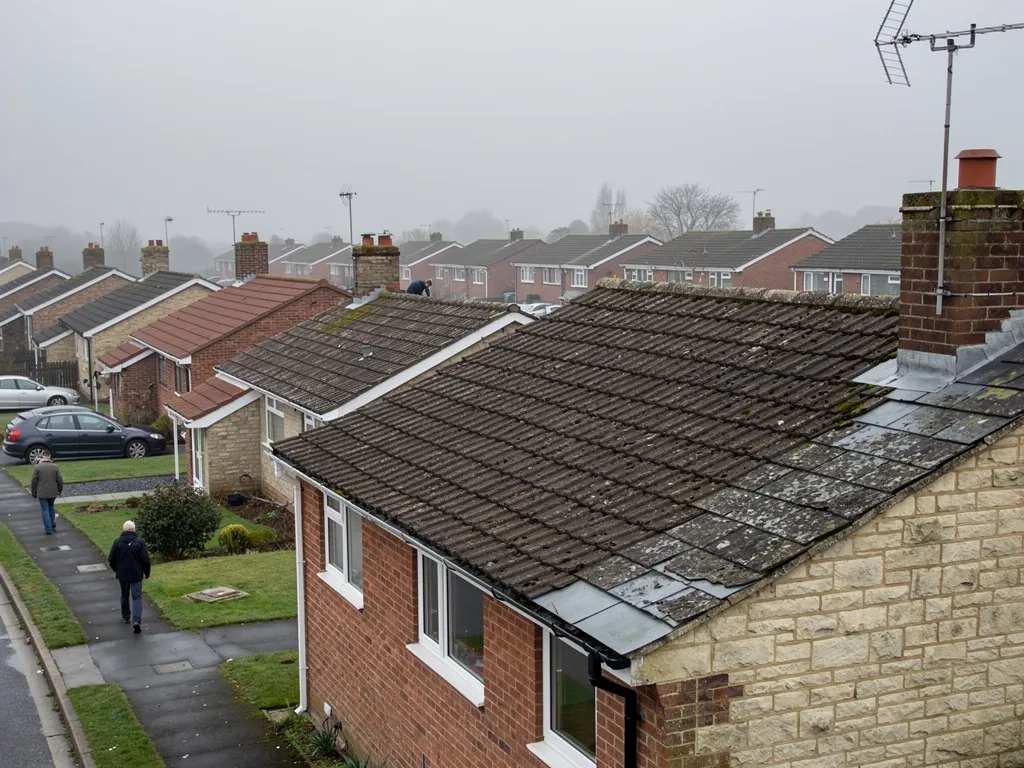
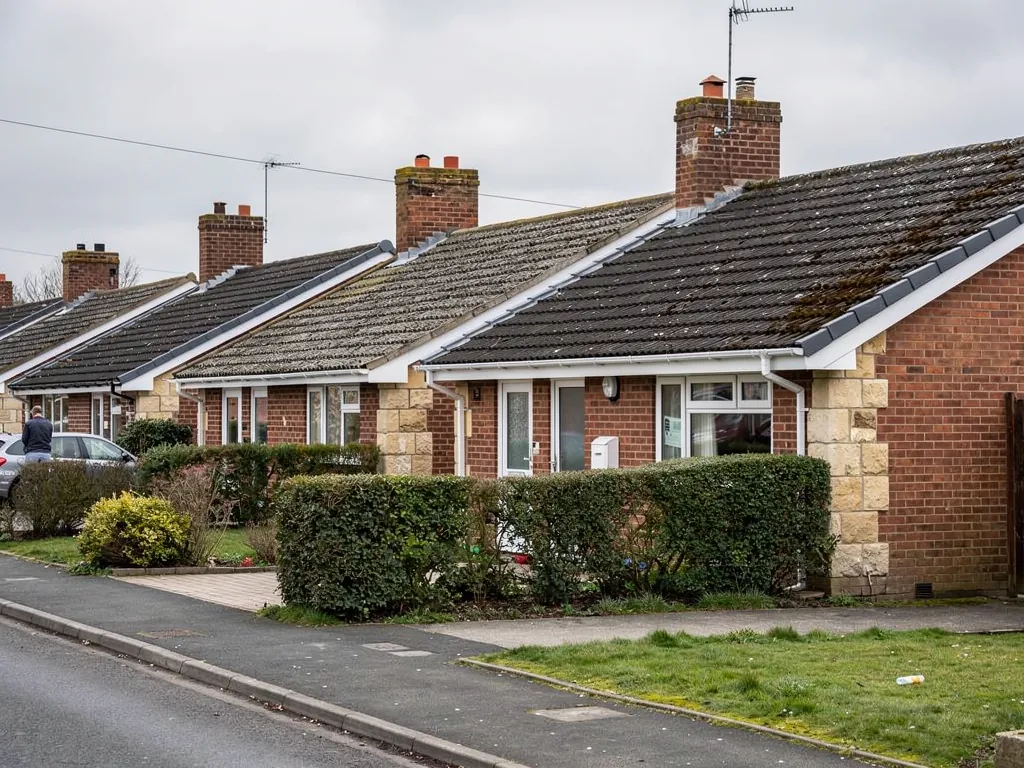
Aldbourne grew most in the 1960s and 1970s, especially northwards, and became a dormitory for people working in Swindon and elsewhere. Houses and bungalows from those decades are now fifty or sixty years old, which is the age when the first-generation fixings, felt and cement start to give. Typical jobs are ridge tiles on failing mortar, split verge cement, felt that has gone brittle beneath the tiles, worn fascias and soffits, and the garage and porch roofs that were never detailed as carefully as the main roof. Most of these roofs are quick to survey, and one visit with a camera and a ladder records everything the quote needs. Because many of these houses share a design with their neighbours, a fault on one often turns up on the next.

From Swindon to the downland green

Map showing Aldbourne and central Swindon. 9 road miles south-east of central Swindon.

Distance
9 road miles south-east of central Swindon
Council
Wiltshire Council
Conservation area
Aldbourne, designated in 1973
Landscape
North Wessex Downs National Landscape
Council
Wiltshire Council

Aldbourne roof questions

What do Aldbourne's five dry valleys mean for a roof?

Dry valleys run only after heavy rain, so a village at their meeting point is a place to make sure downpipes and drains discharge cleanly. A roof is only as good as the gutters that carry its water away.

Can a flint cottage take a modern covering?

Yes. The walls carry it without trouble. The checks are on the timbers underneath, the pointing at the verges and the weight, since a heavier covering means a look at the structure first.

Do you work on houses like Upper Upham House?

On historic houses we repair in matching materials and methods. If a house is listed, ask Wiltshire Council whether consent is needed before changing anything that affects its character.

Q1

Why did Butterfield's steeper roof matter at St Michael's?

Roofer laying red concrete tiles on a pitched roof from scaffold
Roof half cleaned, grey tiles beside a moss-covered side

The short answer

Pitch decides what a roof can be covered with. Butterfield's 1867 restoration put a steeper roof over St Michael's nave and chancel, and each tile or slate has a lowest safe slope, under which wind can push rain back beneath it. Knowing your roof's pitch comes before choosing a new covering.

When William Butterfield restored St Michael's church in 1867, he placed a steeper roof over the nave and chancel. Whatever the reasons, steeper roofs shed water and snow faster, and they open up choices that a shallow roof does not allow. The same logic applies to a house in Aldbourne.

What pitch does each covering need?

Every tile and slate has a minimum pitch, and the manufacturer's data sheet gives it. Below that pitch, rain driven by wind can be pushed up the slope and under the covering, and the roof leaks even though nothing is broken. Natural slate, for instance, has a minimum of about 20 degrees under BS 5534, depending on slate size and headlap. Some interlocking concrete tiles go lower, while concrete plain tiles need more.

Why does pitch matter at the repair stage?

When a covering needs replacing, the pitch of the existing roof limits what can go on it. A shallow extension roof cannot always take the same tile as the main house, and a rebuilt dormer or porch may need a different material. We measure the pitch at the survey and say what the roof can take. Our guide to minimum tile pitch explains the figures.

Can the pitch of a roof be changed?

Raising or lowering a pitch is a structural change, and may need planning permission and building control approval. We explain the consent route before any work is priced. See our pitched roofing page for how new pitched roofs are built.

For most Aldbourne homes the pitch is not going to change; the question is only whether the covering suits it, and the answer is on the manufacturer's data sheet.

Pitch is measured in degrees from the horizontal, and a quick check with a digital level on the rafters or the roof surface gives it to within a degree or so. Older cottages often have steeper pitches than the modern minimums require, which is why slate and plain tile suit them so well, while a low lean-to or porch roof beside the same cottage may only suit a flat covering or an interlocking tile with a low minimum.

Q2

What do 1960s and 1970s houses need on the roof now?

The answer

A check of everything that was cheap to fit then. After fifty or sixty years, ridge mortar, felt, fixings, fascias and soffits are all near the end of their working life, even where the main tiles are fine. Fixing these in one visit is often better than returning for each fault.

Aldbourne expanded most in the 1960s and 1970s, mainly northwards. The houses built then were put up quickly and to the standards of the day, and they are now at an age when several parts need attention in the same few years.

Why do ridge and verge tiles come loose?

Ridge and verge tiles on these homes were usually bedded in cement and left. Cement shrinks, cracks and lets go, and the tile above follows. Holding them with mechanical fixings, either clips and screws or a BS 8612 tested dry-fix kit, is a more lasting repair than rebedding. Our ridge, verge and dry-fix page explains the choices.

Is the felt under the tiles still sound?

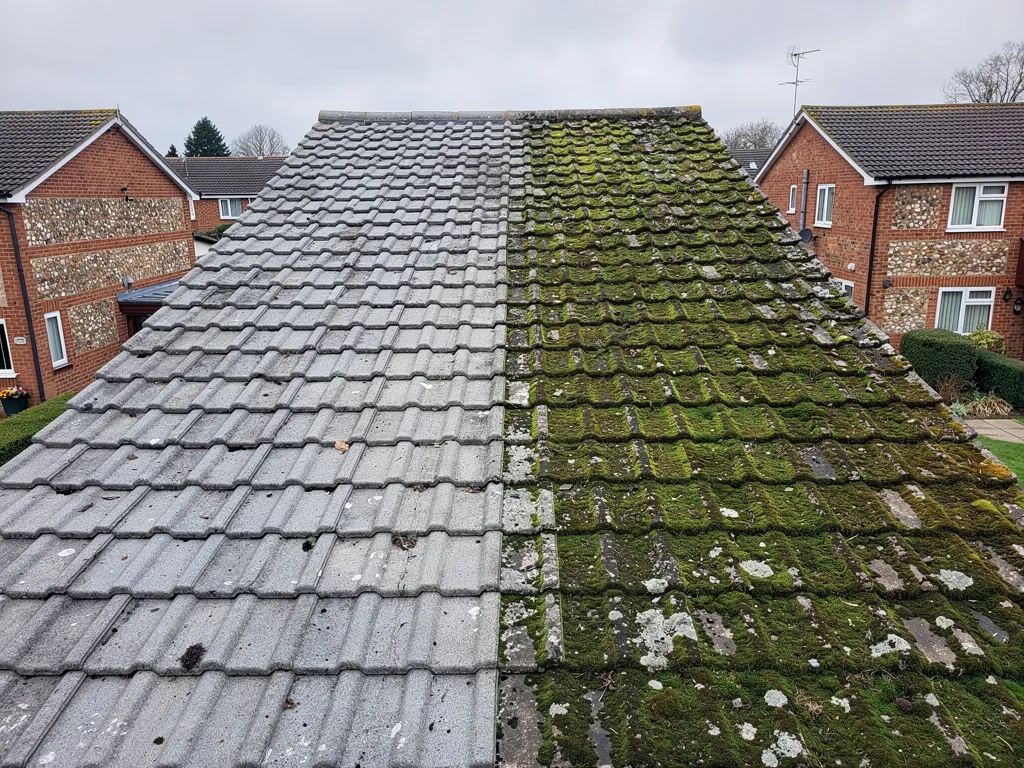
Felt of that era can crack and tear, and battens can soften where the felt has failed. A tiled roof may look sound from the road and be leaking under the surface, which is why the loft inspection matters as much as the view from outside.

Do the boards and gutters at the eaves need replacing too?

Boards and gutters of the same period are often timber, early plastic or asbestos-based. HSE warns that asbestos can be present in buildings constructed or refurbished before 2000. Asbestos insulating board, which can turn up in older soffits, is mostly work that HSE reserves for specialist contractors, so if we suspect it we stop and tell you instead of disturbing it. Asbestos cement sheeting on a garage is handled differently, and the last question below covers it. Boards and gutters also need scaffold or a tower to reach, which adds to the price, and the figures below are typical national ranges only. The written quote fixes yours after the survey. Replacing all three at once usually costs less in access than doing them in separate visits, so it is worth surveying the whole roofline together.

What it typically costs

  • New gutter run£30 to £70 per metre
  • Fascia board fitted£80 to £150 per metre
  • Soffit board fitted£100 to £180 per metre
National typical ranges for roofline work. The written quote sets your price once the length, height and access are known. MyBuilder gutter, fascia and soffit replacement guide, updated 21/08/2026.
Q3

What rules apply in Aldbourne's conservation area?

Brick and limestone cottages around a small village green
Roofers on a slate roof along a limestone village street

The short answer

The conservation area dates from 1973. Matching repairs seldom need consent, but changing the covering, adding roof windows or altering a listed building's roof should be checked with Wiltshire Council first. The village also lies within the North Wessex Downs National Landscape.

Aldbourne's conservation area was designated in 1973, in a notice dated 9 April of that year that also covered Ramsbury. The designation exists to protect the character of the old village: the green, the market cross, the church and the streets of cottages around them.

Do repairs and replacements need consent?

Laying the same material back on a roof rarely needs a planning application, and that holds in a conservation area too. Swapping the material, putting a new roof window on a visible slope or rebuilding a chimney is more likely to call for a word with the council. Wiltshire Council also decides whether a particular Article 4 direction applies to your street, so ask rather than assume. A short list of questions about covering, colour and roof windows is worth having ready for them.

What applies to the historic houses?

Buildings such as Court House and Upper Upham House carry real age, and houses like them are often listed. Where a house is listed, the roof covering is part of what the consent system protects, so changes to it need listed building consent.

Does the National Landscape decide anything?

The village lies in the North Wessex Downs, a National Landscape under that name from 22 November 2023, though the legal designation is still an AONB. The National Landscape partnership advises; the council decides.

How big must a re-roof be before building control is involved?

A re-roof that touches 25 per cent or more of the building envelope, or 50 per cent or more of the roof, needs a building control application, and approval is also needed for a new covering that weighs 15 per cent or more above the old one. Wiltshire Council's building control team or a registered building control approver deals with it.

Our view

Repair like for like, ask the council before changing the look, and keep the photographs.

Questions from the village green

Why do chimney flashings fail on the old cottages near Castle Street?

Lead is folded into the brick or stone joints, and over many winters the mortar crumbles and the lead lifts or splits at its folds. Water then runs behind it and into the wall. Re-pointing, re-fixing and, where needed, replacing the lead is usually all that is required.

Can the ridge tiles on a 1970s Aldbourne bungalow be re-fixed without a new roof?

Usually, yes. If the tiles beneath are sound, the ridge can be lifted and bedded again with mechanical fixings, or replaced with a dry-fix system. The survey photographs show whether the rest of the roof is in good enough order to leave alone.

Do you cover the downland villages around Aldbourne?

Yes. The area we cover reaches 30 road miles from Swindon, so the downland villages and farms around Aldbourne are included. Ring us, use WhatsApp or send the form, and we arrange the survey.

Can I be sure my garage roof is not asbestos cement?

Not by eye. Cement sheeting from before 2000 may contain asbestos, and the only way to know is testing. Taking whole sheets off with care falls outside the licensing rules, though badly broken sheets make it notifiable. We will not disturb a suspect roof until you know what it is, and the waste has to go with a consignment note.

Ask us about your roof

Tell us what’s happening and we’ll call you back.

  • Photos of what we find
  • A written quote
  • 10-year workmanship guarantee

Or call 01793 626096

Call Get a quote