
What lifespan can I expect from a flat roof?
Typically 15 to 30 years in total, according to MyBuilder. The covering, the detailing and the upkeep decide where your roof lands in that range.

New flat roofs, re-covers and repairs on homes and commercial property, from extensions, garages and dormers to balconies. The covering is matched to the building, the falls and edges are checked, and the written quote comes with photographs of your own roof.
Typically 15 to 30 years in total, according to MyBuilder. The covering, the detailing and the upkeep decide where your roof lands in that range.
Sometimes. A split seam or a worn upstand can be mended; a soft deck, or water lying for days, usually means a new covering.
Re-covering like for like does not usually need it, though listed buildings and Article 4 areas are exceptions. Building Regulations can apply separately.
| Job | Typical cost |
|---|---|
| Bitumen felt, per square metre | £70 to £100 per m² |
| EPDM rubber, per square metre | £90 to £130 per m² |
| GRP fibreglass, per square metre | £95 to £150 per m² |
| Whole flat roof on a semi-detached house | £2,500 to £6,000 |
These are national guide figures, not a Skyline price list. Deck repairs, insulation and access change the total, and your own figure arrives in writing once the roof has been surveyed.
MyBuilder guides to flat roof costs and whole-roof costs, updated August 2026.
See all costs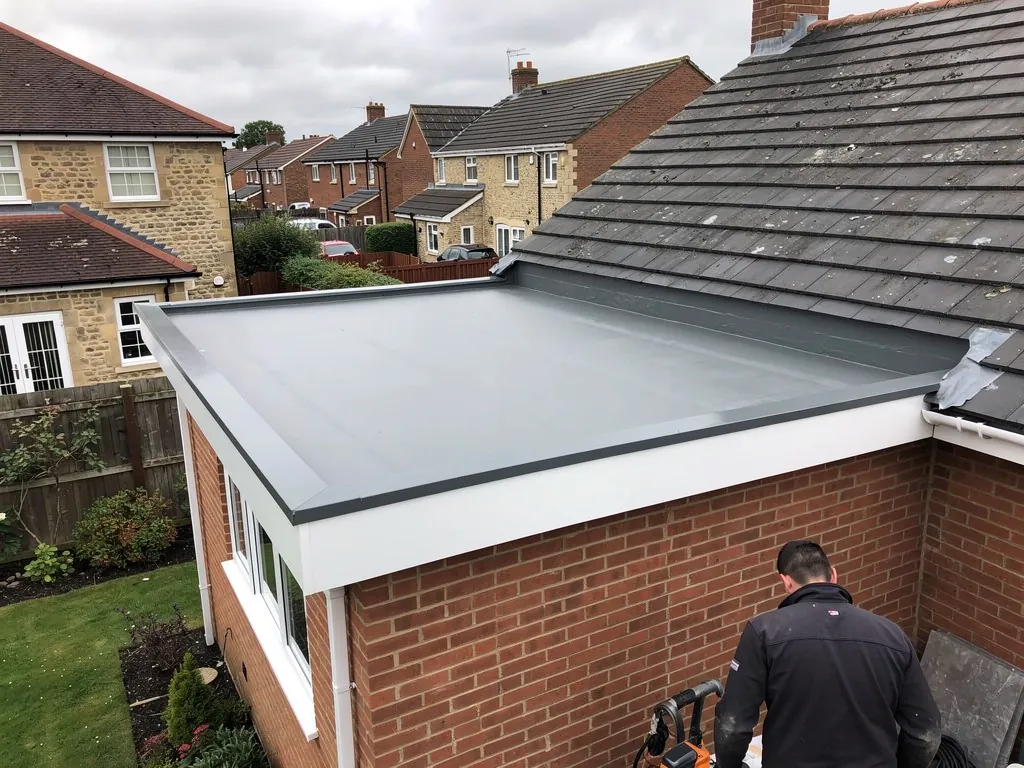 New roofs and full replacementsNew flat roof installation, or the old covering stripped, the deck checked and repaired, insulation added and a waterproof layer laid to proper falls, with trims and outlets to suit.
 Extension and porch roofsRear kitchen extensions, side returns and porches, where the roof meets a house wall and the upstand and flashing detail matters more than the covering itself.
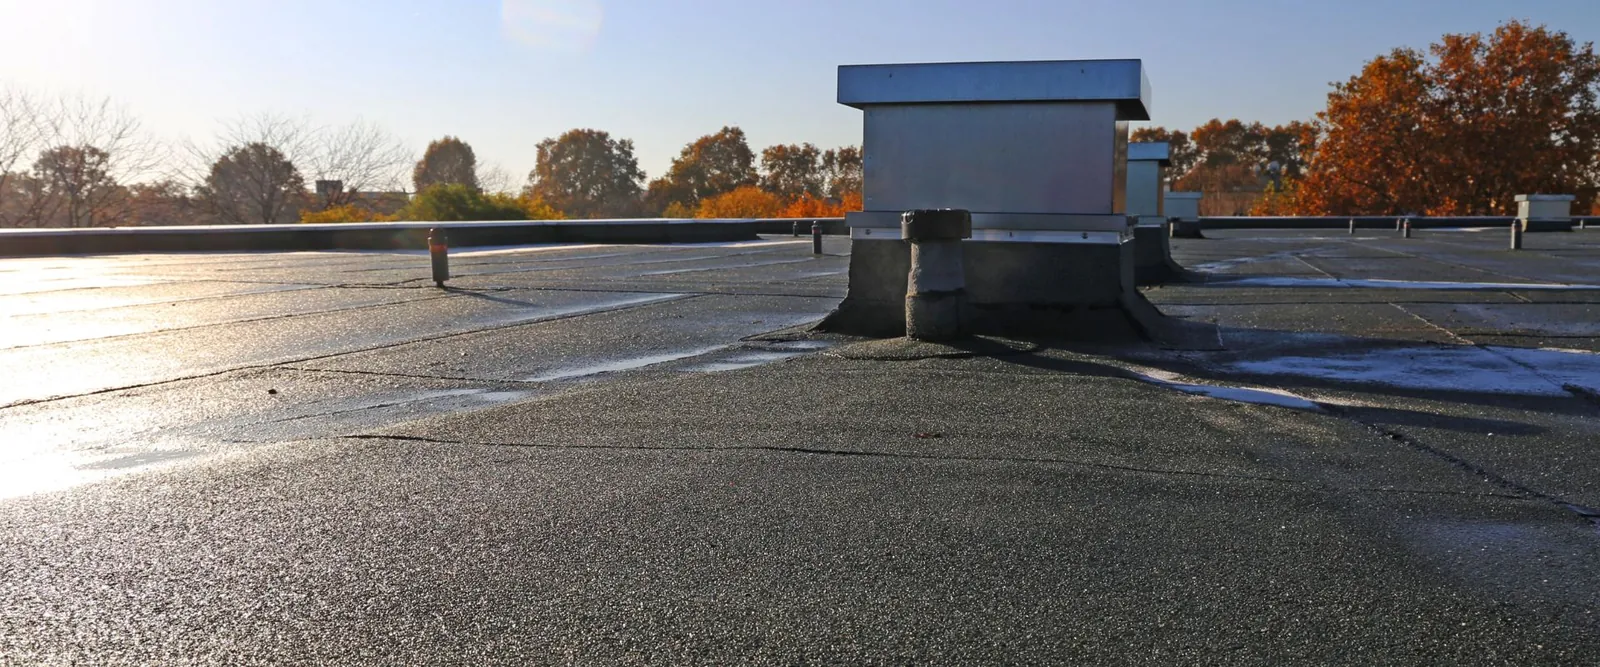 Garage and outbuilding roofsSingle and double garages, workshops and sheds re-covered in felt, EPDM or GRP, with the choice made on how the roof is used and how much it costs.
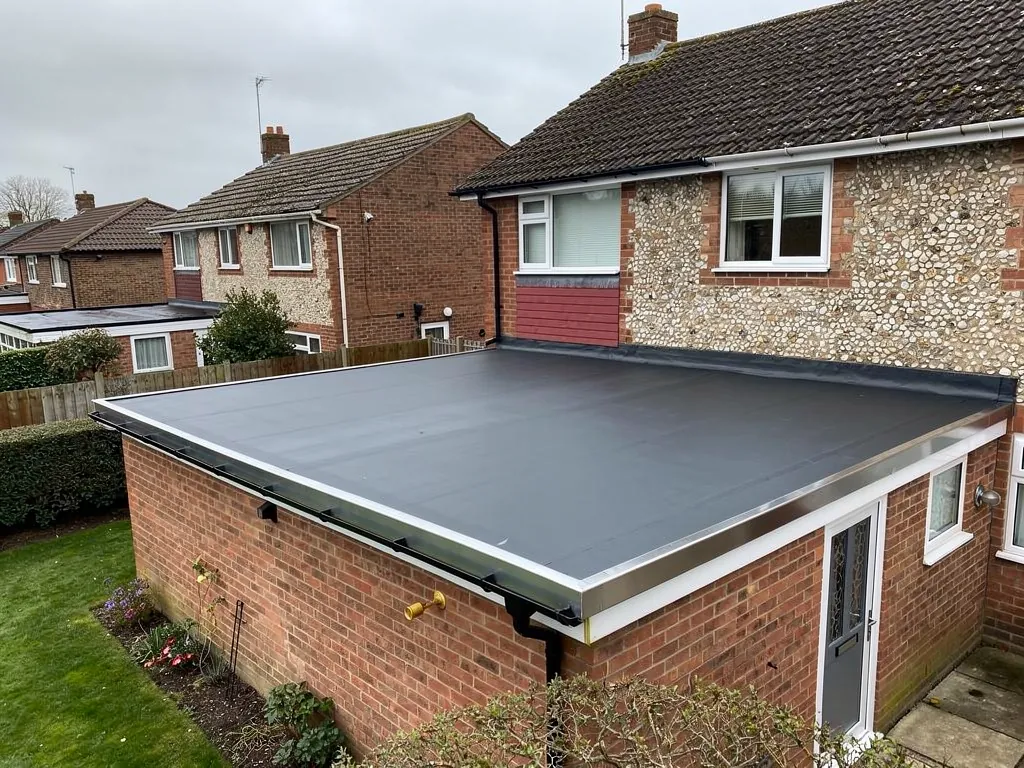 Dormer and bay flat topsSmall, awkward roofs with tight edges, where a single sheet or a laid-on fibreglass finish is easier to detail than overlapping layers of felt.
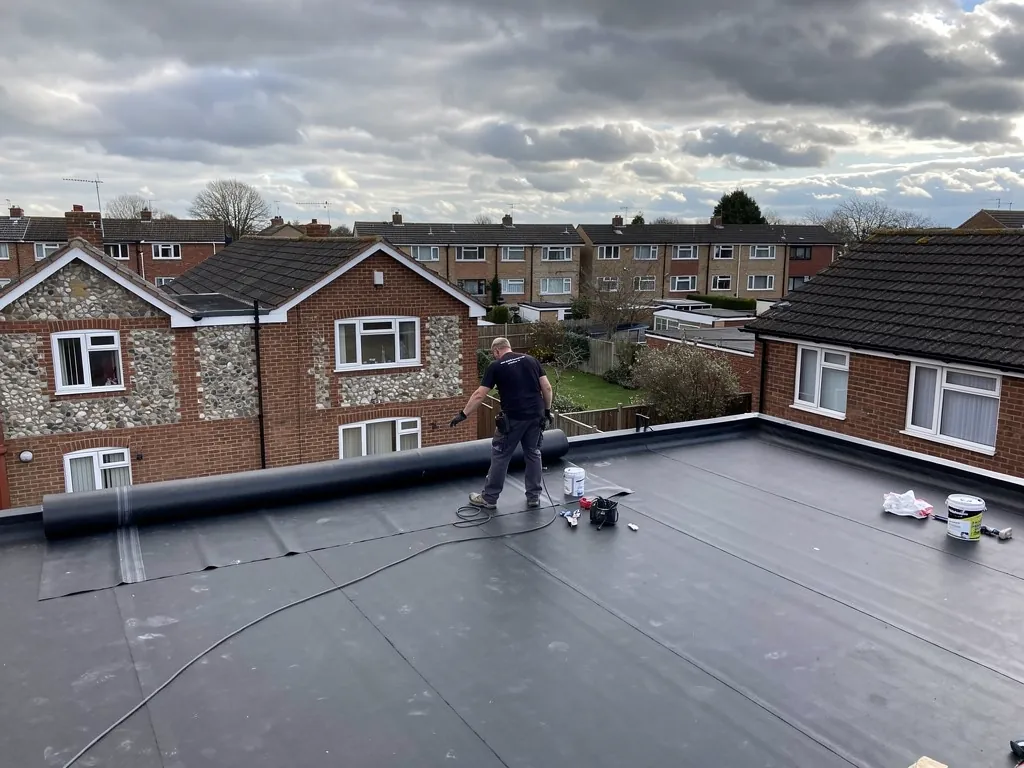 Balconies and walk-on roofsSurfaces that people stand on, built with a tolerant top coat, door thresholds that sit above the water line, and drainage that cannot block.
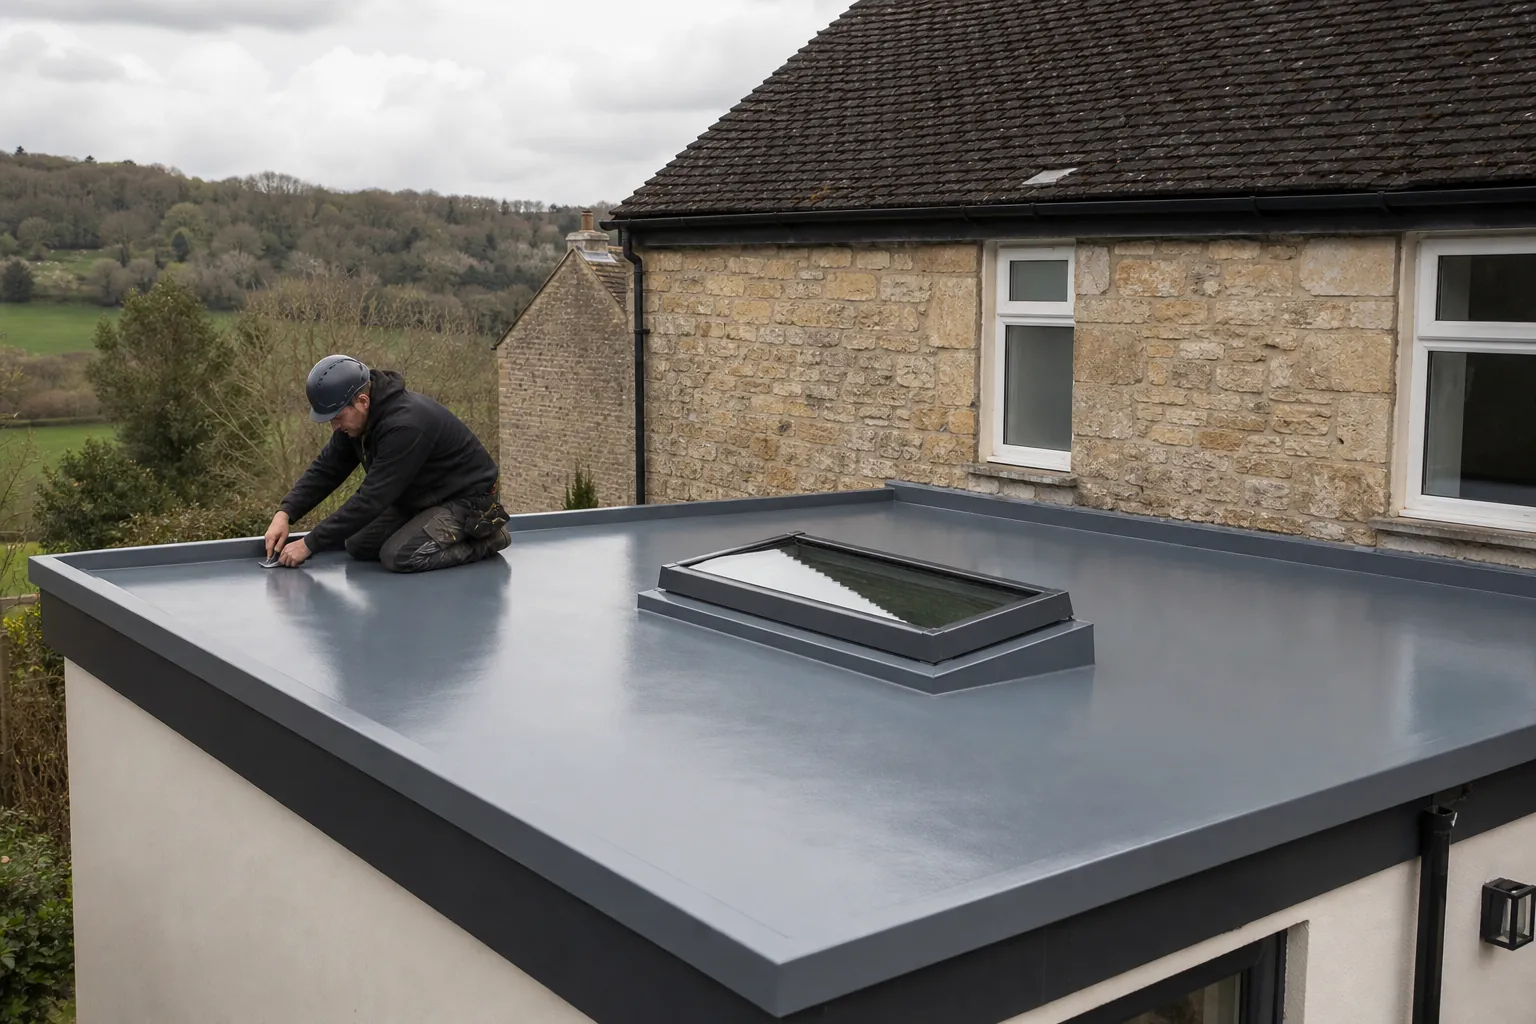 Repairs and maintenanceSplits, blisters, lifted edges, tired upstands and blocked outlets put right where a roof repair properly solves the fault, with the roof checked afterwards.
Flat roofing in six questions
From choosing between felt, rubber and fibreglass to what the permission rules say and what the work looks like, in the order most Swindon enquiries raise them.
The short answer
No covering is best everywhere. Felt is economical and repairable, EPDM is a single rubber sheet with few seams, GRP cures into one hard shell, single-ply is welded on larger roofs and lead lasts longest. The roof's use, size and edges pick the winner.
No single flat roof material is best for every building. The right covering depends on how the roof is used, its shape, what the edges look like and what the deck beneath can carry.
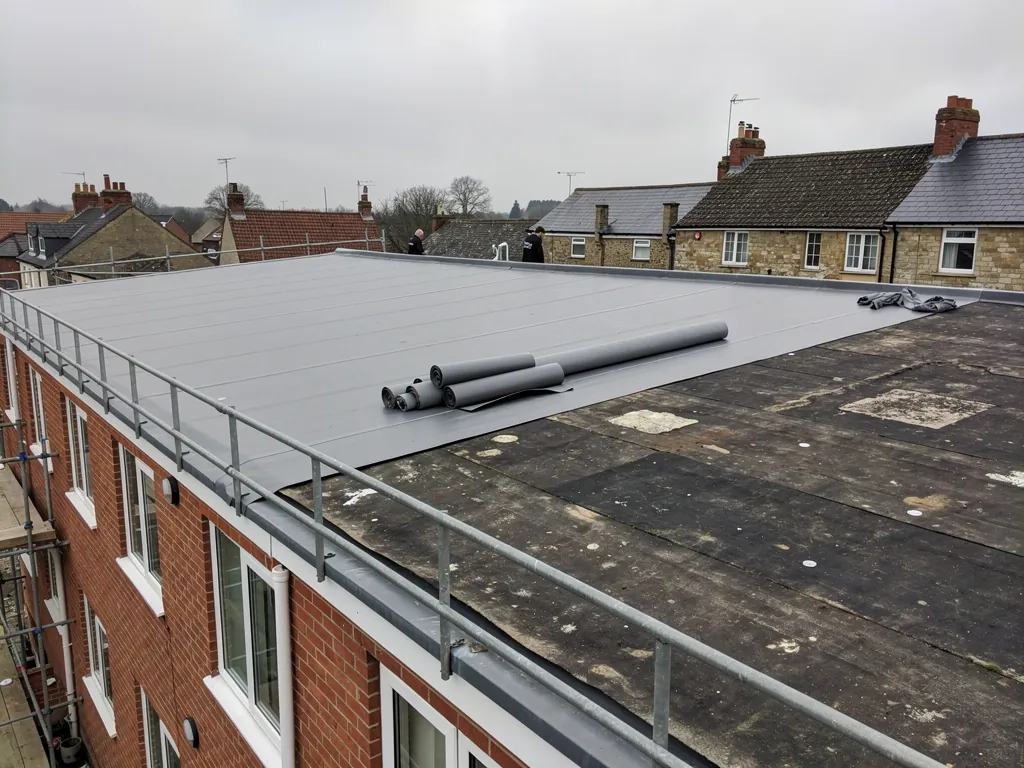
Built-up felt is bitumen sheet laid in two or three layers, with the top layer fixed on by torch or with cold adhesive. It is familiar, repairable and a cost-effective choice for a garage or shed, but it has the shortest life of the common choices. EPDM is a synthetic rubber supplied as one large sheet and glued to the deck, so a typical extension roof has few or no seams across its main area. GRP, glass-reinforced plastic or fibreglass, is laid wet over timber boards and cures into a single hard, durable shell with a smooth finish, which is why it is popular for balconies and small dormer tops.
Our guides to EPDM rubber roofing, GRP fibreglass roofing and torch-on felt roofing go into each system, and EPDM against GRP compares the two that people ask about most.
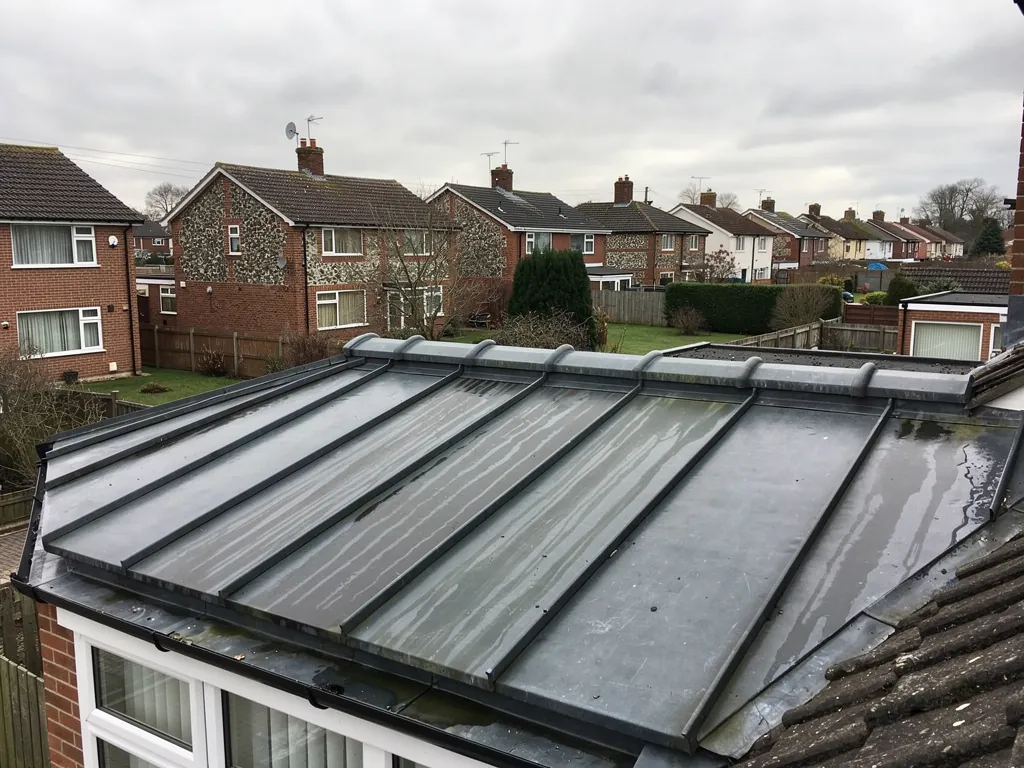
PVC single-ply membranes are welded at the seams with hot air and suit larger or awkward roofs. Liquid systems are rolled or brushed on in coats and are sometimes chosen to restore a covering over a sound deck, so it is worth reading what a liquid flat roof coating can and cannot do before you spend money on one. Lead is the traditional answer for small roofs, bay tops and places where the finish is seen. It lasts longest, costs most and is specialist work, and our page on lead roofing covers how it is detailed.
A flat-roofed garage on a 1960s estate and a first-floor balcony over a rear extension need different things. The garage roof is rarely walked on, so a plain felt or EPDM covering does the job. The balcony needs a surface that tolerates feet and furniture, and our answer on walking on a flat roof explains what that involves. Commercial property brings larger areas, more plant and more foot traffic, so welded single-ply or a built-up system is often the starting point there, as our commercial roofing page explains. For residential roofs, the wider comparison sits in our guide to flat roof materials.
The coverings wear out sooner: MyBuilder gives a flat roof 15 to 30 years in all, while Marley cites a BRE minimum of 60 years for clay tiles. Rain moves slowly across a shallow fall, so any dip holds a puddle, and upstands, outlets and trims want checking more often than the ridge of a tiled roof. There is no loft to store things in, and a cold-roof build can gather condensation. Most of these have design answers, which the chapters below cover: proper falls, a warm-roof build-up and well-made edges. Where a slope would suit the building better, read about converting a flat roof to pitched, or see our pitched roofing page for tile and slate.
Lifespans are ranges, not promises. A well-detailed roof in a modest material often outlasts a badly detailed roof in a better one, because most flat roof failures start at edges, outlets and upstands rather than across the open field of the covering.
| Covering | Typical life | Typical cost |
|---|---|---|
| Bitumen felt | 10 to 20 years | £70 to £100 per m² |
| EPDM rubber | 20 to 30 years or more | £90 to £130 per m² |
| GRP fibreglass | 25 to 40 years | £95 to £150 per m² |
| PVC single-ply | Varies by product | £95 to £140 per m² |
| Lead | 50 to 100 years | £150 to £200 or more per m² |
The short answer
Expect roughly £70 to £150 per square metre for the covering alone, depending on the system, and £2,500 to £6,000 for a whole flat roof on a semi-detached house, going by national guides. Deck repairs, insulation, access and waste move the figure.
A flat roof is cheaper to cover than a pitched one because it is smaller in surface area and simpler in shape, but the price still swings widely.
MyBuilder, updated in August 2026, gives a typical flat roof replacement as £2,800 to £7,500, averaging around £75 per square metre. By covering, its figures are bitumen felt at £70 to £100 per square metre, EPDM at £90 to £130, GRP at £95 to £150, PVC single-ply at £95 to £140 and lead at £150 to £200 or more. For a semi-detached house, its new roof guide lists a flat roof of 50 to 80 square metres at £2,500 to £6,000. Checkatrade's October 2026 guide puts flat roof replacement at £45 to £120 per square metre before VAT, working from a 32 square metre roof.
The deck comes first. If the boards under the old covering are dry and flat, they stay. If water has been sitting in them, they are cut out and replaced, and that is labour and timber on top of the covering. Insulation is next: a roof built with insulation above the deck costs more than a bare covering over the same boards, but it is also the build-up that improves the room beneath. Then come access, scaffolding where the edge is high, and waste. MyBuilder gives £850 to £1,200 for scaffolding a typical two-storey house and £100 to £1,000 for disposal, so a single-storey extension that needs neither is far cheaper to reach.
A good quote covers the strip-out, deck repairs, insulation, covering, trims and outlets in one total. Our guide to what a new flat roof costs goes through the figures, and the costs page shows how the other trades price in the same way.
Listen to what they ask. A careful flat roofer wants to know about the deck, the falls and the edges, then names the system and says why it suits your roof. Warning signs include a price shouted up from the pavement, an offer to lay new felt over a roof that is soft underfoot, a call for most of the money before any work starts, and no paperwork at all. Expect one written total, a guarantee on paper and a postal address. If something does go wrong, Citizens Advice can refer the matter to Trading Standards.
Ask each roofer what happens if the deck turns out to be wet. A clear answer in writing, given before work starts, is easier to trust than a promise to sort it out on the day.
What it typically costs
The answer
Often, yes, provided the fault is limited to one spot and the deck underneath is sound. A split seam, a lifted edge or a worn upstand can be mended. Soft boards, widespread blistering or water that keeps lying on the surface usually mean the covering has reached the end.
A flat roof that leaks is not automatically a flat roof that needs replacing. Some are one failed detail away from being sound, and others are failing everywhere at once. The skill is telling them apart before money is spent.
Water usually enters at a point: a split in a seam, a crack where the covering turns up a wall, a worn collar around a pipe or a lifted edge strip. An upstand is the short vertical turn-up where a flat roof meets a wall, a rooflight kerb or a pipe, and it is the most common place for a good roof to fail early. These can be cut out, patched or re-dressed, and a repair of that kind can last for years if the covering around it is healthy. Our answer on blisters on a flat roof explains when a bubble is cosmetic and when it has already let water in.
Several patches in different places, a covering that is brittle or cracked across its whole surface, and a surface that feels spongy underfoot are all signs that a repair is chasing a roof that is failing. A soft deck means water has been inside the build-up for some time, and covering over it just hides the problem, which is why a spongy flat roof usually needs boards replaced. Standing water after rain has drained from the rest of the roof points to a fall problem, covered in water pooling on a flat roof. The full list is set out in signs your flat roof needs replacing.
Fitting a new covering over the old one saves stripping time and waste, but it traps whatever moisture is in the layers below and adds weight. It is only acceptable on a dry, sound roof, and the checks are described in putting a new roof over an old flat roof.
If the repair costs a fair fraction of a new roof and the roof is already toward the end of its range, the money is better spent on the replacement. Our guide to deciding between repair and replacement works through age, deck and cost, and our general roof repairs page covers the pitched side.
Twice a year, and after a storm, clear leaves and moss from the outlets and guttering: that cleaning matters more than anything else. From a window or a safe ladder position, look for lifted trims, cracked upstands and water still lying a day after rain. Blisters, cracks or a fresh stain on the ceiling below are the cue for a proper roof inspection rather than another season of waiting, and our flat roof maintenance guide has a fuller checklist.
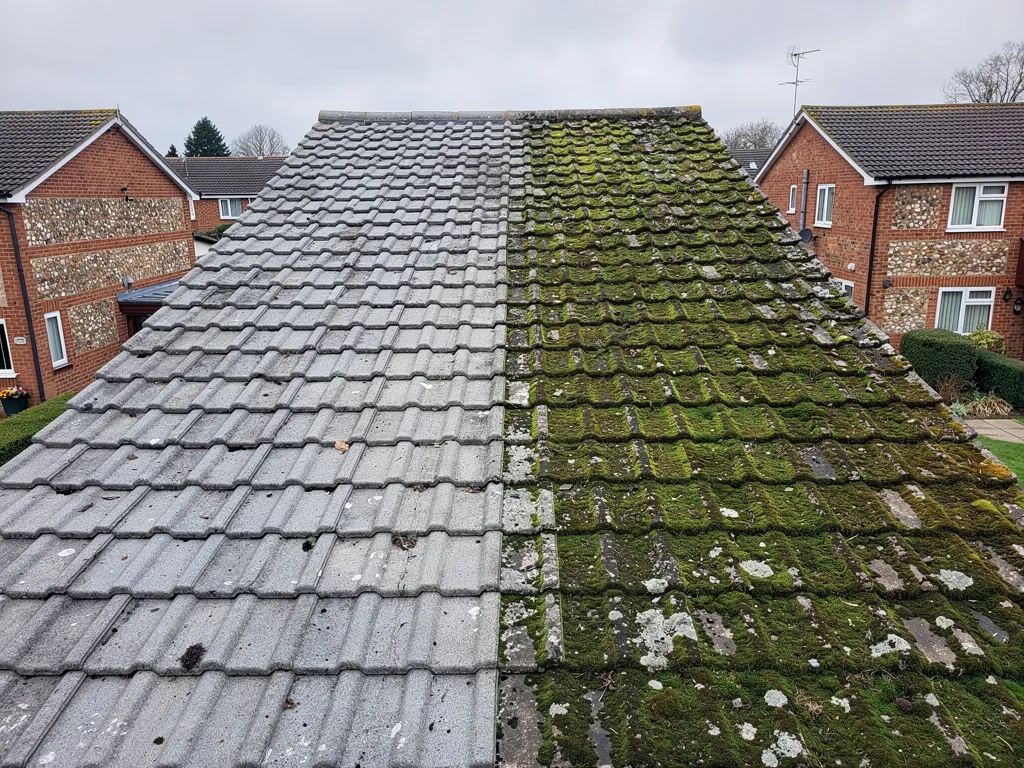
Photographs help us decide before we visit. Send a wide shot of the roof from a window or the ground, a close shot of the damage and a picture of the ceiling below if it is stained.
A patch cannot fix a deck that has been wet for months.
Our rule of thumb
Repair a localised fault on a dry deck; replace when the damage is spread across the roof or the boards are soft.
The short answer
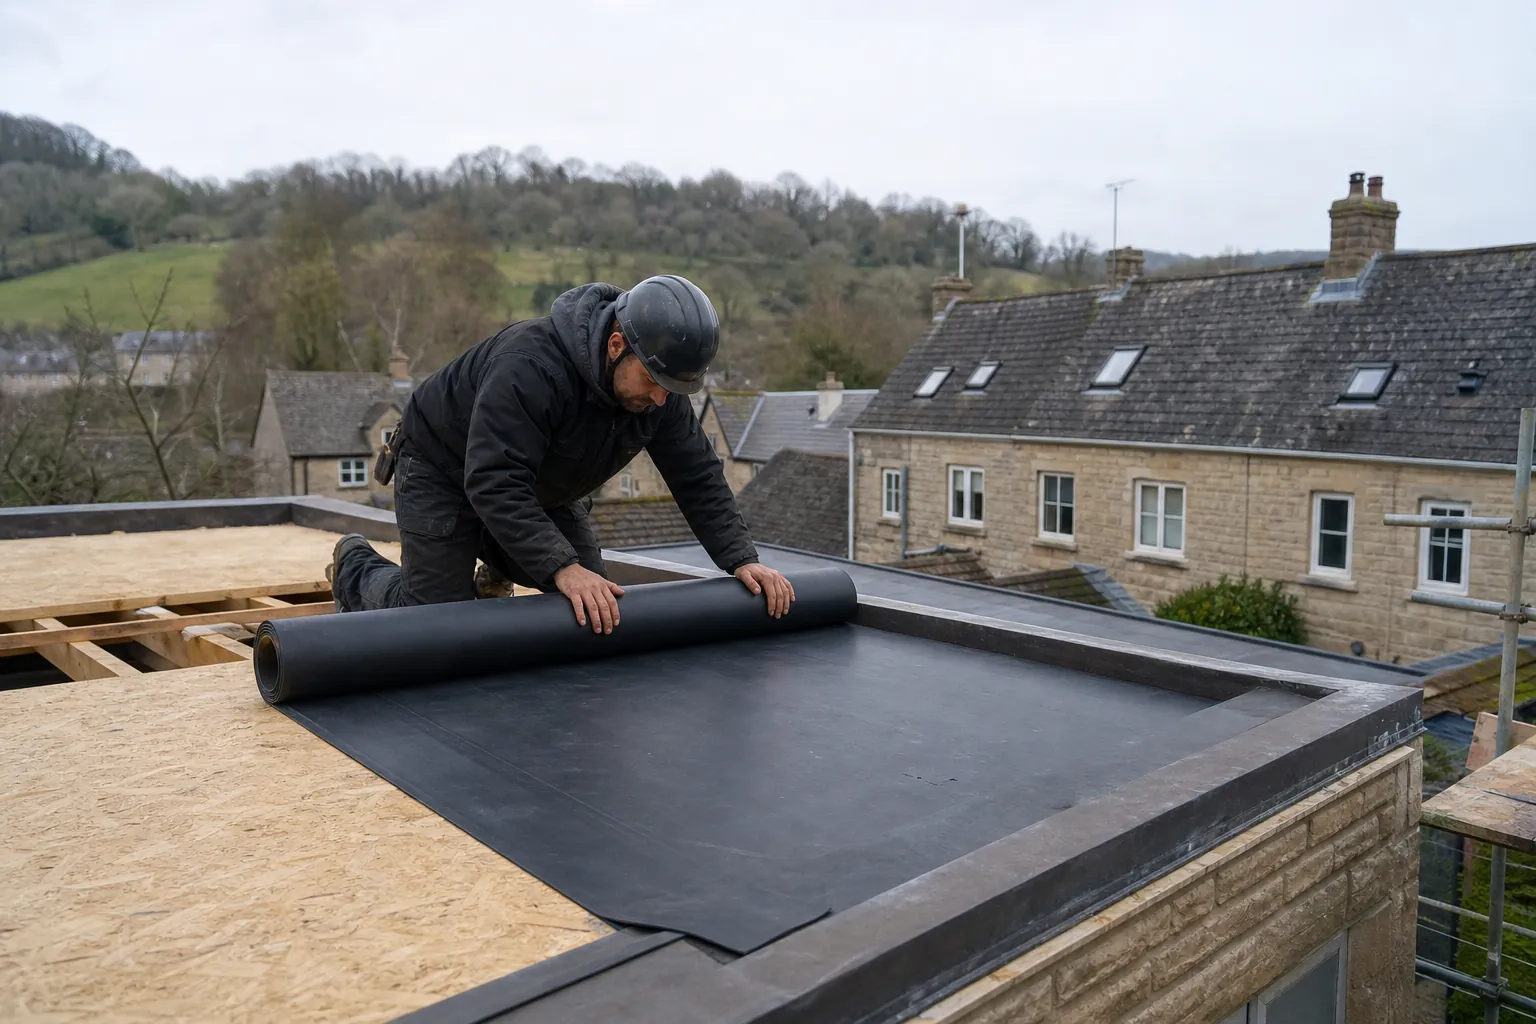
With a warm roof the insulation is laid over the deck and beneath the membrane, so the structure stays warm and dry. A new covering on a roof built the old way can leave the timbers cold and damp, so it is worth considering the build-up whenever the roof is stripped.
Under every flat roof covering there is a build-up of layers, and the build-up decides whether the roof stays dry inside as well as outside.
In a cold roof the insulation sits between the joists, with a ventilated gap above it. Warm air from the house can reach the cold timbers and condense, so the roof depends on a sealed ceiling and on ventilation that stays clear. In a warm roof the insulation is laid on top of the deck, under the waterproof layer, with a vapour control layer beneath it, so the timbers sit on the warm side and the ventilated gap disappears. An inverted roof puts the insulation on top of the waterproof layer, held down by ballast or paving. Our guide on warm and cold flat roofs compares them, and converting an old cold roof during replacement is covered in insulating a flat roof from above.
A flat roof is not flat. IKO, citing BS 6229:2018, says the recommended minimum fall is 1:80, and that the roof should be designed for 1:40 so that tolerances and deck movement do not take it below the minimum. Water has to reach an outlet, a gutter or a scupper, the opening through which it leaves the roof edge, and none of them can be allowed to block. The details are in flat roof drainage and the minimum fall for a flat roof.
Approved Document L counts replacing the waterproof membrane on a flat roof as renovating a thermal element. Once more than 50 per cent of the roof's surface is renovated, the entire roof should be brought up to a U-value of 0.16 W/(m²·K), while a new or replacement roof element is held to 0.15. The same document allows a lesser standard where the extra thickness would limit headroom, at a door threshold for example. The quality of the result depends on that detail, which is why we measure upstands and thresholds before recommending a build-up, and why a thicker roof sometimes means a raised door cill or a new step.

On an extension project, a thicker warm roof raises the surface of the roof by the depth of the insulation. At a door, a window cill or a parapet, that height has to be allowed for in the design, not discovered on the day.
The short answer
Re-covering a flat roof like for like seldom needs planning permission, though a listed building or an Article 4 direction changes that. Building Regulations may apply separately, and the council's planning team or your building control body can confirm for your address.
Flat roofs sit in an odd corner of the permission rules. They are simple to replace, yet they often sit on extensions, which are themselves subject to conditions, and on buildings that carry extra protection. A short check before work starts avoids a long argument afterwards.
Maintenance or improvement that leaves the outside of a building looking much as it did falls outside the legal definition of development, so swapping a flat roof covering for a similar one is not normally a planning matter. The exceptions are the protected buildings, and a street with its own rules is the case people overlook. Listed buildings need listed building consent for work that affects their character, and an Article 4 direction can withdraw permitted development rights from a whole street. Changing the finish or the edge height can alter the look of a building, and our answer on flat roofs in a conservation area covers where that line falls.
The Planning Portal sets two limits for re-covering: under 25 per cent of the total building envelope and under 50 per cent of the roof affected. Inside both, a building control application is normally unnecessary. A full flat roof replacement will usually go past the second limit, so approval is likely to apply and the insulation upgrade from the previous chapter may follow. A new covering whose fire performance differs significantly from the old one also needs approval. Our guide to flat roofs and Building Regulations sets out the steps. The national guidance is on the Planning Portal re-roofing page.
Where an application is needed, Swindon Borough Council runs its own building control and a registered building control approver offers the private route. We tell you which applies and handle the notification.
Swindon Borough Council lists 27 conservation areas, including the Railway Village, where an Article 4 direction was adopted in 1980. The council's 1980 leaflet says most properties in the Railway Village are listed and that listed building consent is usually required. If your flat-roofed rear extension is in a protected street, start by emailing the council's conservation team through its conservation areas page.
If you are unsure, ask before you order. Other councils in our area, such as Wiltshire Council, have their own routes, and we point you to the right one.
MythReplacing a flat roof in a conservation area always needs planning permission.
FactRe-covering like for like does not usually need it; listed buildings and Article 4 areas are the cases to check with the council first.
The answer
The old covering is stripped, the deck is checked and repaired, insulation and the new waterproof layer go down to the agreed falls, and the edges, outlets and upstands are finished. A small roof takes a few days in dry weather; larger ones take longer.
Knowing the order of work makes it easier to plan around, and it shows why a flat roof should not be rushed. Each layer depends on the one below it being dry and finished.
On a new extension the installation starts from bare joists. On a re-roof, the old covering and any insulation come off first, and the deck is cleared back to bare boards. Damp boards are cut out and replaced, rotten joist ends are shown to you before anything is closed up, and any change to the price is agreed in writing. Falls are set at this stage, using firring pieces, which are tapered timber strips fixed to the joists, so the surface drains to the outlet.
The vapour control layer and insulation go down next on a warm roof, followed by the waterproof layer. Felt is torched or stuck down in layers, EPDM is glued out as a sheet, GRP is laid wet and left to cure, and single-ply is welded at the seams. GRP and liquid systems need dry, mild conditions to cure properly, and our answer on replacing a flat roof in winter explains what can be laid when the weather is poor.
Trims form the drip edge where water leaves the roof. Upstands at walls are dressed up and finished with a flashing or a lead cover, and outlets and gutters are tested. The detail is described in flat roof edge trims. The full day-by-day order is in the process and timeline of replacing a flat roof.
Often it is worth it. The trim drips water into the gutter, so a new roof edge over a sagging gutter or a soft fascia, the board along the edge that carries it, wastes good work. The soffit, which closes the underside of the eaves, is reached from the same tower. MyBuilder's roofline guide advises looking at fascias and soffits every 5 years. If yours are tired, renewing them while access is up saves a second visit, and our gutters, soffits and fascias page covers that work.
Offcuts are bagged as they come off, and a tarpaulin covers any opening at the end of each day, so a flat roof is never left open overnight.
When the roof is finished we clear the site and take all waste away. The handover pack each customer receives holds photographs of the finished roof and our written 10-year workmanship guarantee, plus the maker's membrane warranty where the system carries one. A contract signed at home carries a 14-day cancellation period, and a start within those days happens only on your written request, by letter or email.
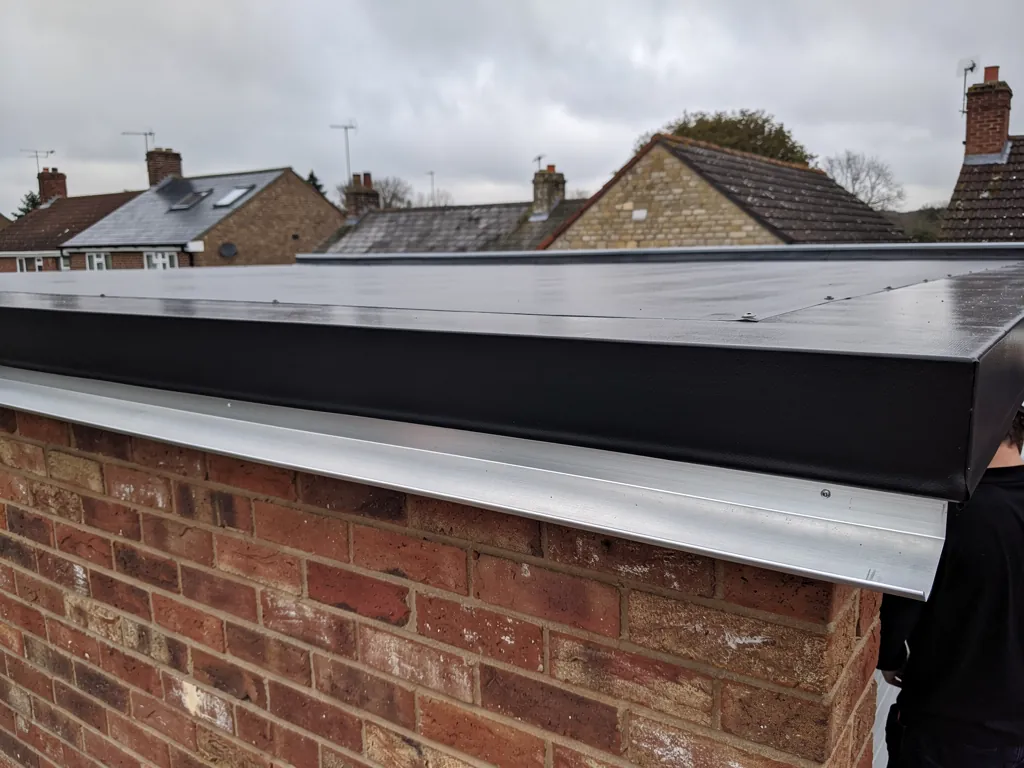
Tell us how you reach the roof: a hatch, an internal stair or a ladder against a side wall. Access shapes how materials are lifted and how much of the garden we need to protect.
More on each covering, on falls and drainage, on blisters, ponding and soft decks, and on the cases where a conservation area or a dormer changes the plan.
Heavy rain tests the weak points. Water often finds an upstand, a pipe collar or a blocked outlet only when the roof is carrying a lot of it at once, so the cause may be well away from the stain.
Yes. It sits on a raised kerb formed in the deck, and the new covering is dressed up and over that kerb. Our skylights page covers the rooflight itself, including where it sits in the roof.
Only from a safe ladder position, and stepping on the roof can damage some coverings. A homeowner clearing leaves from the outlet does useful work, but ask us to look at anything higher than a ground-floor roof.
It can, if the structure is designed for the extra weight and the build-up is made for it. A sedum roof or paved terrace needs checking by a structural professional before anyone orders materials.
It can. Trim sizes, the height of the upstand and the colour of the edge strip all show from the garden, and we agree them with you on the quote so there are no surprises.
A photo of the whole roof, a close shot of any damage, a note of roughly how big it is and how you reach it, and whether the ceiling underneath is stained. That is enough for advice and a rough estimate; the written quote, one total price, follows the survey.
Ask which covering they would use and why, how they will set the falls, what happens if the deck is wet, and who deals with any Building Regulations notification. A firm that answers clearly, in writing, is easier to hold to its word. Neighbours who have had a similar roof done are a good place to start.
Send a wide photograph of the flat roof, a close one of the damage or the edge, and a picture of the ceiling underneath if it is stained. Add a rough size and tell us how you reach the roof. We will arrange a survey, photograph the covering, edges and outlets, and put the repair or replacement in a written quote. We work across Swindon and every town within 30 road miles, including Highworth, Blunsdon, Stratton St Margaret, Royal Wootton Bassett, Wroughton, Purton, Cricklade and places further into Wiltshire.
Tell us what’s happening and we’ll call you back.
Or call 01793 626096
Message us on WhatsApp