
How steep must a roof be for tiles?
It depends on the tile. Some interlocking concrete tiles lay at 15 degrees; clay plain tiles start at 30 degrees. The maker's data sheet decides.
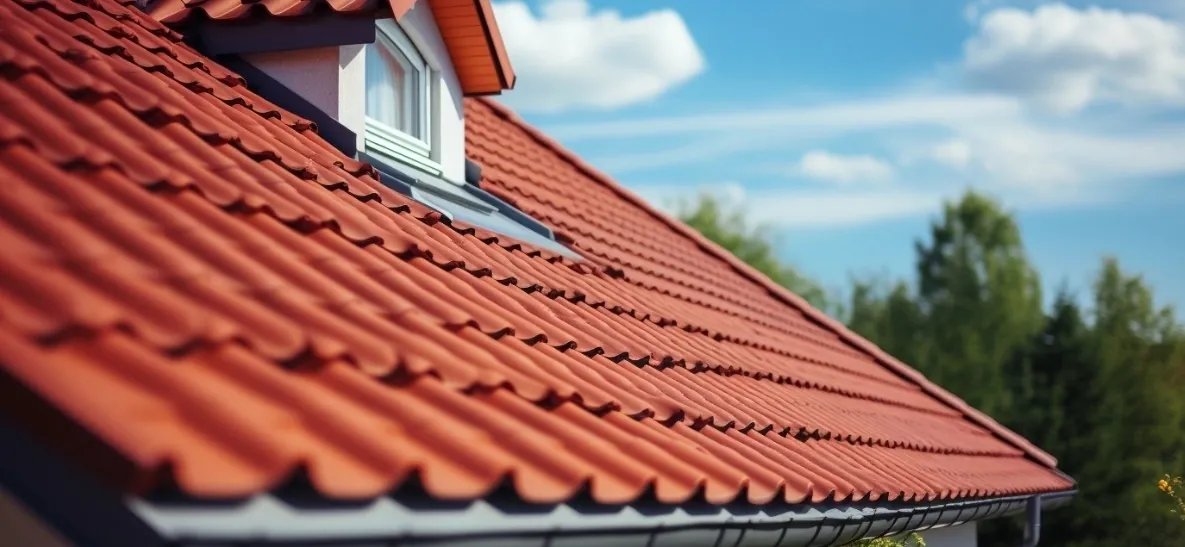
Tiled gables, hips and lean-tos on homes and commercial buildings, from a 1930s semi to a Cotswold-edge cottage. We check the pitch, battens, underlay and fixings first, then quote the tiling in writing.
It depends on the tile. Some interlocking concrete tiles lay at 15 degrees; clay plain tiles start at 30 degrees. The maker's data sheet decides.
Rarely. Battens that have rotted or been nailed many times are stripped and replaced, so the new tiles sit on sound timber.
Not for a small area, but a large area, a much heavier covering or a structural change can bring it in. We explain which applies.
| Job | Typical cost |
|---|---|
| Clay tile repair, per square metre | £110 to £160 per m² |
| Concrete tile repair, per square metre | £90 to £120 per m² |
| Ridge tile re-bed or renewal | £300 to £600 |
| Dry ridge system, per metre | £50 to £70 per metre |
| Semi-detached roof with gable ends, fully re-covered | £5,000 to £8,000 |
These are published national figures, and the price of your own roof depends on its size, shape and access. When the survey is done, the whole job is priced in a written quote.
Checkatrade roof repair cost guide (October 2026, repair table updated June 2026, ex VAT); MyBuilder guides to slate roofs, dry ridge systems and whole new roofs (August 2026 update).
See all costsNew roofs and re-tilingNew pitched roof installation on extensions and garages, plus full or part re-covering in plain tiles, pantiles or interlocking concrete on new battens and underlay. Tile-for-tile repairsStorm damage, cracked, slipped and missing tiles put right with a close match, borrowed from a hidden slope where the profile has been discontinued.
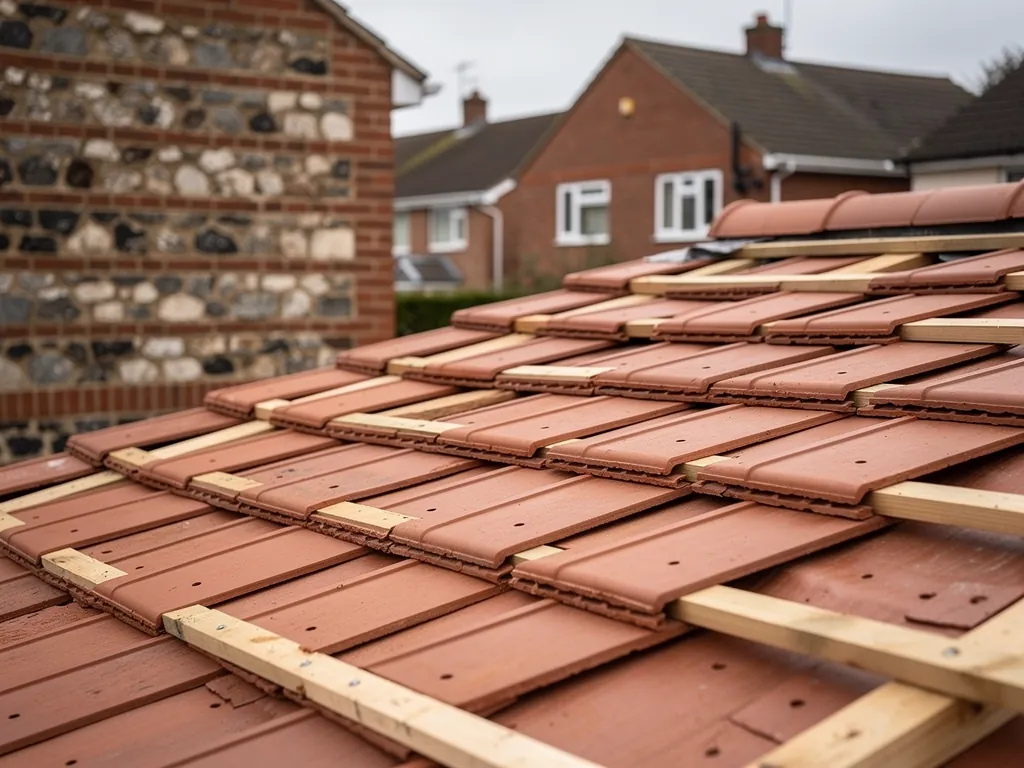 Battens and underlayRotten battens and perished underlay renewed at the same time as the tiles, because the covering is only as sound as the timber under it.
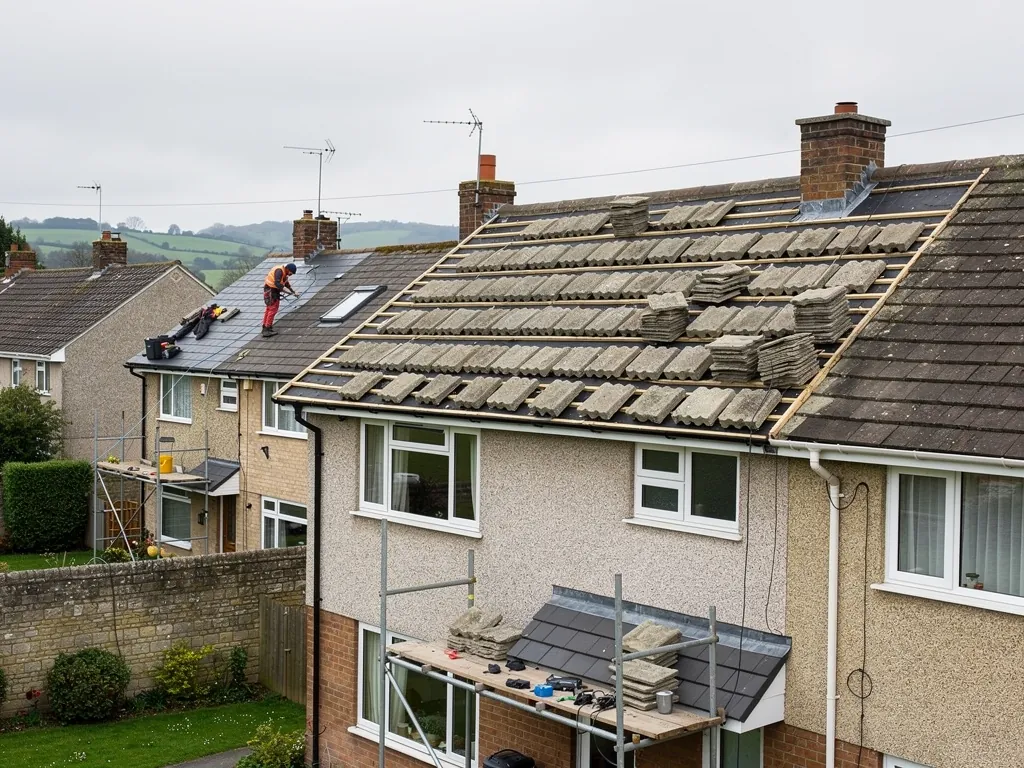 Hips, ridges and vergesMechanically fixed to BS 5534, either bedded and clipped, or swapped for a tested dry ridge and dry verge kit, so that gusts cannot lift them.
 Valleys and abutmentsWhere a roof meets a wall, a chimney or another slope, we form lead or GRP valleys and flashing sized for the water they carry, so the joint stays dry.
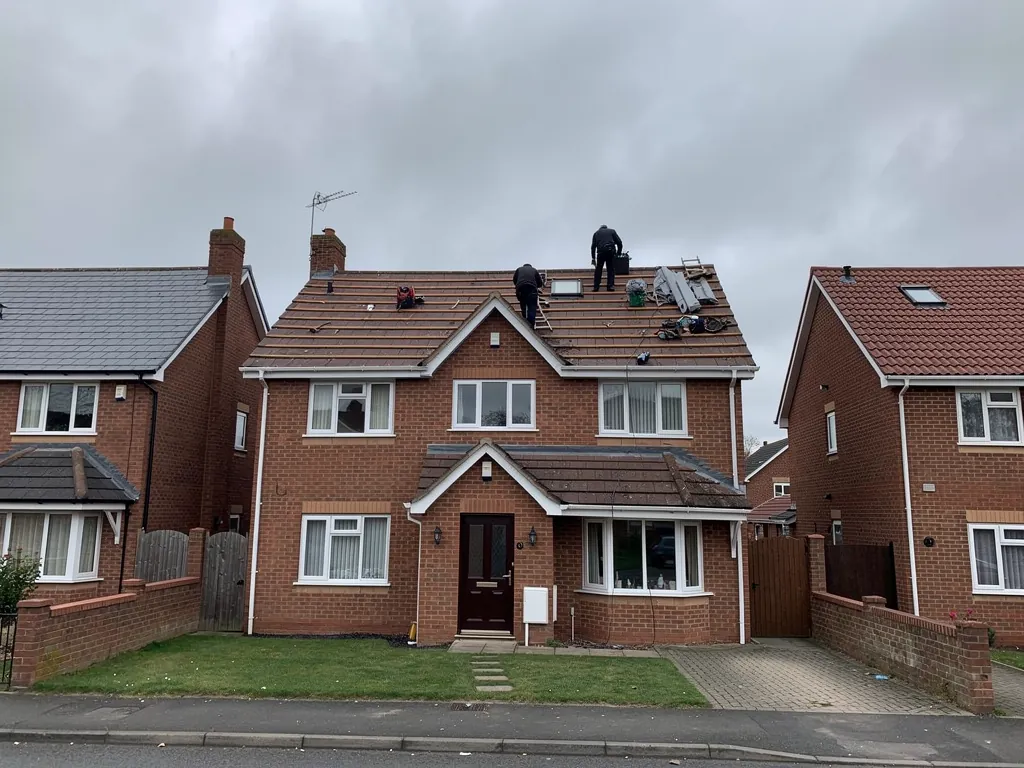 Dormers, porches and lean-tosSmaller pitched roofs on extensions and dormers, tiled to match the main roof where the pitch allows and re-covered to suit where it does not.
Pitched roofs, one question at a time
From choosing the tile to what happens when the old ones come off, the questions that decide how a tiled roof is done in Swindon.
The short answer
The one that suits the pitch, the weight your rafters can carry and the street. Clay plain tiles suit steep, traditional roofs, interlocking concrete tiles suit lower pitches and larger areas, and slate or fibre-cement slate answer a different brief. The survey measures the roof before we recommend any of them.
A pitched roof in Swindon can be covered in several materials, and the choice is rarely about taste alone. Pitch, weight, the condition of the timbers and the appearance of the neighbouring roofs narrow the field before price comes into it.
Clay is fired, so the colour runs right through the tile and fades slowly, and a well-made clay tile is a durable thing. Plain tiles are small and laid in overlapping courses, which gives the textured look of older terraces and cottages. Pantiles have a single S-shaped curve and cover more roof per tile. Marley quotes a minimum life expectancy of 60 years for clay in the BRE Green Guide, while the Building Conservation Directory points out that peg-tiled roofs several hundred years old show that 60 years is no ceiling.
Interlocking concrete tiles are bigger, lock together along their sides and go down quickly, so labour on a large roof is lower. Marley expects around 60 years from them but says this is not a guarantee, while MyBuilder says they typically need replacing after 30 to 50 years. Exposure, workmanship and upkeep explain the spread. Weight is the thing to watch: a Marley concrete plain tile lays at 73.8 kg per square metre at a 100 mm gauge, so a change of covering is checked against the rafters.
Natural slate is thinner, lighter and longer lived, and it has its own page on slate roofing. Fibre-cement and synthetic slates are cheaper and lighter still, and MyBuilder puts them at 30 to 50 years. Cotswold stone slate, hung in diminishing courses with the longest slates at the eaves and the shortest near the ridge, is a specialist covering of its own, explained under Cotswold stone roofing.
It costs more to build than a flat roof: MyBuilder's August 2026 guide puts a flat semi-detached roof at £2,500 to £6,000, against £5,000 to £8,000 for a gable. Tiles are heavy, so the rafters carry a real load. Most work needs scaffold, and every valley, wall joint and chimney is one more place where water can get in. A trussed roof can also leave little usable loft, as our answer on cut and trussed roofs explains. In return, rain runs straight off instead of sitting, the coverings have published lives measured in decades, and the shape fits almost any street in Wiltshire. Our guide to clay and concrete roof tiles sets the two main tiles side by side, and plain and interlocking tiles explains how each is laid.
If you like the finish on a nearby house, point it out. We find the nearest match we can and say in the quote where its colour and texture will differ.
| Covering | Typical life as published | Character |
|---|---|---|
| Clay plain tile | Minimum 60 years (BRE, via Marley) | Small, textured, suits steep roofs |
| Concrete interlocking tile | Often 30 to 60 years | Larger, quicker to lay, heavier |
| Natural slate | 80 to 100 years or more (MyBuilder) | Thin, light, fine edge |
| Fibre-cement slate | 30 to 50 years (MyBuilder) | Slate look at lower weight |

The short answer
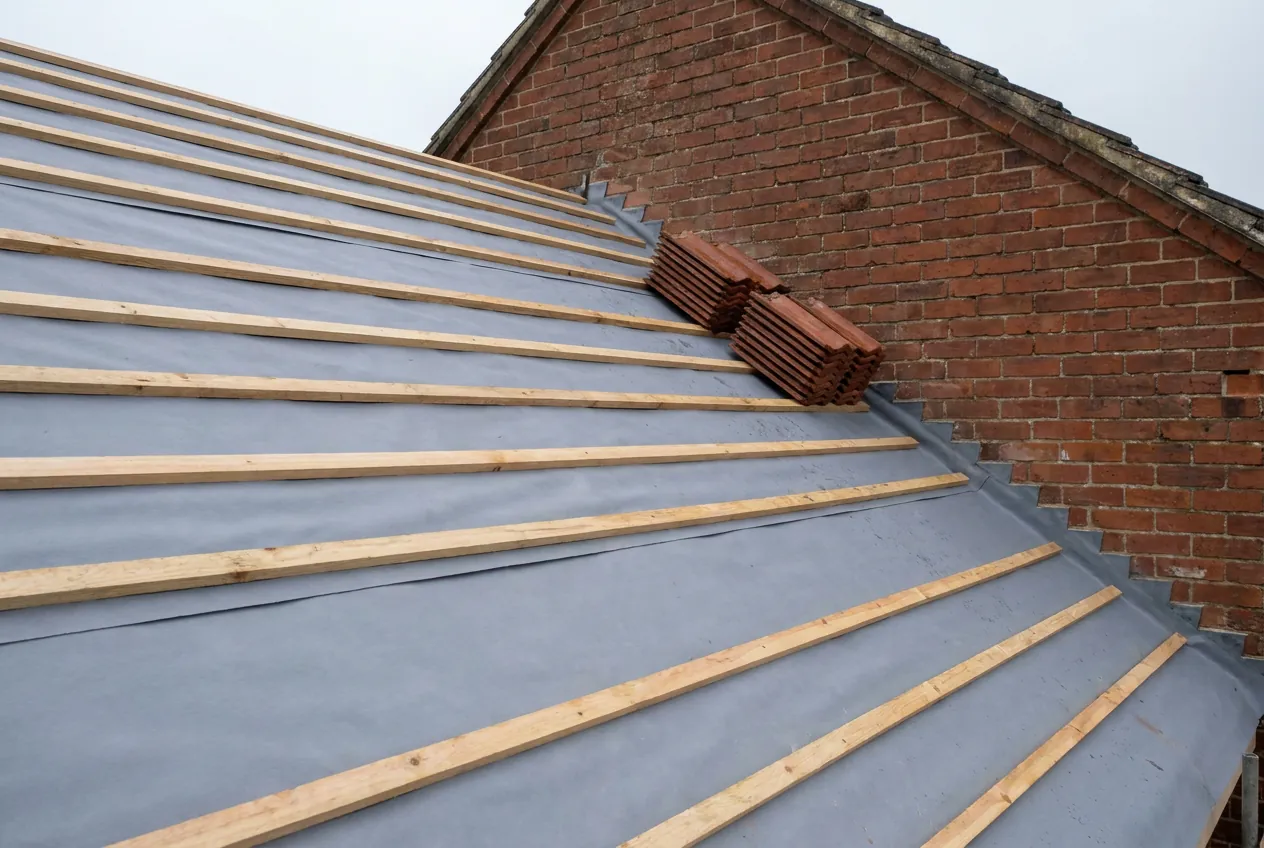
Every tile has a minimum pitch set by its maker. Marley lists interlocking concrete tiles from 12.5 to 25 degrees, clay pantiles at 15 degrees and clay plain tiles at 30 to 40 degrees. Below the minimum, rain can be driven back up under the tile, so the data sheet outranks habit.
Pitch is the angle of the slope, measured in degrees from the horizontal. It decides whether rain runs off a tile or creeps under it, so it is the first thing we measure and the last thing we compromise on. A tile laid below its minimum pitch may look fine on the day and let water in the first time wind drives rain up the slope.
Tiles overlap, and the overlap is called the headlap. On a steep roof, water runs down and off, and a small headlap is enough. As the slope eases, water moves more slowly and wind can push it sideways and upwards, so the headlap has to increase or the tile has to be a type designed for low angles. Natural slate shows the same trend: under BS 5534, the minimum pitch for natural slate is 20 degrees, and the headlap needed rises as the slope gets shallower.
You can estimate it from a photograph, but we measure it with an angle finder against a rafter in the loft, which avoids errors from perspective. Extensions are the usual surprise. A single-storey rear extension is often built at a lower pitch than the main roof, so the tile that suits the house cannot simply be carried over onto it. Our answer on how to measure roof pitch shows the method, and the minimum pitch for roof tiles goes through the full table.
If a roof is below the minimum for the tile you want, there are three routes. Choose a low-pitch interlocking tile made for it, as set out in our page on low-pitch roof tiles. Use a different covering that is designed for the angle, such as a single-ply membrane or lead. Or increase the pitch, which is a structural change that needs its own design and usually Building Regulations approval, and is covered in changing a roof pitch.
The maker's minimum assumes the whole system is right: the underlay, the batten gauge and the fixings named on the data sheet. A tile on its minimum pitch over an old underlay is a gamble.
If you are planning a loft conversion or an extension project, tell us the proposed roof pitch before the design is final. A small adjustment on paper can keep the covering you want, while the same change after the frame is up costs real money.
The answer
Battens, underlay and ventilation do the watertight work that the tiles only begin. Tiles shed most of the rain, the underlay catches wind-driven water and lets the roof breathe, and battens hold each course at the right gauge. When one of the three fails, the roof leaks long before the tiles wear out.
Look at a tiled roof from the street and you see the part that gets blamed. Look from the loft and you see the part that does the work. Most of the lifespan of a pitched roof is decided by timber and underlay that nobody sees once the job is finished.
Battens are the timber strips nailed across the rafters that the tiles hang from. Their spacing, called the gauge, sets the headlap, so a batten set wrongly by a few millimetres changes how the whole slope sheds water. Old battens soften where they have been wet, split along their old nail lines and lose their grip on the nails that hold the tiles. The quality of that timber matters as much as the tile hung from it. Our answer on telling if roof battens are rotten lists the signs.
Underlay is the backup that stops water ingress when the tiles miss something. Older roofs use bitumen felt, which becomes brittle, and many terraces have none at all. Modern vapour-permeable membranes let moisture from the house escape while still stopping wind-driven rain. Our guide to roof underlay compares the types, and torn felt in the loft explains when a tear matters.
Warm air from the rooms below carries moisture, and a roof that cannot breathe turns it into condensation. Marley's guidance on BS 5250 calls for 10 mm of continuous ventilation along the eaves for pitches over 15 degrees with a non-breathable underlay, 25 mm for pitches of 15 degrees or less, and an extra 5 mm at high level where the pitch exceeds 35 degrees or the span is over 10 m. Our roof ventilation guide covers the options.
Both can be right. Under BS 5534:2014 a bedded ridge or hip needs mechanical fixings too, because a mortar bed by itself no longer counts as holding it, and tile clips stop edge tiles lifting. Dry-fix, sold as a dry ridge or dry verge, swaps the mortar for caps, seals and clips tested to BS 8612:2018, so there is nothing to crack and wash out. It can go onto an existing roof without re-tiling, while a bedded finish often suits an older or listed house. Our ridge, verge and dry-fix page compares the two.
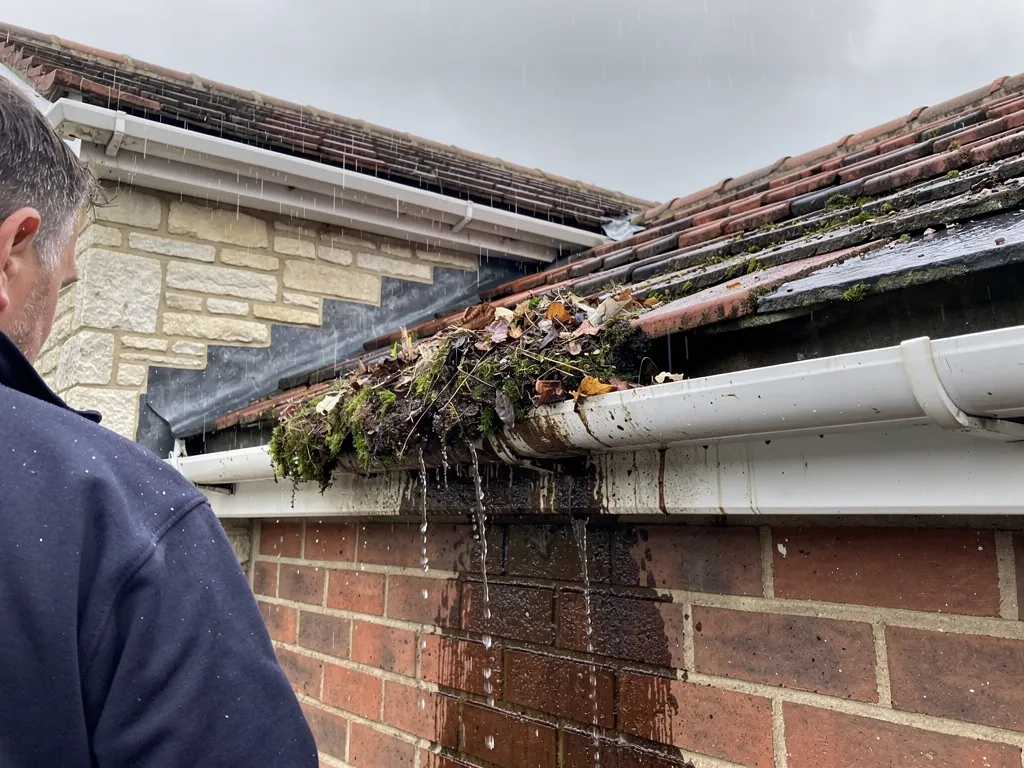
Most maintenance is looking. Once a year and after a gale, scan each slope with binoculars for slipped tiles, a gap at the ridge, or lead lifting at the chimney. Keep the guttering clear so water cannot back up under the eaves, and deal with thick moss before it lifts tile edges. If anything looks wrong, a roof inspection records the whole roof in photographs, and moss removal covers the cleaning.

If you can reach the loft safely, torch in hand, look for daylight, dark staining on the timber and drips on the underlay. Photograph anything odd and send it to us. It saves time at the survey and often tells us the cause before we are on the roof.
A tiled roof is only as sound as the timber and underlay no one sees.
The short answer
Size, shape and access drive the price more than the tile does. MyBuilder's guide puts a gable-ended semi-detached roof at £5,000 to £8,000 and a hipped one at £8,000 to £12,000, because hips add cut tiles, ridges and labour. Scaffold, disposal and hidden timber repairs then move the figure from there.
There is no useful price for a pitched roof until someone has measured it, because two houses of the same size can need very different amounts of work. What the national guides do give is a sense of the range and of which factors move you around inside it.
MyBuilder, updated in August 2026, prices a semi-detached roof of 50 to 80 square metres at £5,000 to £8,000 for a gable, £8,000 to £12,000 for a hipped roof and £3,000 to £5,500 for a lean-to. Checkatrade, in October 2026, gives £7,000 to £16,250 for a gable and £9,250 to £18,000 for a hip, plus VAT, on a larger 64 square metre example. The two guides disagree on the numbers, which tells you that the assumptions matter more than the headline. Hips add ridge lengths, angled cuts and more labour, which is why they cost more than a plain gable. Our guide to the main pitched roof types explains each shape and where it tends to leak.
MyBuilder puts labour at £50 to £130 per square metre and a roofer's day rate at £250 to £300. The covering itself is a smaller share than most people expect, which is why a dearer tile does not always mean a dramatically dearer roof. Timber is the other variable. Replacing a few rotten battens is part of the job, but a sagging rafter or a wall plate that has gone soft is a separate repair, and we will photograph it and stop before going further.
Scaffold on a two-storey house is around £850 to £1,200 according to MyBuilder, and the same guide gives disposal at £100 to £1,000. A terrace with no side access, a roof over a conservatory or a steep drive can all push the access line up. Where a small repair can be done safely from a ladder or tower, we use one, and our page on tiled roof repair costs covers the smaller jobs.
Put every firm, ours included, through the same tests. Ask for the quote on paper as a single total, and ask outright whether VAT and scaffolding are included. Expect photographs of your own roof, a postal address on the paperwork and the guarantee set down in writing. Treat an unasked-for visit about a loose tile, a price that only holds today or a demand for cash before work starts as warning signs. When work goes wrong, Citizens Advice (0808 223 1133) can pass your complaint on to Trading Standards. Weighing a repair against a full re-cover? The roof replacement page sets out when each makes sense.
Skyline's quote comes after the survey as a single written figure, and we hold our prices at a good, fair level. Should the stripped roof reveal rotten timber, work pauses while we show you the photographs.
What it typically costs
The short answer
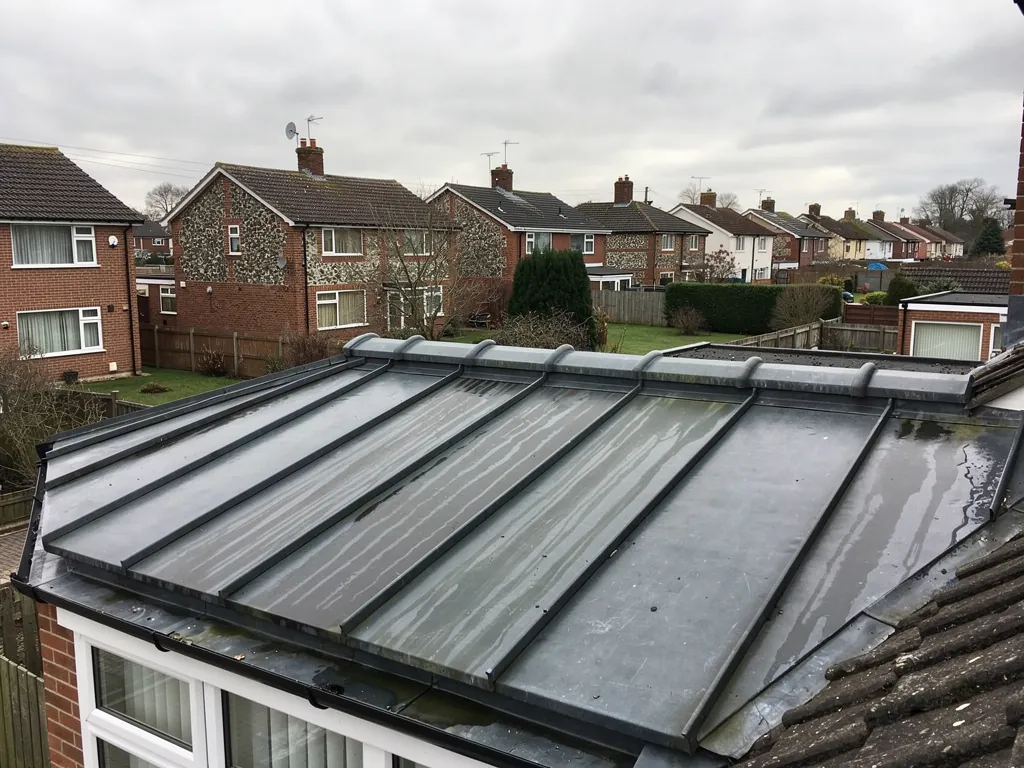
Often not for a like-for-like repair or a small area. Under the Planning Portal's test, Building Regulations approval is normally unnecessary when the work affects under 25 per cent of the building envelope and under 50 per cent of the roof surface. A full re-cover, a much heavier tile or a structural change can bring approval in, and we explain which applies.
Roofing rules are less alarming than they sound, but they are not nothing. The position is that a small like-for-like job usually needs no paperwork, a large one usually does, and the dividing line is set by figures worth knowing before you agree a price.
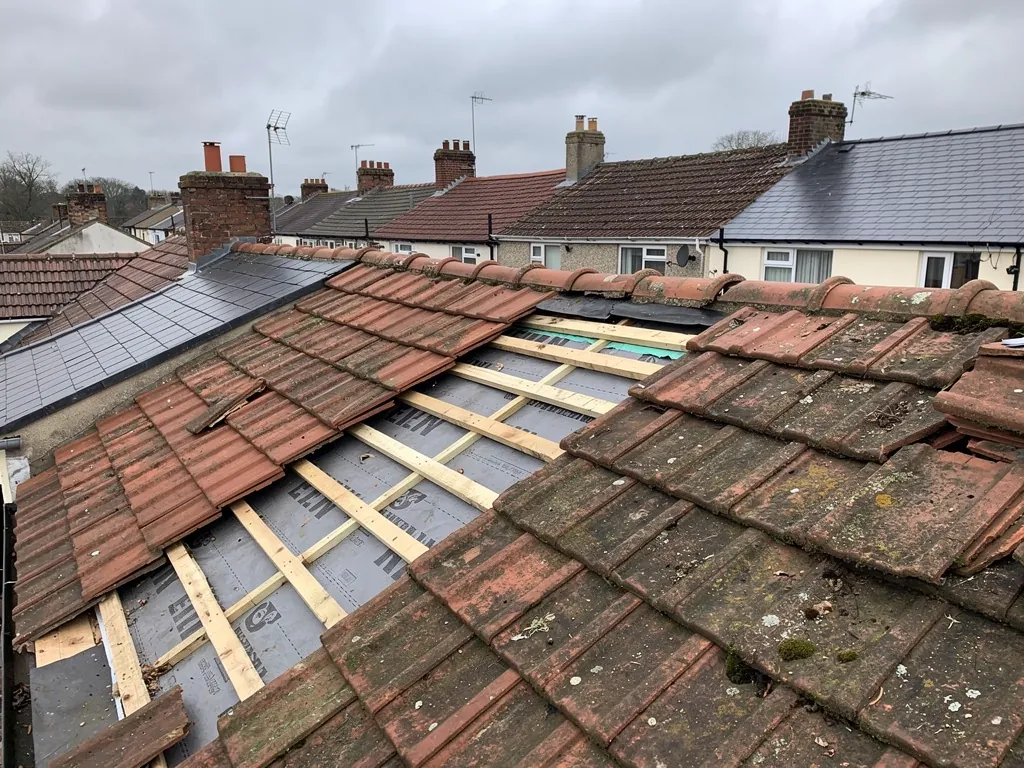
For repairs and re-covering, the Planning Portal says building control is not normally involved while the work touches under 25 per cent of the total building envelope (walls, floor, roof, windows and doors together) and under 50 per cent of the roof itself. Pass either limit, change the structure, pick a covering with different fire performance or add 15 per cent or more to the weight, and approval is needed. Approved Document A phrases the weight test as an increase of more than 15 per cent, which is why we always name the source we are quoting. If the job is notifiable, we tell you which consent applies and make the notification through Swindon Borough Council's building control team or a registered building control approver. The Planning Portal's re-roofing guidance sets out the full list.
Part L of the Building Regulations, which deals with energy efficiency, bites when a roof is renovated on a large scale. When renovation covers more than 50 per cent of the roof surface, or more than 25 per cent of the external envelope, the thermal element of the whole roof should achieve a U-value of 0.16. Note 3 allows a lesser standard where headroom would be lost, so the sums are done on your roof, not in general.
A plain like-for-like re-cover is not usually treated as development, because the look of the building is not materially changed. The exceptions matter: a listed building needs listed building consent for work that affects its character, and an Article 4 direction can withdraw permitted development rights. Dormers and changes of pitch are different jobs, and our pages on dormers and permitted development and tiled roofs in conservation areas explain them.
The Railway Village became a conservation area in 1975, and in 2020 to 2021 it was folded into Swindon's Railway Conservation Area. Its cottages were listed in 1970 and an Article 4 direction was adopted in 1980. Check with Swindon Borough Council's planning team before you plan a change of material there.
For a listed home, or one inside a conservation area, put the question to the council before you accept any quote that changes the material or the colour. Our repairs match what is there, and we flag early when a proposal would need the council's view.
MythRe-tiling a roof never needs anyone's approval.
FactSmall like-for-like work usually does not, but going past 25 per cent of the building envelope or 50 per cent of the roof brings Building Regulations in.
The answer
We erect access, strip the roof slope by slope, fix new underlay and battens, relay the tiles and fit the ridge, hips and lead. The roof is made watertight at the end of each day. A typical house is a matter of days, and old tiles, rubbish and nails leave with us.
A re-tile looks dramatic from the pavement, but it is a sequence of fairly simple stages. Knowing the order means you can plan around the noisy parts and spot a gap in the work if one appears.
First comes the scaffold, or tower and ladders where the roof allows, plus protection for glazing, garden furniture and the drive. On a terrace, any scaffold licence or shared-path arrangement is settled first.
We strip one slope at a time, never the whole roof at once. Tiles are lowered by hand or hoist rather than thrown, battens and old underlay come off, and rafters are inspected as they are exposed. Each evening the open area is covered, so a shower overnight does not reach the ceiling. If an active nest or a bat roost is found, work stops, because both are protected.
Rotten timber is shown to you and photographed. A new pitched roof on an extension or garage follows the same order from bare rafters. New underlay is laid and dressed over the eaves into the gutter, then counter-battened or battened to the gauge set by the tile. Tiles follow, cut neatly at hips and valleys, with every tile at the edges and the ridge fixed mechanically.
Lead seals the joints that tiles cannot. Soakers, small lead pieces slipped under each tile beside a wall, sit below a stepped flashing; a chimney gets an apron and back gutter; valleys can be lined in lead too. Leadworx calls Code 4 the standard choice for general flashing. Cracked or lifted lead is a common cause of damp beside a chimney, and where most of a run is sound, a repair usually beats renewal, as our lead roofing page explains.
Where you sign at home, a 14-day cancellation period applies. We begin inside it only when you request that in writing, whether by letter or by email. Wind, ice and heavy rain stop roof work, so the programme moves with the weather. At the end we clear the site, take the waste away and give you photographs and the written 10-year workmanship guarantee.
Before the scaffold comes down we walk the roof and look along each slope for rows that wander, tiles that sit proud and gaps at the verge. Gutters are cleared of mortar crumbs and nail ends, then we look from inside the loft for daylight and for the underlay lying cleanly over the rafters. Every customer gets the photographs of each stage, so the layers that disappear under the tiles are on record.
Sort out parking space for a skip or a waste lorry, and tell us about alarms, pets or anyone who works from home. Most of the noise is at the stripping stage, and we can plan the loudest part around a school run or a call.
Our view
A good re-tile is slow where it counts: sound timber, correct gauge, every fixing in, and the roof closed each night.
More detail on tile types, pitch, underlay, ventilation, valleys and dormers, plus quick answers on slipped and cracked tiles.
Often, yes, if the other slopes are sound and the covering can be matched. We tell you in the quote where the line falls and whether the rest of the roof will need attention soon.
Sometimes. Clay tiles in good condition can be sorted and relaid, but cracked and frost-damaged ones are rejected, so some new or reclaimed tiles are usually needed to make up the numbers.
Possibly. A covering that is 15 per cent or more heavier brings Building Regulations into play and the structure may need strengthening, so the rafters are inspected before any change of covering is proposed.
Gauge is the spacing of the battens. Headlap is how far each tile overlaps the course two below it. Together they decide whether rain runs off or creeps under.
Not by itself. Moss holds water against the surface and can lift tile edges, but the tiles underneath may be sound. We check the battens and underlay before recommending cleaning or replacement.
Yes, once the roof is sound. Panels are fixed through the tiles to the rafters, so the covering, battens and fixings should have enough life left to outlast the installation.
Ask neighbours who have had similar work done, then put each name through the same checks: a written total price, an address on paper, a written guarantee and no pressure to pay in cash. Be cautious of any firm that will not show you photographs of the fault before quoting.
Yes. Alongside residential work on houses and flats, we re-tile and repair the pitched roofs of shops, offices and other commercial property. Larger sites are covered on our commercial roofing page.
Send us the type of house, roughly when it was built and a photo of each slope, shot from the ground or loft hatch, whichever is safer. We will arrange a survey that measures the pitch, checks the battens, underlay and fixings, and photographs what we find before we write the quote.
Tell us what’s happening and we’ll call you back.
Or call 01793 626096
Message us on WhatsApp