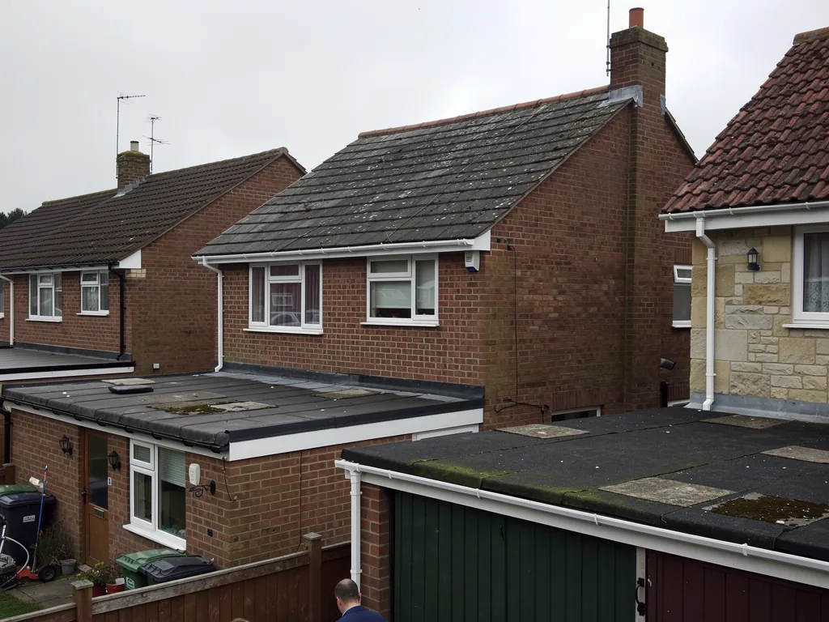
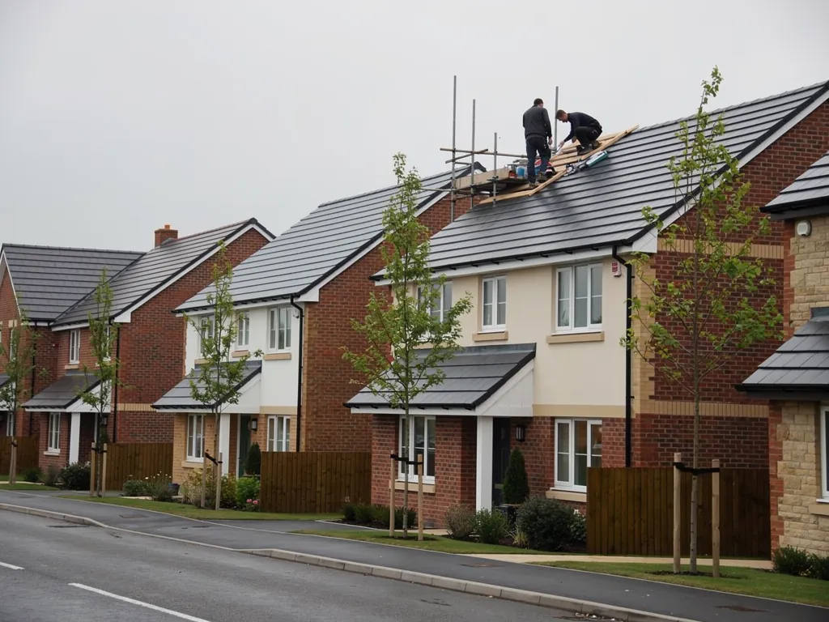
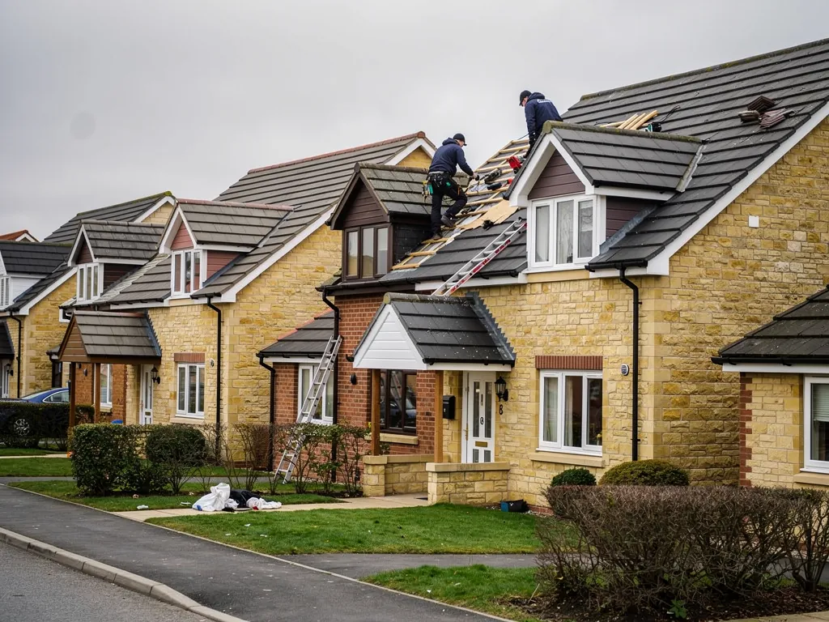
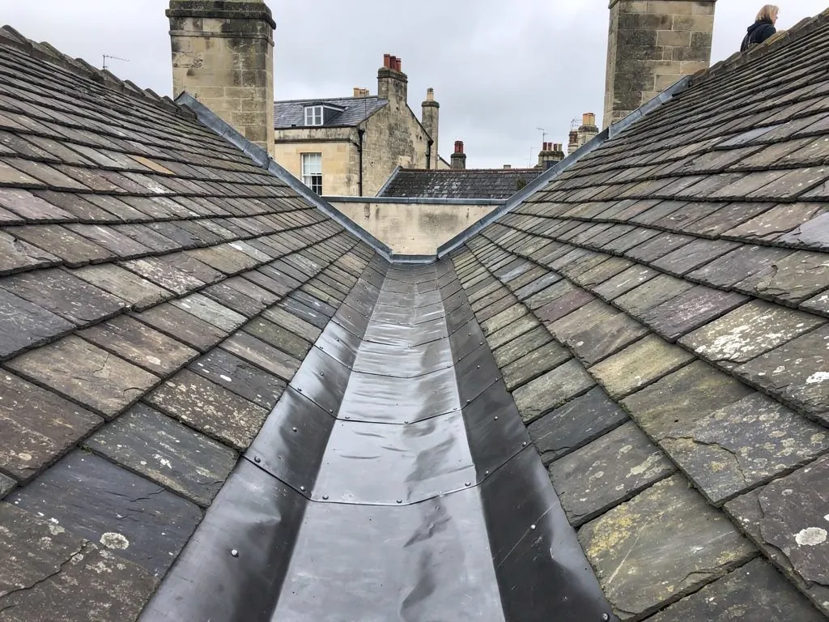
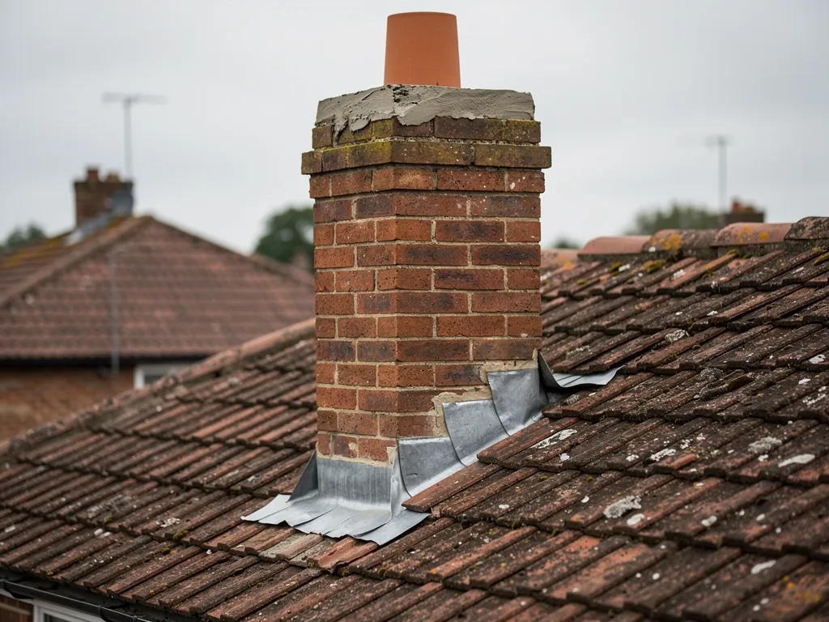
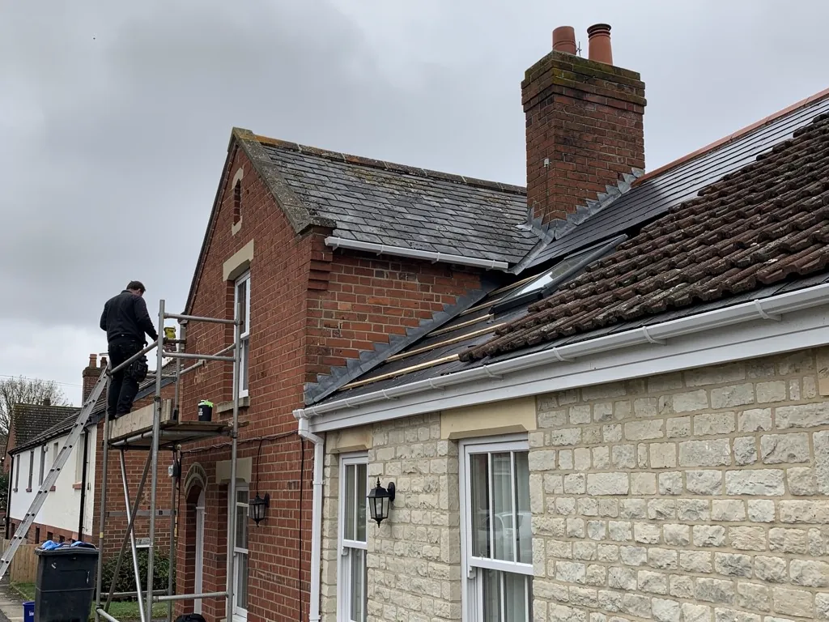
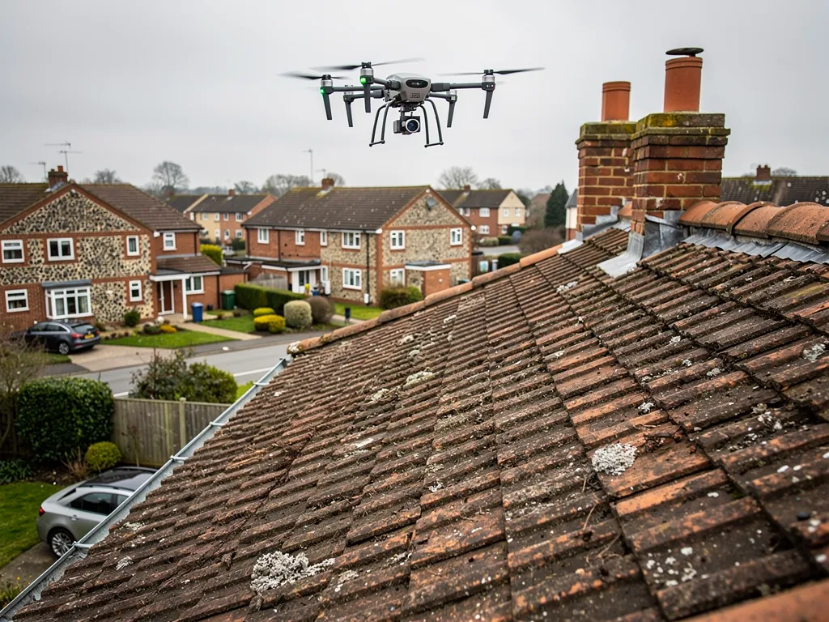
Many properties around Fernham include a barn, stable, workshop or garage that has outlasted its original purpose and now stores equipment, vehicles or hay. These buildings still need a dry roof, and the way we approach them is slightly different from a house.
Q2.1What is the barn roof made of?
Farm roofs are a patchwork. You might find clay tiles on the original range, a corrugated sheet lean-to added later, and a profiled steel section on the newest bay. Sheets laid around the mid twentieth century may contain asbestos. Taking down intact asbestos cement carefully is non-licensed work, whereas substantial breakage brings different rules, so please leave old sheets unbroken and undrilled until we have looked.
Q2.2Do access and size change the price?
Distance between buildings, soft ground and gates all matter for a delivery of tiles or steel. We note the access on the survey and allow for it in the written quote.
Q2.3Should it be repaired, over-sheeted or replaced?
If the structure is sound and the sheeting is sound in places, repair may be enough. If the timbers have rotted at the eaves, the roof comes off properly and the timber is dealt with first. On roof replacement you can read when stripping and starting again is justified.
Photographs of the whole building, the underside of the roof from inside, and any damp patches give us a good start.
Q2.4How is whatever sits inside kept dry?
Hay, machinery, vehicles and stored furniture suffer quickly from a leaking roof, so tell us what is under it. Where a section has failed badly, we can make that area safe first, with temporary protection while the proper repair is planned, and we agree with you which parts of the building should be cleared before the work begins. When the job is done, the yard is swept and every scrap of old roofing leaves with us.