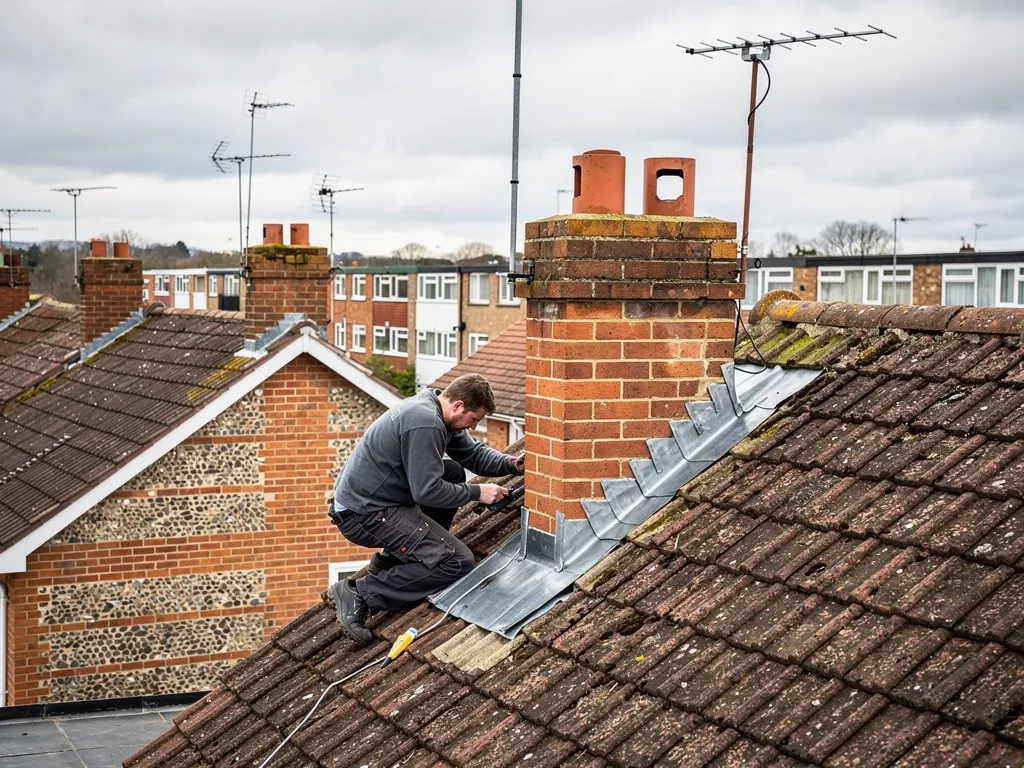
Edwardian brick villas with clay tile roofs and decorative ridges

Roofers in Uffington

Roof repairs, re-roofing, ridges and chimneys in Uffington, from the cruciform church and the old school-house at the heart of the village to the houses strung along the lanes that loop beneath White Horse Hill.

Uffington's roofs, from church to lane

Slate roof beside a stone church tower
Around St Mary's church

The village history describes St Mary's as a large cruciform church of stone and clunch (a hard, chalky building stone), with most of the walling covered in rough-cast. Its stone spire was blown down on 2 December 1740, and the nave roof is recorded as a high-pitched slated roof of 1812 to 1814, with the chancel roof dating from 1851. A roof like that has long runs of ridge, valleys where the nave meets the transepts, and lead flashings where the tower rises out of the slopes. Rain tends to get in at one of those joints first, so a church or a house beside it is surveyed junction by junction, not slope by slope.

Steep stone-slated roof on a village building
The school-house and older cottages

The older school-house south of the church is chalk on a rubble base, dated 1617 on a doorway panel, with a steep-pitched stone-slated roof that has been patched with tiles. That description fits a lot of old village roofs: a covering that was repaired by whoever had materials to hand, so two or three different products sit side by side. Each stone hangs from a wooden peg over a batten, and the stones get smaller as the roof climbs towards its crest. Chalk and rough-cast walls dislike being soaked, so the verges, eaves and gutters on a roof like this matter as much as the covering above.

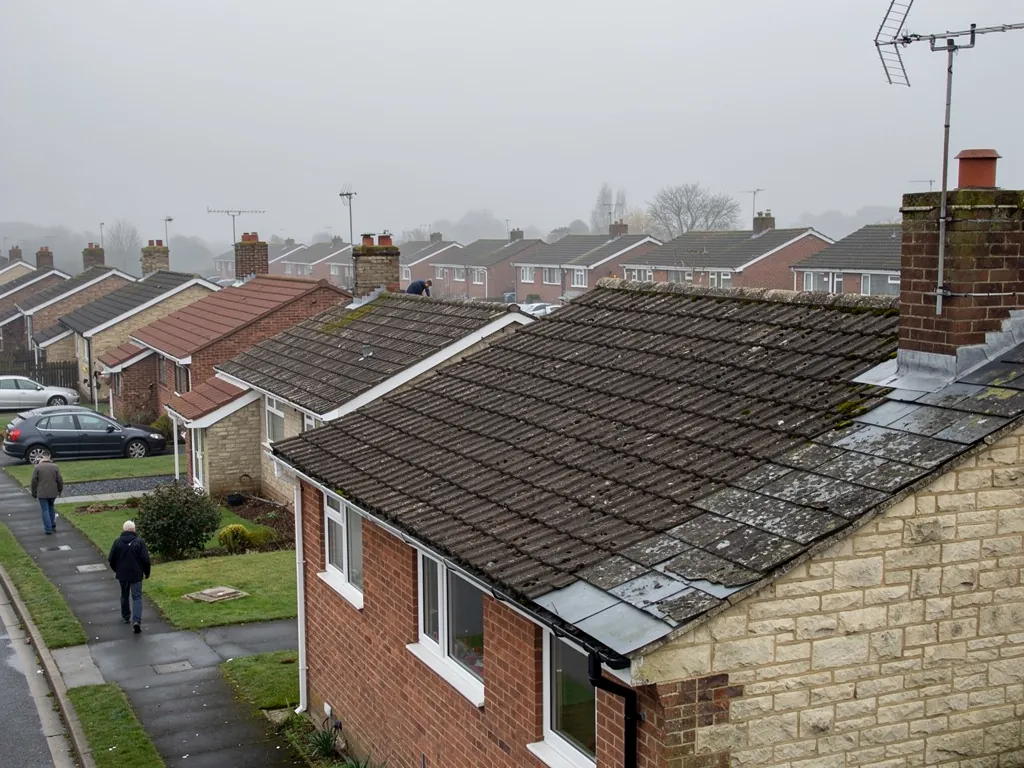
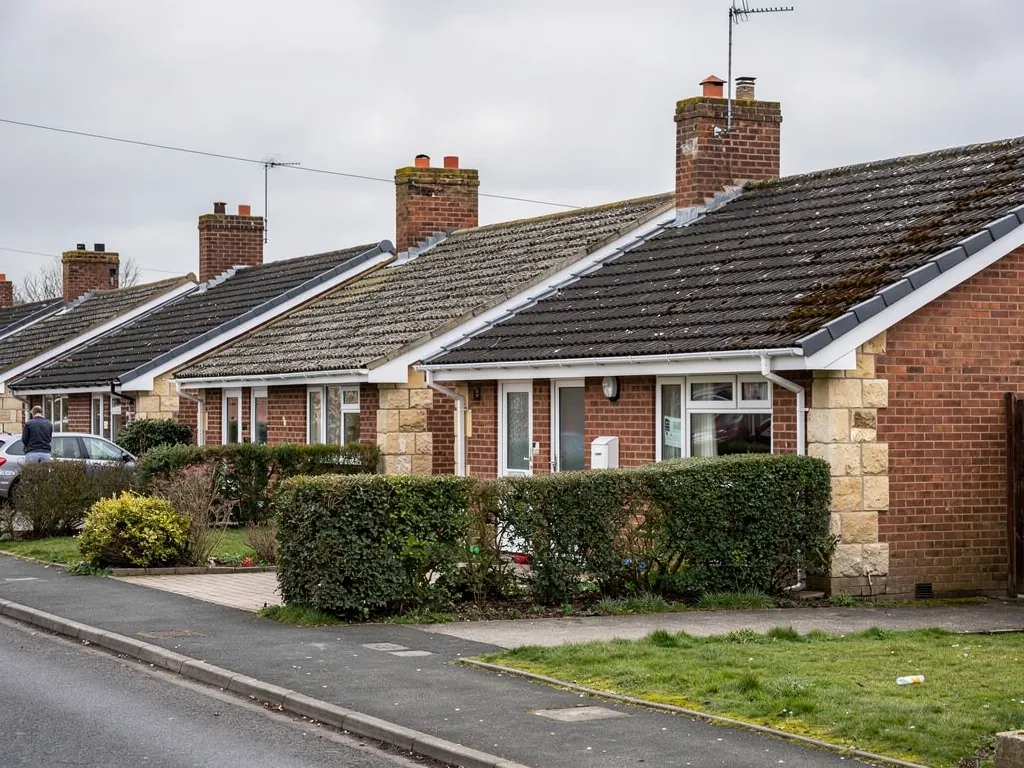
Mixed tiled roofs along a village lane
The loop of lanes

Uffington is a large village built around a series of interlacing roads, and the houses along them were put up in different periods. Beside the older buildings you find later houses, extensions, porches, garages and outbuildings, each with its own covering and its own age. We do not assume one roof tells us about the next. Every survey records what is actually on the slope, whether that is old stone slate, slate, clay tile or concrete tile, and notes where a flat-roofed addition or a low-pitched lean-to meets the main roof, because that junction is a frequent source of leaks.

Out along the road to the downs

Map showing Uffington and central Swindon. 12 road miles east-north-east of central Swindon.

Distance
12 road miles east-north-east of central Swindon
Council
Vale of White Horse District Council
Council
Vale of White Horse District Council
Conservation area
Uffington Conservation Area
Setting
A downland-foot village below White Horse Hill, on greensand and gault

Uffington roof questions

Is my Uffington house inside the conservation area?

Uffington has a conservation area, so check the boundary with Vale of White Horse District Council before changing materials. Matching repairs rarely need consent, but listed houses are treated differently.

Can old stone slates on a steep roof be patched?

Usually, yes. Slipped stones can be refixed and gaps filled with matching ones, which keeps the roof looking as it does now and avoids a full strip.

Does open ground below White Horse Hill make a roof work harder?

With little to break the wind, verges, ridges and chimney flashings take a beating on open ground, and we begin the inspection with how each is held down.

Q1

What roofs stand around Uffington's church?

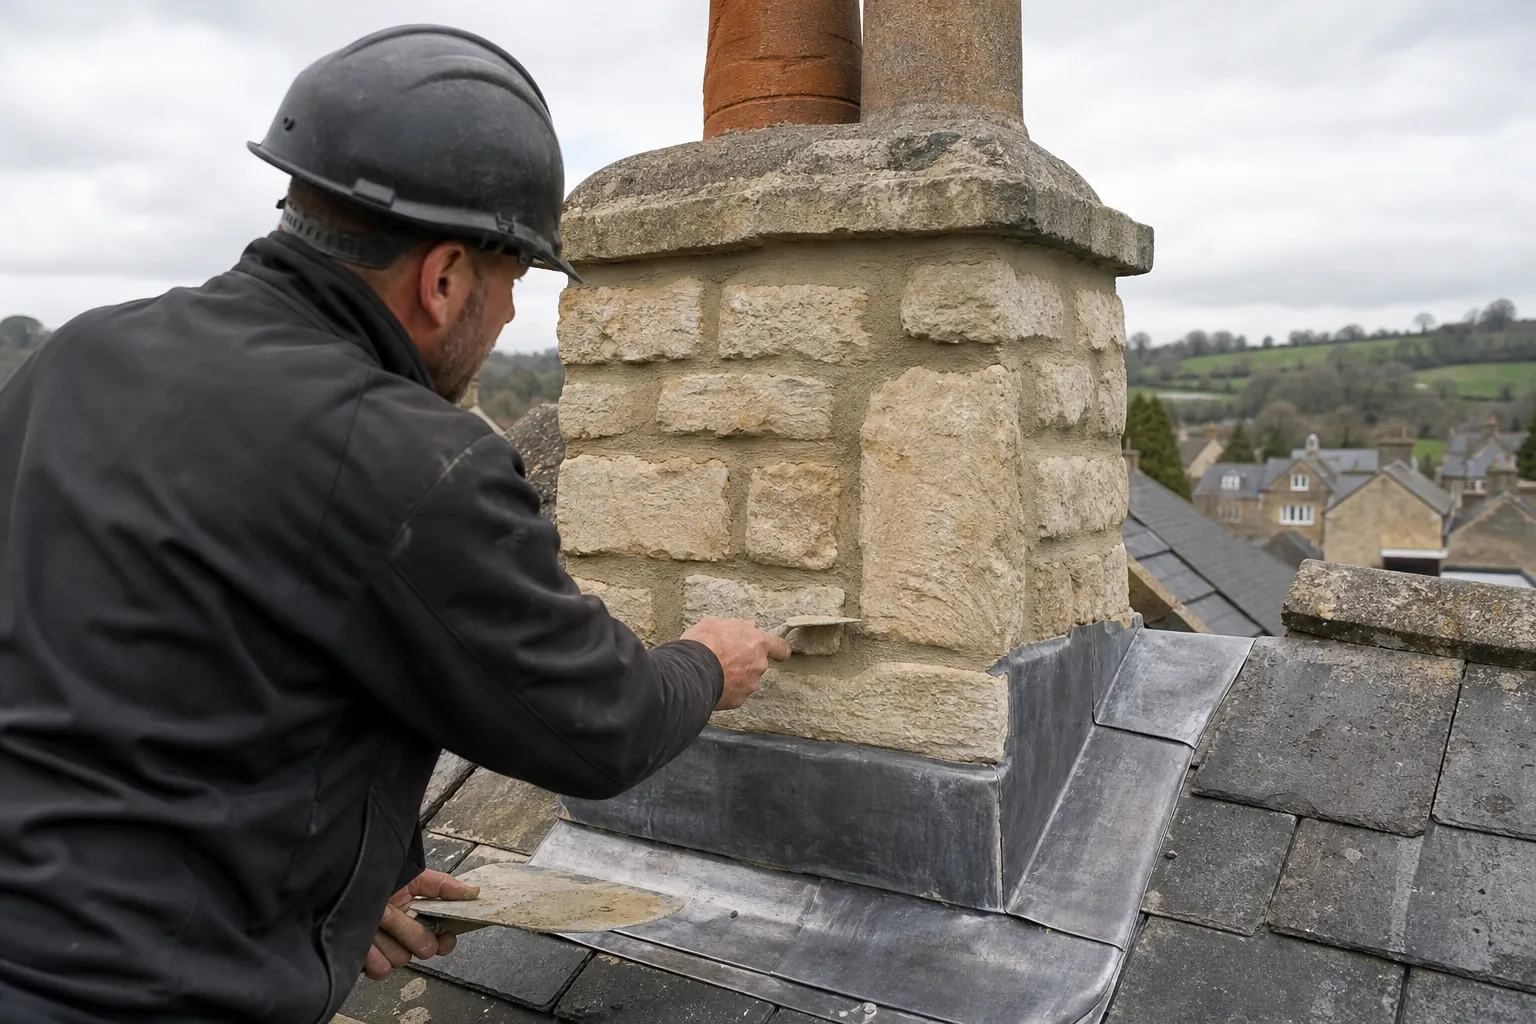
Roofer repointing a stone chimney stack above lead flashing
Roofer dressing stepped lead flashing around a brick chimney

The short answer

The oldest buildings carry slate and old stone slate. The nave of St Mary's is recorded with a high-pitched slated roof from the early nineteenth century, and the 1617 school-house has a steep stone-slated roof patched with tiles. Newer houses nearby add clay and concrete tile.

The best written picture of Uffington's old roofs comes from the Victoria County History, which describes the village as it stood in the early twentieth century. It is a useful guide to what the oldest buildings are likely to have been given, though it describes particular buildings and not every house in the village.

What covers the church?

St Mary's nave is recorded with a high-pitched slated roof of 1812 to 1814, and the chancel roof is given as 1851. A high pitch sheds water quickly, which is kind to slate, but it also gives the wind a large surface to work on. The usual faults on a roof of that age are nail fixings that have rusted through, so slates slide, and lead that has tired where it is dressed against masonry.

What is on the school-house roof?

The school-house south of the church has a steep-pitched stone-slated roof, patched with tiles. Stone slate is hung from the batten on pegs and laid in diminishing courses: the biggest stones lowest down and the smallest up at the crest. Patching with tiles tells you a repair was made in the past with whatever was available, and a survey sorts out which parts are original and which are later.

What does this mean for my house?

Look at your own roof from the lane. A steep pitch, thick coursing and a slightly wavy surface suggest an older covering that deserves careful handling. Regular courses, thin edges and a flat line suggest slate or machine-made tile. Our slate roofing page explains how we repair and re-lay slate, and our survey photographs of your roof show which slope has what.

Chimneys deserve a look from the ground as well. Where a stack rises through a steep slope, the lead around its base takes the weight of every shower, and a gap of a few millimetres at a step in the flashing is enough to stain a ceiling. Pointing that has crumbled lets water into the stack itself, so repairs often start with the masonry and finish with the lead.

The rough-cast on many of the walls matters as well. Water running off a failed gutter or a loose verge can soak render and the stone behind it, so a damp patch on a wall is often a roof problem in disguise.

Q2

Is a patched stone-slated roof worth keeping?

The answer

Often, yes. Old stone slates outlast many of the pegs, battens and nails that hold them, so the stones are frequently reusable. Repair and re-hanging usually costs less harm to the building than stripping and replacing with a modern covering, though a survey is needed to be sure.

When a stone-slated roof leaks, the stones are seldom the real culprit. The pegs rot, the battens soften, and a slipped stone leaves a gap that rain follows. Tile patches can add weight in the wrong places or sit proud of the stones around them.

Should the stones be refixed or re-laid?

If a handful of stones have slipped, they can be rehung. If a whole slope is drifting, the better route is to take it off slowly, grade the stones, fit new battens and fixings, and relay the same stones in their courses, making up any losses with matching stock. That keeps the character of the roof and is usually kinder to the building than a new covering.

Where do replacement stones come from?

Cotswold District Council's stone slate guidance reproduces an old English Heritage policy: second-hand slates should go back only onto the roof, or group of roofs, they were lifted from, because taking stone from somewhere else strips another building. We follow that thinking: your own stones go back on your own roof wherever they can, and we tell you where any replacement has been sourced.

Can the structure below carry the weight?

Stone slate is heavy. A change to a much lighter or heavier covering alters the load on the rafters, so we look at the timbers before we propose anything. The same applies to tile that has been added over the years. Our roof repairs page sets out how we judge a repair against a larger job, and we recommend the smaller one whenever it properly fixes the fault.

Gutters and eaves belong in the same conversation. A stone-slated roof sheds a lot of water off a steep slope, and if the gutter below cannot cope, the overspill runs down chalk and rubble walling that was never meant to stay wet. Before any new covering is considered, we check that rainwater is leaving the building cleanly. Many a persistent damp patch on an old wall turns out to have a very ordinary roof-edge cause.

Photographs taken before anything comes off let the stones return in the order they came from, so the finished slope reads as the same roof.

Our view

Rehang the sound stones, renew the pegs and battens, and keep the roof the village already knows.

Q3

Who approves roof work in Uffington's conservation area?

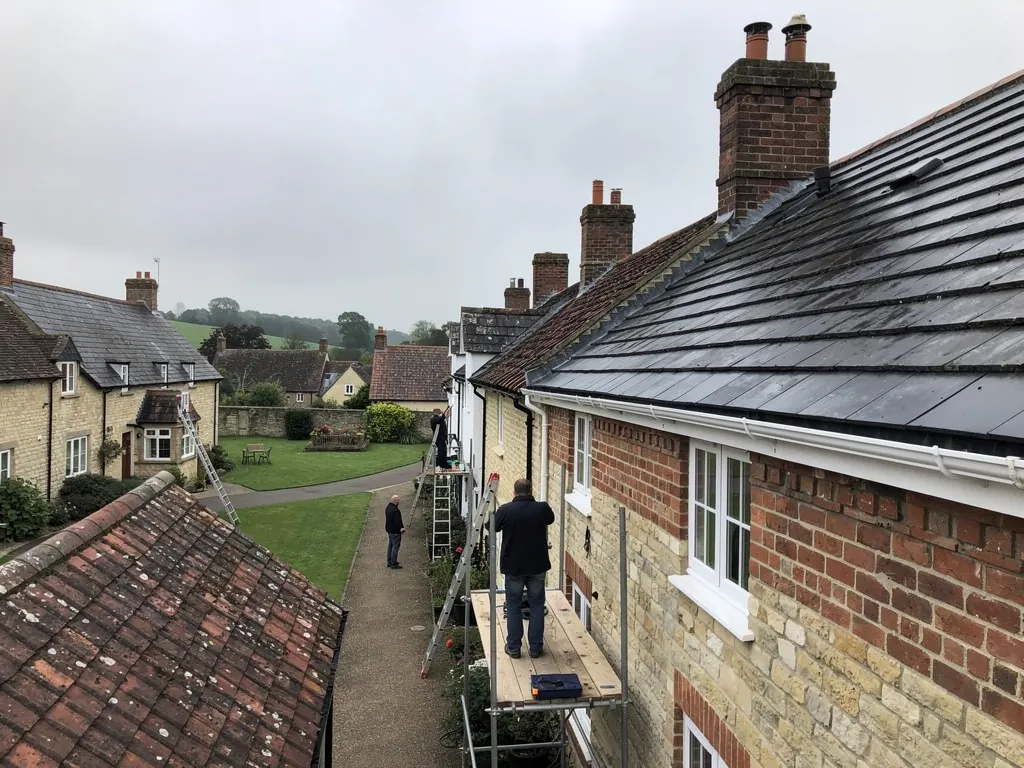
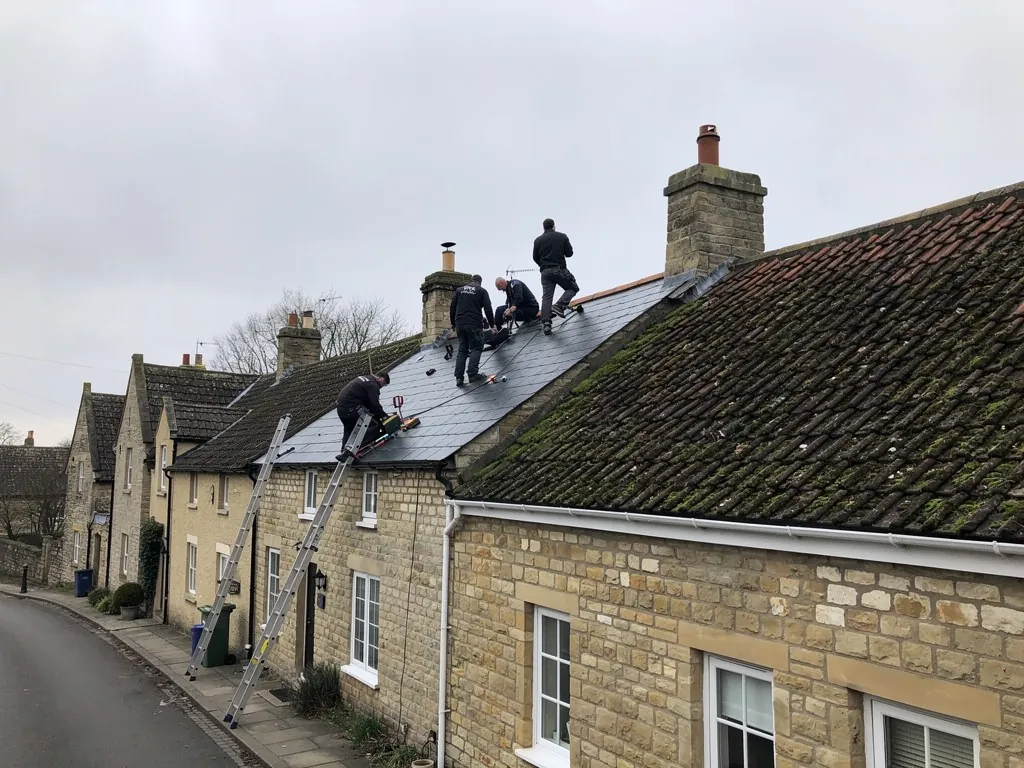
Roofers on a slate roof along a limestone village street
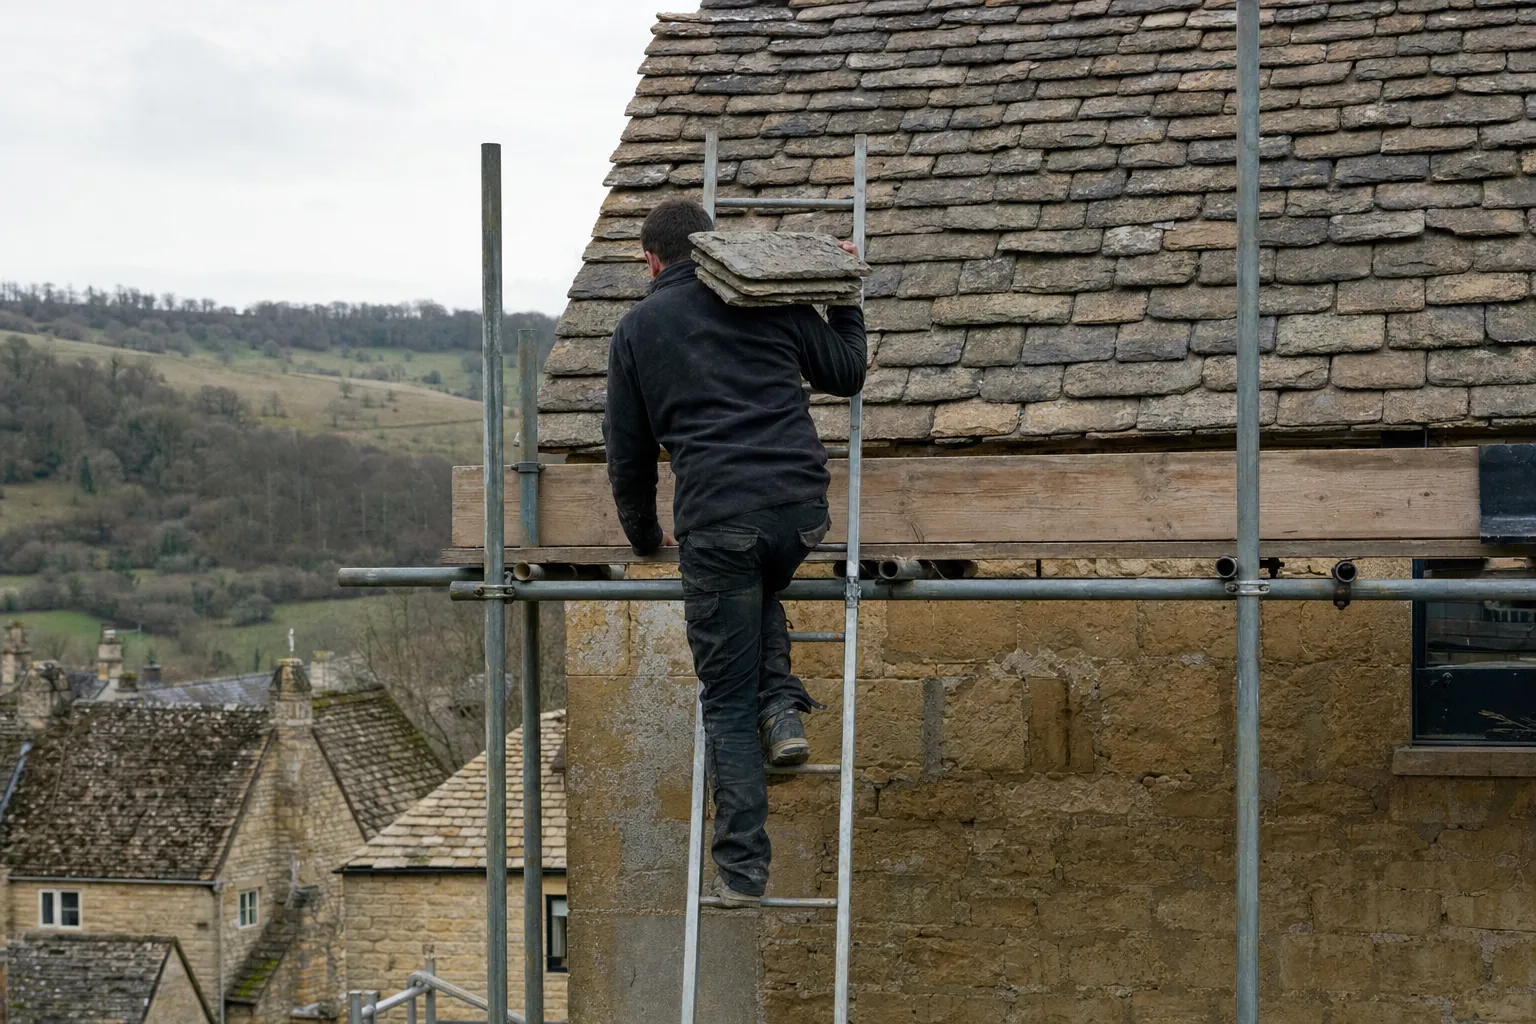
Roofer carrying stone slates up a ladder on scaffolding

The short answer

Vale of White Horse District Council handles planning, and its building control is shared with South Oxfordshire as Southvale. A like-for-like repair rarely calls for an application, while swapping materials, altering a listed house or reworking a bigger share of the roof brings consent or approval into play.

Everyday upkeep in the village, such as swapping a cracked slate, rehanging a stone or bedding a ridge in matching material, needs no permission. A few situations do.

At what point does a re-roof in Uffington need approval?

A building control application is not usually required while the work stays under both limits: under 25 per cent of the whole building envelope and under 50 per cent of the roof. Past either limit, approval applies, and current insulation standards can come into it as well. The Planning Portal adds that a covering 15 per cent or more heavier needs approval. For notifiable work, the Building Regulations paperwork is handled by us, and each stage is explained as it comes.

What if the roof's look changes?

Uffington is a conservation area, so ring the council before settling on a different covering or colour. The council's published list of Article 4 directions names a single effective direction, in Abingdon, so that is not a village-wide concern, but ask before you commit to anything that alters the roof's look.

Does listing affect St Mary's and the houses near it?

St Mary's is listed Grade I. Listed building consent covers any work that changes the character of a listed building, and the roof covering counts. While St Mary's serves Anglican worship, its changes go through the diocesan faculty system instead. If your own house is listed, we start by proposing identical materials and flag any departure long before a date is booked.

Gaps beneath old stones can hide bats or nesting birds, and the law protects both. Any sign of either on survey pauses the job until we have talked it through with you.

If you are unsure what applies to your address, the council's conservation and building control teams can tell you, and we will go through their answer with you.

MythLiving in a conservation area means a planning application for every slipped slate.

FactA matching repair does not usually need one; a change to how the roof looks is what the council examines.

Questions from the lanes beneath the downs

Why do some Uffington roofs show tiles patched into stone slate?

Older stone-slated roofs were often mended with whatever was available at the time, so tiles appear among the stones. The survey separates original stone from later patches. Sound stones are usually rehung, and tile patches are replaced with stone or a covering that suits the roof.

Can you work on a roof that sits beside the church?

Yes. Houses near St Mary's are surveyed like any other, with attention to shared junctions and lead flashings. If the building is listed, we settle the material and method with you beforehand, and flag any change that merits a call to the council.

What if my Uffington roof has a flat-roofed extension?

Flat sections where a kitchen, porch or garage meets a pitched roof are common leak points. We check the upstand, the flashing and the fall, and say whether an overhaul or a new membrane is the right fix.

Do ridge tiles on older Uffington houses rely on mortar?

Frequently, since a mortar bed was standard for generations. Under BS 5534:2014 that bed alone no longer holds a ridge or hip tile in place; clips, screws or a tested system do the fixing as well. On open ground a re-bedded ridge is a good moment to switch to a dry-fix ridge, held by those clips and screws instead of mortar.

Ask us about your roof

Tell us what’s happening and we’ll call you back.

  • Photos of what we find
  • A written quote
  • 10-year workmanship guarantee

Or call 01793 626096

Call Get a quote