
Some rooms never see daylight: a landing between two bedrooms, a bathroom in the middle of the house, a hallway with no outside wall. A sun tunnel, also called a tubular rooflight, is the small-scale answer. A clear dome on the roof catches daylight, a mirrored tube carries it down past the rafters, and a panel set into the ceiling spreads it around the room.
It needs a hole of a few hundred millimetres, not a trimmed opening in the rafters, so it is a lighter job than a roof window. It is not a view, though, and it does not open. This guide looks at where a sun tunnel earns its place, the parts that make up one, and the questions about heat, damp, leaks and rules that are worth settling before any hole is cut. For the wider range of openings, see our skylights and roof windows hub, and for a conventional window's price drivers, what a roof window costs.
How a tubular rooflight actually works
There are three parts. Up on the roof sits a dome, usually acrylic or polycarbonate, on a base that is flashed into the covering. Under it runs the tube, lined with a mirror-like finish that bounces light downwards with little loss. At the ceiling, a frosted or prismatic diffuser lies flush and spreads the light round the room.
The tube can be rigid, which carries more light for its length, or flexible, which can bend round rafters, pipes and ducts but loses some brightness with every bend. A straight run gives the best result. Longer tubes and more bends mean a dimmer room, so the first question at any survey is how far the light must travel and what is in the way.
The light is daylight, so the output follows the sky. A bright day gives a bright room, an overcast evening gives a pale glow, and none of it works at night unless a light fitting is built into the diffuser, which some models allow.
Is a sun tunnel the same as a roof window?
No. A roof window is a framed pane set in the slope, with a view of the sky. A sun tunnel is a duct with a lens. It has no view and does not open for ventilation, which is why it suits cupboards, landings and bathrooms and is a poor choice for a bedroom you want to air.
Rooms where a sun tunnel earns its place
The strongest case is a room where you need light but not a view, and where a conventional window would be awkward. A landing that runs along the middle of a first-floor plan, a bathroom or ensuite sandwiched between bedrooms, a utility room off a kitchen extension, and a hallway on the top floor are all common candidates.
It also suits roofs where a full roof window would be a poor fit. A shallow-pitched roof, a rafter layout that is awkward to trim, or a flat-roofed extension where only a small dome is wanted can all take a tube more easily. Some makers sell flat-roof versions with a low-profile dome for exactly that reason, and if you have a flat roof that is already leaking, our notes on flat rooflights cover the other kind of opening.
What does a sun tunnel not do well?
It does not replace a window in a habitable room, because it gives no outlook and no ventilation, and it cannot serve as an escape route. In a loft conversion it will brighten a corridor, but a bedroom still needs a proper opening. It also cannot light a room far from the roof: a long tube with bends delivers much less light, and a ground-floor room below a full two-storey house is rarely a sensible candidate.
North-facing slopes catch less direct sun than south-facing ones, though daylight still arrives from the sky as a whole, so the difference is less than people expect. A slope shaded by a neighbouring gable or a tree will matter more than the compass.
Where the tube goes, and what is in the way
The route is the piece of the job a brochure rarely mentions. The tube must run from the roof to the ceiling without hitting a rafter, a purlin, a water tank, a cable bundle or a duct. In a modern trussed roof the web members cross the loft at angles, and a straight tube may have to dodge them. In an older cut roof with purlins and collars, the room is more generous, but the timbers may be heavier and harder to bypass.
A survey from the loft is the best way to plan it. We photograph the proposed route, measure the distance between roof covering and ceiling, and note any obstruction. If a joist or rafter is in the way, the options are to move the position by a few centimetres, to use a flexible section, or, in rare cases, to trim a timber and add a trimmer. Cutting structural timbers is not something to improvise, and it is one of the reasons we prefer to see the loft before quoting.
Does the tube need insulating?
Yes, in most lofts. The tube passes through the cold space above the ceiling insulation, and a bare tube can chill, which lets condensation form on the outside. Many makers sell an insulation sleeve, and the loft insulation is neatly dressed around the tube so there is no gap round the ceiling opening.
Check where the loft insulation sits before a hole is cut. A tube through a bare ceiling surround is a cold spot waiting to happen.
Flashing, domes and how to keep the water out
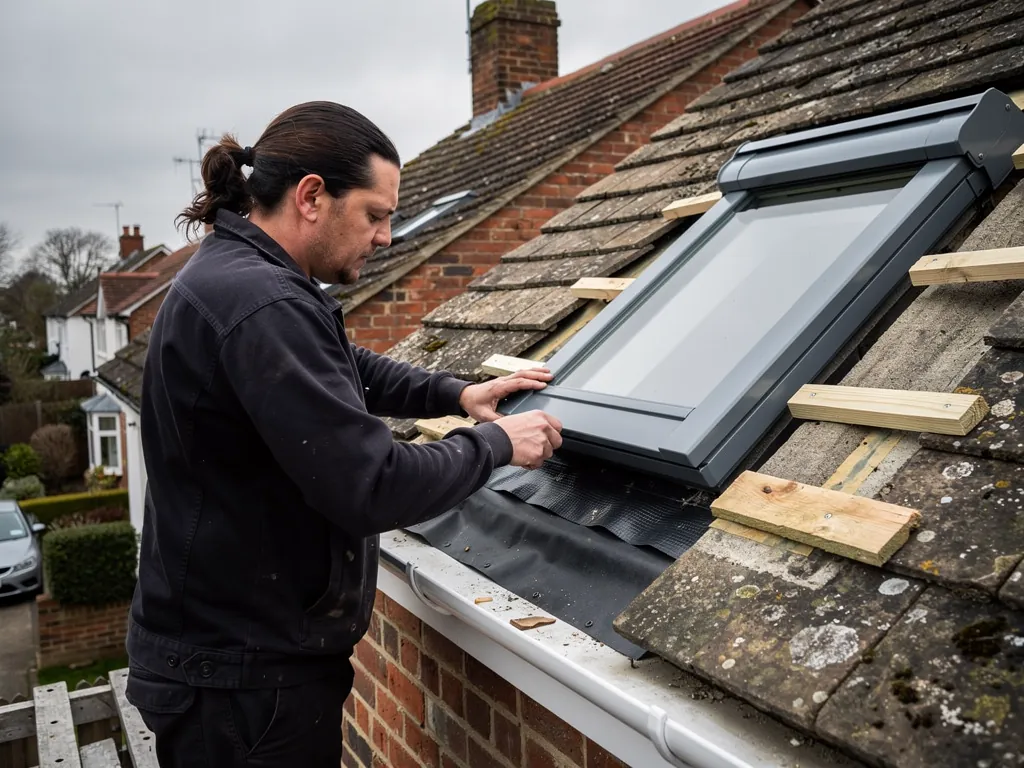
Water gets into a tubular rooflight in the same places it gets into any roof opening: round the base, under the covering and through the dome seal. A good installation depends on the flashing, a pre-formed collar that sits over or beneath the roof covering and is shaped for the type of tile or slate. As with a roof window, a flashing kit made for the roof covering is the right choice, and a general-purpose one with extra sealant is the wrong one.
On a pitched roof, the base is set into the covering with the upper edge tucked beneath the course above and the lower edge lapped over the course below, so water passes round the sides. On a flat roof, the base is sealed into the waterproof membrane, with an upstand that keeps standing water well away from the joint. Our page on the rooflight upstand explains why that height matters.
Will a sun tunnel leak?
A well-fitted one should not, but poor flashing, a cracked dome or a perished seal can all let water in. Because the opening is small, a leak is often slow and shows only as a brown ring on the ceiling around the diffuser. That ring can also be condensation on a cold tube, so we check both before we blame the roof.
Domes are also exposed to sun and weather, and acrylic ones can craze or yellow with age. If the dome is the only thing wrong, it can often be replaced on its own without disturbing the flashing.
Heat, light and condensation
A sun tunnel is a small hole, but it is still a hole through the insulation and the roof, and the thermal limits for roof openings apply. Approved Document L sets separate thermal limits for rooflights and for roof windows. Where a tubular product falls between the two depends on its design, so ask the supplier for its thermal data and ask your building control body which limit it will apply.
In practice the main comfort concerns are three:
- Heat loss through the diffuser on cold nights, which is reduced by a sealed or double-lensed unit.
- Summer brightness and warmth, which a tube spreads in small amounts, because the opening is small.
- Condensation on the diffuser or the tube in a bathroom, which is helped by a sealed diffuser and by an extractor fan that works.
Because a tube is narrow, the amount of heat gained in summer is much smaller than with a large south-facing window, though a room with no other opening can feel stuffy on a warm day. Anything that needs ventilation, such as a bathroom, still needs a fan or a window.
Can a sun tunnel replace the bathroom extractor?
No. It gives light, not air movement. A bathroom that is lit by a tube still needs mechanical ventilation, and the fan duct needs its own route through the roof or an outside wall.
Planning, Building Regulations and the neighbour question
On a house, a dome of this kind is judged under the same planning class as roof windows, Class C of the General Permitted Development Order, which deals with alterations to a dwellinghouse roof. Under C.1 the dome may protrude no more than 0.15 metres from the slope, and the top of the dome must sit below the highest point of the existing roof. Dome heights vary between makes, so a low-profile model is worth asking for if you are near that limit.
In a conservation area or National Landscape, Class C can still apply, although an Article 4 direction or a planning condition may take it away. For a listed house, listed building consent applies to anything touching its character. Whether a particular tubular product counts as a window for the side-slope obscure-glazing condition is a question for the council. Put the question to Swindon Borough Council's planning team, or the team for your own area, before ordering. Our guide to roof window planning sets out the framework.
Does it need Building Regulations approval?
A hole through the roof can affect the structure, the insulation and the weathering, so ask your building control body before work starts. Our part is to say what consent applies and to deal with the Building Regulations paperwork if the work is notifiable.
Neighbours are rarely affected by a tube, because it is low and downward-facing, but a dome on a party wall roof or a shared valley can raise questions, and a conversation over the fence is cheaper than a dispute.
Choosing, pricing and fitting one
Tubular rooflights are sold by tube diameter and by the length of run they suit. A smaller tube lights a cupboard or a short landing, and a larger one serves a bathroom or a wider hallway. The choice depends on how far the light must travel, what kind of roof it passes through and how bright the room should be.
A tubular unit is priced on the job. Cost turns on the kit, the covering, the length of tube and the access, and a written total follows the survey. See whether a quote includes VAT, since one that leaves it out cannot be set beside one that counts it.
How long does fitting take?
A single straight run on a pitched roof is usually a short job: the covering is lifted, the base fixed and flashed, the tube run and sealed, the ceiling cut and the diffuser fitted. Most of the time goes into the preparation and the cleaning up afterwards, and the neat finish round the ceiling hole is what you will see every day.
We would rather do the smaller job that properly meets the need. If a bright landing is the only aim, a sun tunnel may be all you need. If the room needs fresh air and a view, a roof window is a better answer, and our comparison of a dormer or roof window shows what the bigger options involve. Workmanship carries a written 10-year guarantee, and we leave the site clear.