
People often assume a roof window is a simple swap, a pane of glass in a frame. Building control sees it differently. A window set into a pitched roof is part of the layer that keeps heat in, it may sit in an opening cut through rafters that carry the roof, and in a loft bedroom it can be the escape route if the stairs are blocked by smoke. Three separate parts of the Building Regulations can therefore apply to one small job.
Below, the three run in the sequence they usually arise: heat loss limits, then structure, then escape. The figures come from Approved Documents L, A and B and from the Planning Portal. If the plans also change the outside of your house, read our companion page on planning permission for roof windows, because planning and Building Regulations are separate approvals with separate tests, and passing one tells you nothing about the other.
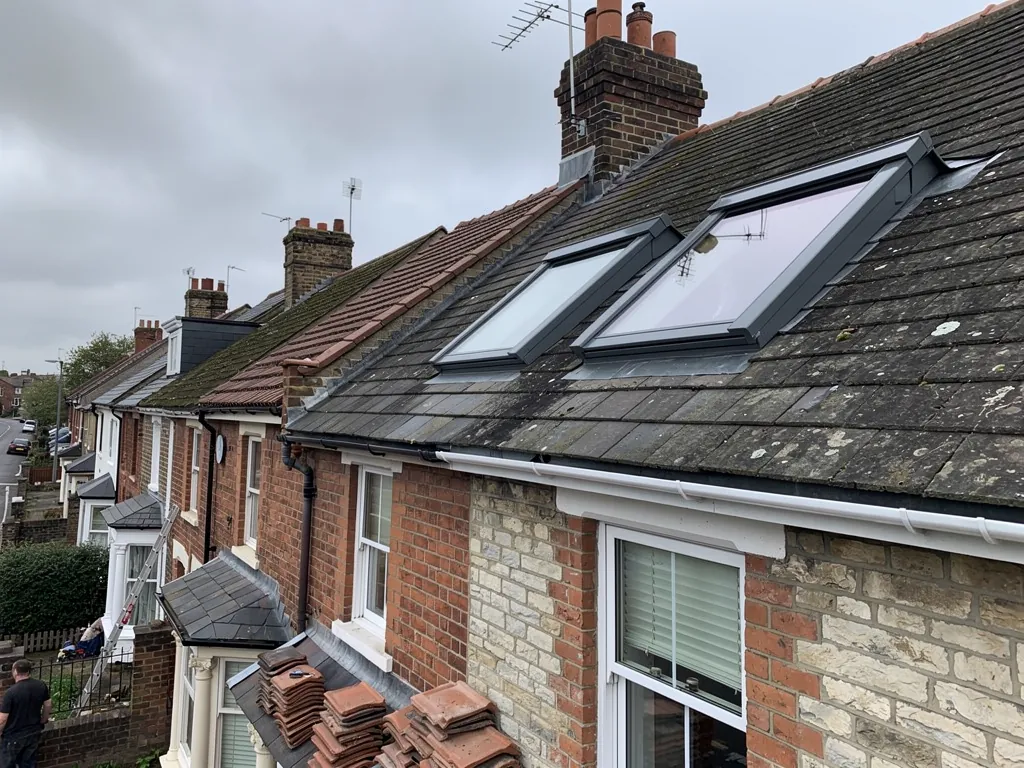
When does a roof window job need approval?
Start with what the Planning Portal says about re-covering a roof. On the Portal's test, a building control application is normally unnecessary for repair or re-covering work provided less than 25 per cent of the total building envelope is affected and less than 50 per cent of the roof is affected. The Portal defines the envelope as the walls, floor, roof, windows, door, roof windows and roof-lights, so a window counts towards the first test as well as the slope around it.
One new window seldom tips either percentage by itself. The trigger is usually something else on the Portal's list: structural alterations, or a new covering that would perform differently if fire broke out, or that adds weight. Forming a new opening in a pitched roof is a structural alteration, because rafters are cut and trimmed to make room. That puts the job on the approval side of the line even when the window is small.
Does swapping an old window for a new one need approval?
The replacement still has to meet the energy limits. Approved Document L asks any replacement part to perform at least as well as the part coming out, and to reach the limiting standards in its Table 4.2. A new unit going into an old opening is therefore measured against today's figures, not the ones that applied when the first window was fitted. Our page on roof window replacement covers the like-for-like questions in more detail.
Where approval applies, it comes from the council's building control team or from a registered building control approver, the private route that has carried that name since 6 April 2024.
What U-value must a roof window reach?
A U-value measures how much heat passes through one square metre of a building element for each degree of temperature difference between inside and out. Lower is better. Approved Document L, in the 2021 edition that took effect in England on 15 June 2022, sets the limits for new and replacement parts of an existing home in its Table 4.2.
| Element | Limit | What the table adds |
|---|---|---|
| Roof window | 1.4 W/m²K, or Band B at the least on the Window Energy Rating scale | Roof windows are counted with other windows |
| Rooflight | 2.2 W/m²K | Worked out on the outer developed surface area |
| Upstand built on site | 0.35 W/m²K maximum | Applies to the kerb under a rooflight |
Timber roof windows once had a concession: a figure of 1.6, or Band C, was allowed until 14 June 2023. From 15 June 2023 the full 1.4 or Band B standard applies whatever the frame is made of, so a product ordered against an old specification needs checking against its current data sheet.
What is the Window Energy Rating alternative?
The rating is a lettered grade for the whole window. A unit that reaches Band B passes even if its plain U-value is not the figure you were quoted. Makers' data sheets list both, and the number worth checking is the one for the exact size and glazing you are buying, because frames within one range can differ from each other.
When we survey, we note the glazing on the existing unit and any label still on the frame, so the replacement can be matched to the limit rather than guessed.
Roof window or rooflight: which limit applies?
The two limits in the table sit nearly a full point apart, and the difference comes down to what the product is and where it goes. A window set into the slope of a pitched roof, built to open and close like a wall window, is treated as a roof window and held to the 1.4 figure or Band B. Glazing on a flat or shallow roof, usually fixed and often raised on a kerb, is a rooflight and has the 2.2 figure. The maker's data sheet states which category the product is tested and sold under, and building control will ask to see it.
It is an easy mistake on paper to quote the rooflight number for a pitched window because it is simpler to meet. Table 4.2 is explicit that the 1.4 line covers roof windows.
What counts as the kerb assembly?
Table 4.2 applies the 2.2 figure to the glazing and its kerb judged as one assembly. An upstand formed on site must not exceed 0.35 W/m²K. That is why the kerb matters as much as the glass: a good pane sitting on a poorly insulated timber box still leaks warmth round the edges and can collect condensation on the inside face. Glazing on extension roofs is covered in our guide to flat roof skylights.
Ask for the data sheet of the exact model before you order. It shows the U-value, the category and the glazing, and it is the first paper building control will want.

Structure: rafters, trimmers and added weight
A pitched roof passes its load down through closely spaced rafters. A window wider than the gap between two of them needs one or more rafters cut, and the cut ends are carried on trimmers fixed across the opening and tied back into the neighbouring rafters. That is the alteration Building Regulations care about. Approved Document A adds that if a roof cannot carry extra load, the strengthening or member replacement needed counts as a material alteration. Our answer on trimming rafters for a roof window explains what the term means in practice.
Does the window change the weight on the roof?
The glass is a small part of the slope. The flashing round it and any change of covering are a larger part of the picture. Approved Document A regards extra loading of more than 15% as significant, while the Planning Portal asks for approval at 15 per cent or more. Those are two wordings of nearly the same test, so building control decides which side of the line a job falls on. The Portal adds that weight checks matter where a new tile differs markedly from the old one.
For roofs that may need modifying or strengthening, the Portal suggests asking a structural engineer or surveyor first. We raise that at survey if the rafters look undersized, notched or damp. Older roofs often carry timbers that someone altered years ago, so we go into the loft before saying a wider window will fit.
The 4.5 m escape rule for loft rooms
If the window serves a new loft bedroom or study, Approved Document B enters the picture. Its first question is how high above the ground the floor of the room sits. For floors up to 4.5 m above ground level served by only one stair, each habitable room (kitchens excluded) must offer one of two things: a window or external door built for emergency escape, or a direct way into a protected stairway. A loft room on a bungalow, or a converted storey that stays within that height, is the case where a roof window can double as the escape window.
The escape window must meet paragraph 2.10. The unobstructed openable area must be at least 0.33 m², at least 450 mm high and at least 450 mm wide, and the bottom of the openable area must be no more than 1100 mm above the floor. The window also has to remain open without being held.
What if the room is higher than 4.5 m?
Storeys more than 4.5 m above ground follow separate provisions in Approved Document B, starting at paragraph 2.4. A loft conversion on a two-storey house can bring those into play, and the answer then comes from the plans and from building control rather than from the window alone. Where the window sits relative to the floor is worth settling before the opening is cut, and our guide to roof windows for loft conversions covers light, size and placement.
Who signs the work off around Swindon?
Swindon Borough Council runs its own building control team. Householders can apply by Full Plans or, on domestic work, by Building Notice; the team wants at least 48 hours' written notice before starting and at least 24 hours before other inspections. The alternative is a registered building control approver, a private business registered with the Building Safety Regulator. Neighbouring areas use different routes. The Vale of White Horse shares the Southvale service with South Oxfordshire, Cotswold District runs a team from its Cirencester offices, West Berkshire is served by Building Control Solutions, and for Wiltshire addresses you contact Wiltshire Council's building control team.
What do we do on a job like this?
Before anything is ordered we tell you which consents the work needs, and where it is notifiable under the Building Regulations we deal with the notice ourselves. Our survey photographs your roof and loft, and a written quote follows. If the existing opening is sound and the new unit fits it, there is no reason to pay for a wider hole, so the smallest sensible job is what we put forward.
Behind the work sits a written guarantee of 10 years on workmanship, and when we finish, the rubbish goes with us. If your current window is leaking rather than simply old, start with why a roof window leaks. For timings once approval is in place, see how long it takes to fit a roof window, or go back to our skylights and roof windows page.