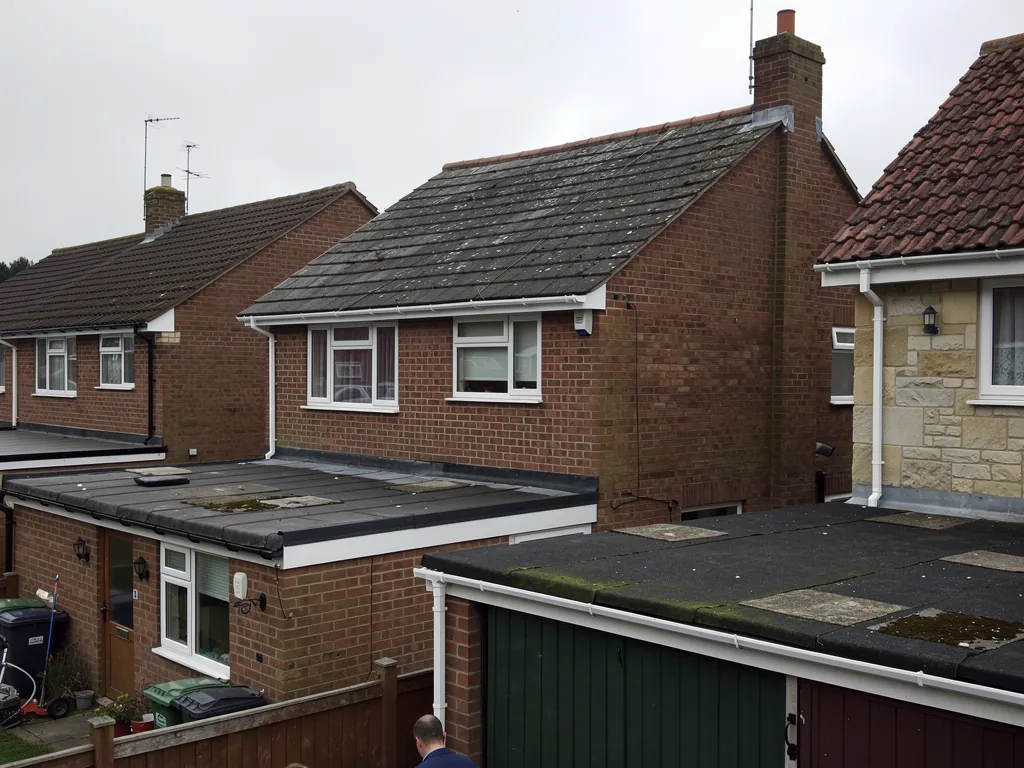
Flat-roofed garages behind brick semi-detached houses

Roofers in Inkpen

Repairs, re-roofing, hips, ridges and chimney work across Inkpen and its scattered hamlets, from the red-tiled houses near St Michael's to the cottages scattered around Little Common and the Great Common.

Inkpen's roofs, from church green to common edge

Clay-tiled church roof beside a flint wall
St Michael's and the old core

The village gathers around St Michael's Church, where a 1924 county history describes flint rubble walls with stone dressings, a red tile roof and a bell-turret hung with tiles on wooden posts. The building is plain thirteenth-century work, restored heavily in 1896. Flint walls and clay tile suit one another, and the combination shapes how roofs nearby are repaired. Tiles must sit tight against stone and flint at the verges and abutments, and the lead or mortar at those joints is the likeliest entry point for rain. Where a house is listed, or stands inside the Inkpen conservation area, matching the existing tile in size, colour and texture matters as much as keeping the rain out.

Hipped tiled roof on a red brick house
Brick houses with hipped roofs

The same county history describes the rectory as a red brick house of the early eighteenth century with hipped tiled roofs. A hipped roof slopes on all sides, so it has no gable ends, and the sloping edges between the faces are the hips. Those hips need capping, and the joints where they meet the ridge are among the first places to loosen. Houses of this type, whether Georgian or later in the same style, usually carry more than one valley and several chimney stacks, and all of that adds up to flashings that need checking. A hipped roof repaired well will look uninterrupted from the road.

Cottage roof at the edge of open common land
Hamlets, commons and outlying cottages

Inkpen is a spread-out place. Alongside the village around the church, the parish stretches onto Little Common and takes in hamlets at Upper Green, Inkpen Great Common and Haslewick. Out on the commons, cottages and farm buildings stand on their own, often facing open weather and reached by narrow lanes. That matters for work: access for a lorry or a tower scaffold has to be planned, and a survey notes where materials will be stacked. Timber outbuildings, lean-to porches and low roofs added to farm buildings turn up often, and each wants its own approach, from refelting a shed to refixing the slates on a cottage.

Along the downland foot, south of the Kennet

Map showing Inkpen and central Swindon. 20 road miles south-east of central Swindon.

Distance
20 road miles south-east of central Swindon
Council
West Berkshire Council
Conservation area
Inkpen, designated in October 1973
National Landscape
North Wessex Downs
Council
West Berkshire Council

Inkpen roof questions

Is Inkpen inside a conservation area?

Yes. West Berkshire Council designated the Inkpen conservation area in October 1973. Its exact boundary is a matter for West Berkshire Council, so check your address with them before changing a visible roof.

Is there a way to blend new clay tiles into an Inkpen cottage slope?

Yes. Size, colour and surface grain are all compared, and reclaimed tiles are mixed in where a fresh batch would look too bright. You see the choice before it goes up.

Do the Downs affect how a roof is fixed?

They bring open, exposed sites, so the fixings along the top and edges of the roof get our closest attention, as these take the wind first on higher ground.

Q1

How is a hipped tile roof like the old rectory repaired?

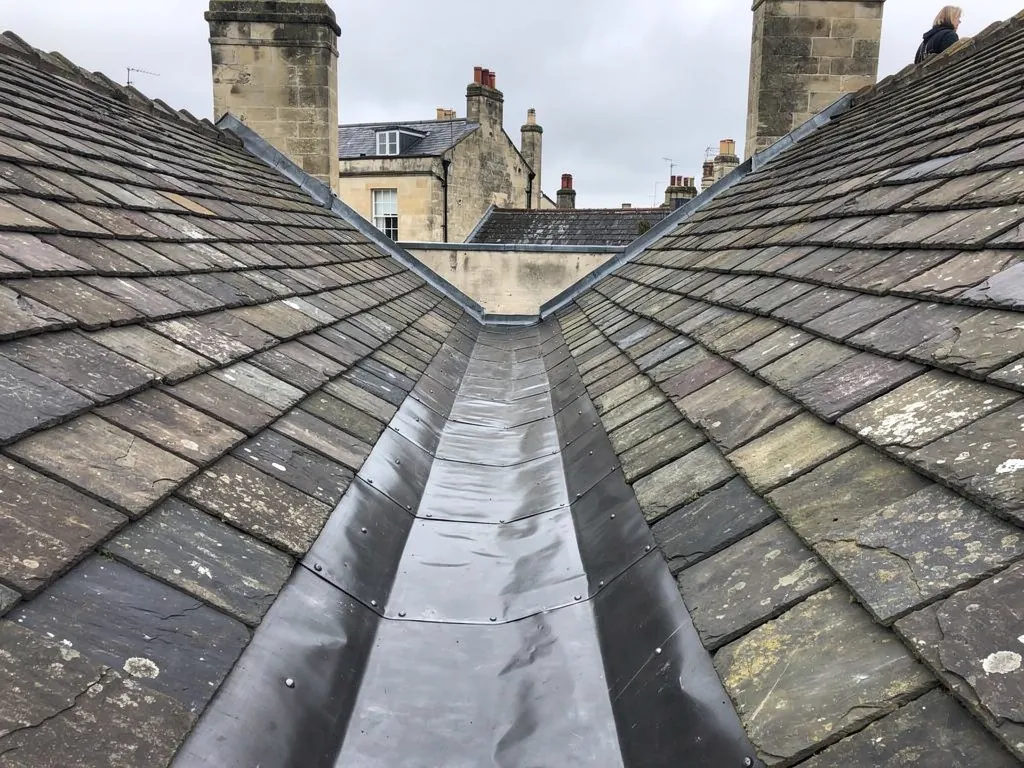
Lead-lined valley gutter between two slate roof slopes
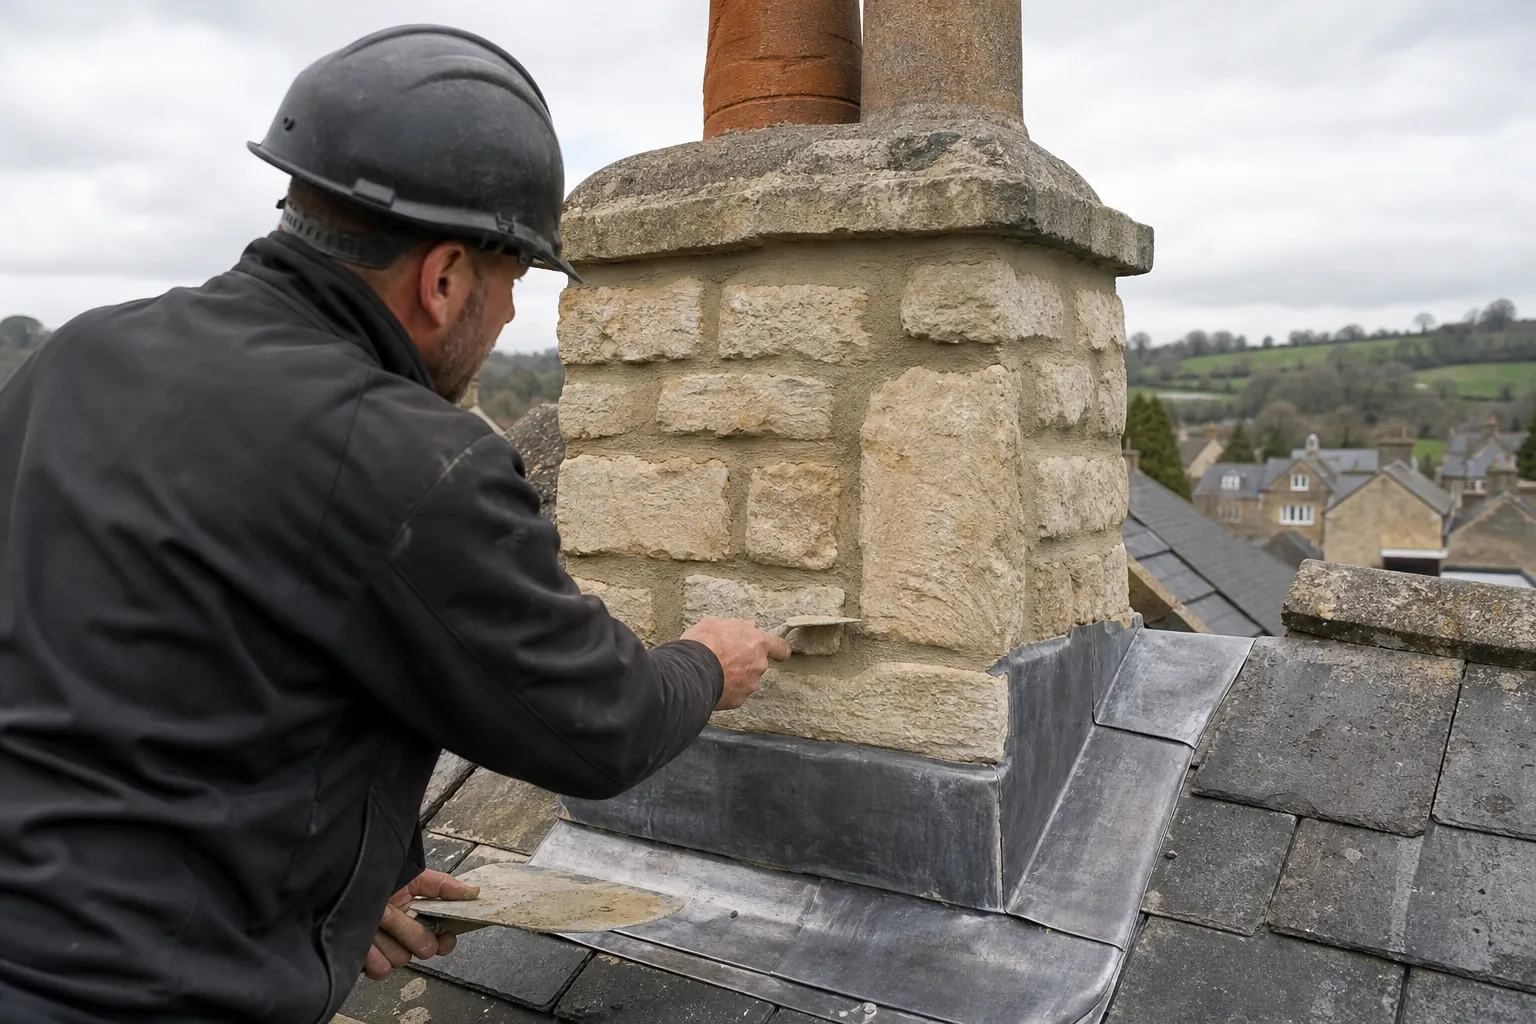
Roofer repointing a stone chimney stack above lead flashing

The short answer

One slope or one hip at a time. Slipped or cracked tiles are replaced with matching ones, hip and ridge caps are refixed mechanically, and valleys and flashings are renewed where they have failed. A complete re-tile is only needed when the battens, tiles and underlay have all reached the end of their lives together.

A hipped roof has no gable ends. Every side slopes, and the sloping joints between the faces are called hips. Each hip is a long, exposed line of tiles that must shed water and resist wind, and the point where hips meet the ridge, the horizontal line along the top, is a busy junction with several tiles cut to fit.

What goes wrong on a hip?

The capping tiles that sit along a hip were once bedded in mortar and little else. As that mortar crumbles, caps work loose and slide. Below them, the tiles on each face have to be cut to follow the angle, and those cuts are often where cracks start. We check the hips from the ground with binoculars where we can and from a ladder or scaffold where we must.

Can a hip be renewed without a full re-tile?

When only a few tiles have failed, we replace them and leave the rest. If the hips have given up, we lift the caps, clean out the old bed and set them again with clips or screws alongside new mortar, the way current practice expects. Valleys, the internal gutters where two slopes meet, may need new lead or a new liner. Flashing means the lead or similar metal strip dressed into the joint between a sloping roof and a chimney or upstanding wall. When one fails, brown marks on a bedroom ceiling are a frequent result.

When is a full re-tile the answer?

A full re-tile suits a roof whose battens have softened and whose underlay has perished along with the tiles. Our pitched roofing page explains how we decide, and our written quote, sent after the survey, spells out which of those routes suits your roof.

Q2

What does the North Wessex Downs setting change for a roof?

The answer

Less than people assume. The North Wessex Downs is a National Landscape, but the person deciding a planning application is a West Berkshire Council officer, never the landscape body. Like-for-like repairs still need no application, though bigger changes are looked at with the setting in mind, and a quiet word with the council beforehand saves time.

Inkpen sits in the North Wessex Downs National Landscape, the title adopted in late 2023 for an area that remains an AONB in law. That label sounds weighty, so it helps to say plainly what it does and does not do to a roof.

Who decides on roof changes here?

The landscape partnership advises. West Berkshire Council takes the planning decisions, and the partnership describes its own role as non-statutory. A council is not even obliged to consult it. So when you want to know whether a proposed roof change is acceptable, the council is the body to ask. We explain what we are proposing and why, in plain terms, and you take it to them.

Do everyday repairs need an application?

Putting in a new tile where one has cracked, or renewing a chimney flashing in the same lead, is ordinary maintenance, and a National Landscape setting does not alter that. It becomes a different conversation only when the look of the roof is going to change. Where a house is listed, or inside the Inkpen conservation area, additional controls apply. Our page on roof windows and skylights covers the planning questions that arise when a new opening is proposed on a roof in a protected setting.

Why do tile colour and texture still matter?

Even where no consent is needed, a roof here is seen from the lane, the common and the footpaths that cross the downland foot. Neighbours walk past it daily, and the council's conservation staff know the village well. Red clay tile against flint and brick is part of the local look, and a pale, flat replacement stands out for years. We suggest materials with that in mind, and we explain the choice before ordering.

MythIn a National Landscape, the landscape board has to approve any roof work.

FactThe board advises only; West Berkshire Council makes the planning decision, and like-for-like repairs do not normally need one.

Q3

How should ridge and verge tiles be fixed on higher ground?

Grey dry verge units along the gable of a concrete tile roof
Concrete tile roof with moss, lifted tiles and a cracked ridge

The short answer

Mechanically as well as in mortar. Since BS 5534 was revised in 2014, ridge and hip tiles have been held mechanically too, and tested dry-fix systems exist. On open, higher ground the verges and ridge take the full force of the wind, so fixings are worth doing properly.

The parish of Inkpen climbs to a ridge about 900 feet above ordnance datum, according to the county history, and the village sits below the downs. Roofs on open ground catch the wind first at their edges, so the ridge, hips and verges are where fixings count. A tile that is well bedded but unclipped can lift in a hard gust and drop into the garden, and on a quiet lane nobody may notice until the next rain finds the gap.

How are ridge and hip tiles held?

Ridge tiles cap the horizontal line at the very top, where opposite slopes meet. Traditionally they were bedded in mortar. After the 2014 revision of BS 5534, a bed of mortar was no longer treated as enough alone, so those tiles are fixed mechanically as well. We either bed the tiles and add corrosion-resistant clips or screws, or fit a system tested to BS 8612:2018 that needs no bedding at all.

What holds the verge down in a gale?

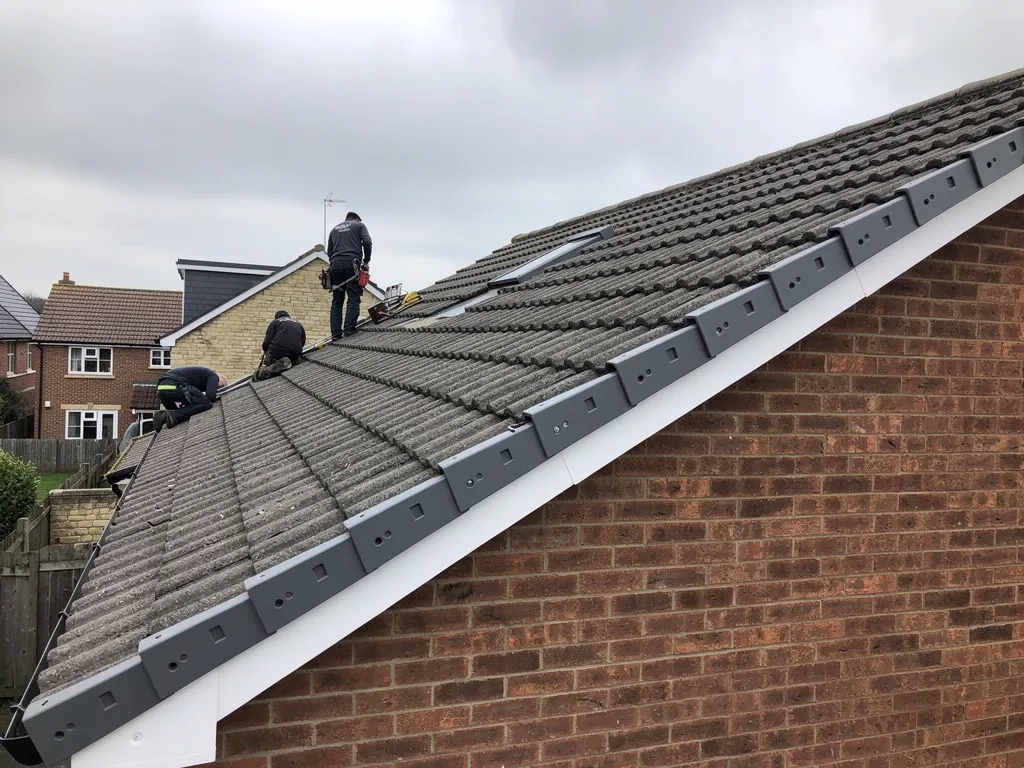
Where a roof finishes at a gable, the sloping line along the end is called the verge, and the tiles along that line meet the weather from above and from the side. They can be held with a mortar fillet, a tile-and-a-half layout and clips, or a dry verge unit. A tired verge lifts tiles in a gale and lets rain run into the wall head. Refixing a verge is usually a modest job, and our ridge, verge and dry-fix page explains the options.

Mortar or dry-fix: which suits the house?

Dry-fix has no mortar to crack and is quick to fit. On a listed house, or in the Inkpen conservation area, a mortar-bedded finish may suit the building better, with the mechanical fixings hidden beneath it. We recommend whichever suits the house and tell you why.

Questions from the foot of the downs

Why does Inkpen's old rectory have hips instead of gables?

Hipped roofs were a fashionable choice for brick houses of the early eighteenth century, such as the old rectory, and they were repeated on later houses in the same style. The slope on all four sides sheds wind well, but it creates more hips, valleys and junctions to maintain. That is why we photograph each one on a survey.

Do you work on houses by the Kennet and Avon Canal?

Yes. The canal follows the Kennet valley just north of the village, through Kintbury and Hungerford, and we work in the villages beside it. Waterside plots can be damp and shaded, which favours moss, so gutters and the lowest courses of tiles get extra attention at survey. Willow and alder close to a roof drop leaves into valleys and gutters, and a blocked valley overflows under the tiles rather than into the drain.

How far do you travel to reach Haslewick or Upper Green?

Both fall inside our area, which reaches 30 road miles from Swindon. Narrow lanes and common land can make deliveries tricky, so on the survey we agree where the scaffold, skip and materials will stand, and a smaller vehicle is arranged in advance if the lane demands one.

What guarantee comes with a new roof in Inkpen?

Our work comes with a ten-year written guarantee on workmanship. It is a promise from us about how the roof is built, not a manufacturer warranty on materials, and it is not insurance-backed. We also clear the site afterwards and take the waste away, so the lane and the common edge are left as we found them.

Ask us about your roof

Tell us what’s happening and we’ll call you back.

  • Photos of what we find
  • A written quote
  • 10-year workmanship guarantee

Or call 01793 626096

Call Get a quote