
Look along any street of older houses and you will spot dormers: little gabled boxes poking out of a tiled slope, or flat-topped bays clad in lead on a loft that has been turned into a bedroom. They look like one feature, but they are really several quite different roofs. A hipped dormer sheds water in three directions, a flat-roofed one depends on a membrane and its falls, and a gabled one is a miniature house roof with its own valleys.
The distinction matters when something goes wrong. A dormer has more joints per square metre than any other part of a house roof, and most leaks around one start at a junction, not in the middle of a covering. This guide goes through the main types, the materials that cover them, the leadwork that seals them and the faults we check first. Whether you may build one without an application is a separate question with its own page, on dormer permitted development.

The anatomy every dormer shares
Whatever its outline, a dormer has the same parts, and learning the names makes any conversation with a roofer easier. The face is the front wall, usually holding the window. The cheeks are the two side walls. The roof sits on top, and the main slope is the house roof it grows out of.
Where those parts meet, something has to keep water out. At the foot of the window a lead apron or tray lies over the main covering. Down each cheek a flashing runs along the wall, with soakers (small rectangles of lead laid between courses of slate or tile) tucked beneath it. At the back, where the dormer roof dies into the main slope, there is a back gutter or an abutment. If the dormer roof is pitched, valleys form where its slopes meet the main roof.
That is a lot of junctions on a small footprint, and each one relies on lead, a sealed membrane or a careful lap of tiles. Our guide to roof valley types shows how the valley half of that works on a plain roof.
The cheeks are often the neglected part. They are walls with a covering of their own, usually tile hanging, slate hanging, render or lead, and because they face sideways they get driven rain from one direction for years. A failing cheek covering lets water in beside the window, where it looks like a window fault.
Pitched, hipped, shed and flat: the main shapes
Four outlines account for nearly every dormer on a British house.
What is a gabled dormer?
The classic. A small ridge runs back from the face into the main slope, with two short pitches and a triangular gable above the window. Because it echoes the house roof, it suits Victorian terraces and period cottages. The weak points are the two valleys at the back, where the dormer slopes join the main roof, and the verge where the dormer covering stops at the edge.
How does a hipped dormer differ?
A hipped dormer replaces the gable with a third slope, so the roof falls away on three sides. It looks softer and suits hipped main roofs, but it has two hips and a ridge to seal, and the hip tiles need proper bedding and fixing. Rainwater runs off in more directions, which usually means fewer problems at the face but more at the hips.
Where do shed and flat dormers fit?
A shed dormer has a single slope running at a shallower angle than the main roof. A flat-roofed or box dormer has a roof that is nearly level. Both are the lowest-cost way of gaining headroom, and both put a lot of weight on the waterproofing layer, since a shallow roof has little ability to shed standing water. They are common on loft conversions of terraced and semi-detached houses.
Arched or eyebrow dormers also exist on some period buildings. They are specialist work, usually in lead or a curved tile pattern, and each needs treating individually.
What covers the roof and the cheeks
On a pitched dormer the usual aim is to match the main roof, so slate stays slate and clay or concrete tile stays tile. Matching the covering keeps the dormer in character with the house, and it also keeps the two roofs behaving alike in the weather. Our guide to roof tile types sets out the options, and the guide on tiled roofs in conservation areas covers the extra care older streets call for.
Flat and shallow dormer roofs take a continuous membrane instead. The common choices, with the typical lifespans published by third-party guides, are:
- Torch-on felt: Less gives 10 to 20 years, with a good job lasting longer and a poor one failing in under 10.
- EPDM rubber: GreenSpec gives 20 to 30 years, and Less quotes longer, so 20 to 30 years or more is a fair reading.
- GRP fibreglass: Less gives 25 to 40 years.
- Lead: Less gives 50 to 100 years for a lead flat roof, and it is the traditional choice where a conservation officer wants a period finish.
Those figures are ranges and depend on workmanship, the deck underneath and upkeep. They are not promises. For a deeper comparison on flat coverings, see our pages on flat roofing.
The cheeks come last. Tile hanging, slate hanging and lead are the traditional finishes, with render or timber cladding common on newer conversions. Whatever is used must run down past the edge of the main covering and be lapped by it, so water never runs behind.
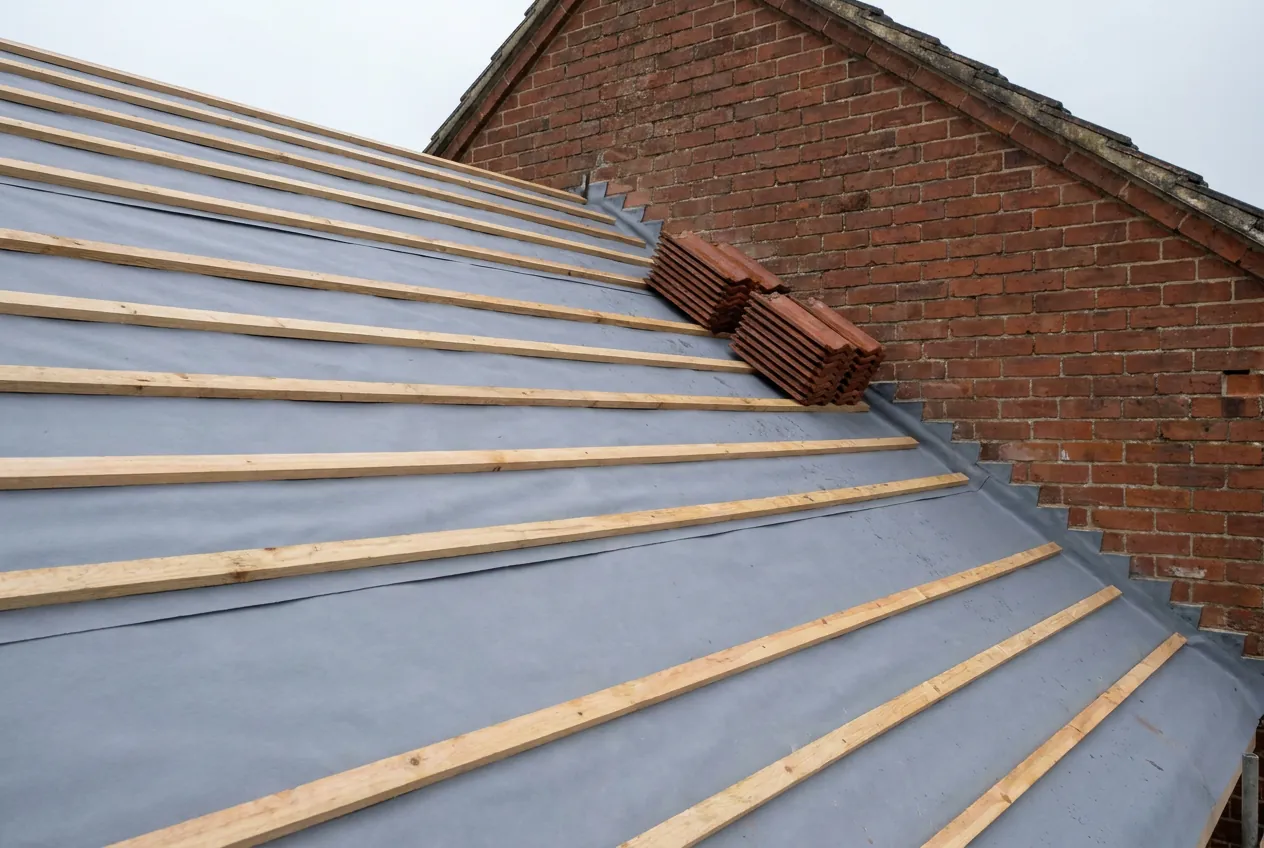
Leadwork on a dormer
Lead does the sealing wherever two surfaces meet at an awkward angle, and a dormer is mostly awkward angles. Sheet lead is graded in codes, the number corresponding to a thickness and a weight per square metre. Code 3 is 1.32 mm thick and is used for soakers only. Code 4 at 1.80 mm is the everyday weight for flashing jobs. Code 5 at 2.24 mm suits larger flashings and gutters, and Codes 6 to 8 are chosen where a bigger area or heavier use calls for them.
Royston Lead's own guidance lists Codes 4 to 8 as suitable for dormer work, though the code a particular dormer needs depends on the size of each piece and how it is fixed.
Two practical points decide how long lead lasts. First, length: lead expands and contracts with temperature, so long runs must be broken with joints or rolls, or they creep and split. Second, fixing: the upper edge goes into a chase cut in the brickwork and is wedged there, and the lower edge is allowed to move. Lead fixed rigidly at both ends tears.
MyJobQuote says lead flashing, when correctly installed, can last for over 80 years, so swapping it for sealant is rarely a fair exchange.
Where the lead has been stolen, patched with bitumen strip or dressed too tightly, a dormer can leak after a single storm. Our page on lead roofing explains the materials and the alternatives in more detail.
Where dormers leak
When a customer rings about a damp patch near a dormer, we start with the same shortlist, working from the outside in.
Is the window itself to blame?
Sometimes. The sealing between frame and cheek can fail, and a window installed without a proper tray behind it lets water collect at the sill. But a window leak usually shows only in the opening itself, while a ceiling stain a metre away points to the roof.
Could the flashing and soakers be the cause?
Very often. Stepped flashings along the cheeks crack or lift, soakers go missing when a roof has been re-covered quickly, and the apron at the foot of the window can be pulled away by settling.
What about flat dormer roofs?
Look at the edges first. Water pooling on a flat roof sits against the upstands, and a small split in the membrane there soaks the timber behind it. Ponding is made worse by a roof laid with too little fall. BS 6229:2018, via IKO, sets a recommended minimum finished fall of 1:80 and a design fall of 1:40 to allow for tolerances and deflection. Flat dormer roofs built with no fall at all have to be rebuilt or relaid to cure it, and patching only delays the next failure.
Finally, check the gutters. A dormer often has a short gutter feeding a down-pipe that crosses the main slope, and a blocked outlet there overflows straight onto the cheek.
Looking after a dormer through the seasons
Because dormers collect leaves and driven rain in the angle where they meet the main roof, a short routine check pays for itself. Once the autumn leaves have fallen, look at the valleys and gutters from a window or with binoculars from the ground. After a hard frost or heavy snow, check for lifted lead and cracked tiles on the cheeks. Our notes on tiled roofs in winter explain what cold weather does to tiles and mortar.
Moss on a flat dormer roof is worth removing, because it holds water against the membrane. On a pitched one it matters less unless it blocks the valley.
Do not walk on a dormer roof. Lead dents, felt blisters under a heel, and cheek coverings crack. If the roof needs inspecting at close quarters, a roofer with proper access should do it, and a loft conversion that is still new may need its builder's guidance as well. The reasons behind that are in our guide to roof work for loft conversions. Underlay damage under the covering is another thing to rule out after a leak, and the page on torn roof felt describes the signs.
After surveying a dormer we send photographs taken on your roof plus a written quote. Should one flashing be the fault, the price covers that flashing alone, and the dormer repair is backed by our written ten-year workmanship guarantee.
When a dormer needs a repair and when it needs rebuilding
Most dormer faults are repairs. A cracked flashing is replaced, a handful of cheek tiles refixed, a membrane patched where it has split. These jobs sit within the wider range of pitched roofing work, and they are normally finished in a day or two once scaffolding is in place. Access matters, since a dormer sits high on the slope and a ladder alone is rarely safe.
Rebuilding becomes the sensible answer in a few situations. The timber cheeks may have rotted after years of hidden damp. The flat roof may have lost its falls and now holds water. The lead may be so thin and cracked that every junction would need renewing. Under those conditions a patch simply shifts the leak somewhere else.
Costs depend on access, the covering, the number of junctions and whatever the survey uncovers beneath the surface, so the written quote sets the figure once we have seen the roof. Before you compare totals, find out if VAT and the scaffold sit inside each figure, since either can be missing. For typical national figures on the wider job, our guide to tiled roof repair costs sets out third-party ranges.
At the end of the job the waste goes off site with our crew, and a dry ceiling is the main sign anyone was there.