
A standard roof window stands proud of the covering on a visible frame, often with a wide plastic or aluminium surround. On a modern estate house nobody minds. On a Victorian railway cottage, a thatched barn conversion or a stone slate roof on the Cotswold edge, it can look wrong from the street, and a conservation officer is likely to say so.
The conservation rooflight is the answer the trade settled on. It is a slim, often metal-framed unit set low into the covering, with a thin profile that follows the line of the roof. This guide explains how it differs from an ordinary roof window, when councils tend to expect one, what the rules say about glass and thermal performance, and how it is fitted into slate, clay and stone. For the wider range of choices, see our page on types of rooflights, for everything we fit, the skylights and roof windows page, and for the planning rules, our guide to planning for roof windows.
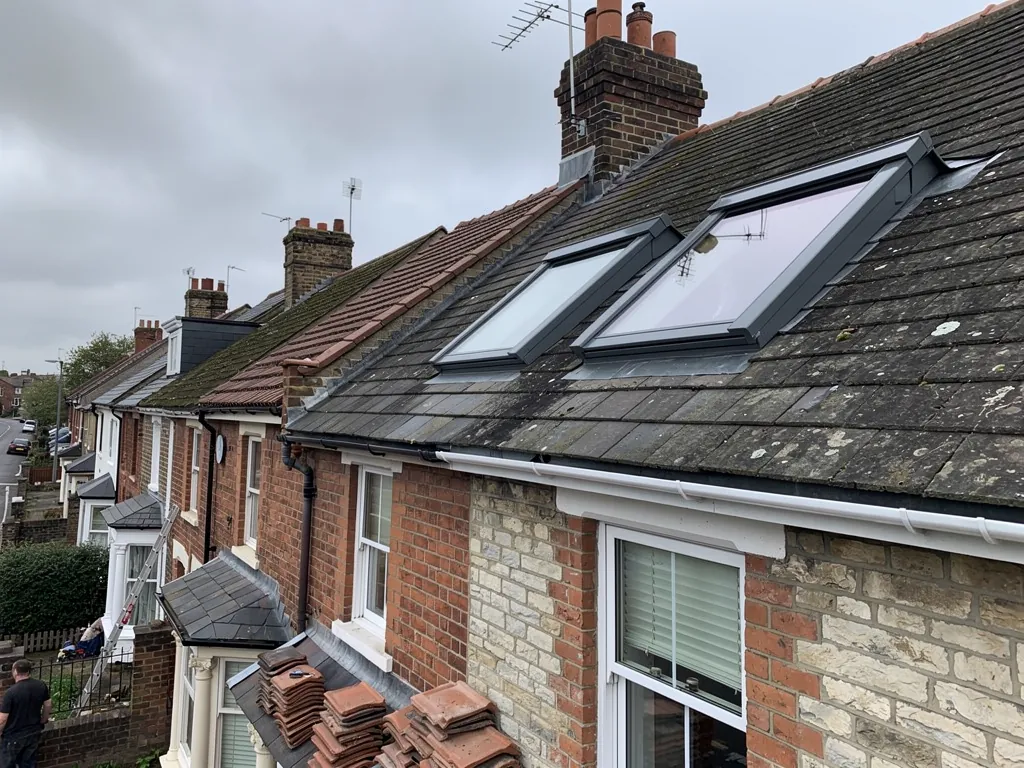
What makes a rooflight a conservation rooflight
There is no single legal definition, and the phrase is used loosely, but a few features separate the type. The frame is slim, usually steel or a similar metal in a dark finish, and narrower than the frame of a mass-market roof window. The glass sits close to the covering, so the unit protrudes only slightly and casts little shadow line. A single vertical glazing bar down the middle is common, echoing the cast-iron rooflights that were fitted to Victorian and Edwardian buildings.
Manufacturers differ in detail, so treat these as typical features and check the product. What matters for a period roof is how the unit looks from the street, how it meets the covering, and how well it keeps heat in. Ask for the section drawing, which shows exactly how high the unit stands above the slates or tiles. Compare that with the thickness of the covering around it.
Is it the same as a roof lantern or a flat rooflight?
No. A lantern is a raised glass crown on a flat roof, while a flat rooflight is set into a flat or near-level roof. A conservation rooflight is a pitched-roof unit. Our pages on flat rooflights and roof lanterns cover those.
When councils expect a low-profile unit
No rule says a conservation area needs a conservation rooflight. What happens in practice is that the council weighs any change to a roof against the character of the area, and a low-profile unit makes approval easier. For a listed building, it is close to the starting point. In Swindon, the Railway Village is the obvious case. The cottages were listed in 1970, the village was designated a conservation area in 1975, and an Article 4 direction adopted in 1980 brings in control over extensions and alterations. Roof slopes there are described by the council as slate-covered, so any new opening in one will be looked at closely.
Several kinds of building are likely to be asked for a low-profile unit.
- Listed buildings, where any work touching character calls for listed building consent first.
- Properties in a conservation area where the rooflight faces a street or open space.
- Houses in a National Landscape such as the North Wessex Downs or the Cotswolds, where councils have a duty to seek to conserve and enhance natural beauty.
- Stone slate and clay pantile roofs, where a thick plastic frame stands out against a natural texture.
The decision sits with the council, not the National Landscape bodies, which only advise. Not sure where you stand? Phone the planners at your local authority before ordering a unit.
Permissions, glazing and the Building Regulations
Planning and the Building Regulations ask different questions. Taken together, a rooflight in a period house raises both.
On planning, roof windows can be permitted development in many cases, including in conservation areas and National Landscapes, subject to conditions: nothing may project beyond the original slope by over 0.15 metres, and the top of the alteration cannot pass the highest point of the old roof. A side-slope window cannot open unless its opening part is over 1.7 metres above the floor, and separately obscure glass is mandatory in each of them. An Article 4 direction can take the right away, and a listed building is outside it altogether, because listed building consent is a separate control for any work that alters character. Our guide to obscure glass in roof windows explains the glass rule.
On Building Regulations, Approved Document L sets limits for new windows in existing homes. A roof window needs 1.4 W/m²K, or Band B for energy rating, whereas a rooflight is held to 2.2 W/m²K. The two categories exist because a rooflight is a different kind of unit from a roof window. Ask the supplier which category the product is tested under, and what the figure is, so the building control team can check it. Our guide to roof windows and Building Regulations goes through the rest.
Cutting into the roof structure is a separate question. If rafters are trimmed to make the opening, the work needs a proper structural assessment.

Where they go and how they are fitted
Position is the first design decision. On a period roof the best place is usually the rear slope, out of view from the street, and aligned with the windows below so the roof reads as an ordered whole. A rooflight in the middle of a slope with no relation to the openings beneath it looks like an afterthought. Our guide on windows for loft conversions deals with spacing and sizes where several are needed.
The fitting follows the usual stages. The slates or tiles are stripped back around the opening, the rafters are trimmed if needed, and a timber upstand or kerb is formed to carry the unit. The unit is fixed, and flashings are worked in around it. In slate and plain-tile roofs, the flashing is usually lead, dressed into the courses so rain runs over it. The flashing is the part that goes wrong if it is skimped, and our page on roof window flashings explains what a good one looks like.
Do conservation rooflights leak more than ordinary ones?
Not if the flashing is right. The low profile means the lead has to be carefully formed, because there is less upstand to shed water, and the work takes more skill. Leaks around any rooflight are nearly always from the flashing, the seal or the upstand, not the glass.
Fitting into slate, clay and stone
Each covering needs a different approach to the surround. Natural slate is thin and flat, and a lead apron and side soakers can be cut into the courses so the lead sits tight. Plain clay tiles are deeper and have a camber, so the flashing has to be shaped to follow them and the tiles cut cleanly where they meet the unit. Pantiles, which are curved, need a purpose-made tray or careful lead dressing around the curve.
Stone slate roofs, typical of the Cotswold edge and of villages such as those towards Cirencester and Malmesbury, are the hardest. The slates run in diminishing courses, large slates low down, tiny ones high up, so lap and exposure shift as you climb the slope. A rooflight set into that has to be placed so the courses on either side line up sensibly. Cotswold District Council's technical guidance notes that stone slate roofs are very heavy, around 1000 kg per 10 sq m, which means any trimming of rafters has to take the extra load into account. Our page on Cotswold stone roofing explains the material in more detail.
Substitutes such as concrete imitation slates are not recommended for historic buildings under the English Heritage policy quoted by the council, so the rooflight should be fitted into the real covering and any lifted stone kept and reused.
Cost, performance and the choices that matter
Conservation rooflights usually cost more than a standard roof window, because the units are made in smaller runs, the metal frames are more expensive, and the fitting takes longer. For an ordinary roof window, MyBuilder's guide (updated 21/08/2026) shows installation at about £350 to £600 on a standard job, and a conservation unit is likely to sit above that. What yours costs depends on the size, the frame, the covering and the access, and the total is fixed in the quote that follows the survey.
Choices that affect the result:
- Frame finish. A dark grey or black frame disappears into slate; a lighter finish may suit clay.
- Glazing bar. A single central bar is traditional, but a plain pane lets in more light.
- Opening or fixed. A fixed unit is simpler and less likely to leak; an opening unit gives ventilation and an escape route in a loft room. If it is a means of escape, the opening size and sill height have to meet Approved Document B.
- Glass specification. Double glazing with a low-emissivity coating is standard, and the performance figures should be on the data sheet.
When you are swapping an existing rooflight in a period roof, we look first at whether the opening and its flashing can stay, since less disturbance means less to go wrong. Our 10-year workmanship guarantee covers our fitting, in writing, and the manufacturer covers the unit.
Problems to watch for after fitting
A well-fitted conservation rooflight should not need attention for years, but a few problems are worth knowing about. Condensation on the inside of the glass is common in winter when a room is warm and humid, and it is usually a ventilation issue, not a defect. Water staining around the upstand on the inside points to a flashing failure. Moss and debris collect along the lower edge of a low-profile unit because there is little upstand to carry water past it, so the gutters and the glass need an occasional clean.
If an older unit has begun to leak, our guide to a leaking flat skylight sets out how the fault is traced. A leak is often the flashing, not the unit. Sometimes the original lead was lapped too short or the upstand was formed from untreated timber that has softened.
Before any work on a period roof, send us photographs of the slope, the loft, and the existing rooflight if there is one. We can usually tell you from those whether the roof structure suits the position you have in mind, and we explain the consent route before the survey visit.