
Every household puts water into the air. Cooking, showers, drying clothes and simply breathing all add moisture, and warm air carries it upwards towards the loft. On a cold night that moist air meets the underside of a chilly roof covering, cools, and drops some of its water as condensation. Season after season, a loft that cannot shed that moisture ends up with soggy insulation, dark spotting on the timbers and rusty nail points.
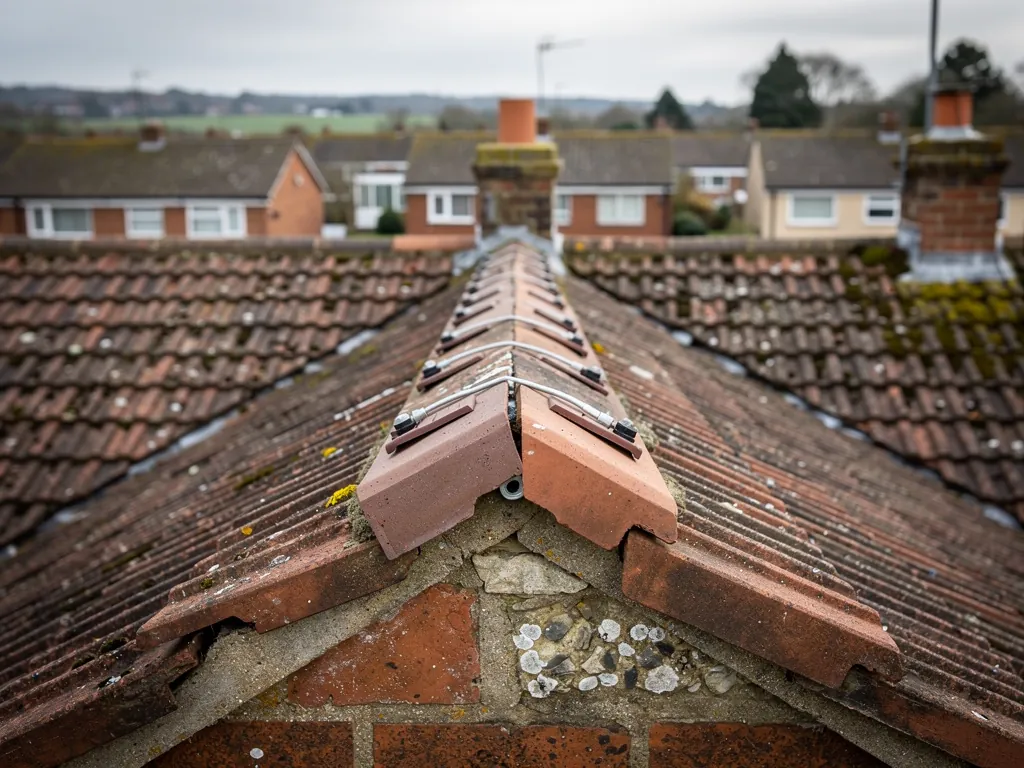
A ventilated ridge is one answer. Instead of sealing the top of the roof, it leaves a controlled gap beneath the ridge tiles so that air can leave, and the draught at the eaves pulls fresh air in to replace it. That only works if both ends of the path are open. This guide covers what the British Standard guidance asks for, how a ventilated dry ridge is built, and where the idea goes wrong. For the full ridge picture, see the ridge, verge and dry-fix hub.
How does air move through a cold pitched roof?
Many pitched houses in Swindon have what builders call a cold roof: the insulation is laid on the loft floor, which leaves the roof space above at close to outdoor temperature. The covering of tiles or slates sits on battens, usually over a membrane, and the rafters carry the lot. Air is meant to pass through the loft, entering at the eaves and leaving at or near the ridge, carrying moisture away on the way.
BS 5250 is titled Management of moisture in buildings, a code of practice. Marley, the tile manufacturer, summarises how it applies to cold roofs, and the detail depends on the type of underlay. Understanding that detail is the key to deciding whether a ventilated ridge matters on your house.
Why does the underlay type change the answer?
Older felts and some modern membranes do not let water vapour pass through; the guidance calls these HR underlays. Breather membranes, called LR underlays, do let vapour through, so a well-sealed ceiling combined with a breather membrane and a covering that lets air pass needs far less deliberate ventilation. Roofs with no underlay at all, which many Victorian terraces still have, ventilate through the gaps between slates, so they behave differently again. Our page on roof underlay explains the types.
What does BS 5250 ask for at the eaves and ridge?
The figures below come from Marley's published guide to ventilating a cold roof, which cites BS 5250. They are for typical pitched roofs and are a starting point for design, not a substitute for the product data sheet or a survey.
| Situation | Ventilation asked for |
|---|---|
| HR underlay, pitch of 15 degrees or less | A 25 mm gap running the full eaves |
| HR underlay, pitch over 15 degrees | A 10 mm gap running the full eaves |
| Pitch over 35 degrees, span over 10 m, or lean-to and mono-pitch roofs | An extra continuous 5 mm at high level |
| LR breather underlay, sealed ceiling, air-permeable covering | 3 mm fortuitous ventilation at the eaves, or 5 mm at high level where third-party certification (UKAS) supports it |
Read the third row for what it says about ridges. It is the high-level ventilation, the extra continuous strip near the top of the roof, that a ventilated ridge is designed to provide. On a steep roof, a wide roof or a lean-to, the guidance asks for it. On a lower, narrower roof with a breather membrane, it may not.
Is 10 mm at the eaves a lot?
It is a modest gap, a width that eaves vents, soffit vents or over-fascia vents can supply easily. The usual fault is a blocked intake, not a missing one. Quilt rammed into the corner, or old felt tucked into the gap, leaves nothing for air to travel through.
Does a ventilated ridge replace eaves ventilation?
No. This is the misunderstanding that causes the most trouble. A vent at the ridge only lets air out. Air has to come in at the eaves for anything to move, and a house with a vented ridge and closed-up eaves has almost no airflow at all. The ridge becomes a decorative feature rather than a working one.
Warm air rising up through the loft does help pull the draught through, because rising air at the ridge draws replacement air in below. With both ends open, the loft gets a gentle, steady flow on days without wind and a stronger one when it blows. With one end shut, air stagnates and moisture lingers. When we survey, we check the eaves first, from outside if we can see the soffit and from the loft if access allows. Our guide to soffit vents and loft ventilation explains the intake side.
Can too much ventilation be a problem?
In a very exposed loft, strong draughts can blow fine snow or driven rain through an open vent, and they can cool a loft further. The gaps in a good system are sized to be enough, not unlimited. The same principle holds the other way: a tiny, deliberate gap is better than a ridge sealed solid.
Before adding any ridge vent, look at the eaves. If insulation is stuffed against the roof edge, clear that first.
How is a ventilated dry ridge built?
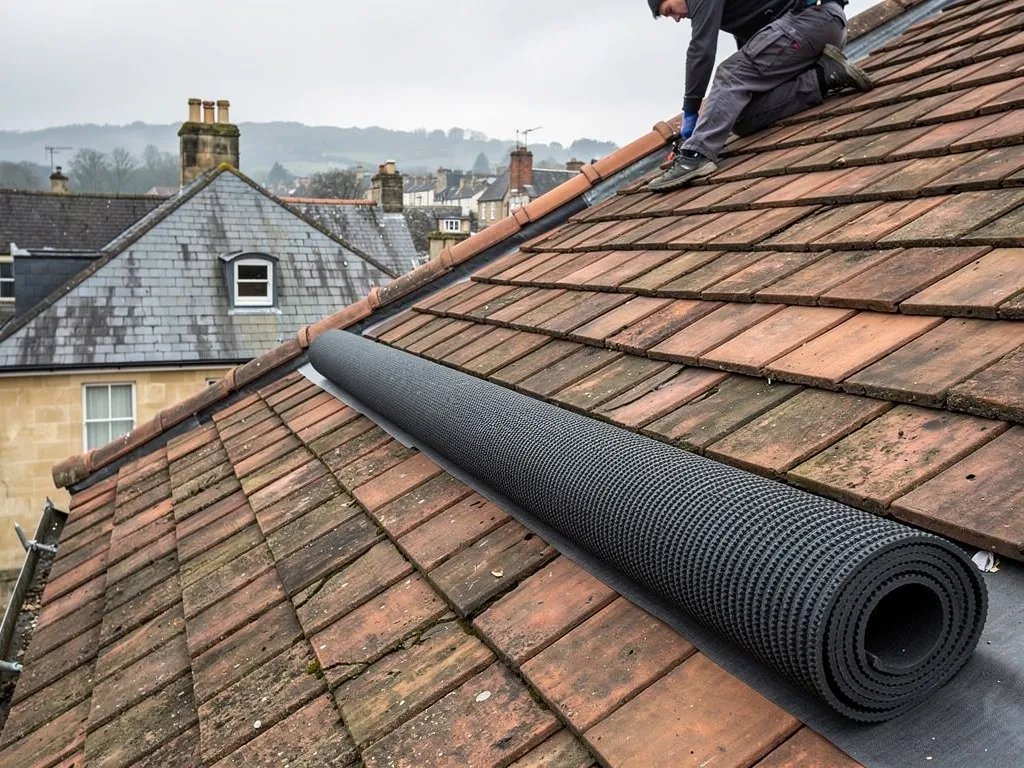
A dry ridge system is a set of components that fix the ridge tiles mechanically instead of bedding them in mortar. A ventilated version adds an open path below the cap. In outline, a ridge batten is screwed to the rafters at the top of the roof, union strips or ridge rolls are laid over the joint between the two slopes, and the ridge tiles are secured with clips or screws. The roll is a breathable mesh or foam strip that lets air through while resisting rain, wind-blown dust and insects.
Products differ, and the manufacturer's data sheet sets out how much ventilation each provides. Good ones are tested to BS 8612:2018, the published specification for these systems. That test covers fixing performance; ventilation capacity is a separate property stated by the maker. We use the data sheet, and not a rule of thumb, when we match a system to a roof. Our page on dry ridge against mortar compares the two methods side by side.
Do dry hips ventilate as well?
Not in the same way. A hip runs down the corner of a roof, and its job is to shed rain. Dry hip kits fix the tiles and seal the joint; the ventilation role belongs to the ridge, eaves and tile vents. On a hipped roof, the lowest hip tile is held by a hip iron, a small metal bracket at the foot. Our short answer on what a hip iron is shows what it does.
What are the signs a loft is not getting enough air?
The giveaways are seasonal. They show up in cold, damp weather, often a few weeks after the first hard frosts, and they tend to ease in summer. Should the loft be safe to enter, check for these.
- Dark mould or damp patches under the felt or roof boards, mainly near the eaves and ridge.
- Water droplets or frost on the shanks of roofing nails poking through.
- Damp, flattened insulation, especially along the lowest part of the roof.
- A musty smell in cupboards on the top floor.
- Staining on the ceiling that appears in cold weather, but not after rain.
That last one is the pointer to condensation and away from a leak. Rain brings a leak out; cold brings condensation out, even on a dry day. The question comes up so often that we have a separate page on whether it is a roof leak or condensation, and a longer guide to roof ventilation and loft condensation.
Is the cause always the roof?
No. The moisture comes from the house. An extractor fan that vents into the loft, a bathroom door left open, gaps round loft hatches and unsealed pipe penetrations all push damp air upward. A sensible fix improves the source as well as the exit. Sealing the ceiling plane below the loft reduces the load on the roof ventilation.
What changes when the roof is reinsulated or recovered?
Ventilation often goes wrong after improvements, not before. Insulation laid deeper along the loft floor makes the roof space colder, which increases the chance of condensation if the ventilation is not keeping up. Insulation pushed into the eaves can close the intake. A new membrane in place of old felt, or none at all, alters how moisture moves.
A re-roof is also the moment when upgrades get triggered. Approved Document L says that when more than 50 per cent of the surface of a roof is renovated, or the building envelope renovation passes 25 per cent, the entire roof must then meet the improved figure in Table 4.3 of that document. For many houses that means more insulation. Check with your building control body about whether your job crosses those lines. More insulation means ventilation has to be planned at the same time, not afterwards.
What about spray foam under the tiles?
Foam sprayed onto the underside of a roof changes the picture entirely. The RICS consumer guide links poor installation to damp and uncontrolled condensation, and wants a qualified professional to run the thermal and condensation checks first. The Energy Saving Trust points out that roof timbers are at risk of rotting where a roof leaks or condenses. Where foam is already in place, our page on spray foam and roof condensation goes further.
Do old and listed roofs need a ventilated ridge?
Often they breathe already. A traditional roof with open joints between slates or tiles, no underlay and a mortar ridge on a lime bed lets air and moisture drift in and out of a hundred small gaps. That is part of how such roofs have lasted so long. Adding a modern membrane, sealing the ridge or filling the loft with insulation can upset that balance, and a heritage ridge should only be changed with that in mind.
On listed buildings, works that affect the character of the building need listed building consent, and conservation areas bring their own controls. Speak to Swindon Borough Council's planning team, or the one covering your village, before altering a ridge. Our guide to ridge tiles on listed and conservation-area homes goes through the choices, and the page on ridge repairs in cold weather explains why timing matters when lime is involved.
How do we decide for your roof?
The survey looks at the eaves, the underlay, the insulation depth and the tiles, and the photographs show what we see. Our advice is the lightest fix that cures the trouble, and that may be clearing a blocked eaves rather than replacing the ridge. A written quote follows the survey, our workmanship carries a ten-year guarantee on paper, and rubbish leaves with us.