
Every house makes moisture. Cooking, showers, drying washing and simply breathing put water vapour into the air, and warm air drifts upwards through ceilings, light fittings and the hatch. In a cold loft that vapour meets timber and underlay close to the outside temperature, and it condenses. Left alone, the result is beads of water under the underlay, dark stains on rafters, rusting nails and eventually rot in the battens.
Ventilation is the simple answer: a steady flow of outside air through the roof void carries the vapour away before it settles. The detail is where roofs go wrong. A gap that worked in 1975 gets stuffed with insulation in 2005. A new underlay changes how the roof breathes. A ridge is replaced and the vent is left out. This guide explains what a cold roof is, what the code of practice asks for, which vents do which job and how to tell whether yours is working. If water is coming through rather than forming inside, see our guide to the usual causes of roof leaks.
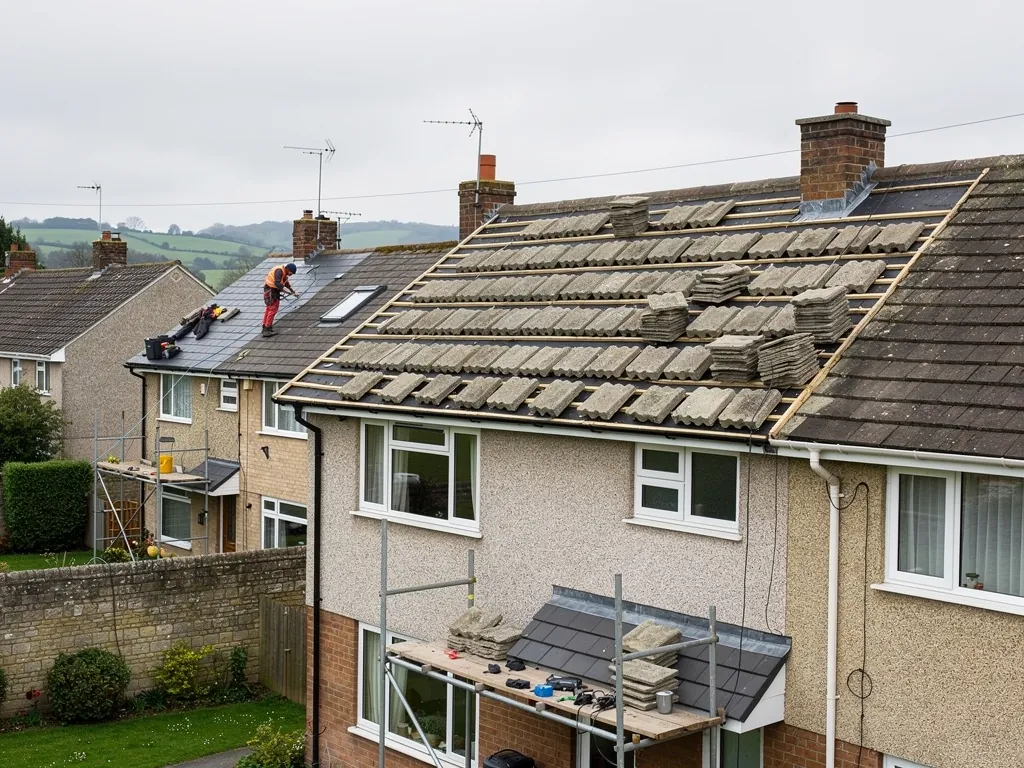
What a cold roof is, and why air has to move through it
Most British houses keep their insulation down at ceiling level, which leaves the space above close to the outside temperature. Rafters, battens and underlay all live in that cold space, and the warm side of the house is meant to be kept separate.
That separation is never perfect. Air leaks around the hatch, past pipes and cables, and through gaps at the top of internal walls, and it carries vapour with it. In winter the cold underside of the covering is exactly where that vapour condenses. Ventilation gives it somewhere to go: outside air enters low down, usually at the eaves, crosses the loft and leaves at a higher level, taking the damp air with it.
The other sort of roof is a warm roof, where the insulation follows the rafters and the loft becomes part of the heated house. Many loft conversions are built that way and have their own rules. This page covers the cold roof, which is what most Swindon semis, terraces and 1980s estate houses have.
Is a damp loft the same as a leak?
No, and the difference decides the fix. A leak shows after rain and is worst under the fault. Condensation shows in cold, still weather, spreads across a whole slope and drips from nail points. Our answer on telling condensation from a leak lists the tests we use.
What BS 5250 asks for at the eaves
BS 5250 is the code of practice for managing moisture in buildings. Tile manufacturers turn it into numbers, and the clearest published version is Marley's guidance on ventilating a cold roof. It starts with the underlay, because that sets how much air the roof must move.
With a traditional non-breathable underlay, called HR, the guidance asks for an unbroken opening along the eaves: 25 mm for a pitch of 15 degrees or less, and 10 mm for anything steeper. Most tiled houses sit in the steeper group, so a continuous 10 mm slot at both eaves is the usual starting point.
Continuous matters. A few drilled holes do not meet it, because air has to enter the whole run or part of the void sits stagnant. On older houses the opening is often there by accident, where the gap above the wall plate lets air in. Newer roofs use a purpose-made eaves vent or an over-fascia ventilator that holds the slot clear.
What blocks eaves ventilation?
Insulation is the usual culprit. Loft rolls pushed hard into the eaves squash the opening shut. The fix is cheap: pull the insulation back, or fit a rigid baffle that keeps a channel open above it while the insulation still reaches the wall plate. It is easily done by accident in a later insulation job.
A roof that is ventilated on paper but choked with insulation behaves as if it had no eaves vent at all.
When high-level ventilation is needed as well
Eaves ventilation alone is not enough on every roof. The Marley guidance adds an unbroken 5 mm opening up high on pitches over 35 degrees, where the roof spans more than 10 metres, and on lean-to and mono-pitch roofs. Steep roofs trap damp air near the ridge, because a tall void has little natural draw, and a long span gives air further to travel.
High-level ventilation is usually delivered through the ridge. A ventilated ridge has a slot or mesh-covered gap under the caps, and the units either carry vent openings or sit over a continuous vent strip. Lean-to roofs use a vent set into the highest course of tiles.
What do ridge and hip vents look like?
From the road they are close to invisible. Many dry-fix systems combine mechanical fixing with a vent strip beneath the cap, so weatherproofing and airflow come from one component. That helps on a house whose ridge needs refixing anyway, because the work is done once. Our page on ridge, verge and dry-fix work explains how those systems are fixed and tested to BS 8612.
One point surprises people. The figures assume a normal ceiling. If the ceiling below is very leaky, with open downlighters, a badly sealed hatch or gaps around soil stacks, extra vents can mask a bigger problem. Sealing the ceiling is often better value than adding openings to the roof. Photographs of your own loft, sent with the quote, show which of the two you need.
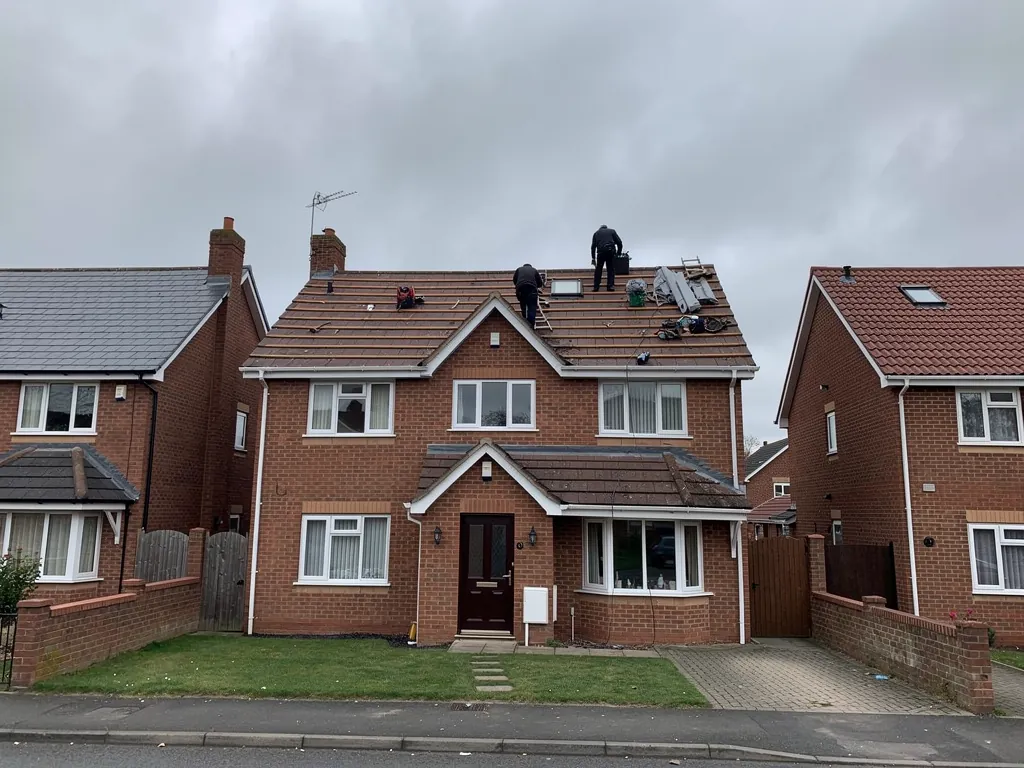
Tile vents, slate vents and where they go
A tile vent is a manufactured tile with an opening built in. It sits in the covering in place of a normal tile and lets air pass between the loft and outside. Slate vents do the same on slate roofs. They turn up in three places: high on a slope to add high-level ventilation, above a bathroom or kitchen extract duct, and low down where an eaves vent cannot be fitted.
They are also the usual answer when a cold roof needs more air but has no ridge to work with. A hipped roof has several short ridges and little room for a vent strip, so a row of tile vents near the top of each slope is neater. Our answer on when to use tile vents covers sizing and placement.
Where should a vent sit on a tiled slope?
Position matters as much as the product. Air entering low and leaving high is what drives the flow, so a vent half way up the slope beside another near the eaves does little. A vent also needs a clear route into the loft. One fitted where the rafter space behind it is blocked or boarded over only looks the part. When we fit one, we cut the underlay behind it with a proper collar and check the void on the other side.
Vents change the pattern of the covering, so they must match in colour and profile. On interlocking concrete that is easy. On clay plain tiles, where each course overlaps the one below, the vent has to be a purpose-made plain tile vent. Your tile type decides the product, which is why our guide to plain and interlocking tiles is worth a look first.
How the underlay changes the answer
Underlay used to be bitumen felt that did not let vapour pass. Roofs with it rely entirely on openings to clear damp air, which is why the HR figures are what they are. Since the 1990s, breather membranes, labelled LR, have become common. They let vapour through while stopping water, so some damp air leaves through the underlay itself.
The Marley guidance allows for this. Where a breather underlay sits over a tightly sealed ceiling under a covering that lets air through, the eaves construction alone can supply 3 mm, or 5 mm can go at high level if the product has UKAS third-party certification. Ordinary ceilings still need eaves ventilation.
That is not permission to skip vents. A breather membrane only helps when laid properly, and the allowance is tied to certification. Swapping membranes mid-repair alters how the roof performs, and old felt next to a new breather section on one slope makes a patchwork. For types and laying, see our guide to roof underlay.
Can torn underlay cause damp?
Yes. Torn or sagging underlay lets wind-driven moisture into the batten space and can pool water that drips onto the insulation. It also makes the roof draughty, which upsets the vents. Our answer on torn roof felt explains when a patch is enough and when a section needs relaying.
Insulation, spray foam and work that upsets the airflow
More insulation is usually a good idea, and it is also the commonest reason a ventilated roof stops being ventilated. Rolls laid across the full width of the loft floor run into the eaves and shut the gap. Extra layers can rise until they touch the underlay. Boarding the loft on raised battens is safer than boards laid straight onto the joists, which squash the insulation and trap moisture.
Spray foam under the rafters is the extreme case. It turns a cold roof into a sealed one, with timbers on the cold side and no airflow to dry them. RICS warns in its consumer guide that badly fitted insulation can bring uncontrolled condensation, and wants risk checks by a qualified professional first. The Energy Saving Trust advises against spraying foam onto a roof that still leaks. Lenders vary too, so ask yours before you commit. If you already have it, our page on spray foam insulation removal sets out the options.
A full re-cover can carry an insulation upgrade with it, because Approved Document L treats a strip to the rafters and rebuild as renovating a thermal element.
So we look in the loft before pricing a re-cover. The Planning Portal puts the line for building control at less than 25 per cent of the total building envelope and less than 50 per cent of the roof affected. Past that, or with structural change, approval applies; we tell you where your job lands. The wider picture sits on our pitched roofing page.
Signs your roof is not breathing, and what we check
Some symptoms are easy to read from the loft with a torch. Droplets on the underside of the underlay or on nail tips in cold weather point to condensation. Black spotting on rafters is mould. Rusted nails, a musty smell, damp insulation and frost under the covering in a cold snap say the same. Indoors, mould in the top corners of bedroom ceilings under the roof can be the first sign.
What do we do at the survey?
We look along the eaves in each direction to see whether the insulation has been pulled back and the gap is clear. We check the ridge and any vents for blockage by nests, debris or a layer of mortar, note the underlay type and whether it is intact, test the timbers for softness and photograph anything that matters. Where only a baffle and a few vents are needed, the written quote is for that, not a bigger job.
Ventilation upgrades are among the smallest jobs on a pitched roof. Eaves vents, a vent strip or a few tile vents can cure a damp loft without re-covering anything, provided the timbers are still sound. If battens have started to rot, our answer on rotten roof battens shows how far the repair goes. Workmanship carries a written 10-year guarantee.
If the roof is fully ventilated and the loft is still damp, moisture is probably coming up from below: extractors discharging into the loft, a tumble dryer vented the wrong way or an unsealed hatch. Fixing that costs less than any roof change. Where a roof also spreads or sags, ventilation is only one item, and our guides to roof spread and valley types cover two more things we look at while we are up there.