
A pitched roof is a triangle, and a triangle only stays rigid while its base is held together. Each pair of rafters leans against its partner at the ridge and pushes outwards at the bottom, onto the walls. Something has to resist that push: a ceiling joist or collar acting as a tie, a wall plate that is firmly anchored, or a purlin held up by struts that stand on a load-bearing wall. Remove one of those, or add weight the timbers were never sized for, and the rafter feet begin to travel.
That slow outward movement is roof spread. It appears as a wall bowing at the eaves, cracks along the top of the brickwork or a ridge that no longer runs true, and it is a structural fault, not a cosmetic one. This guide covers the causes, the signs and how the repair is done. If what you can see is a general dip across one slope, our sagging roof repair page is the better place to start.
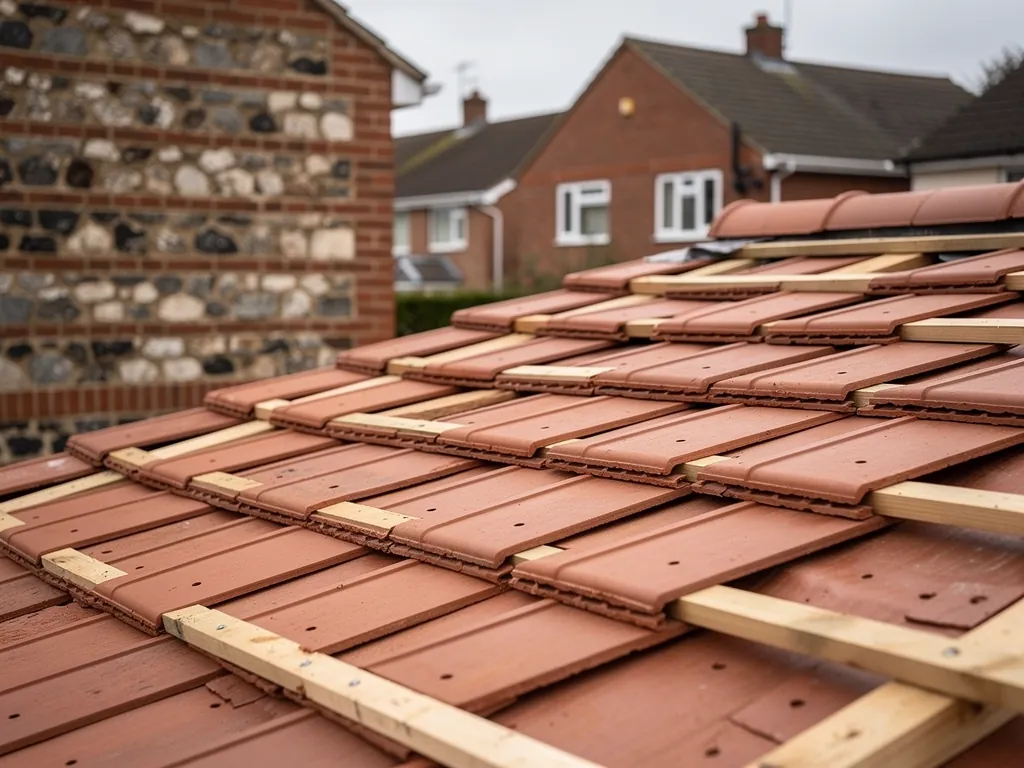
How a pitched roof holds itself up
Rafters are the sloping timbers that reach from the ridge to the eaves. Each one rests on the wall plate, a timber bedded along the top of the wall to share the load out along the brickwork. In a typical cut roof the ceiling joists span the house from wall to wall, and where they are fixed to the rafter feet they act like the string of a bow, stopping the rafters kicking outwards.
Higher up the slope, collars are horizontal timbers joining a pair of rafters to stiffen the frame. Longer spans add purlins, beams running along the slope that carry the rafters midway, with struts passing the purlin load down onto an internal wall. Factory-made trusses work differently, because each truss has its own bottom chord and bracing. Our guide to cut roofs and trussed roofs explains the difference.
Where does the outward push come from?
It is called thrust, and it grows with the weight of the roof and the shallowness of the pitch. Tile, slate and snow pressing down on a rafter turn partly into a sideways force at its foot. A healthy roof absorbs that force as tension in a tie. A roof that has lost its tie hands the force to the wall, and a wall carrying little above it has little to resist with.
What causes a roof to spread
Spread is rarely sudden. It follows a change to the structure, a change to the load or a slow loss of the timbers that did the restraining.
Have the ties been cut or removed?
This is the first question we ask. When a loft is boarded out for living space, a tie that stood in the way of headroom is sometimes cut and never replaced. Ceiling joists are notched for pipes, collars are lifted to make a doorway, and a purlin strut is taken out because it blocks a new room. Each change looks small alone. Together they remove the base of the triangle. A chimney breast can also be doing quiet structural work, carrying a purlin or helping to hold the wall plate, so removing one always needs Building Regulations approval.
Has the covering got heavier?
A natural slate roof on a light frame may later have been re-covered in concrete tile, which weighs more. Stone slate is heavier again: Cotswold District Council's technical guidance puts a traditional stone slate roof at about 1000 kg per 10 sq m. For Building Regulations the Planning Portal gives the trigger as a new covering 15 per cent or more heavier, while Approved Document A calls a rise of over 15% in loading a significant change. A frame that coped with the old covering may struggle with the new one.
Has timber rotted at the feet?
Rafter feet, wall plates and joist ends sit at the lowest, dampest part of the roof. A leaking gutter, a failed valley or a choked eaves can keep them wet for years. Softened timber gives way, the foot slides, and the plate is pushed out of line.
Signs that your roof is spreading
Early signs show up from the garden through binoculars, or by torchlight in the loft. None proves spread alone, which is why a survey looks at the whole picture.
- An outward bow near the top of a wall, a few courses below the eaves, where the brickwork looks pushed rather than settled.
- A horizontal or stepped crack running along the wall just under the wall plate.
- A gap opening between the ceiling and the head of an internal wall, or an upstairs door catching at the top.
- Gutters that have lost their line, or a fascia pulling away from the rafter ends.
- Tiles or slates at the eaves gapping, or a ridge that has dipped or kinked.
- In the loft, rafter feet that have slid on the plate, ties pulled out of their joints and daylight where timber meets masonry.
How is that different from sagging?
A sag across a slope usually comes from rafters or purlins that are overloaded between their supports, so the roof dips in the middle while the walls stay put. In spread, the walls move. The two can happen together, and a spreading roof often drops at the ridge because the rafters are pushing apart, but the cure differs.
A crack that has opened wider over a season, or a wall that looks different from last winter, deserves a survey sooner rather than later. Movement that is still travelling is the kind that gets worse.

Heavier coverings and loft rooms
Two jobs bring us a good deal of spread: a re-cover in something heavier, and a loft turned into a room. Both can be done well or badly.
With a re-cover, the tiles themselves are just one part of what the frame carries. Add battens, nails, wet snow and the occasional person on the slope, and a marginal frame becomes an overloaded one. The survey therefore notes the rafter spans, the timber sizes and any sign of existing movement before we suggest a covering. A lighter product may suit the frame better than the one the house had before. Our guide to matching roof tiles shows why the closest match is not always the best answer.
In a loft room, the floor becomes a habitable floor and the roof timbers turn into walls and ceilings. Collars and ties that were in the way of headroom must be swapped for something structural, usually steel or engineered timber sized by calculation, and the work needs Building Regulations approval. A conversion finished with the ties quietly left out is a common route to spread a few years later.
If your roof has been altered and you do not know how, say so when you call. Knowing what was done to the structure helps, even when the paperwork has gone missing.
Older and listed roofs
Many old roofs have no ties in the modern sense. They were built when walls were thick, timbers generous and the load was held down by masonry. Such roofs can move slowly for a century without failing, yet they forgive change less readily. A heavy covering over a light frame, or a wall plate rotting at one end, can start a fresh round of movement.
Listed buildings can need listed building consent for repairs that change their character, and a conservation area may add planning controls of its own. Repairs that keep the original timber, with new ends spliced in, are usually preferred to a wholesale swap for steel. Check with the council's planning team for your area before work starts. Our guide to tiled roofs in conservation areas covers the detail.
Will steel ties and timber repairs look out of place?
Not when the work is planned. New ties normally go in the loft, out of sight, and replacement timber is cut to match the existing profile. The finished roof should look as it did before, with a frame that holds the walls where they belong.
On a terrace, the neighbour's roof shares the same line of timbers, so we report what the loft shows on your side and suggest a word with the neighbour before anything is opened up. GOV.UK says cutting into a party wall is work you must give notice about.
How a spreading roof is repaired
A structural fault needs a structural cure, and the first step is to find what is actually moving. We photograph the loft and eaves, measure the bow in the wall and note any rot. Where the movement is significant, we suggest a structural engineer specifies the fix, as the Planning Portal advises for changes to a roof's loading. Structural alterations bring Building Regulations approval into play, and we talk you through what consent is needed and file the notification ourselves when the work requires one.
What do the repairs involve?
- Reinstating ties: new collars or ceiling-level ties bolted to the rafters, or steel straps joining the rafter feet back together.
- Supporting purlins: new struts or posts carrying the load down onto a wall that can take it, with a spreader so the load does not punch into the masonry.
- Replacing rotten feet: cutting out decayed rafter ends and plate, fixing new timber alongside the sound part and re-bedding the plate on a damp-proof layer.
- Restraining the walls: tie bars or straps anchoring the masonry to the roof structure, so the top courses cannot move again.
- Lightening the load: a lighter covering where the frame cannot be strengthened sensibly.
A bowed wall is often left alone once the roof stops pushing, unless the brickwork has lost its stability, in which case the top is rebuilt course by course. Clamping a roof with a few straps over a wall that has already moved, without tackling the cause, only hides the problem.
After the survey you get a written quote with pictures of your own timbers, and the finished work is backed by a 10-year workmanship guarantee in writing. We put forward the smallest repair that cures the movement.
What changes the cost, and what to do meanwhile
Structural repair is priced on the survey, because no two spreading roofs match. The cost follows how many timbers need replacing, how far the rot has gone, whether the top of a wall needs rebuilding, how much covering must be lifted and relaid, and how hard the roof is to reach. A roof needing a pair of new ties can be a small job; one needing a new wall plate along a whole elevation means stripping part of the slope. When you compare quotes, check whether VAT and scaffolding are included.
Should I wait and watch?
Keeping an eye on it while you arrange a survey does no harm. A pencil mark at each end of a crack, with the date, shows whether it is growing. Photograph the wall from the same spot each month, keep heavy loads out of the loft, and never remove a tie or strut for headroom without advice.
Do not prop a brace against the outside of the wall as a quick fix, because it moves the load without removing it. Do not fill the cracks either, because that hides the evidence a surveyor needs. If the bow is severe or the wall looks unsafe, treat it as urgent, ring 01793 626096, and we make it safe first.
Spread is a fault you can see coming, and once the cause is understood and cured it rarely returns. Send a few photos taken outside and in the loft, and we will give you our first impression before we visit.
For related causes, the guide to roof valley types explains how valley rafters carry load, and the roof ventilation guide covers the damp that rots rafter feet. More on roof structure sits in our pitched roofing section.