
Stand across the road from your house and look along the ridge. It should run straight. If it dips in the middle, or a slope looks hollow where it ought to be flat, something underneath has moved. That something is nearly always the roof timbers, not the tiles.
People often ask for a price for a sagging roof as if it were one job. It is not. A rafter that has slowly bowed under a heavy covering is a different repair from a timber that has rotted through after years of a slow leak, and both differ from a roof that lost a supporting wall or strut during a conversion. The repairs range from adding timber alongside a weak rafter to taking the covering off and rebuilding the frame. This guide explains the causes, the options, and what moves the price, so you know what the survey is looking for.
If the sag is new or growing, treat it as urgent and call us before the next storm. Our roof repairs team will survey it.
How to tell a sag from an optical illusion
Old houses are rarely perfectly straight. Victorian terraces and Georgian cottages were built by eye, on ground that has settled, and a slight wave along a ridge can be there from the day the roof was finished. A fair question is whether the dip you can see is a fault or a feature.
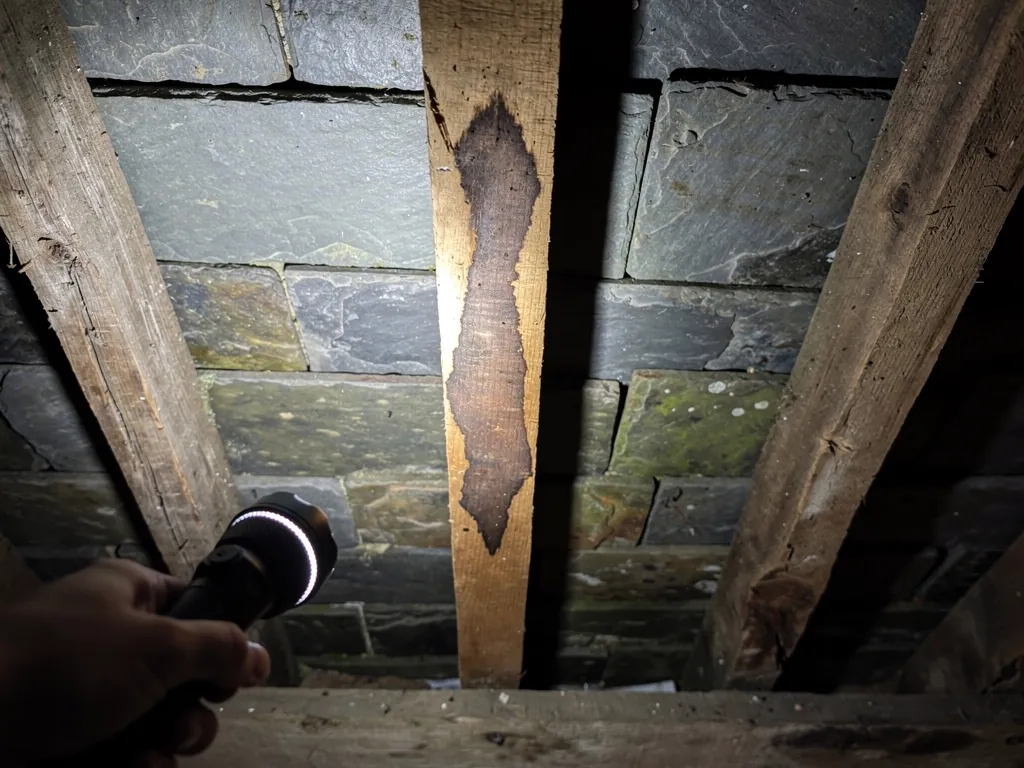
Three things separate a real problem from a wobble. First, change: a roof that looks different from a year ago, or a dip that is deeper than it was in old photographs, is moving. Second, symptoms inside: doors upstairs that suddenly stick, new cracks in ceilings that run across rather than along the plasterboard joints, or gaps opening where walls meet the ceiling. Third, evidence in the loft, where the rafters themselves will tell you if they are bowing, splitting or sitting on a support that has slipped.
Should I measure it?
It helps. A tight string line along the ridge, photographed from the same spot every few weeks, shows whether the dip is stable. If you have a reliable photograph from an estate agent listing or an old family snap, compare the roof line against it. A fixed dip that has not changed in years is a very different matter from one that is still travelling.
Is a sagging roof an emergency?
If the sag is slight and unchanging, it is a repair to plan. If it is growing, if tiles are slipping or if there is cracking inside, call us promptly. We would rather tell you it is fine than miss one that is not. Keep people out of any room directly below an obviously failing section until it has been looked at.
The usual causes of a dipping roof line
Roofs sag because the frame beneath no longer carries the load put on it. There are a handful of reasons, and surveys tend to find more than one in play.
Are the timbers too small for the span?
Sometimes. Older houses were built with rafters sized by rule of thumb rather than calculation, and some spans were always generous for the timber used. Add a century of weight and the rafters bow. Newer roofs are not immune, because a design with undersized sections or too few ties can look fine for years before showing a dip.
Has rot or insect attack weakened them?
This is a common cause. A leak that has run quietly for years soaks the rafter feet, wall plates and the bearing ends of purlins, which are the horizontal beams halfway up the slope. Rot or beetle attack takes the strength out of the timber, which then deflects under a load it used to carry easily. The sag often shows near the eaves or around a failed valley or chimney flashing, where water has been collecting.
Did someone put a heavier covering on?
Re-roofing in concrete tile or stone over a frame built for lightweight slate, or laying a second covering over the first, adds load. Our guide to changing to a heavier roof covering sets out the rule for when that needs approval.
Were supports removed?
Yes, and this is a frequent surprise on houses that have been altered. A loft conversion, a removed internal wall, a chimney breast taken out or a purlin strut cut away to make a room taller can leave the rafters unsupported. A chimney breast removed from the house is an alteration that always needs Building Regulations approval, with a party wall notice where it adjoins the neighbour.
Repairs from strengthening to re-roofing
Because the cause varies so much, the repair does too. For a sagging roof we work up a ladder of options and stop at the first rung that holds the structure.
What is the lightest repair?
Where only a few rafters have bowed and the timber is sound, a new timber can be bolted or fixed alongside the weak one. This is called sistering. It shares the load without taking the old rafter out. Adding collars or ties, or a purlin strut where the frame has lost a support, can spread the load in a similar way.
When do the timbers need replacing?
When rot or insect attack has gone through the section. A rotten rafter foot can often be cut back and spliced onto a new piece of treated timber. A rotten wall plate, or a purlin that no longer bears properly, may need replacing along its length. Our page on replacing roof timbers covers what that involves.
When is re-roofing the right answer?
When enough of the frame needs work that most of the covering has to come off anyway, or when the covering is also at the end of its life. At that point it makes sense to rebuild the structure and re-roof in one go, rather than opening the roof twice. If the repair counts as a structural alteration or a significant change in loading, Approved Document A treats strengthening work as a material alteration, and a building control application is needed. Building control notification is something we handle where it applies.
What moves the cost
A sagging roof has no single price, because the job is not a single thing. National guides give typical ranges for the pieces, and they show how wide the spread can be. Roof repair guidance from MyBuilder, updated in August 2026, puts minor repairs at £100 to £300, moderate ones at £500 to £1,000 and major work at £2,500 or more. Structural work sits at the top of that scale or beyond it.
A full re-roof is the other end of the range. MyBuilder's new roof guide, also updated in August 2026, gives typical roof replacement costs of £5,000 to £12,000, varying with roof size, shape and the covering chosen. Those are national figures, not ours.
Which factors push a sagging-roof price up or down?
- How many timbers are affected. One rafter pair is a small job. A whole slope is not.
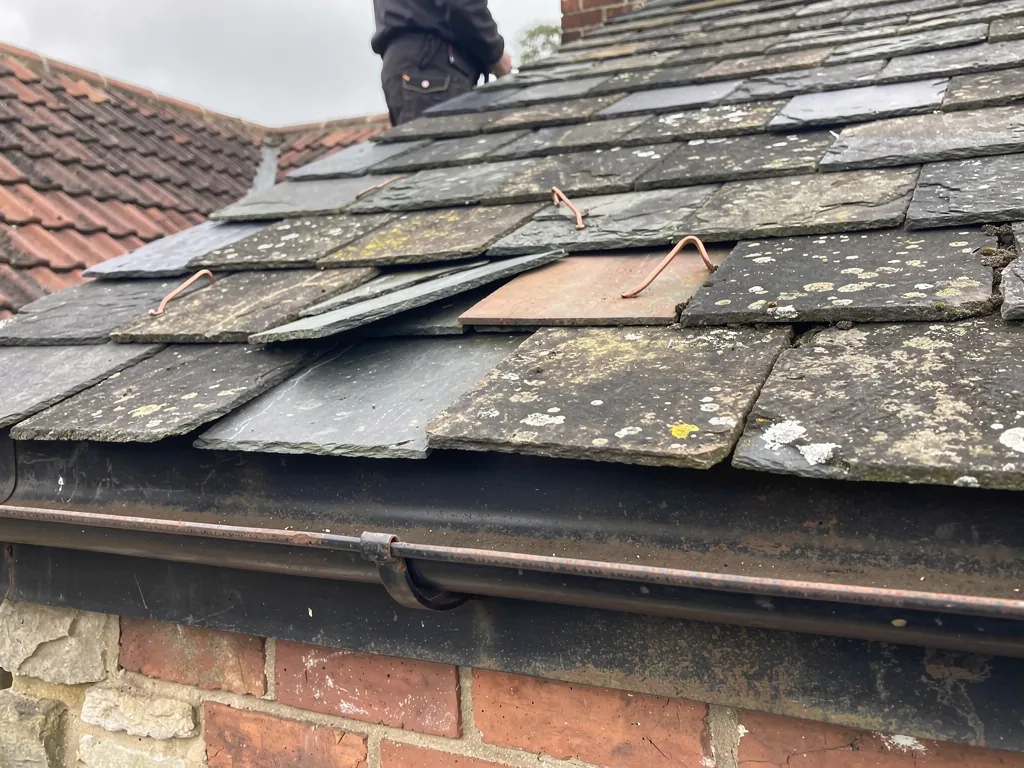
- How far the covering must come off. Reaching the timber usually means lifting tiles or slates, and a sound covering that can be reused costs less than a new one.
- Access. A tall house or a terrace without a rear lane may need more scaffold. a standard two-storey scaffold is around £850 to £1,200 in MyBuilder's guide.
- The state of the timber. Treatment against rot or beetle, and the size of the new sections needed, change the materials bill.
- Engineering input. A structural engineer's sizing or drawings may be needed where the load path is unclear, and approval may add time.
After the survey, a written quote gives one total price, with photographs of your roof. Whichever quote you are weighing, check whether VAT and scaffolding are in it.
Does a sag mean the whole roof has to be replaced?
Not necessarily, and the reverse is also true: a re-roof will not cure a structural sag by itself. New tiles laid over a bowed frame follow the bow, because the battens are fixed to the rafters that are dipping. If the frame is not corrected, the replacement covering will look just as uneven as the old one.
That is why the order matters. We open up enough of the roof to see the timbers, decide whether they can be strengthened or must be replaced, and only then talk about the covering. In practice, many sagging roofs are repaired in sections: the failed rafters are dealt with, the covering is reinstated over the corrected frame, and the remainder is left alone. The covering is replaced across the whole slope only if it has also reached the end of its life or cannot be reused.
Can the existing tiles be put back?
Often, if they come off carefully and are sound. Slates and clay tiles that are not cracked or laminating can usually be reused, and it keeps both the appearance and the cost down. Concrete tiles can reach the end of their useful life sooner, and a mixed roof of tired and new tiles looks patchy. The survey tells you which applies.
When the sag is a symptom of water, not weight
Many sagging roofs are the late result of a leak that was never traced. Water reaches the timber slowly, never enough to cause a drip through a ceiling, and the first sign anyone sees is that the roof has gone soft. If that is your situation, it matters twice over: the timbers need repairing and the fault that wetted them needs fixing, or the new timber will go the same way.
That is why a survey of a sagging roof is also a hunt for the source of any dampness. We look at the lead around chimneys and walls, at valleys, at the gutter line and at the state of the underlay. If you want a feel for what causes leaks in the first place, our guide to roof leak causes is a good place to start.
Does damp in the loft mean the timbers are affected?
Not always. Damp timber that dries out and has not been attacked is often still sound. Dark staining, a soft or crumbling surface, fine holes and powdery dust are the signs we look for. A probe pressed into suspect timber shows how far it has gone, and the photographs let you see it too.
Should the roof be insulated or ventilated differently afterwards?
Where the timbers have been wetted by condensation rather than a leak, the cure includes ventilation. Part L may also apply if you strip a large share of the roof, so we flag it early. Our guide to re-roofing and Part L explains the thresholds.
What to send us and what happens at the survey
The quickest way to start is a few photographs. Take one from across the road showing the full roof line, one close up of any cracks or stains inside, and, from the loft hatch if it is safe, the rafters near the dip. Do not walk on the boards beyond the hatch without checking where the ceiling joists are.
At the survey we look at the roof line from outside, the covering up close, and the timbers inside the roof space. Where a ridge, hip or valley has dropped, we trace the load back to the walls and supports. A written quote follows.
Do I need an engineer?
Sometimes. Where the cause is not obvious or the proposed work alters the structure, a structural engineer's calculations are a sensible step and may be required for approval. The Planning Portal's guidance is to consult a structural engineer or surveyor before roof work that changes the loading, and we will say whether we think one is needed.
What does the guarantee cover?
Repairs carry our 10-year written workmanship guarantee, which covers the work we did, not the age of timber we left alone, so we record what we touched and what we did not.
For a simpler repair, see roof repair cost, and for how scaffold decisions shape a quote, roof work without scaffolding.