
Most people expect a new roof to keep the rain out. Fewer expect it to come with an insulation requirement. Yet in England the energy rules in Approved Document L can apply when a roof is renewed, and the trigger is less about how much the job costs than about how much of the roof is taken apart.
The short pattern is this. Re-cover the outside and leave the structure alone, and the energy rules are usually a footnote. Strip the covering down to the rafters, change the make-up of the roof, or renew a large share of it, and the roof can count as a thermal element being renovated. This guide explains the triggers, the target figures, and the part ventilation plays. It sits within our wider roof replacement service.
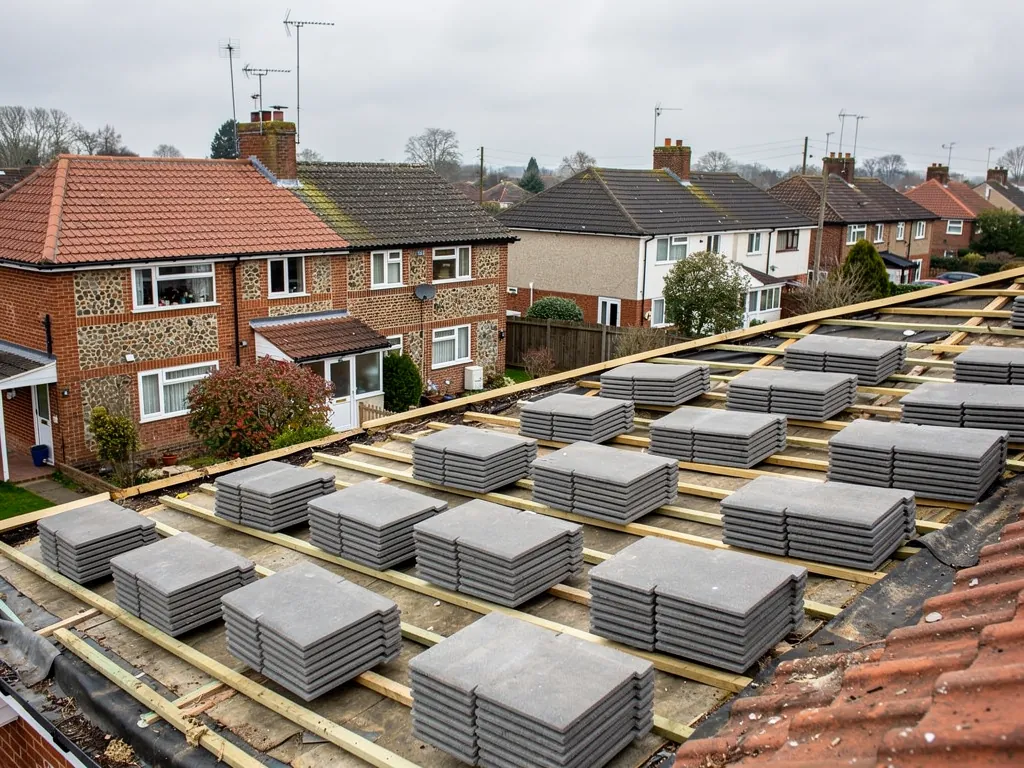
What triggers a thermal upgrade
Approved Document L, Volume 1, covers dwellings. Its 2021 edition took effect in England on 15 June 2022. Paragraph 11.2 names the kinds of work that amount to renovating a thermal element, and two of them concern roofers. One is stripping an element back to its bare structure, which on a pitched roof means the rafters, and then rebuilding it. The other is renewing the weatherproof layer of a flat roof.
Paragraph 11.3 then sets the tests for improving the whole element. The roof must be brought up to the improved figure in the document's table if more than 50 per cent of the element's surface is renovated, or if the work is a major renovation, meaning over 25 per cent of the external envelope's surface is renovated.
Does a simple re-tile count?
Lifting tiles and relaying them over the existing underlay and battens leaves the rafters covered, so it is not the stripped-to-structure case. Whether the percentage tests bite turns on the extent of the work. We tell you at survey where your job sits, and the building control body has the final word.
Why does a half-roof job matter?
Because the 50 per cent test is about the surface of the element. One slope of a simple gable is roughly half the surface, which puts a one-slope job close to the line. Add a little more, perhaps by carrying the work over a rear extension, and the whole roof can be pulled into the upgrade.
Two sets of 25 and 50 per cent figures exist and they test different things. The Planning Portal pair decides whether a building control application is needed; the Approved Document L pair decides whether the whole roof must be insulated better.
The figures to aim for
Energy performance in the document is expressed as a U-value, in watts per square metre per kelvin. The lower the number, the less heat the roof lets through. A roof with a U-value of 0.16 loses less heat than one rated 0.35.
For existing elements that are being improved, the document's table 4.3 gives a roof threshold of 0.35 and an improved value of 0.16 W/(m²·K). Its table 4.2, which applies to new or replacement elements in existing homes, sets the roof limit at 0.15. So a fully rebuilt pitched roof is expected to end up at about those figures, with the exact route depending on construction.
Is there any relief if the numbers do not fit?
Yes, in a limited way. A note to table 4.3 says that if reaching the figure would limit head room, a lesser standard may be appropriate. It also says the depth of insulation plus any air gap should be at least the depth of the rafters. In a loft room with sloping ceilings, those two points often pull against each other, and the building control officer decides the compromise.
Who calculates the build-up?
Your insulation supplier will often provide U-value calculations for their products in your specific construction. We specify the layers on the survey sheet, and building control may ask for the calculation as part of the application. Do not leave this until the roof is open; the thickness of the board you order depends on it.
Where the insulation goes in a pitched roof
Three layouts cover most houses around Swindon. The choice depends on whether the loft is lived in, how deep the rafters are, and how much head room you can afford to lose.
Between and over the rafters?
When the roof is stripped, insulation boards can be fitted between the rafters and a further layer laid across them. That combination is common because rafter depth alone is rarely enough to reach the target, and a layer across the rafters also interrupts the timbers, which conduct heat far better than the insulation does.
Under the rafters?
In a habitable loft, boards or insulated plasterboard can go on the inside face, below the rafters. That costs a little head room, which is where the lesser-standard note above comes in. It also leaves the outside of the roof unchanged, a point that suits a house in a protected area; see re-roofing in a conservation area.
On the loft floor?
Where the loft is cold and unused, the usual and simplest approach is to insulate the ceiling joists and leave the roof void cold and ventilated. If you are only re-covering, that arrangement can stay as it is, though adding to the depth while the loft is accessible is a cheap moment to do it. Our page on loft insulation when you re-roof looks at that choice in detail.
Each arrangement changes how moisture moves through the roof, so none of them should be picked without a thought for airflow. That is the subject of the next section.

Insulation and ventilation have to be planned together
Warm, moist air from a house rises into the roof. If it meets cold timber or underlay it condenses, and damp rafters rot. Insulation makes the roof colder above the insulation line, so adding insulation without checking airflow can create the problem it was meant to avoid.
The reference here is BS 5250, the moisture-management standard, which Marley summarises in its cold roof guidance. Where the underlay does not breathe, a continuous 25 mm opening at the eaves is advised for pitches of 15 degrees or less, and 10 mm once the pitch is steeper. An extra 5 mm continuous opening near the ridge is advised for pitches above 35 degrees, for spans over 10 metres, and for single-slope roofs that lean against a wall.
Does a breathable underlay change the rules?
It can. Marley says a breather membrane, a tight ceiling and a covering that passes air allow ventilation to come from ordinary eaves construction at about 3 mm, or from the 5 mm opening at high level where that has independent certification. A standard ceiling is ventilated at the eaves, and the batten space joins in if the covering is airtight.
What goes wrong in practice?
Insulation stuffed hard into the eaves blocks the gap that lets air in. Our fitters leave a clear path at the eaves and fit proper vents or trays where the insulation meets the wall plate. A roof ventilated on paper but blocked on site is a common cause of mould in lofts.
Spray foam and other shortcuts
When a quote is cheaper than the others, it may be offering to spray foam onto the underside of the old roof instead of reroofing properly. Take care. The Energy Saving Trust, in a page updated in May 2026, says some companies offer to fix a damaged or leaking roof by spraying foam onto the underside without first fixing the problem, and that it does not recommend doing so. It adds that timbers can decay where a roof leaks or condensation forms.
RICS has a consumer guide, issued in March 2023, that warns that badly installed insulation can bring damp and uncontrolled condensation, and wants condensation-risk checks carried out by a suitably qualified person first. It suggests asking your own lender and insurer whether their terms allow it. Press reporting in November 2024 found some lenders declining homes that have it, while others judged each application on its merits.
Is spray foam always wrong?
We do not say that. We do say that a roof with a leak or a sagging line should be put right first, and that an insulation scheme which stops you seeing the timbers makes later inspection harder. For a re-roof, foam is rarely the neatest answer, because the roof is open and boards or quilt can be fitted properly.
What about an open-cell foam?
The Trust adds that open-cell foam carries a much smaller risk. That is not an endorsement, only a reminder that products differ. Ask for the product data sheet and a condensation risk assessment before agreeing to any foam, and check with your lender and insurer.
Roof windows and other openings in the new roof
Should the new roof carry roof windows, they count as new or replacement elements with limits of their own. Table 4.2 holds roof windows to 1.4 W/(m²·K), with a Band B energy rating as the alternative route, while rooflights, such as flat-glazed units on a flat roof, are held to 2.2. The limits are different because the two product types are tested and rated differently.
Note 12 to the table adds that the rooflight limit also covers a single rooflight-and-kerb assembly, and that any upstand formed on site is capped at 0.35. For the details of fitting and rules, see roof windows and Building Regulations.
Do old windows have to be replaced?
Not because you are re-roofing. The upgrade rules are about the roof element. But if you are fitting new windows anyway, the limits above apply from the start. A window left in place and flashed into the new roof keeps its own performance, and we advise on whether the flashing kit is worth replacing at the same time.
What about chimney stacks and flues?
Insulation around a flue needs clearance from the flue or liner, set by the manufacturer. We do not pack insulation tight against a chimney breast or a metal flue. If a fireplace is still in use, the survey notes it and the layers are planned around it.
Proving it, and what it does to the job
A roof that triggers a thermal upgrade also triggers an inspection route. The work is notifiable, so it goes through Swindon Borough Council's building control team or a registered building control approver, and the inspector will want to see the insulation before it is covered. We arrange the notification and tell you when the visit is needed. Our page on re-roofing and Building Regulations sets out the thresholds in full.
The effect on timing is real but modest. Fitting insulation between and over rafters adds a stage to a re-roof, and it needs dry conditions because wet insulation loses performance and wet timbers hold moisture against the new boards. That is one reason roofers watch the forecast closely; our guide to roofing in the rain explains how a stripped roof is protected between stages.
How does it change the price?
It adds materials and labour, and it can affect eaves details and the thickness of the roof edge. What it costs depends on the roof size, the rafter depth, the layout you choose and the product. The written quote, which follows the survey, shows one total price.
How do I know if my job is affected?
Tell us the roof's make-up, whether the loft is lived in, and how far the work is likely to go. Our guide to the signs a roof needs replacing helps you judge scope first, and the roof replacement process shows where the survey sits. The workmanship is covered by a 10-year written guarantee, and we leave the site tidy.