
Seen from the pavement, a new roof is one big task. On site it is a chain of smaller ones. The old covering cannot come off until the scaffold is safe. The timbers cannot be judged until that covering has gone. The battens cannot be fixed until the underlay is down. Understanding the chain makes a quote easier to read and a site easier to live beside.
The order below is the one we follow on a typical pitched roof in the Swindon area, from a Victorian slate terrace to a concrete-tiled estate house. Materials differ, and a flat roof or a stone slate roof has its own sequence, but the logic carries across. Timings vary with roof size, covering and weather, so we describe stages and make no promises about days. Not yet sure the job is needed? Begin with our guide to the signs a roof needs replacing.
The survey and the written quote
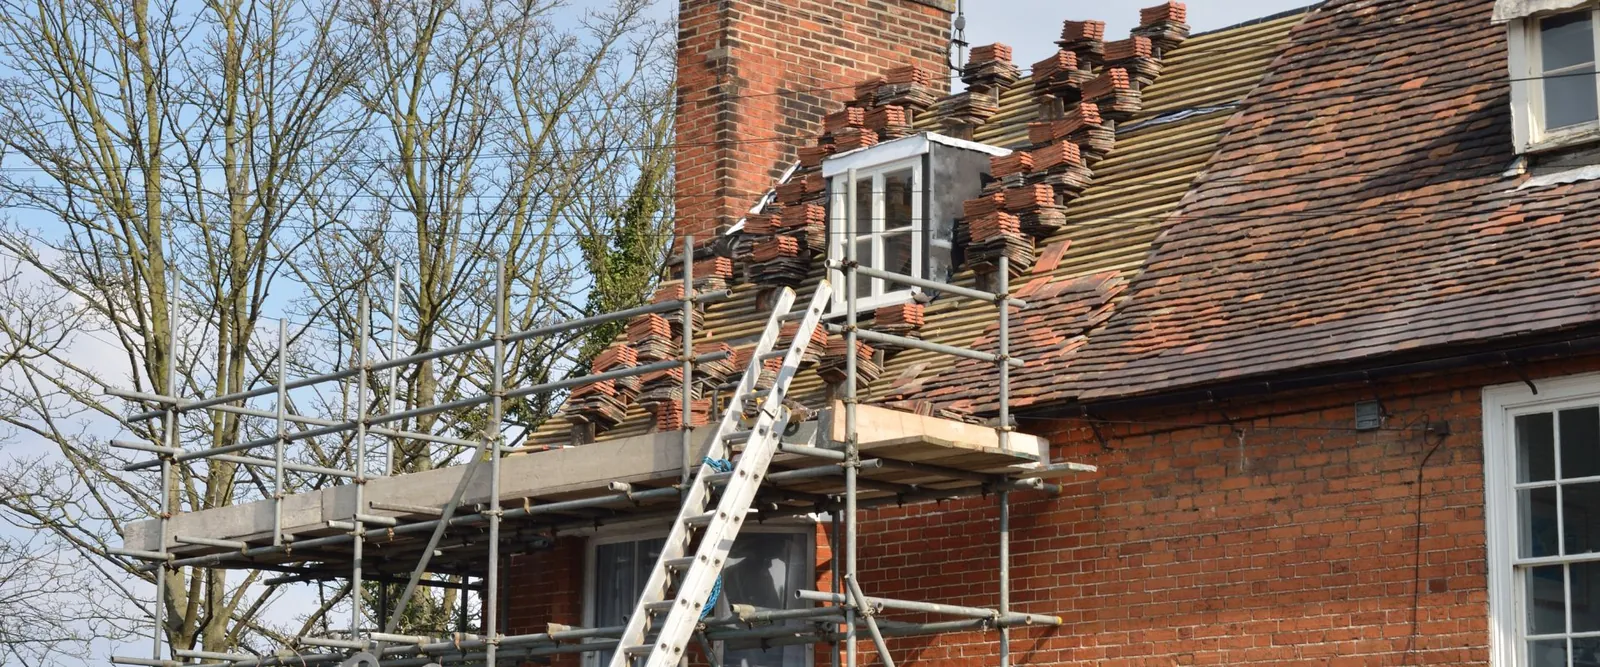
Everything starts with someone going up and looking. We look over the roof from below, then from a ladder or the loft where access is safe, and photograph what we find: the covering, the ridge and verges, the flashings, the chimney, the gutters and the timbers visible from inside. The photographs are of your own roof, they come with the quote, and they let you see what we are describing.
This is also where we decide the scope. Not every roof that looks tired needs everything doing. We would rather recommend less work that really solves the problem, so a survey can end in a repair, one renewed slope or a full strip. If it is a full strip, the quote names the covering, the underlay, the battens and any timber work expected, and it is a single written total.
What else gets decided before work starts?
Three things need settling at this point. The first is the covering, which is a choice of appearance, weight and budget, and which may be shaped by a conservation area or a listed building. The second is consent: we explain what applies and handle the Building Regulations notification where work is notifiable. The third is the roofline, meaning the fascias, soffits and gutters, because replacing them while the scaffold is up saves a second visit.
Cancellation rights come up too. A contract made at your home carries a 14-day cooling-off period, and we only start early when you have asked for that yourself, as a paper note or an email.
Scaffold, protection and the first morning
Scaffold goes up first, around the whole roof edge, with a boarded lift at eaves height so slates and tiles can be passed down safely and nothing is thrown. It also gives the gutter and fascia work a safe platform. MyBuilder's scaffolding guide (updated 21/08/2026) mentions about £850 to £1,200 for the usual arrangement on a two-storey house, though access, height and hire time all move the real figure. Check whether any quote you are comparing includes it.
Before stripping starts, the garden, cars and any conservatory roof below get covered, doors and windows on the working side are shut, and the loft is cleared or sheeted where the roof covering is coming off above it. Loft boxes that are valuable or fragile are best moved first. Planning for the weather is part of the job. A roof is never left open overnight unless it is sheeted over, and the stripping is paced so only the area that can be re-covered that day is opened.
For a house put up or refurbished before 2000, the HSE tells owners to treat it as containing asbestos until shown otherwise. On a roof that mostly means checking soffits, flue pipes and any cement sheeting before anything is disturbed. If the survey turns up something we suspect, work stops on that area until it is dealt with properly.
Stripping off and checking the timbers
Stripping proceeds in sections from the ridge downwards, and rain never gets a clear path into the loft. Slates, tiles, ridge pieces, old battens and old underlay (or the lack of it) are all lowered to the ground or into a skip or chute. Anything that can be reused, such as sound clay tiles or good natural slates, is sorted. Our guide on reusing roof tiles explains when that makes sense.
This is the point where the roof tells you things the survey could not. With the covering off we can see the rafters, the purlins, the wall plate and the ceiling joists. We are looking for rot, beetle damage, old water staining, notched or sagging timbers, and any earlier repairs that were made out of whatever was to hand.
What happens if the timbers are rotten?
Sound timbers stay. Rafters or sections of wall plate that have decayed are repaired, either by cutting out the bad length and bolting in a new one alongside, or by replacing the member, depending on the load it carries. A short extra price is much better than fixing a new covering to timbers that will fail underneath it. Where a bigger structural problem shows, we stop and show you, with photographs, before adding anything to the job. Our guide to replacing roof timbers goes into how that is judged.
Underlay, battens and the layers beneath the covering
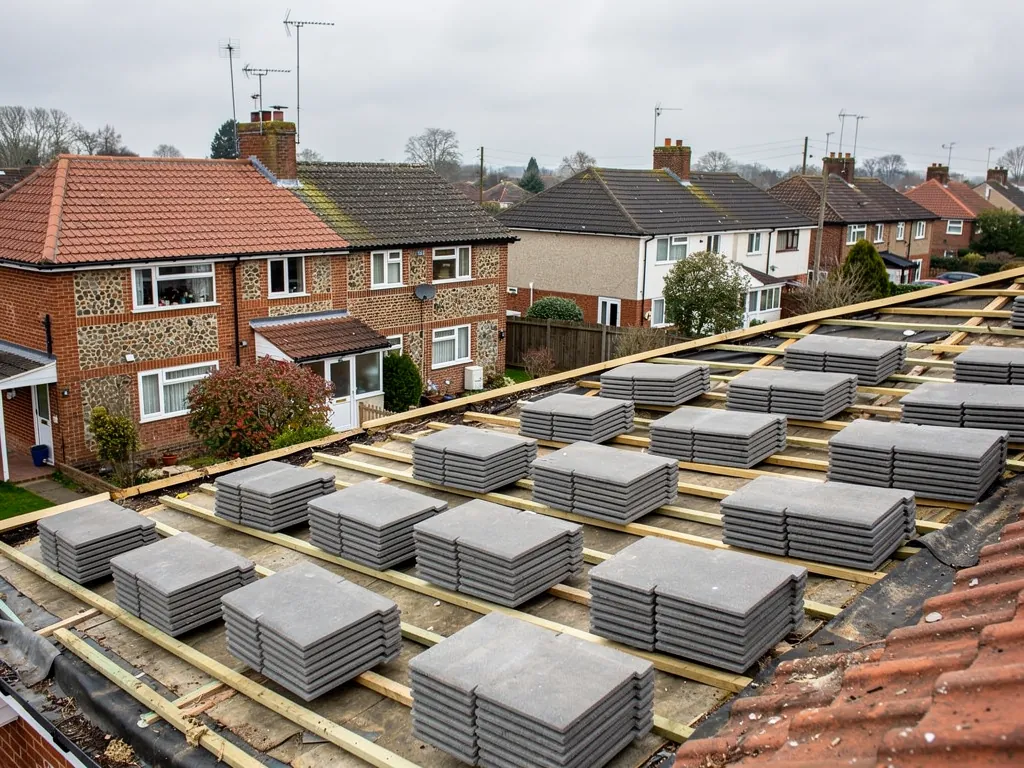
With the timbers sound, the roof is built back up from the rafters. First comes the underlay, a membrane laid over the rafters in horizontal strips, lapped so water that gets past the covering runs down to the gutter and not into the loft. Modern breathable underlays let moisture vapour from the house pass through, which helps keep the roof space dry. A non-breathable type needs ventilation at the eaves. Marley's guidance, drawing on BS 5250, asks for an eaves opening of 25 mm on pitches up to 15 degrees and 10 mm on steeper ones, plus extra ventilation near the ridge in some cases.
Battens then go on, fixed through the underlay into the rafters. These are the timber laths the tiles or slates hang from, and their spacing, called the gauge, is set by the covering and the pitch. Treated softwood is usual. Setting out the gauge accurately matters, because headlap, which is how far a course reaches over the one two rows beneath, is what keeps water out. For natural slate, the guidance we follow shows the headlap needed growing as the pitch falls, so a shallow roof has less margin for error.
Do old roofs have underlay at all?
Many older houses, including Victorian terraces in Swindon, were roofed with no underlay at all. Putting one in is one of the real improvements of a re-roof, and it is worth asking about in any quote.
Laying the covering
Slates or tiles are laid course by course from the eaves up, with the first course doubled and fixed according to the manufacturer's instructions and BS 5534. Nailed and clipped fixings, set at the number the exposure and pitch call for, do the holding. Nothing that could blow loose is left to mortar.
Plain tiles, interlocking concrete tiles, clay pantiles and natural slate each go down differently, and the pitch of the roof has to suit the product. The Marley data shows concrete interlocking tiles needing minimum pitches between 12.5 and 25 degrees depending on the profile, while plain tiles need 30 to 40 degrees depending on type, so the covering should be chosen with the existing pitch in mind. That is another reason we check the pitch at survey.
What are soakers and flashings, and when do they go in?
Lead goes in as the covering rises, wherever the slope abuts brickwork or a stack. Soakers are small lead sheets tucked beneath the slates or tiles beside a wall, with a stepped flashing lapped over the top. The flashing itself is a lead strip bridging the gap between roof and masonry. Leadworx names Code 4 as the usual choice for general flashings, Code 3 for soakers, and Code 5 where extra strength is wanted. Valleys, the channels formed where two slopes meet, are lined with lead or built from trays with tiles cut to suit.
Ridges, hips, verges and the roofline
The ridge is the line at the top of the roof, a hip is the sloping line on a hipped roof's outside corner, and a verge is the edge of the covering at a gable end. Ridge and hip tiles on a new roof are bedded and then clipped or screwed to the roof, as BS 5534:2014 expects, and dry-fix systems tested to BS 8612 replace the mortar with clips and ventilated cappings. Dry-fix verges close the gable edge with a trim and avoid the mortar that cracks and falls away on older roofs. Our page on ridge, verge and dry-fix compares the options.
While the scaffold is still up, the roofline is looked after. That means the fascia boards at the eaves, the soffits beneath them, the bargeboards on gables and the gutters and downpipes. Rotten boards behind a new covering undermine the roof, and a gutter hung at the wrong fall will soak the new fascia. MyBuilder's guide, updated 21/08/2026, gives replacement guttering at around £30 to £70 per metre, and fascia and soffit costs are set out there too. Our guide to fascias and gutters on a re-roof covers when to do it.
Soffits on older houses can be asbestos insulating board. It is hard to tell from modern board by eye, so we do not drill or cut one until we know what it is.
Clearing up, inspection and sign-off
The last stage is the one people remember. Slates, tiles, battens and offcuts are taken away, the gutters are cleaned of mortar and grit, and the drive and garden are swept and checked with a magnet for roofing nails. Waste is taken off site, and the site is cleared properly before the scaffold is struck. Asbestos waste, if there is any, has its own route and consignment note.
While the scaffold is still standing we inspect the finished roof with you, or send photographs if you are out. The ridge and verge lines, flashings, gutters and cut tiles at the valleys all get a last look. If building control must be told, we submit the Building Regulations paperwork and the approving body signs the work off. You receive the written 10-year workmanship guarantee for the work we have carried out.
What should I keep afterwards?
The roof replacement page lists everything else we cover. Keep the quote, the photographs, any certificate from building control and the guarantee. They are useful if you sell the house, and they show what was done. Our guides to re-roofing in a conservation area and Part L and a new roof explain the paperwork that can apply, and our view on doing a re-roof yourself explains why the sequence above is hard to follow without a team.