
Between the rafters and the tiles or slates sits a sheet that most people only meet in a quote. It is the underlay, sometimes called roofing felt or a membrane, and it is the roof's second line of defence. Tiles shed the rain, but wind can drive water up beneath them, snow can blow through the gaps, and moisture rising from the house can condense on the cold side of the roof. The underlay catches all three and sends the water down to the gutter.
Traditional bitumen felt and the modern vapour-permeable membrane do that job in different ways, and they ask different things of the batten space and the loft ventilation. This guide explains both, how the layers fit together, and the signs that an underlay has failed. If you have a tear you can see, our page on torn roof felt deals with that directly.

What underlay is for
An underlay does four jobs. It stops wind-blown rain and snow reaching the loft, it carries whatever water slips beneath the covering down towards the gutter, it gives the roof temporary weather protection between stripping and re-covering, and, in the case of breathable types, it lets moisture escape from the loft as vapour. It is a backup, not a waterproof roof in its own right. A tiled roof is built to shed most water from the surface, and the underlay deals with what gets through.
Not every roof has one. Older houses, particularly those with slates or clay tiles from before felt became standard, were often built without any underlay, and some have lime mortar torching, a rough lime layer pressed up under the tiles, instead. Those roofs have kept going for generations, but they are open to the weather and tend to let in more dust, snow and cold. When such a roof is re-covered, fitting an underlay changes how the loft behaves, and the ventilation needs to be reconsidered at the same time.
Does a pitched roof need underlay by law?
Modern tiling practice assumes an underlay, but one will not rescue a tile laid below its published minimum pitch. The Marley pitch limits are set out in our guide to minimum tile pitch.
Bitumen felt and breathable membranes compared
Bitumen felt is the old standard: a fibre base soaked in bitumen, often with a reinforcing layer. It is waterproof and it does not let vapour pass through. Because it blocks vapour, it needs an air path above it. In Marley's description of BS 5250, a non-breathable underlay is classed as high resistance, shortened to HR, and the roof space needs ventilation at the eaves and in some cases at the ridge to carry moisture out.
Vapour-permeable membranes, also called breather membranes, are made of woven or non-woven plastic layers. They stop liquid water yet allow water vapour through, so warm damp air from the house can pass out through the membrane. Marley calls these low resistance, or LR. They are the usual choice on a new roof today.
Which one is better?
Neither is better in every case. A breathable membrane tolerates a lived-in roof where ventilation is hard to improve, which is common in older houses and in loft rooms. Bitumen felt is a proven product that suits a well-ventilated cold roof and costs less to supply. What matters most is picking one that suits the roof and then laying it as the manufacturer says. A premium membrane left slack, torn or crushed does less than a modest felt laid properly.
If you are seeing damp patches in the loft with no obvious entry point, the cause may be condensation rather than the underlay. Our answer on condensation or leak shows how to tell.
Vapour-permeable does not mean leaky. The membrane holds back liquid water and lets only vapour pass, which is the whole point of it.
How underlay, battens and ventilation work together
Battens are slim timber laths fixed over the rafters, and each course of tiles hooks onto one. The distance between them is the gauge, which the tile design dictates. The underlay lies directly beneath them, draped slightly between the rafters so that any water that reaches it runs down the slope instead of pooling. Where the roof has counter-battens (battens running up the slope under the main battens), they create a channel that lets water drain and air move along the underlay.
Ventilation follows the underlay type. Marley's summary of BS 5250, read on 14 October 2026, lays out the basics for a cold roof. Beneath a non-breathable HR underlay it wants a 25 mm opening along the eaves when the pitch is 15° or less, and 10 mm when it is steeper. A further 5 mm continuous gap at high level is added once the pitch passes 35°, the span exceeds 10 m, or the roof is a lean-to or mono-pitch.
With a breather LR underlay on a well-sealed ceiling and an air-permeable covering, Marley describes ventilation at the eaves through normal construction (3 mm) or 5 mm at high level, subject to UKAS third-party certification. Details vary by product, so the membrane maker's data sheet governs the job.
What happens if loft insulation blocks the eaves?
It stops the air moving. Insulation pushed hard against the eaves, or an underlay sagging onto it, closes the gap the ventilation figures assume. The roof timbers then sit in damp air, and condensation forms on the underside of the underlay and drips. Our roof ventilation guide goes through the paths air should take.
How the underlay is laid
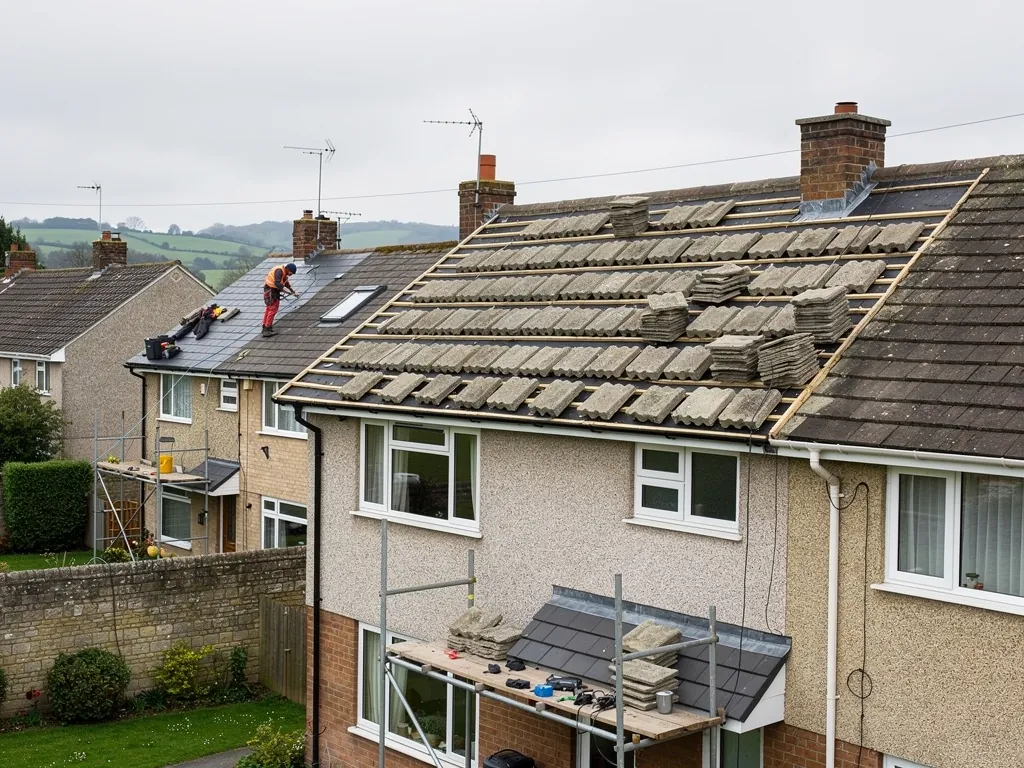
Laying is mostly about detail. The underlay is rolled out horizontally across the roof from the eaves up, each strip lapping over the one below so water runs on to the next sheet rather than under it. The laps are set by the manufacturer, and the sheet is fixed to the rafters with clout nails or staples, with the battens trapping it flat. It is draped, not stretched, so it can follow the rafters without being held taut.
At the eaves the underlay should discharge into the gutter. It does this by lying over an eaves support tray or fascia comb, not by ending behind the fascia where water can run into the wall plate. At the ridge it laps over the top, leaving the ventilation gap that the system needs, with a ridge ventilator or a breathable closure if the design calls for one. In valleys it is dressed into the lead or trough. Around chimneys, roof windows and pipes the underlay is cut and sealed to the flashings or collars, and these are the places a hasty job usually lets down.
Why does the underlay sag between the rafters?
A small drape is deliberate and helps water run down. Too much drape is a problem, because the sheet can touch the insulation below or press against the back of the tiles, closing the air gap and holding water. Sagging also happens when the membrane is poorly supported, or has stretched through age or sun exposure during a long re-roof.
If you have only a few lost tiles, rotten roof battens and underlay damage often arrive together, so the repair checks both.
Signs that underlay has failed
Much of the evidence is visible from inside the loft, and some from the garden. Look for these.
- Felt that has gone brittle, cracks when touched or crumbles at the edges, with pieces lying on the insulation.
- Tears or holes, often at laps, near the ridge, around pipes and where a roofer or a bird has been.
- Daylight showing at a lap or along an edge.
- Damp or stained timbers, and dark marking beneath the sheet, particularly in a line along a batten.
- Droplets on the underside of a membrane in cold weather, or wet insulation, which can mean condensation.
- Underlay that has slipped or sunk so far that it rests on the loft insulation.
- Battens that are soft or blackened where the sheet meets them.
Can I repair the underlay without lifting the tiles?
Not properly. A patch from inside can slow a drip, but it leaves the cause in place. A lasting fix means lifting the covering above the damaged area, replacing or lapping new underlay beneath it, checking the battens and relaying. If the same fault appears across the whole roof, a full strip and re-cover is the better answer. We say which, and why, once we have seen the loft.
Not every wet patch means the underlay has failed. A blocked gutter, a slipped tile or a flashing leak can all mimic it, so a survey begins by tracing the water to its entry point instead of guessing.
Underlay when the roof is re-covered, strengthened or insulated
A new underlay is one of the main reasons to strip a roof, and the point at which several other things come into play. If the covering gets heavier, the frame needs checking, and our guide to roof spread explains what to look for. If the roof pitch is being altered, the new pitch decides which tiles and underlay can be used, and changing a roof pitch covers the planning side.
Re-covering can also trigger an insulation upgrade. In Approved Document L, a roof taken back to bare rafters and rebuilt falls under the renovation rules for thermal elements. The whole element should then be improved if over 50% of its surface is renovated, or if more than 25% of the external envelope is renovated as a major renovation. On the Building Regulations side, the Planning Portal says re-covering does not usually need one while less than 25 per cent of the building envelope and less than 50 per cent of the roof is affected. Which side of those lines your roof sits on is something we work out together, and we arrange the notification where one is due.
Is spray foam a way round the underlay?
The Energy Saving Trust advises against spraying foam on the underside of a leaking roof without fixing the leak first, and warns that roof timbers can rot where a roof leaks or condensation occurs. Foam also hides the underlay and the timbers from view, which makes later inspection harder. If you are thinking of it, ask your lender and insurer first.
What to ask about underlay in a quote
Underlay seldom gets a mention in quotes, yet it is what the roof relies on when the weather turns. Ask four things: which underlay will be used and why it suits your roof; whether battens are being replaced or reused; how the eaves and ridge will be ventilated; and how the underlay is detailed around chimneys, valleys and roof windows. A roofer who can answer plainly has usually thought about the roof, not just the tiles.
The price of the underlay is part of the whole roof, so it moves the total only a little against the cost of scaffolding, tiles and labour. Skimping on it is a false saving, because it cannot be replaced without lifting the covering again. Whichever quotes you hold, confirm what VAT and scaffolding add.
After a survey we send photographs of the underlay and battens in your loft and a written quote. The workmanship on a re-roof is guaranteed for 10 years in writing. We recommend the covering and underlay that suit the house, and where a repair does the job properly, we quote for the repair instead of a strip. Phone 01793 626096, use WhatsApp, or send us the enquiry form. The wider pitched roofing section has further guides in the same vein.