
The ridge is the line of tiles that caps the top of a pitched roof. On a listed building it is also one of the first details a conservation officer notices from the street, because the colour, the profile and the way the joints are finished all say something about the age of the house. Replace it with a plain grey modern ridge and the roof reads differently, even if every other tile is untouched.
That does not mean a listed ridge has to be fixed the way it was in 1850. Standards have moved on, and a ridge held only by mortar is no longer what a roofer would rely on. This guide explains when mortar-bedded or matching ridges are expected, where consent comes into it, and how a traditional-looking ridge is fixed so that it still meets BS 5534. If you only want to compare the two methods in general, see our guide to mortar against dry-fix, or start from the main ridge, verge and dry-fix page, which links every guide in this group. Every ridge we deal with on a protected building begins with a look at what is there now, so that the repair is matched to the roof and not to a catalogue.
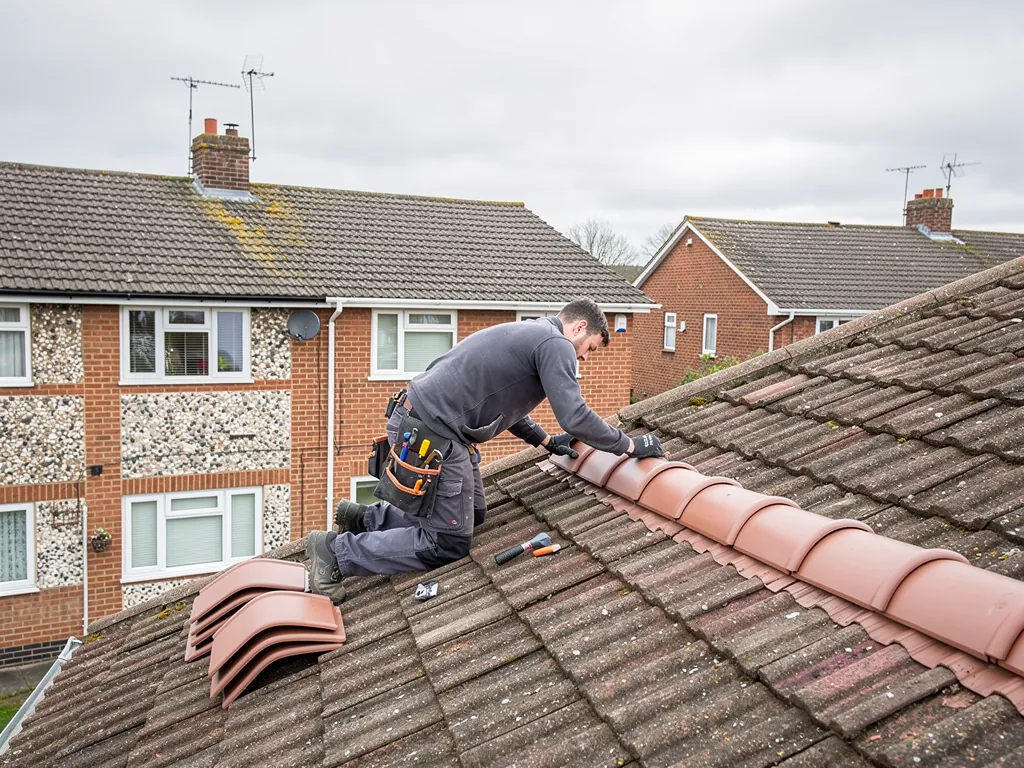
Why a listed ridge is treated differently
Listing marks a building out as special, and the protection reaches the whole structure, roof included. The 1990 Act requires listed building consent for any works that would change the character of the building, and carrying them out without that consent is an offence. A ridge is part of the roof, and the roof is often a large share of what makes the elevation look as it does.
Repair is not the same as alteration. Re-bedding the same ridge tiles on fresh mortar, in the same position and the same material, is the sort of maintenance that normally keeps a building as it is. Swapping clay for concrete, changing the profile, or fitting a visible dry-fix cap system over the top changes the appearance of the roof line, and that is the point at which the council has a say.
The practical test is simple. If someone standing in the road would notice the difference, ask first. If the work puts back what was there, using the same material, you are more likely to be on safe ground, but the decision belongs to the local planning authority and not to the roofer. We would rather you rang the council's planning team before we quote than found out afterwards.
Does the roof have to be original to count?
No. Listing applies to the building as it stands, and a ridge replaced in the 1970s still sits on a listed roof. What matters is the character of what is there now and what the officer would expect to see in its place.
What a mortar-bedded ridge looks like and why it is expected
Before BS 5534 was revised in 2014, setting ridge and hip tiles on a mortar bed alone was accepted practice. Roofs from the nineteenth century and earlier were bedded this way for generations, with each tile sitting in a bed of mortar and the joints struck off by hand. The result has a slightly irregular, handmade quality that a factory-made cap cannot copy: a soft edge where the mortar meets the tile, a joint line that follows the curve of the clay, and a colour that has weathered with the rest of the roof.
On older buildings the mortar was usually lime-based, because lime moves with the building and lets moisture out. Modern cement mortar is harder than old clay and can trap water against the tile, which is why a conservation officer will often ask for a lime-rich mix on a pre-war listed roof. We explain the mix in our guide to ridge mortar, and the choice of binder is something to agree before work starts.
The profile matters as much as the mortar. Half-round, angled, bonnet and roll-top ridges all look different from the ground, and our guide to types of ridge tile shows the common shapes. Stone-roofed buildings follow their own rule: Cotswold District Council's guidance says ridges there were always cut from dressed stone in a plain angled section, so a clay ridge on a stone slate roof would look wrong however well it was fixed.
Where consent and local rules come in
Putting a roof back exactly as it stood seldom needs planning permission, since the outward look of the house does not change in any material way. A listed building is the main caveat. Listed building consent is a separate regime from planning permission, and it can be needed for works that would be exempt on an unlisted house.
If your home is in a conservation area but not itself listed, the picture differs again. Some areas have an Article 4 direction, which withdraws specified permitted development rights across a defined area. Swindon's Railway Village is an example: the council records an Article 4 direction adopted in 1980 for the residential streets, and the cottages there were listed in 1970. The council's appraisal also says the roofs are generally slate, which helps explain why a new ridge there is judged against a consistent setting.
Who do I ask about a ridge repair?
For Swindon properties, Swindon Borough Council's planning and conservation team. Neighbouring districts have their own authorities, and a property just outside the borough is dealt with by Wiltshire Council, the Vale of White Horse or Cotswold District Council as the case may be. Where a church is still used for worship by the Church of England, repairs go through the faculty system under the ecclesiastical exemption, and a few other denominations have arrangements of their own.
Will you handle the paperwork?
We explain what consent is likely to be needed and describe the work in terms an officer can read. The application itself stays with you as the owner, since the council deals with the person responsible for the building. Notifiable work gets the same treatment: we explain the Building Regulations side and see the notification through ourselves.
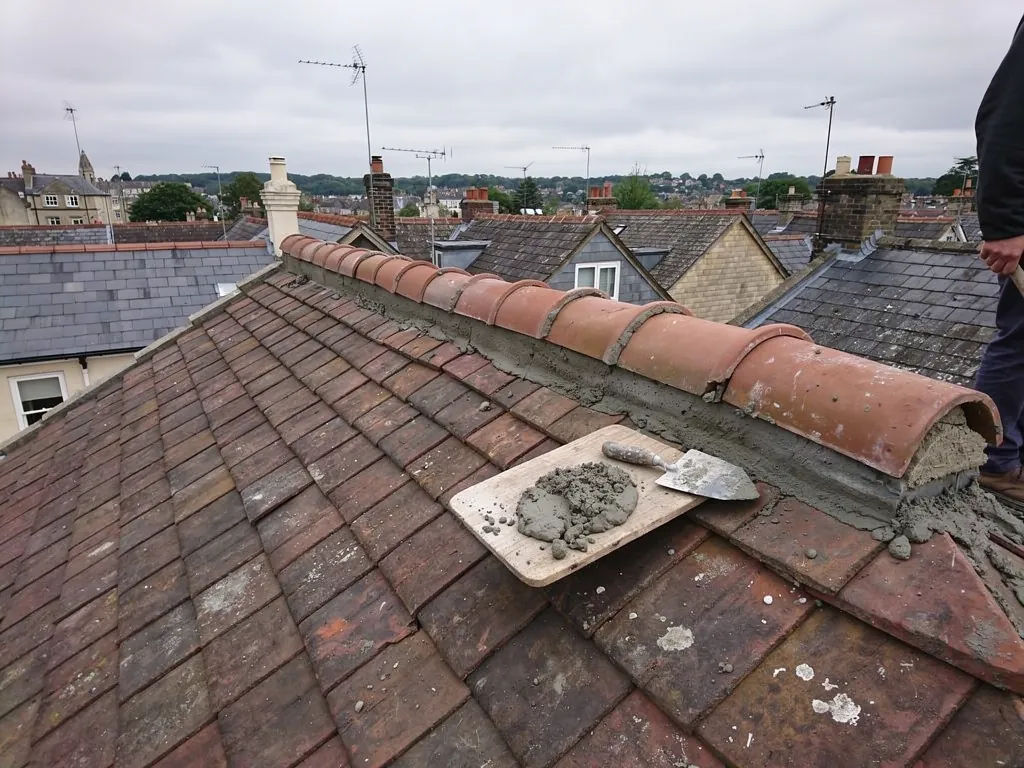
How a traditional ridge is held down to BS 5534
BS 5534:2014 changed the position. Nobody now counts on mortar by itself to stop ridge and hip tiles lifting, and each tile gets a mechanical fixing too. Marley's explanation is that the tensile strength of mortar could no longer be counted on to resist wind. That sounds like a problem for a listed roof, but the two ideas sit together comfortably. The mortar stays as the bedding and the visible finish. The mechanical fixing does the holding and is hidden underneath.
In practice that means a ridge batten or a fixing that passes through or around each tile into a timber or metal support, using corrosion-resistant fasteners. The tile is then bedded and pointed over the top in the usual way. From the road you see mortar and clay. Inside the bed there is a stainless fixing that stops the tile travelling if the mortar eventually weakens.
Dry-fix is a different route. Systems tested to BS 8612:2018 swap the mortar for clips, gaskets and caps, which can be a good choice on an unlisted modern roof. On a listed one the visible cap line may not be acceptable, so the council may prefer a traditional bed with a concealed fixing. Neither method is wrong in itself. The right one depends on what the officer will consent to and what the roof can carry. For the fixing method in detail, see BS 5534 ridge fixing.
Mortar is not banned. The standard asks for a mechanical fixing as well, and on a heritage ridge that fixing can be hidden inside the bed.
When matching ridges are expected
Matching is expected whenever tiles are replaced rather than simply re-bedded. If a few ridge tiles have cracked, the replacement should be the same material, the same section and as near the same colour as can be found. A clay half-round ridge replaced with a concrete one will weather differently and look different within a couple of seasons.
Sourcing is the awkward part. Old tiles are sometimes available from salvage, and new clay ridges can be bought in a range of shapes and colours. The cleanest approach, and the one a conservation officer is most likely to welcome, is to lift the sound ridge tiles carefully, set them aside, replace only the cracked ones with the nearest match, and relay the lot so the new tiles are mixed in with the old and not grouped along one stretch.
Reclaimed material needs a check of its own. Tiles that look intact can be frost-damaged inside, and an old ridge tile with a hairline crack will fail again under the next hard winter. Our guide to a winter ridge repair covers the timing question, and a loose or damaged tile is one of the things we photograph on the survey so you can check the condition with your own eyes.
Can I use a modern tile where nobody will see it?
It is a fair question, because a ridge over a rear extension or a back slope feels like a different case from the front elevation.
On a gable-end or rear slope that is not visible from public land, officers may take a more relaxed view, but the building is listed as a whole, and the consent decision still belongs to the council. Ask rather than assume.
What happens at survey and what moves the price
We survey a listed roof the same way as any other, with one addition: we note everything an officer would want to see. That means photographs of the ridge from several angles, the condition of the bedding, the profile and colour of the tiles, any visible fixings, and whether earlier repairs used cement. You get a written quote after the survey, with the photographs attached, so you and the council are looking at the same evidence.
For cost context only, MyBuilder's published guide to slate roof costs, updated 21 August 2026, quotes roughly £300 to £600 for re-bedding ridge tiles or swapping them out and £200 to £400 to repoint ridge or hip tiles. Those are typical national figures and not our prices. A listed roof tends to sit above them because of what drives the job: lime mortar costs more than a bag-mixed cement bed, the work is slower, access to a high ridge may need a scaffold, and matched tiles are priced differently from stock caps. Whatever quotes you collect, ask whether VAT and the scaffold are inside the total price.
Do you repair or replace?
If the fault is small, the job we propose is small. A ridge whose tiles are sound but whose bedding has failed needs re-bedding and a hidden fixing, not new tiles. We set out what we found, what we propose and why. The workmanship guarantee runs for ten years and is issued in writing. When we finish, the old mortar and any broken tiles leave with us.
Not certain your house is listed? Ask the council or search the national heritage list before booking anyone. To book the survey, phone 01793 626096 or leave your details on WhatsApp or in the enquiry form.