
If a roofer has told you that your ridge tiles do not meet the standard, or a surveyor has written "mortar-bedded ridge, no mechanical fixings" in a report, this guide explains what sits behind the comment. The standard in question is BS 5534, the standard for laying slates and tiles, and the part of it that matters here is a single change made in the 2014 revision.
The change is easy to misread. It did not ban mortar, and it did not make every older ridge unsafe overnight. It stopped the standard relying on the grip of the mortar alone. A second standard, BS 8612, then set out how factory-made dry-fix systems are tested. Below we take the two in turn, then look at what they mean for a roof that was laid before the change. For the wider picture, see our ridge, verge and dry-fix page.
What BS 5534 covers, and why ridges are part of it
BS 5534 is the standard that sets out good practice for putting slates and tiles on a pitched roof. It deals with how a covering is laid and held down, from the overlaps between courses to the nails, clips and supporting timbers underneath. It is not a law in itself, but it is the yardstick that surveyors, warranty providers and building control bodies reach for when they ask whether a roof has been done properly.
Along the very top of a pitched roof runs the ridge, the join between opposing slopes. Hipped roofs add hips, the angled lines that descend from the ridge to each outside corner. Both are finished with a row of special tiles, rounded or angled, that cap the join. Perched at the top, they take the wind harder than anything else on the roof. A loose ridge tile is a loose tile at head height, with a long drop below it.
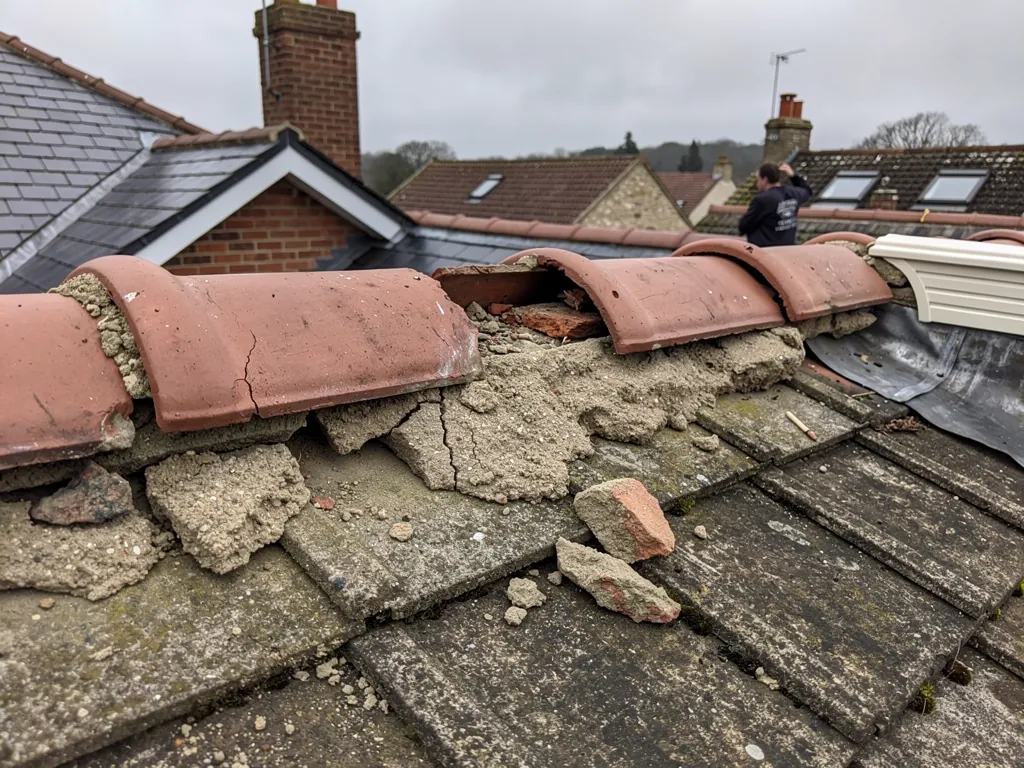
That is why the standard treats them as a fixing problem and not simply a weatherproofing one. A ridge tile has two jobs. It must keep rain out of the gap between the slopes, and it must stay where it is put, through gales and through the years of winter freezing that follow. Mortar is good at the first job when it is new. Its record on the second is the reason the standard changed. Anyone who has swept fragments of grey bedding off a path after a windy week has seen the problem first-hand: the joint opens slowly, then all at once.
A verge is the raked edge of a gable wall, and the same thinking applies there; our guide to types of dry verge covers it.
What the 2014 revision changed
Until 2014, a bed of mortar was the usual, accepted way to hold ridge and hip tiles. The 2014 revision of BS 5534 moved the goalposts. According to the tile manufacturer Marley, the revision meant the pulling strength of mortar by itself could not be counted on for fixing ridge and hip tiles, and any bedded fitting should carry a mechanical fixing too.
In practical terms the wording of the standard now expects two things at once. The mortar, where it is used, keeps the weather out and fills the gaps. A mechanical fixing, whether that is a clip, a strap, a screw or a bolt-through arrangement depending on the system, holds the tile to the roof structure so that it cannot lift or slide if the mortar fails.
Does that mean mortar is banned?
No, and it is worth being clear about that, because the claim gets repeated. The standard changed what you may rely on, not what you may use. A ridge can still be bedded on mortar provided it is also mechanically fixed. Plenty of well-built roofs combine the two, and on some period buildings a mortar bed with discreet fixings is the right look.
Why mortar alone was dropped
Mortar is a brittle material that grips by adhesion. It shrinks as it cures, it cracks as the building moves with the seasons, and rain and frost work into those cracks. Once the bond has gone, the tile is held by little more than its own weight, and a strong gust can lift it. A fixing that does not depend on that bond closes the gap.
What a mechanical fixing looks like on a ridge or hip
On a conventional bedded ridge, the fixing is usually a stainless steel or galvanised arrangement that ties the ridge tile down to something solid. On a hip it often runs back to a hip iron, the metal bracket at the foot of the hip that stops the bottom tile from creeping. The details vary between products and between roof types, which is why the manufacturer's instructions matter as much as the standard.
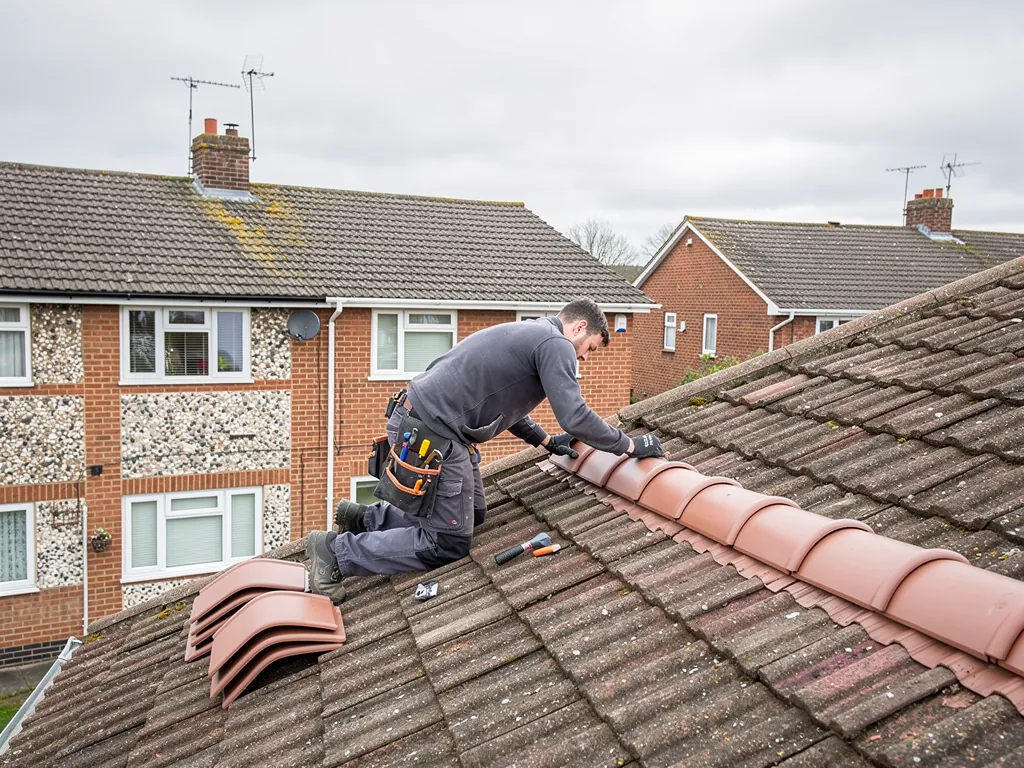
On a roof being re-bedded, we add the mechanical fixing at the same time as the new mortar. The mortar then becomes a sealing and finishing layer, and the fixing carries the load. It is a small addition to the job and it removes the weakness that made so many old ridges slip.
The other route is to leave mortar out of the structural picture altogether. A dry-fix system uses a batten along the ridge line, with the ridge tiles clipped or screwed to it, and the joints sealed by flexible strips instead of cement. We cover how the parts fit together in our guide to how dry ridge systems work.
Whichever route is chosen, the test is the same: if the mortar crumbled tomorrow, would the tile stay where it is? Under the 2014 standard the answer should be yes.
Which route suits your roof depends on the tiles, the pitch, the state of the structure beneath and how the building looks from the street. That is a call we make on the survey with the ridge in front of us, not from a catalogue. Roof pitch matters too, because a steep roof puts more strain on each fixing, and the type of tile matters because a deep half-round ridge and a shallow angled one take different clips.
What BS 8612 tests
BS 8612:2018 covers the factory-made kits that hold ridges, hips and verges without relying on cement, on slate and tile roofs. BSI published it on 31 January 2018. It is a product standard. Where BS 5534 tells you how to lay a roof, BS 8612 sets out the specification that a dry-fix system has to meet and the way it is tested.
Marley, which makes both tiles and dry-fix kits, calls BS 8612 the test specification for these systems and notes that compliance can only be claimed with products that have actually been through the testing. That last point is the useful one for a homeowner. A dry-fix system is a set of parts designed to work together: the fixing, the sealing strip, the cap or tile. One weak part drags the whole set down, so the system is judged as a whole rather than clip by clip.
What does that mean when I get a quote?
It means you can ask which system is being used and whether it is tested to BS 8612. A reputable manufacturer will say so on its data sheet. Mixing parts from different makers, such as one brand's batten with another's clips, takes you outside the thing that was tested.
Is BS 8612 a legal requirement?
It is a British Standard, so it is a benchmark and not a statute. Its weight comes from its use: warranty terms, specifications and building control conversations tend to point to it. We choose products that state their testing, and the written quote names the system.
Roofs laid before 2014: what the change means for you
A huge number of British roofs have mortar-only ridges. If yours was laid before 2014, it was built to the practice of its day, and nothing in the revision obliges you to rip it off. What the change does is alter what a competent repair looks like.
When we re-bed or repair a ridge on an older roof, the new work follows the current standard. That means the tiles that are lifted and re-laid go back with a mechanical fixing as well as new mortar. Where only a short length is loose, we usually advise dealing with the whole run, because a ridge that is half fixed and half bedded behaves unpredictably in a gust and the old section is likely to be next.
Warning signs worth looking for from the ground, ideally with binoculars on a dry day: open gaps or dark lines where mortar has fallen out, tiles that sit at slightly different angles, a ridge that appears to dip or ripple, and crumbs of mortar in the gutter or lying on the path below. Moss that grows along the joint also tells you the bed has opened.
Our guides to re-bedding a ridge and hip tile repairs set out what each job involves and how we judge when a repair is enough.
How we apply it on the survey and in the quote
We start with the ridge itself. From the ladder or a safe working position we check how the tiles are bedded, whether any fixing is present, how much mortar has gone, and whether the timber beneath is sound. A ridge with sound tiles and a failed bed is a different job from a ridge on a roof with a rotten ridge board.
You then get photographs of your own ridge and hips with the written quote. The quote says whether we propose to re-bed with mechanical fixings added, or to replace the ridge with a dry-fix kit, with the reason. If the smaller option properly solves the fault we recommend it; we do not push a full replacement where a re-bed will do. Where an old mortar ridge belongs to a listed or period building, we flag it and talk through what the council's planning team may want to see.
What do we put in writing?
The method, the system by name where one is used, the extent of the work along the ridge and hips, and the guarantee. Our workmanship is covered by a 10-year guarantee in writing. Scaffold or ladders come down, offcuts go in the van and the garden is left tidy.
Is there anything you need to do first?
Not much. Clear any access we will need at the side of the house if you can, and tell us when the problem began, whether any tile has already fallen, and whether a neighbour on a terrace shares the ridge line. If a tile is lying in the garden, keep it dry and leave it where it is until we have seen it. A ridge that is leaking is a separate worry, covered in our guide to why a ridge leaks.