
Where a roof stops short of a gable wall, the last line of tiles climbing the slope is the verge. For generations it was finished with a bed of mortar, pointed in a neat sloping line. That mortar takes weather from two directions, rain driven across the gable and wind lifting under the overhang, so it ranks among the earliest parts of a roof to fail.
Dry verge systems replace it with manufactured trims that are screwed or clipped on. They come in two broad types, and choosing between them depends on the tiles, the gable and how the roof looks from the road. This guide sets out how each works. It sits alongside our pieces on BS 5534 and ridge fixing and dry ridge systems, and the overall service is described on the ridge, verge and dry-fix page.
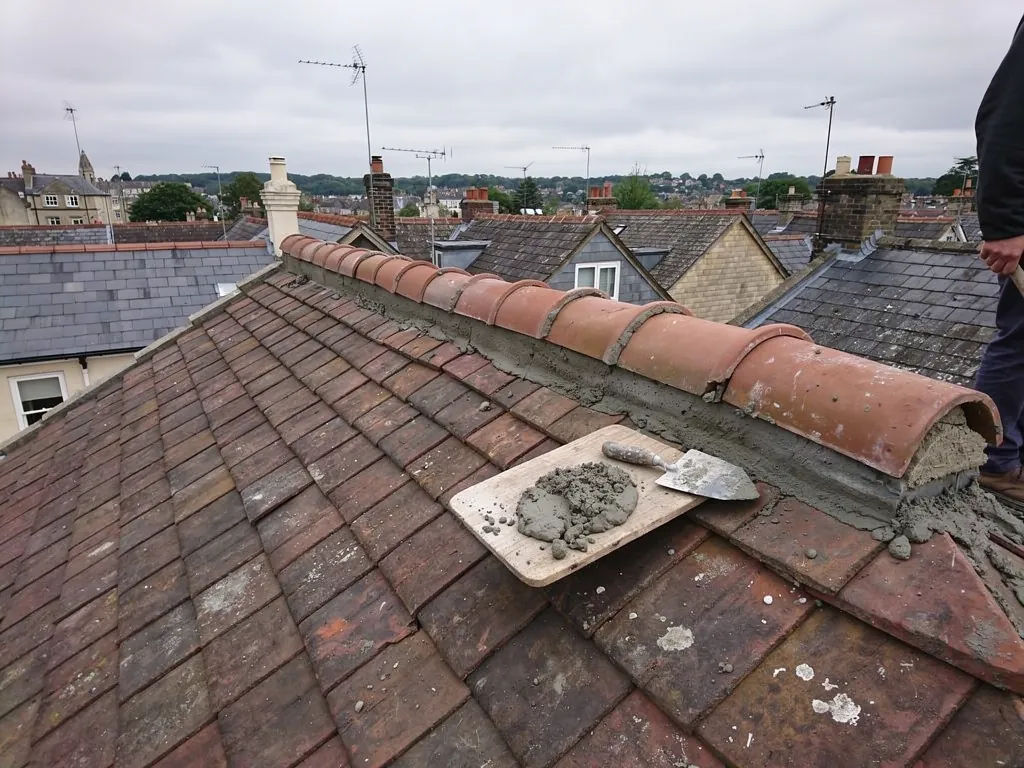
What a verge does, and why mortar struggles there
The outermost tiles at a gable project past the wall a little, so rain drips clear of the brickwork. Underneath, a strip of tile, slate or board called the undercloak supports the overhang and gives the verge something firm to rest on. The tiles above are held at the edge by their own nails and, traditionally, by mortar pointed along the joint.
That joint faces the weather. It is exposed to wind from underneath, and the cement dries out and cracks over time. Once it has opened, the end tiles lose their support. They can rock, then slip, then fall, and a gap along the verge also lets birds and insects into the roof space.
The 2014 revision of BS 5534 treats verges the same way as ridges and hips: the standard no longer counts on mortar by itself to hold the edge tiles. A mechanical fixing is expected, which is what the dry systems supply. The wider story is in our guide to BS 5534 and ridge tile fixing.
Gable walls often have a second problem that shows up only when the verge is opened: the top few courses of brick can be loose, or the wall plate beneath can be damp. We look at both, since a new trim on a failing wall only hides the trouble.
Unit dry verge systems
A unit system uses a series of individual verge pieces, each made to cover one or two tiles at the edge. The pieces are moulded to look like a tile or a cap and are fixed one by one along the slope, starting low at the gutter line and finishing at the top.
Their advantage is in how they cope with variation. Because each unit is separate, the system flexes with a roof that is not perfectly straight, and it is straightforward to replace a single damaged piece. Colour and shape ranges are broad, with units made to match common concrete tile profiles and some clay looks. For a roof laid with interlocking tiles, a unit verge is often the natural choice.
Do unit verges look different from mortar?
They do. A mortar verge is a smooth sloping line with a pointed finish, while a unit verge shows the shape of the moulded piece, usually with a small gap between each. On a modern estate house that rarely matters, and on a period gable it can, which is why we discuss the look at the survey.
How are they fixed?
Each unit is secured with screws or clips into the batten or the tile, depending on the maker's design. The fixings are placed to catch the main timber of the roof and not just the edge of the tile, since that is where the strength is.
Units also suit a roof where the verge is short, such as on a porch, a dormer cheek or a small extension, where a long continuous profile would need cutting down to a fraction of its length. Colour matching is easier, too, because more of the common concrete tile shades are available as moulded pieces.
Continuous dry verge systems
A continuous system is a long extruded profile, usually of UPVC or a similar durable material, that runs the length of the verge in one strip, or in a few joined lengths. It acts as a cloak over the end of the tiles and carries the fixings along its length.
The effect from the ground is cleaner and more uniform than a unit system, since there is no repeated joint line. The profile fixes through the face or the underside into the battens, and it tucks beneath the edge of the roof tiles so rain is shed on to them. Many have a ventilating slot that lets air into the roof space while keeping insects out.
Where it suits best is on a long, straight gable with a consistent roof pitch. Where it struggles is a roof where the edge undulates, since a rigid profile follows the line you give it and will show any dip. That means the batten line along the verge has to be straight before it goes on.
Is a continuous verge better than a unit one?
Neither is simply better. Continuous suits straight, modern roofs and a tidy appearance. Unit suits roofs with some variation, mixed tile types or a need to replace single pieces. We recommend the one that fits the roof in front of us.
Because the profile is long, it expands and contracts with temperature. Good systems allow for that with slotted fixings or a gap at the joints, so the trim does not buckle in summer sun or crack in a frost.
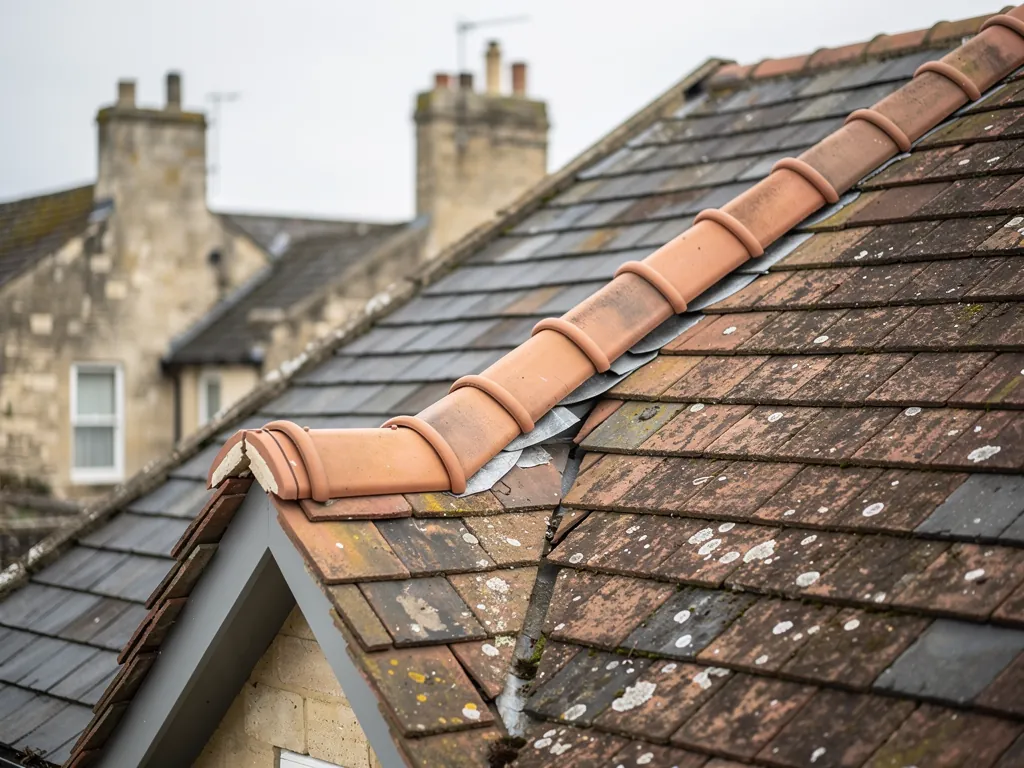
Fixing to the tiles and the battens
Whichever type is chosen, the result depends on what it is fixed to. The roof tiles hang from battens, the horizontal timbers nailed across the rafters, and the verge fixings need to reach them. Fixing only to the tile edge is weak, because the tile can crack or lift.
The edge of the roof often takes the worst punishment. Old battens at a gable can be rotten from years of damp getting past a failed mortar joint, and the last tile row may have been nailed once or not at all. Before a new system goes on, those are checked and made sound. If a batten end is soft, it is cut out and replaced. A system screwed into rotten timber holds for a season, then works loose.
The undercloak matters as well. A cracked or missing undercloak leaves the verge tiles unsupported, and the new trim has to be matched to its thickness and position. Some kits include a replacement undercloak strip, and others rely on the existing one being in good order.
Will it need new tiles along the edge?
Sometimes. Cracked or chipped end tiles are replaced as the system goes on, and where tiles have to be cut to fit the trim, we cut them cleanly and seal the cut edge. Our guide to what to do when a ridge tile has fallen off deals with a similar situation at the top of the slope.
What BS 8612 covers
BSI published BS 8612:2018 on 31 January 2018 as the specification behind factory-made ridge, hip and verge kits. Marley, a tile and dry-fix manufacturer, treats it as the benchmark test and says a product can only claim compliance after being properly tested.
For a verge, this has a practical effect. A dry verge is not just a trim; it is a system of trim, fixings and seals that has to stay put in wind. A tested system has been judged as a whole. Parts from different manufacturers, bought separately and fitted together, fall outside that.
Can I ask for the data sheet?
Yes, and you should. The sheet names the system, the tile types it suits and the fixings it needs. If a fitter cannot tell you which system is going on your gable, ask again before agreeing to the work.
Is a dry verge compulsory?
No. A bedded verge is still allowed, provided it is also held by a mechanical fixing under the current standard. In practice dry systems are common for new work and for repairs where the old mortar has failed, since they cut the amount of cement that can crack.
The standard also helps with comparisons. Two quotes that name different systems are not like for like, and a quote that does not name a system at all deserves a question.
Which type suits which roof
The choice comes down to a few plain questions about the gable and the roof covering.
- Tile type: interlocking concrete tiles are well served by both types. Plain tiles, slates and heritage roofs often need a more careful match, and a bedded verge with fixings may suit them better.
- Length and straightness: a long, straight edge suits a continuous profile. A short or wavy edge suits units.
- Appearance: if the house is visible from the street, the shape of the verge matters, and it is worth seeing a sample.
- Repair or whole new edge: where a few units have blown off, replacing them is simple. Where the whole mortar edge has gone, a full system is usually tidier.
Older roofs add their own twist. Putting a dry system on an old roof means checking the battens, undercloak and tile thickness first. We cover this in our answer on fitting a dry verge to an old roof.
Listed homes and houses within a conservation area need a word with the council's planning officers before a verge changes appearance. A plastic profile where mortar stood before can be a visible change.
From survey to finished edge
The survey starts with the gable seen from the garden, then from a ladder or scaffold where that is safe. We note what is loose, what has fallen, the condition of the undercloak and battens, and whether the gable wall itself is sound. You then receive photographs of your own gable with the quote, which is a written total for the job.
On the day, the sequence is predictable. Old mortar and any loose tiles are taken off. The battens and undercloak are checked and repaired. The new system goes on in the order its maker sets out, working up from the eaves. The finished edge is checked by hand along its length for loose fixings, and the area is swept clear. Offcuts and old mortar are bagged and carted off, and the path is swept.
How long does a verge take?
A single gable edge is often a short job, and a pair of verges on a semi-detached house can be done in a day when the weather and the access allow. Where timbers need repair, it takes longer, and you hear about it before work starts.
The work carries our written 10-year guarantee. If you are also thinking about the ridge, a mortar repair on that side is covered in our guide to re-bedding a ridge, and doing both together can share the cost of access.