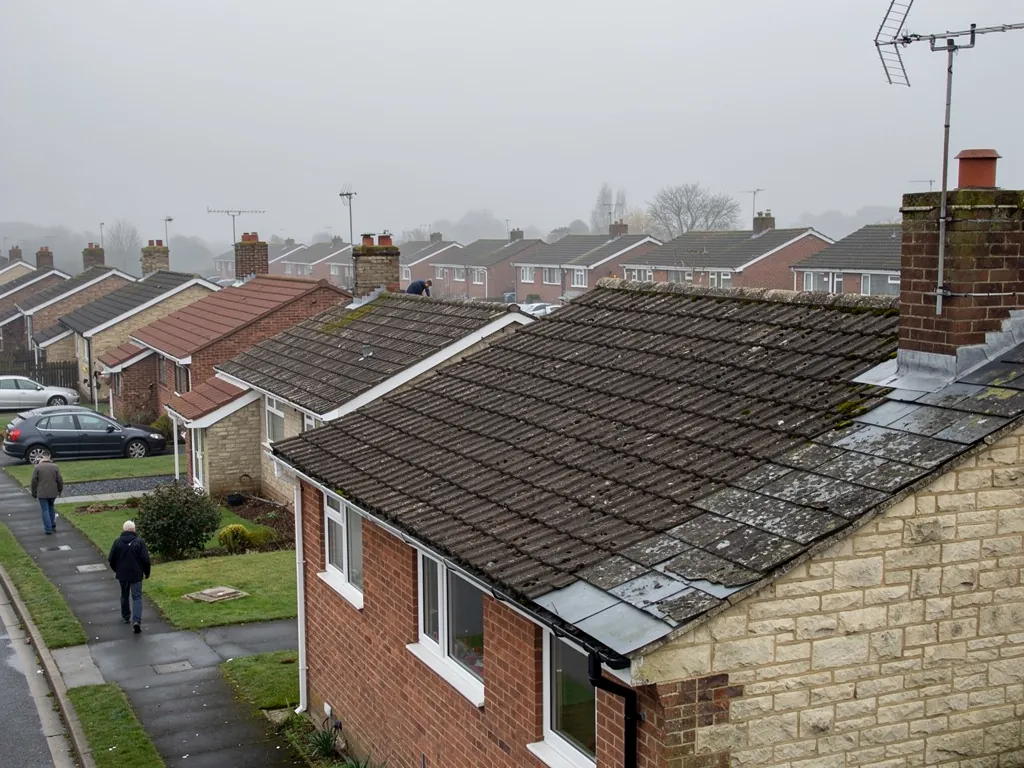
Street of 1960s brick bungalows with concrete tile roofs

Roofers in Steeple Ashton

Roof repairs, lead, chimneys and careful re-covering for the old cloth-and-market village east of Trowbridge, where cruck frames and stone fronts sit beside the Green.

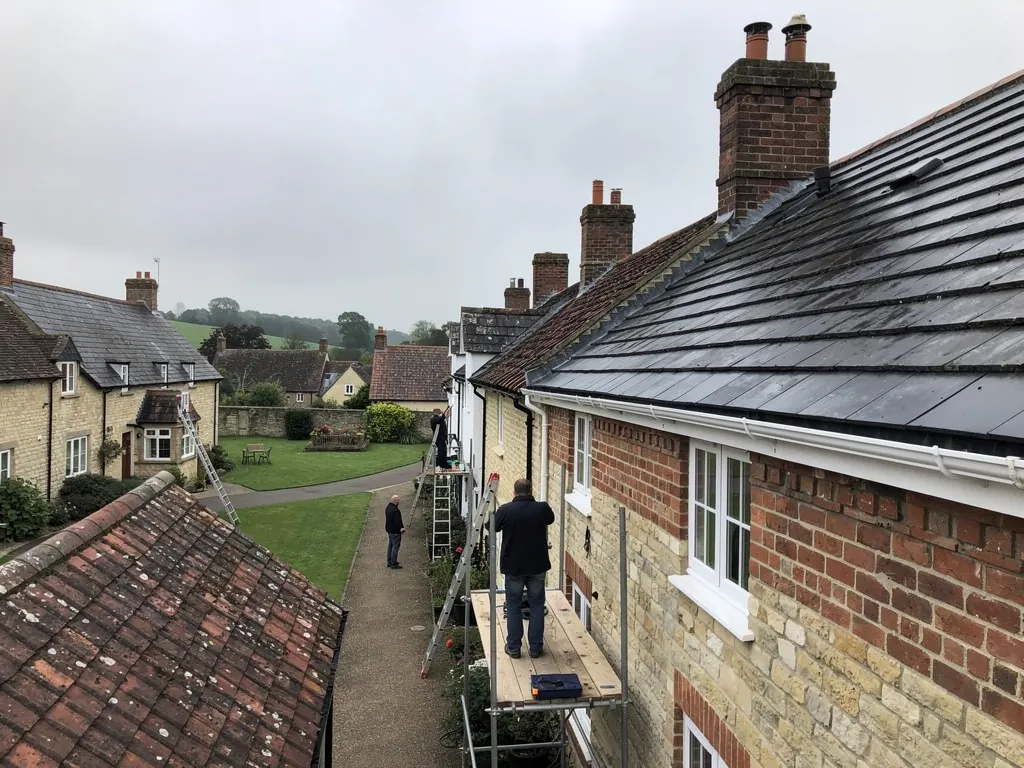
Roofs round the Green and High Street

Timber-framed cottage beside a village green
Cruck and timber-framed houses

Wiltshire Council's community history describes the village core as High Street, Green, market cross and lock-up, overlooked by an imposing church, with cruck construction and timber framing among the older houses. Each cruck frame is made from two matching curved timbers that lean inward from low in the wall and join at the apex, and a roof carried on one behaves differently from a modern trussed roof. Frames like these move, season by season, and have often been altered. Before we touch a covering we look at how the frame is carrying it, because a tidy new slope laid on a tired frame only hides a problem for a few winters.

Stone-fronted house over an older roof
Stone fronts and brick infill

In the eighteenth century some timber-framed houses were given stone facades, Ashton House in 1724 among them, while brick infill took the place of wattle and daub in others. The Manor House of 1647 is brick with a limestone ashlar front. A neat stone face can disguise a much older roof behind it, with a wall-head, eaves and gutters that were retrofitted. The junction between a later front and an earlier structure is where a hidden leak is usually found, and it cannot be seen from the street.

Modern house with garage and tiled roof
The plateau and its newer houses

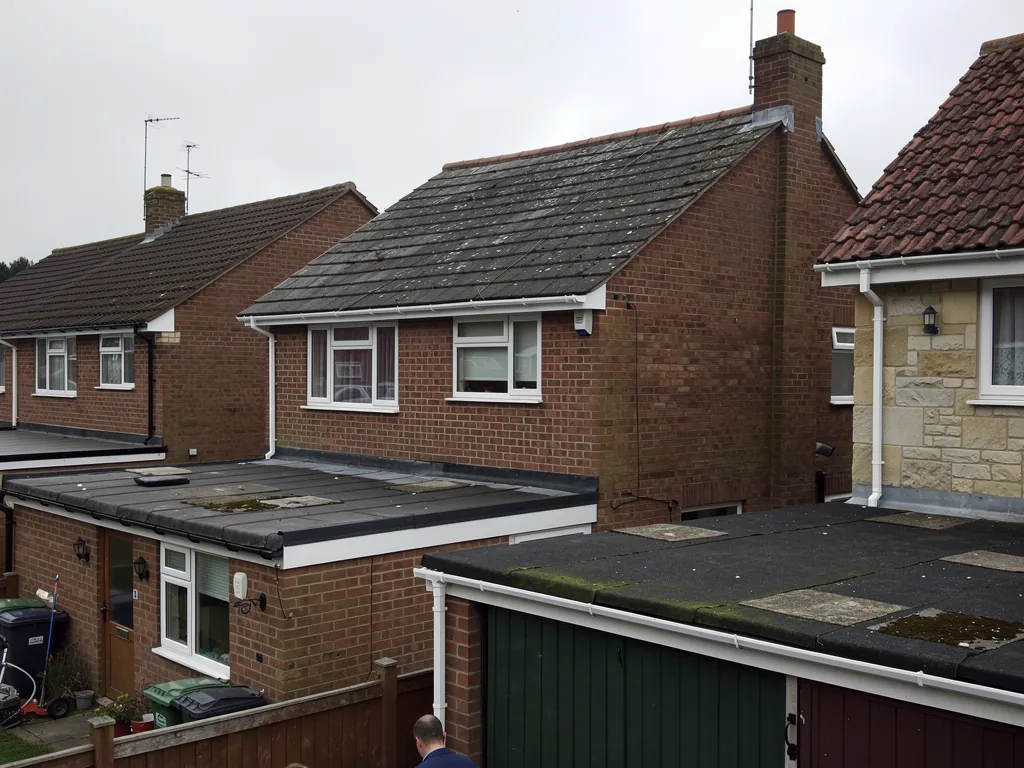
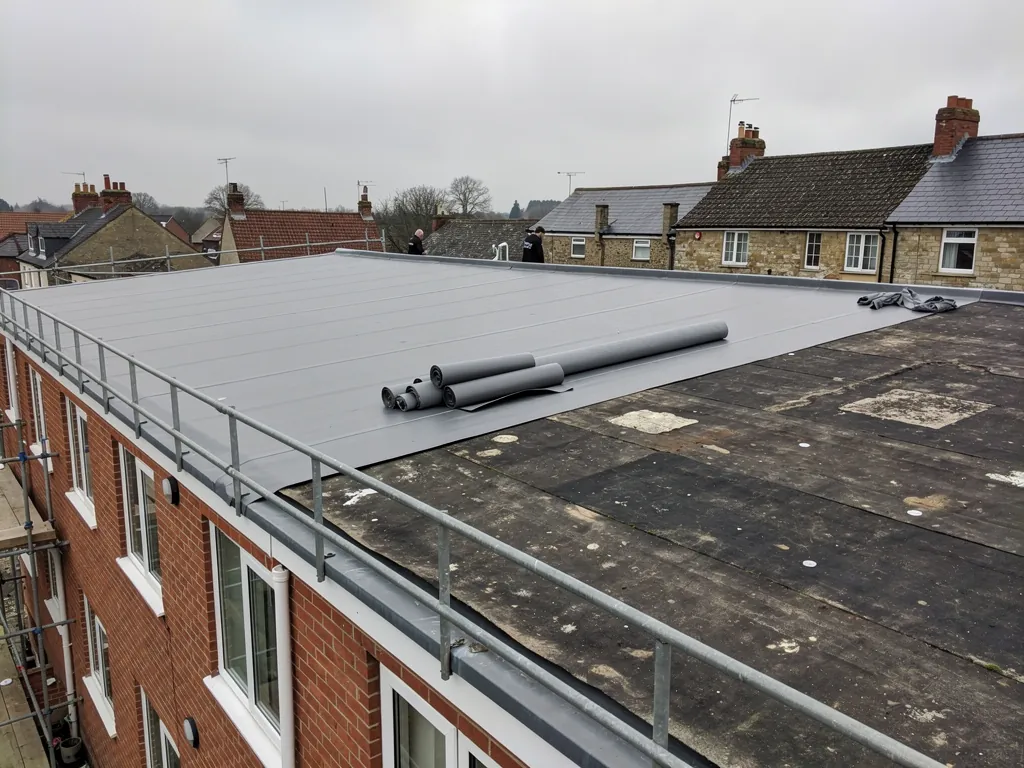
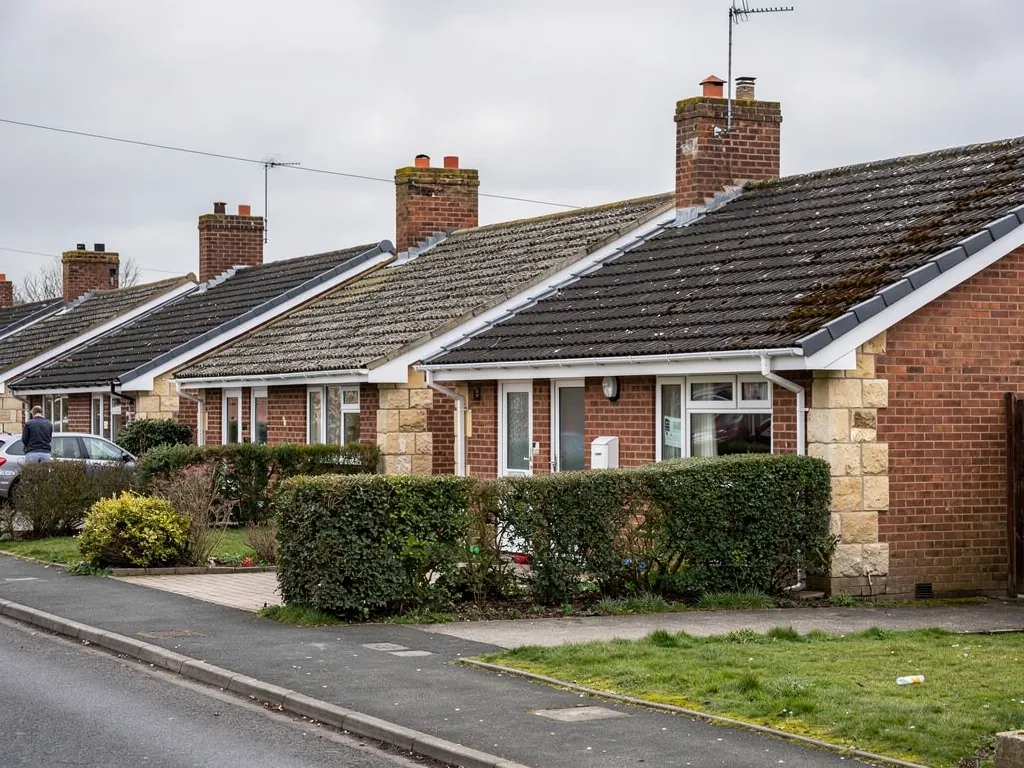
The village stands on a low plateau of Corallian limestone, about three miles east of Trowbridge, and beyond the old centre are newer houses, bungalows and outbuildings spread along the lanes. Their roofs are the ordinary kind: tiled slopes, concrete or clay, with ridges, verges and gutters wanting the same checks as anywhere else. A flat roof over a garage, porch or kitchen extension tends to give up before the house does, and farm buildings on the edge of the village add a third group with their own needs, such as repairs to old sheeting.

From Swindon to the Green

Map showing Steeple Ashton and central Swindon. 28 road miles south-west of central Swindon.

Distance
28 road miles south-west of central Swindon
Council
Wiltshire Council
Council
Wiltshire Council
Conservation area
Steeple Ashton, recorded by Wiltshire Council
Setting
Corallian limestone plateau, about three miles east of Trowbridge

Steeple Ashton owners on roof repairs and re-roofs

Can a cruck-framed roof be re-covered safely?

Yes, once the frame has been checked. We look at the timbers, the rafters and how the load is carried before deciding what weight of covering the roof can take.

Is Steeple Ashton's centre a conservation area?

Wiltshire Council records one for Steeple Ashton. It does not stop repairs, though a change of material or work to a listed house needs checking with the council first.

What leaks behind a stone front on the High Street?

Usually the gutter, the wall-head or a flashing where the later front joins the older roof. We trace the water back along the timbers to find where it truly enters.

Q1

What lies under the roofs of Steeple Ashton's oldest houses?

Brick and limestone cottages around a small village green
Scraped-back rafter beside thick spray foam under a slate roof

The short answer

Frames, first of all. Cruck construction and timber framing, brick infill where wattle and daub once stood, and limestone or Bradford stone in the later houses. The covering is only the top layer, and what carries it decides how the roof should be mended.

Steeple Ashton was a market and cloth village, and it kept the buildings to show for it: a Green, a market cross, a lock-up, and a church whose spire was struck by lightning twice in 1670 and never replaced. The houses around those landmarks are a record of changing methods, from cruck and timber frame to later stone, and each method puts different demands on the roof.

Why does the frame matter more than the covering?

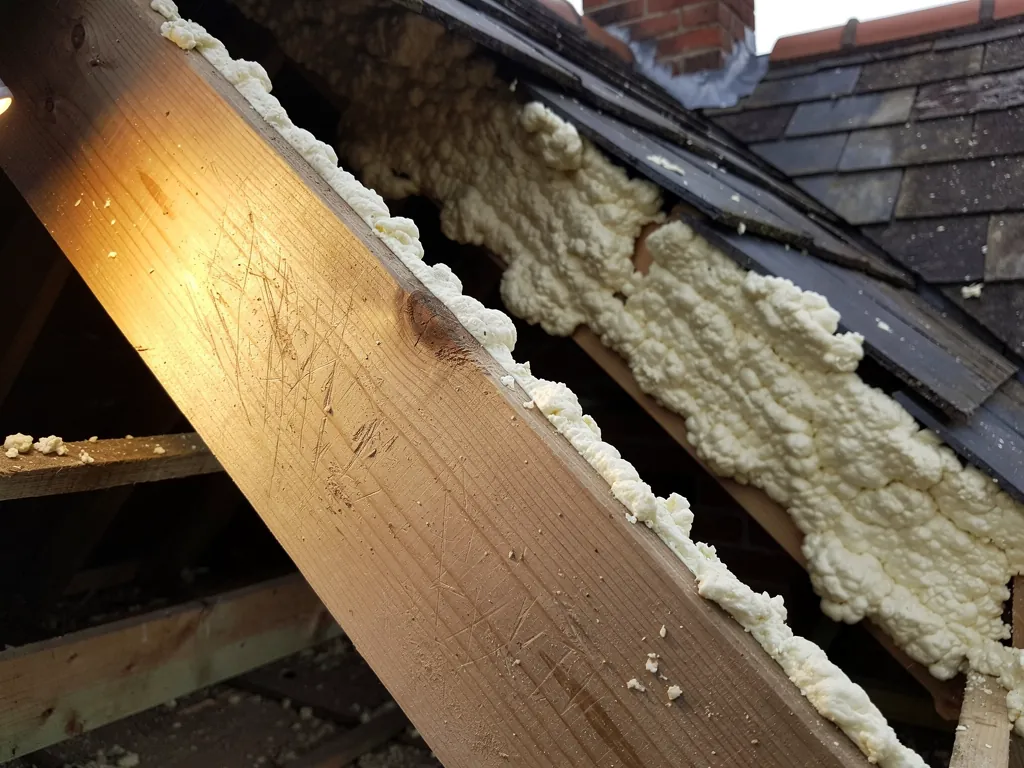
Because it decides what the roof can carry and how it moves. An old oak frame has settled and shifted over centuries. Rafters may be thinner or more widely spaced than a modern roof would have, and joints may have worked loose. We study the timbers from within and the slope from without, photographing both, before we recommend any repair or any weight of covering.

What do repairs look like on a frame of this age?

Mostly small and exact. A rotted rafter foot is spliced rather than replaced. A batten that has failed is renewed. A section of covering is lifted, the timbers beneath mended, and the covering put back. The aim is to hold the roof as it stands and prevent water from getting at the oak, since timber that stays dry lasts for centuries.

Stone plays its part as well. The village stands on Corallian limestone, and the larger houses used imported stone from Bradford, so walls are heavy and the wall-head is a thick, solid junction. A roof meeting a wall like that needs flashings cut into the masonry, not stuck to it, and cutting a fresh chase in old stone is a decision we discuss with you first.

Can the roof spread the walls?

Sometimes, when ties and joints have failed and the rafter feet push outward at the wall-head. That needs a structural engineer's view alongside ours, and the survey report flags it. Our page on tiled roofs in conservation areas covers the consent side of mending an old village roof, and our roof repairs service is the place to start if you have found a leak.

Our work carries a 10-year workmanship guarantee, in writing.

Q2

How is a roof behind a stone front repaired?

The answer

By treating the front and the roof as two separate builds. The stone face may date from the eighteenth century, while the roof behind it is often older, so we survey the junction, the gutters and the wall-head together and repair them in a way that keeps the facade untouched.

Ashton House was given its stone face in 1724. Other houses followed the fashion, and the Manor House of 1647 pairs brick with a limestone ashlar front. The result is a building that looks of one date from the street and is made of several behind it.

Where do water leaks start on these houses?

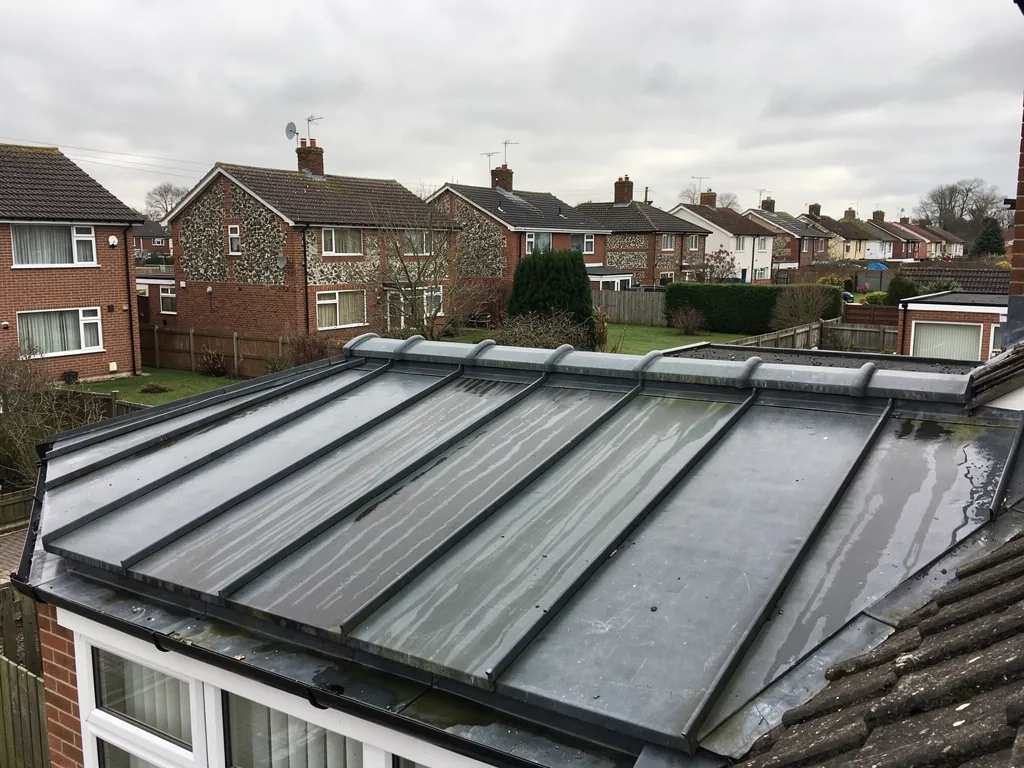
At the join. Where a later front meets an older roof, there is often a gutter set into the wall-head, a flashing dressed into stone, or a valley behind a parapet. Each of these is lead or other sheet-metal work that has aged separately from the stone around it, which is why the stone can look perfect while the junction beside it is failing. Lead flashings stiffen, crack and lift, and water then runs behind the stone where nobody can see it.

Is lead worth renewing, or can it be patched?

It depends on how much has failed. A small split can be repaired with a patch, but lead that has crept and split along its length is better renewed as one whole run. The weight of the sheet, called its code, is chosen for the position, and lead correctly fitted can last many decades. Our page on lead roofing explains the codes and the work.

Scaffolding matters here, as the roofs sit high above narrow village frontages. Before accepting any price, confirm that it allows for scaffolding and VAT.

Where a gutter sits in the wall-head, it is lined with lead or a similar sheet metal, and the lining runs back under the first course of the covering. If its fall has gone, water ponds and finds the weakest seam. Renewing the lining with a proper fall, and tidying the outlet, cures more ceiling stains than any amount of sealant.

We do not rely on sealant at these junctions. A bead of mastic may hold for a season, but it hides the fault from the next person who looks, and the timbers behind it stay wet. We leave the plot clear of debris, with our rubbish carted off.

Our view

Mend the junction behind the front and the stone itself never needs to be disturbed.

Q3

Does Steeple Ashton's conservation area affect roof work?

Rolled lead roof covering over a bay above white windows
Long flat roof on a 1960s brick building being re-covered

The short answer

Wiltshire Council records a conservation area for Steeple Ashton, and several houses in the parish are listed Grade II*. A repair in the same covering rarely calls for an application, but a listed house needs listed building consent before changes to it go ahead, and a change of material is worth checking first.

Steeple Ashton's centre is recorded by Wiltshire Council as a conservation area, and the parish includes the Manor House and five other Grade II* houses, Ashton House among them. A conservation area protects the look of a place. A listing protects a building. They are different, and they bring different rules.

Who would I ask about my own roof?

The table sorts the common jobs by who has the say. It is a guide, not legal advice, and the council's planning team makes the final call for your address.

When do Building Regulations apply to a re-roof?

Two Planning Portal tests apply: with fewer than 25 per cent of the building envelope and fewer than 50 per cent of the roof affected, no building control application is normally required. Beyond those limits, or if the new covering is 15 per cent or more heavier, approval applies. If the job is notifiable, we cover consent and lodge the notification with Wiltshire Council's building control team or a registered building control approver.

A listing covers the roof structure and the chimneys, not only the front, so even an application about a stack or a ridge can be a listed building matter. Photographs from our survey help when you need to describe the existing roof to the council.

Old frames and eaves suit bats and nesting birds, both protected, so work stops for advice if we meet either.

Roof windows are a separate matter, covered on our roof window planning page.

Who decides what, on a Steeple Ashton roof
WorkUsual positionWho to ask
Mending in the same coveringMaintenance, no applicationNobody, though we advise
Changing the materialMay need permissionWiltshire Council planning team
Work on a listed houseConsent if character is affectedWiltshire Council, before work
Large re-coveringBuilding Regulations may applyBuilding control, through us

Roofing services in Steeple Ashton

Questions from around the market cross

Why would a stone-fronted house leak at the gutter line?

Because the gutter often sits in the wall-head, where a later front meets an older roof, and the lead lining it has aged separately. A split or a blocked outlet sends water into the wall instead of away. We inspect it from a ladder or scaffold and say what we find.

Can brick infill panels be affected by a roof leak?

Yes. Water that gets past the eaves can reach the brick and the timber behind it, and damp in the frame shortens its life. Fixing the roof edge and the gutter is the first step, and the walls dry out afterwards. Timber that has been wet for years can still be sound, so we probe it and report what we find before anyone talks about replacing it.

Do you work on outbuildings and farm sheds around Steeple Ashton?

Yes: barns, stores, garages and flat-roofed extensions. Cement sheeting on older sheds may contain asbestos, so we check before any work and explain the careful way to remove it. Outbuildings are often the first roofs to fail, so a survey of the whole plot can save a second visit.

Are Steeple Ashton ridge tiles bedded in mortar?

Many older ridges are, because mortar beds were standard practice for generations. BS 5534 changed in 2014; now a re-bedded ridge is pinned mechanically, or we choose a tested dry-fix product, and our ridge and verge page covers both.

Ask us about your roof

Tell us what’s happening and we’ll call you back.

  • Photos of what we find
  • A written quote
  • 10-year workmanship guarantee

Or call 01793 626096

Call Get a quote