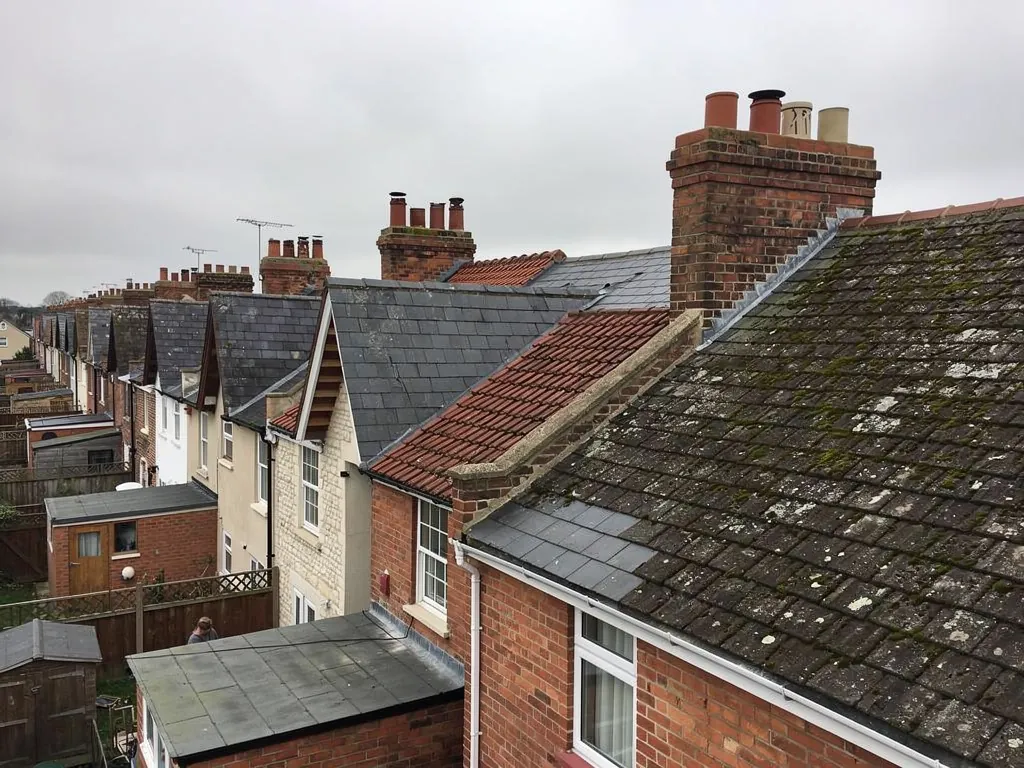
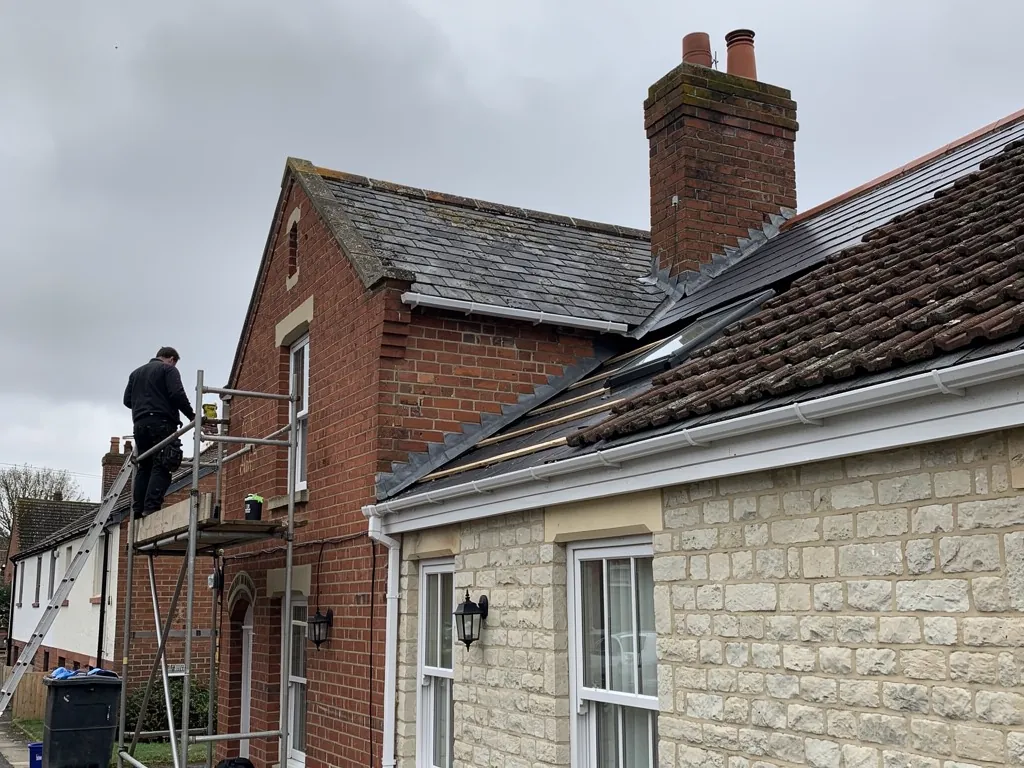
Brick end-of-terrace gable beside a limestone house, slate roofs

Roofers in Edington, Wiltshire

Roof repairs, lead, chimneys and re-covering for Edington, the village beneath the northern slope of Salisbury Plain: Grade I priory buildings, thatched timber frames, Georgian brick and the plainer homes that followed.

Edington's roofs, from priory stone to thatch and brick

Medieval stone church with a leaded roof
The priory church and the Grade I buildings

Edington Priory was founded in the middle of the fourteenth century and surrendered in 1539, and its church, dedicated to St Mary, St Katherine and All Saints, carries on as the parish church. The church, the Priory and the Ladywell conduit house are all listed Grade I, the highest grade. On buildings like these the aim is to change as little as possible: repair before renewing, keep the original material, and settle the approach with the council, or for the church the diocese, before anyone climbs a ladder. A building that has stood for six centuries has earned that caution, and a quick fix with the wrong mortar or the wrong lead can do lasting harm.

Thatched cottage beside a brick chimney stack
Timber frames, thatch and brick with stone dressings

Whites Farm is a thatched house on a timber frame from the late 1500s, and The Grange is a brick house of the 1700s with stone dressings. Between them they show how varied the village's older stock is. Houses like these seldom have a roof that is just one thing. A thatched house usually has a brick stack, lead flashings, a tiled or slated porch or outbuilding and cast or plastic rainwater goods, and each of those is ours to look after. On the brick houses, chimney stacks, parapet or coped gable ends, and the junctions with extensions are where leaks begin.

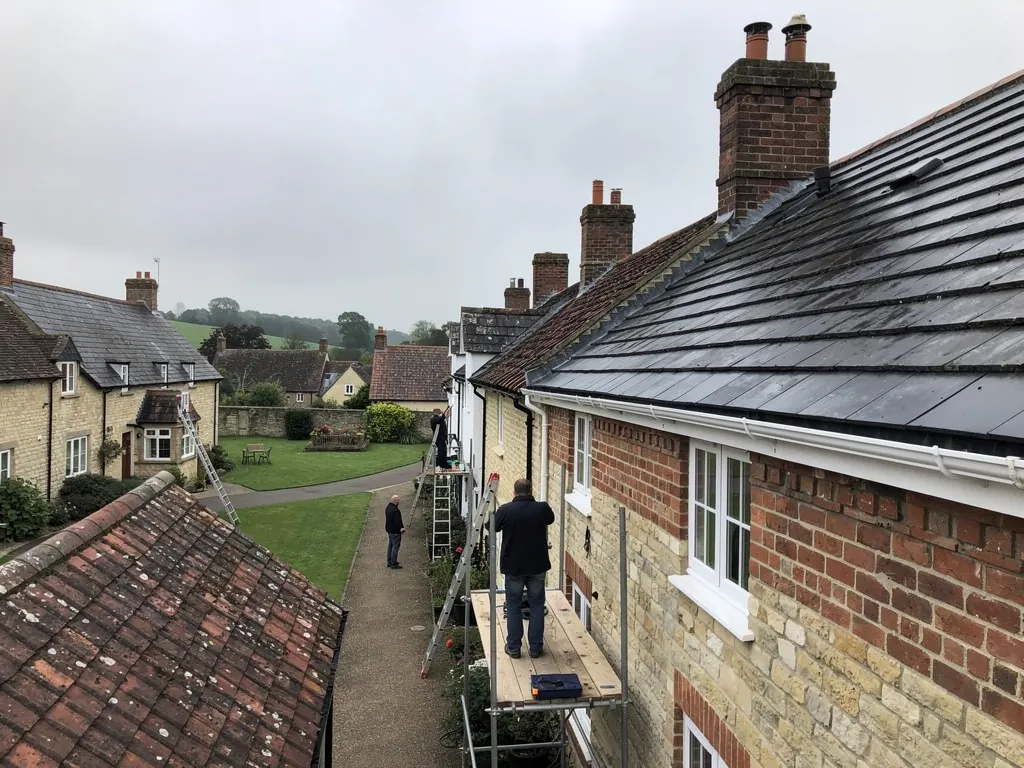
Tiled house on open ground beneath a hill
Plainer homes under the Plain

Beyond the priory precinct the village fills out with ordinary houses of many decades, farm buildings and extensions, set under ground that rises steeply to Tinhead Hill at 225 metres. That open slope matters to a roofer. Roofs here meet the wind early, so ridge tiles, verges and the nailing of the tiles themselves need to be sound, and loose edges that survive in a sheltered town street can fail in a gust. Garages and rear extensions under flat or shallow roofs, which nobody studies until a brown ring spreads across a ceiling, are worth checking while the ladder is up, together with any lean-to or outbuilding that shelters a boiler or a freezer.

Swindon to Edington, up to the chalk edge

Map showing Edington and central Swindon. 30 road miles south-west of central Swindon.

Distance
30 road miles south-west of central Swindon
Council
Wiltshire Council
Council
Wiltshire Council
Listed buildings
Priory church, The Priory and Ladywell conduit house, all Grade I
Setting
Under the north slope of Salisbury Plain, east of Westbury

Edington roof questions

Can an Edington listed house be re-roofed in new material?

Not freely. A listing brings consent rules for any work that alters the building's special character, and the roof covering is counted within that. Wiltshire Council decides, so ask before you order any materials.

Can you repair the slated and tiled parts around a thatched house?

Yes. Chimney stacks, lead flashings, gutters, porches, outbuildings and extensions around a thatched house are the work we do, and the survey photographs cover each of them.

Do roofs under the Plain slope need extra fixings?

Exposed edges do. Ridges and hips get pins or clips on top of their bedding, verges are secured, and the nailing is checked wherever the wind finds the roof first.

Q1

How are roofs beside Edington Priory church repaired?

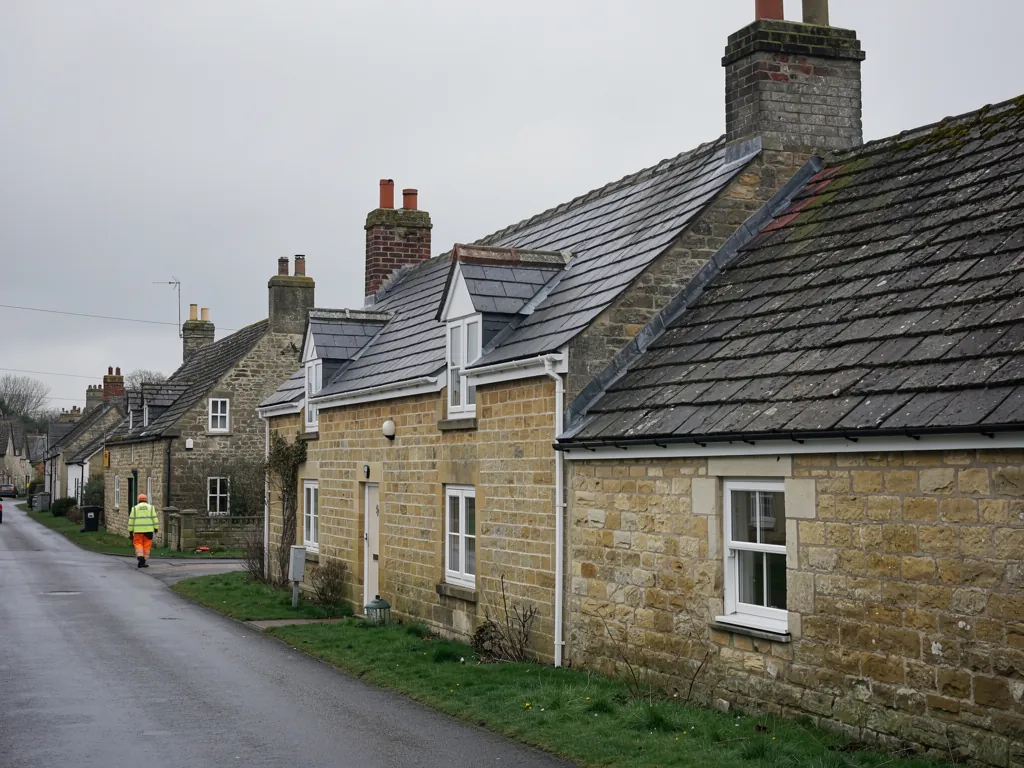
Brick and limestone cottages around a small village green
Brick end-of-terrace gable beside a limestone house, slate roofs

The short answer

Carefully, and with consent. On a Grade I building the aim is to retain original fabric wherever it can be saved, and to match materials where it cannot. Anything that alters its character needs listed building consent, so the plan is settled with the council beforehand and recorded in photographs as the work proceeds.

The priory church, the Priory itself and the Ladywell conduit house are all Grade I, which means the village's best-known buildings sit at the top of the protection scale. For homes nearby, the same attitude is a good model: look first, change little.

What does repair mean on a listed roof?

Mend before replacing. Individual slates or tiles that have slipped can be refixed, a cracked one swapped for a matching salvaged unit, and failed lead patched or renewed in the same code and the same dressing. Sheet lead is graded by thickness and weight, and for a roof that is expected to last, the heavier codes are usually the sensible choice. Our lead roofing page covers codes and detailing.

Why does mortar matter so much?

Old masonry was built with soft lime mortar that lets moisture escape. Hard cement mortar traps water in the stone or brick, which then decays around it. Pointing a chimney or a coped gable in cement is a common well-meant mistake. Lime is the better choice, applied by someone who can match the colour, texture and joint profile of what was there.

Who needs to approve the work?

The legal route is listed building consent, which Wiltshire Council's planning and conservation officers decide, and it applies to any alteration that changes what makes the building special. Churches in use for worship by certain denominations, including the Church of England, follow a separate system with its own approvals, so the parish or diocese is the first call there. For Building Regulations, Wiltshire Council's building control team or a registered building control approver handles notifiable work.

A short survey with photographs tells you what is wrong before anyone commits to a plan. If the roof already leaks, our roof repairs page explains what a make-safe visit involves, and why we choose the smallest job that properly mends the fault, however old the building.

Q2

What needs attention around a thatched house in Edington?

The answer

Everything that is not the thatch. Chimney stacks, lead flashings, porches, extensions, outbuildings and rainwater goods all age differently from a thatched roof, and they are where most leaks begin. A survey of the whole property finds them in one visit.

Whites Farm, one of the village's older houses, is a thatched house on a timber frame from the late 1500s. It makes a useful example, because a thatched property is rarely a single roof. It is a collection of roofs, and several are not thatch at all: the chimney stack, the porch, the lean-to, the garden store and the gutters on whatever has eaves that can take them.

Why is the chimney the usual starting point?

A chimney pierces the roof, so the joint around it is the weakest link in the covering. The brick weathers, the pointing shrinks, and the lead flashing loses its seal. Water that finds its way in does so quietly, running down timber and staining ceilings long before a drip appears. Our chimney repairs page shows how we deal with stacks, flaunching and leadwork.

What about porches, extensions and outbuildings?

These are usually tiled, slated or felted, and they have often been added or altered since the house was built. They can be different ages and use different materials from the main roof, so each wants its own assessment. A small flat porch roof can cause as much damp inside as a larger fault above.

Does a timber frame alter the way a roof is mended?

They do. A frame moves, and so do the roofs that join it. Rigid sealants crack, whereas properly dressed lead lets the joint flex. We aim to restore a watertight junction without forcing the old timbers into a shape they have long outgrown.

The photographs from the survey sort the urgent jobs from those that can wait for a dry week, and the written quote lists what we would do.

MythA thatched house means every part of the roof needs a thatcher.

FactThe thatch is one part. Stacks, lead, porches, outbuildings and gutters are separate jobs with their own materials.

Q3

Do roofs on the Plain's north slope need extra fixing?

Chimney stack taken down below roof level during removal
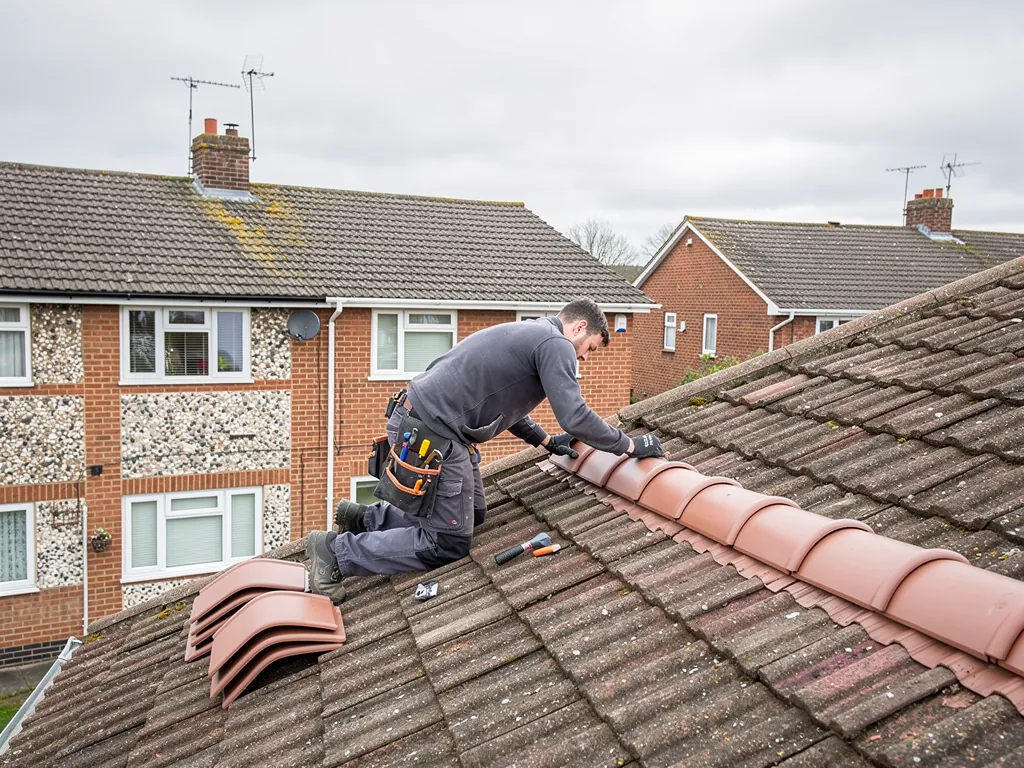
Roofer fixing new red ridge tiles along a concrete tile roof

The short answer

Where the wind arrives first, yes. Edington sits under the northern edge of Salisbury Plain, so ridges, hips and verges are pinned or clipped in addition to being bedded, and slate and tile nailing is checked along exposed edges. Fixing counts for more than the choice of covering.

Edington lies under the north slope of Salisbury Plain, and the parish climbs onto the Plain itself, where Tinhead Hill reaches 225 metres. Roofs on open ground meet the weather before roofs in a sheltered street do.

Which parts of a roof are most affected?

Edges. The ridge at the top, the hips on a hipped roof and the verges along a gable all stand proud and take the lift when wind blows across them. Since BS 5534:2014 a ridge or hip tile gets more than a mortar bed to hold it, and BS 8612:2018 is the test specification for dry-fix systems. Our ridge, verge and dry-fix page explains the choices.

Does the type of covering matter?

Slate manufacturers recommend against hook fixings on pitches below 25 degrees, and the minimum pitch for natural slate depends on the slate size and exposure. Always check a product's own data sheet. If a slate or tile has been laid below its recommended pitch, no amount of care with the fixings makes up for it.

How often should an exposed roof be looked at?

After a hard winter is sensible, and after any storm that brings debris down. A short visit with photographs shows whether a tile has shifted or a verge has loosened, and fixing a small fault early is far cheaper than reacting to a large one. Leaves and moss collect in valleys and behind chimneys, and a blocked valley can send water sideways under the covering, so the visit includes the gutters and any roof edge that cannot be seen from the ground.

Edington questions, from the Priory to the Plain

Why would a chimney on an older Edington house leak when the tiles look sound?

The water usually gets in around the stack, not through the tiles. Flaunching cracks, pointing recedes and the lead flashing lifts, so rain tracks down through the brick. The survey photographs show the exact joint that has failed, and the fix is often lead and pointing rather than new tiles.

Is this the Edington near Westbury?

Yes. This page is about the Wiltshire village under the north slope of Salisbury Plain, roughly four miles east-north-east of Westbury. Should your address be in a different place with a similar name, ring or use the enquiry form with the postcode, and we can confirm whether it is within our area.

Can a leaking roof on a listed building be made safe straight away?

Leaks are a priority, and the first step is protection that keeps water out without touching the historic fabric. Lasting repairs that change a listed building's character still follow the consent route, so we explain which is which before any permanent work begins.

Can an eighteenth-century brick house be repointed in cement?

It can be done, but it often harms older brick and stone over the following years. Cement is harder and less permeable than the soft lime used originally, so moisture is trapped and the masonry beside the joint flakes. A lime mortar matched to the old colour and joint is the kinder repair.

Ask us about your roof

Tell us what’s happening and we’ll call you back.

  • Photos of what we find
  • A written quote
  • 10-year workmanship guarantee

Or call 01793 626096

Call Get a quote