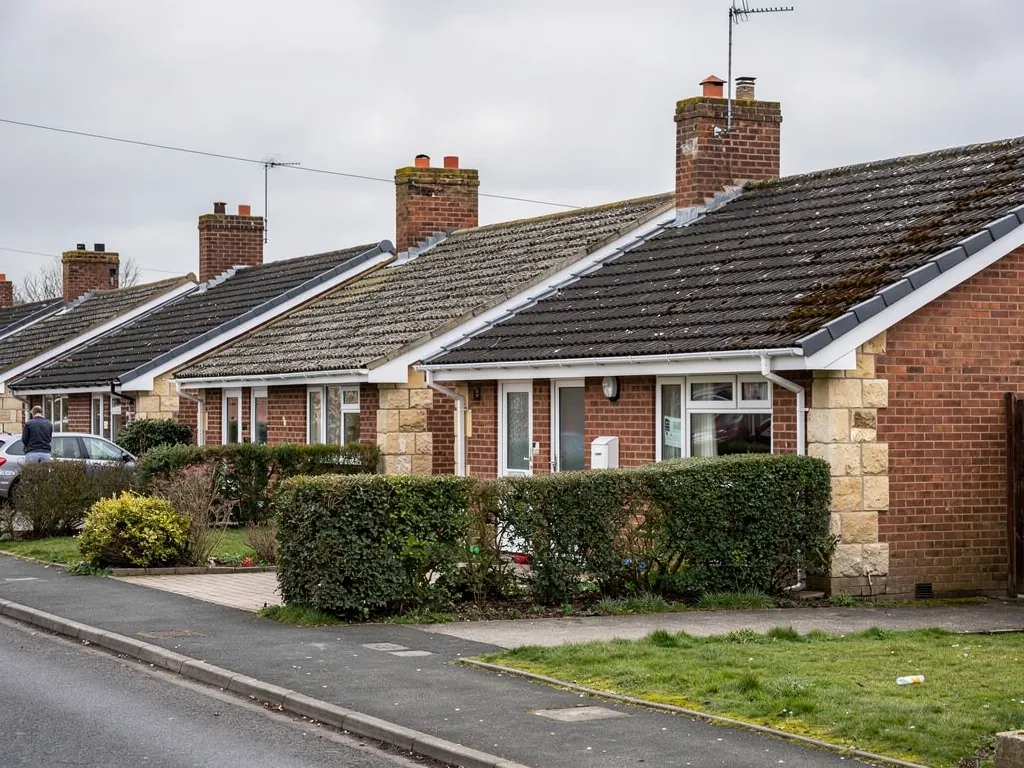
Edwardian brick villas with clay tile roofs and decorative ridges

Roofers in Great Cheverell

Repairs, re-roofing, lead and chimney work for Great Cheverell, from the old houses beside St Peter's and the Manor House to the mill buildings and the homes laid out after the railway came.

Great Cheverell's roofs, from Manor House to mill

Stone manor house with tall chimneys and lead gutters
By the church and the Manor House

St Peter's is grade I listed, with walls of limestone ashlar and a chancel of malmstone and flint, and the Manor House of about 1690 stands next door, with a game larder and gazebo to its south-west listed at grade II*. Houses of that date and standing share certain traits: steep pitches, thick walls, big chimney stacks and valleys or parapet gutters lined in lead. Water damage on heavy masonry is slow to show itself, because thick walls hold moisture like a sponge and release it gradually. It soaks into the wall head and the ends of the timbers first, and appears as a stain or a soft rafter long after the original gap opened. Work in this corner of the village begins with listing status and a careful look at the lead.

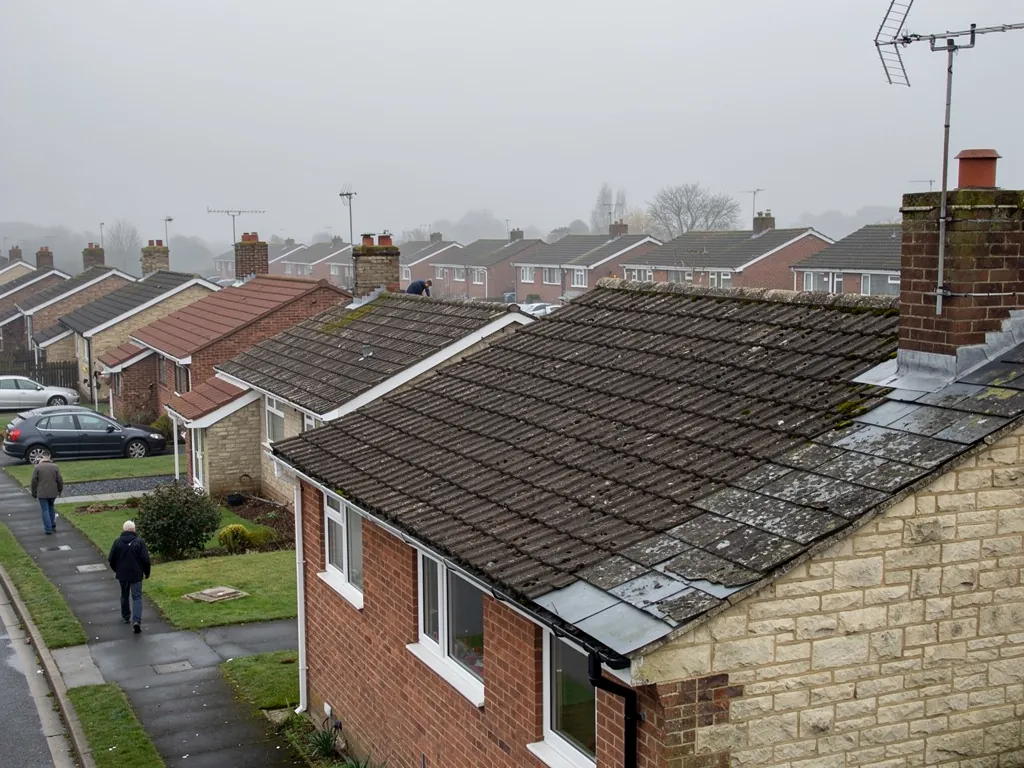
Tall brick mill building with a pitched roof
The mill and working buildings

A water-powered corn mill is recorded in Great Cheverell in 1449, and the present Great Cheverell Mill is a three-storey building of the nineteenth century. Mills and farm buildings of this scale have large, tall roof areas, often with long gables, high eaves and gutters that are difficult to reach. They also stand close to water, so damp is a constant companion. For a roof like this the first questions are practical: how to get safely to the work, how far the leak has travelled into the building, and whether the rainwater goods are carrying water away or dropping it on the wall. Access usually decides the budget, and a scaffold designed around the roof is cheaper in the end than one rushed to fit.

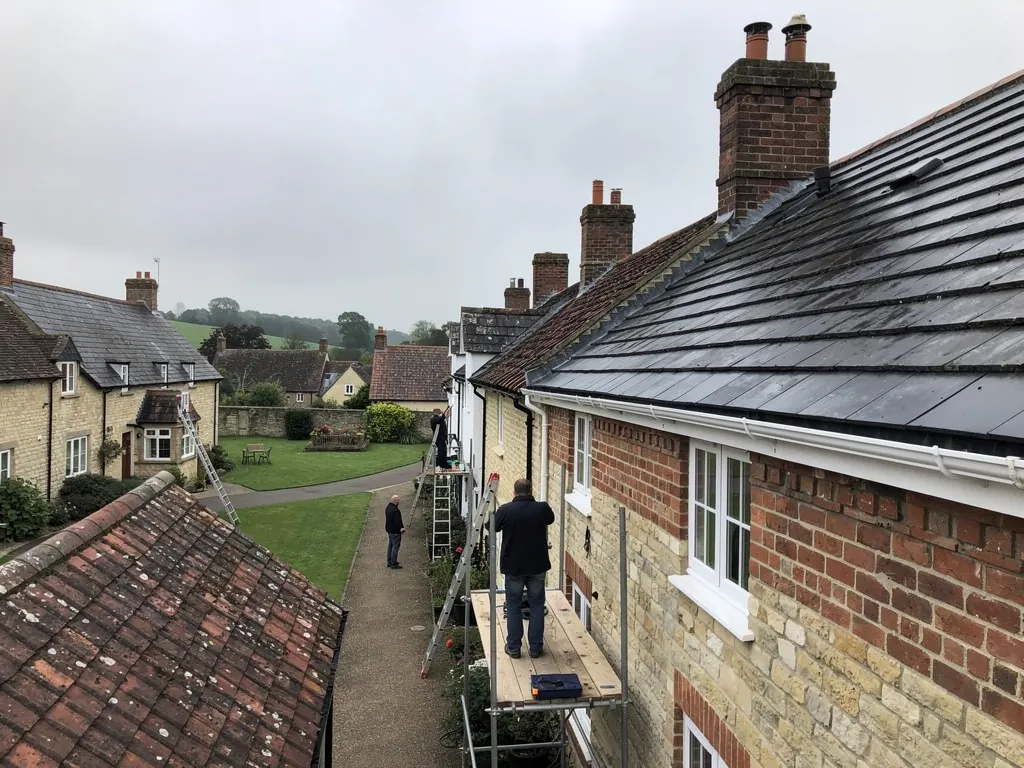
Slate-roofed cottages in a short village terrace
Railway-era and later homes

The Stert and Westbury Railway opened through the parish in 1900, and cottages and villas added around then may be roofed in slate or clay tile, since by then the railways had made Welsh slate cheap to carry inland. Slate from that time is by now more than a hundred years old in many places, and the usual faults are nails that have rusted through, slates that have slid and lead that has tired at the chimney. Homes from later in the twentieth century may carry interlocking concrete tiles, whose problems are cracked tiles, worn ridge bedding and gutters that overflow. Porches, garages and rear extensions often have flat roofs that follow their own timetable of repairs.

Reaching Great Cheverell from Swindon

Map showing Great Cheverell and central Swindon. 25 road miles south-south-west of central Swindon.

Distance
25 road miles south-south-west of central Swindon
Council
Wiltshire Council
Council
Wiltshire Council
Conservation area
Great Cheverell, on Wiltshire Council's record
Setting
Village south of Devizes, at the edge of Salisbury Plain

Great Cheverell: your roof queries answered

Does Great Cheverell's conservation area limit roof repairs?

A like-for-like fix seldom needs an application. Altering the material or the appearance may, so ask Wiltshire Council about your boundary before a price is agreed.

Can you work near the Manor House outbuildings?

Yes, with care. The game larder and gazebo are grade II*, so any roof change close to them begins with a conversation with the council's conservation team, well before a scaffold goes up.

Are roofs below the Plain more exposed?

Open ground at the foot of the Plain gives less shelter than a wooded valley. The ridge, the verges and the gutters are the parts that notice it first.

Q1

What does listing mean for roofs beside the church?

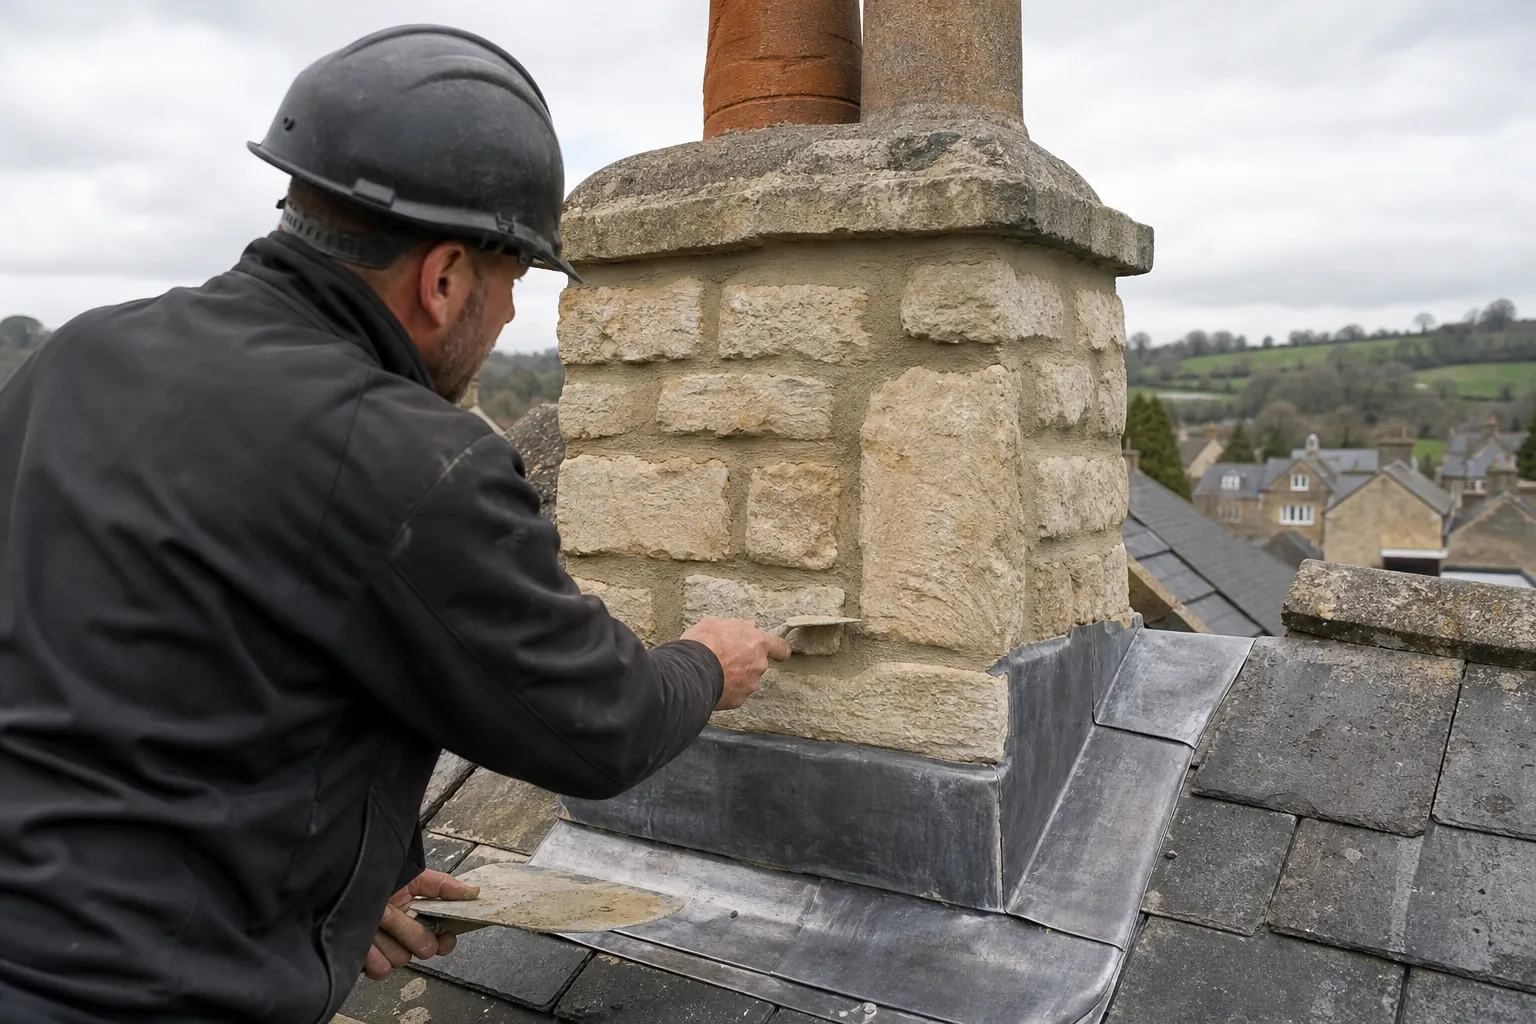
Roofer repointing a stone chimney stack above lead flashing
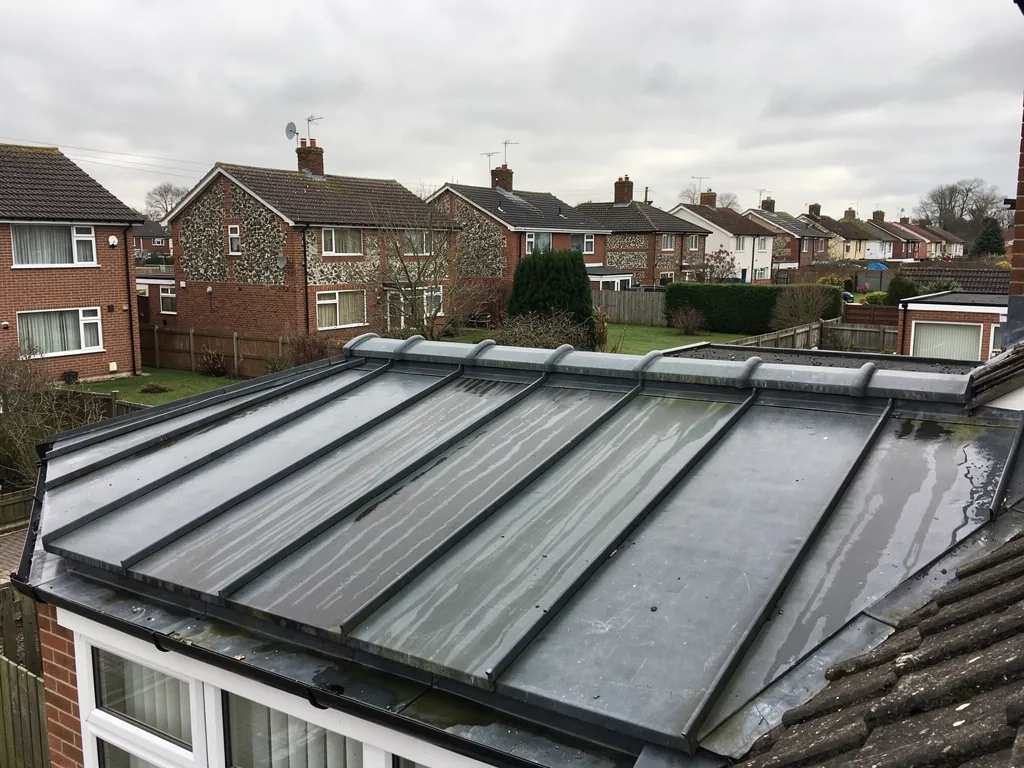
Rolled lead roof covering over a bay above white windows

The short answer

Listed building consent covers any alteration that changes how the building looks or is made, and the covering on top is a big share of both. St Peter's is grade I and the Manor House outbuildings are grade II*. Wiltshire Council's conservation team can tell you what your own house requires.

A handful of notable buildings cluster near the church: St Peter's, the Manor House of about 1690, and a game larder and gazebo south-west of it. They set the character of the older village, and their neighbours often wonder what that means for ordinary roofs close by.

Is my house part of the listing?

Listing attaches to a particular building, never to a lane or a row of neighbours. A house beside St Peter's is not covered by the church's grade I entry, though it may well stand inside the conservation area, which brings its own considerations. The council can confirm whether your address is on the national list, and we ask before we survey any older house near the church, because the answer decides how the job is run.

How is St Peter's treated?

As a Church of England building still used for services, the church comes under the ecclesiastical exemption: the diocese authorises repairs by faculty, and the parish and churchwardens manage it. A roofer working on a church follows a specification that copies the existing stone, lead and timber, so the repair is read as part of the building and not as an add-on. Anything proposed beyond that goes to the parish and the diocese for approval first.

What counts as plain maintenance?

Replacing a few broken tiles with matching ones, refixing a slipped slate or repointing a stack in a compatible mortar is maintenance. Swapping the covering for another type, rebuilding a stack or fitting roof windows is a different matter. For anything beyond maintenance we agree the plan with you first and suggest a call to the council. Our lead roofing page explains the lead repairs that older buildings so often need, from flashings to valley gutters.

MythA house next to a listed church inherits the church's listing.

FactEach entry on the list names a single building, so your house must be named there itself.

Q2

Why do tall mill-style roofs cost more to repair?

The answer

Height and access drive the cost more than the roof itself. A three-storey building needs a taller scaffold, longer ladders for gutters and a slower, more cautious method. Typical UK scaffold prices alone run from several hundred to well over a thousand pounds before any roof work begins.

Great Cheverell Mill is a three-storey nineteenth-century building, and a mill or large farm building of that type sets a different job from a semi-detached house. The roofing materials may be familiar, but the height and the sheer size of the slopes change how the work is planned from the first visit.

How does height change the plan?

A three-storey eaves line is far above the reach of a standard ladder. The work needs a tower or a full scaffold with boarded lifts, and the scaffold has to stand on firm, level ground, away from a watercourse or soft verge. Where a stream or leat runs close to the building, the position of the scaffold is settled on site before anyone books a date.

What do long roofs tend to suffer from?

Long gutters and tall gables gather a great deal of water, and a blocked outlet can send a stream straight down a wall. Valleys and parapet gutters carry heavier flows, and they do better with lead of a suitable thickness. We check outlets, joints and falls before looking at the covering, because a faulty gutter often explains damp in the wall below. Our pitched roofing page covers the covering options for big slopes.

What might the access alone cost?

Third-party guides give typical UK scaffold prices, shown in the chart, and a large building can sit above the top of those ranges. Treat them as the access element only. The roof work itself is priced on top of that, and our written quote arrives once the survey is done. Ask every roofer whether the price includes VAT and the scaffolding.

What it typically costs

  • Scaffold for a chimney stack£400 to £900
  • One week, domestic£300 to £900
  • Standard two-storey house£850 to £1,200
  • Full wrap, two-storey semi£1,500 to £2,600
Typical UK scaffold prices; a three-storey building may run past them. The survey settles your own figure. MyBuilder scaffolding cost guide, updated 21/08/2026.
Q3

What does Wiltshire Council need to know about a re-roof?

Brick and limestone cottages around a small village green
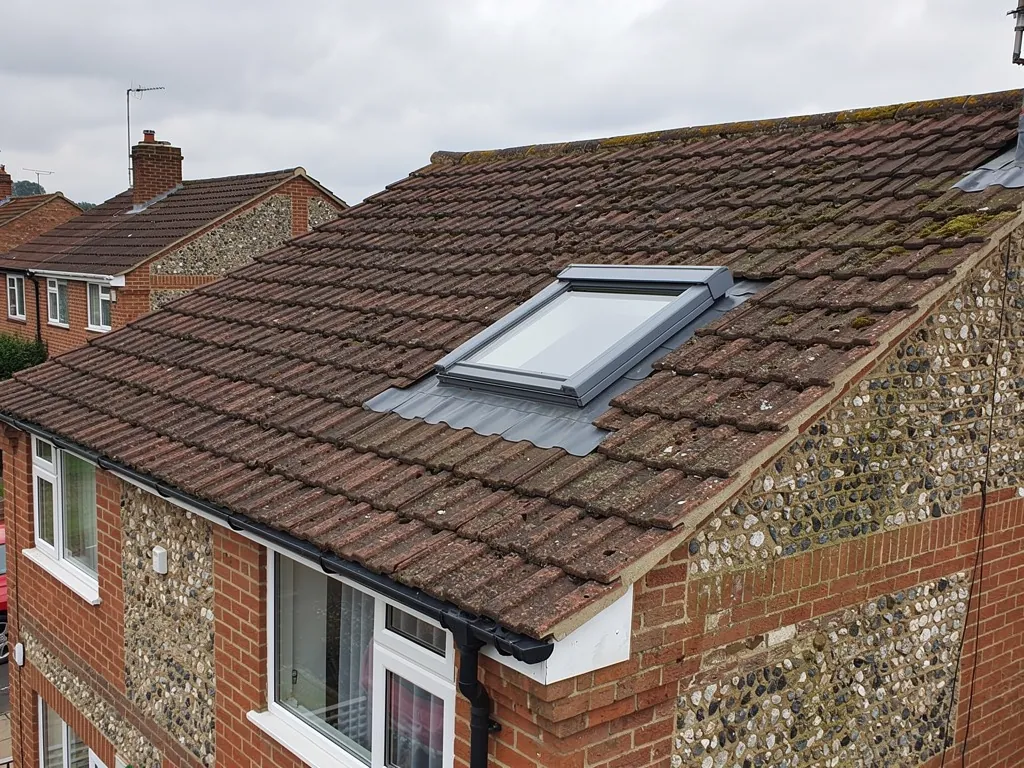
Roof window fitted into a brown tiled roof slope

The short answer

The answer is scale. Work that touches under 25 per cent of the building envelope and under 50 per cent of the roof does not usually call for a building control application. Past those marks, or with a heavier covering, approval applies, through Wiltshire Council's building control team or a registered approver.

Great Cheverell lies in the Wiltshire Council area, which means a notifiable job goes either to the council's own building control team or to a private-sector registered approver. At survey we tell you whether your job falls into that category, and we manage the notification when it does.

Which jobs are notifiable?

For repairs and re-covering the Planning Portal draws the line in two places: under 25 per cent of the total building envelope, and under 50 per cent of the roof. Keeping inside both normally avoids an application, and for a small cottage or lean-to that is easy to do. Crossing either, changing the structure or choosing a covering that is 15 per cent or more heavier all bring approval into play, and a thermal upgrade may follow.

Does the conservation area add anything?

Wiltshire Council has a Great Cheverell conservation area on record. A matching re-roof seldom raises a planning point, but a switch of material, a roof window set into a front slope, or changes to a chimney can draw the council's interest. It pays to ask the council's conservation or planning team before pricing. Our chimney repairs page explains the stack work that tends to travel with a re-roof.

What about bats and nesting birds?

Old roofs with gaps beneath tiles, in the eaves or behind lead can shelter bats and nesting birds, each of them protected. If droppings, nests or roosting signs turn up we pause, and the next step is discussed with you before work carries on.

Roofing services in Great Cheverell

Questions from the church, the mill and the lanes

Why do roofs butting against thick stone or flint walls leak?

Where a roof meets a thick wall, a lead or mortar flashing seals the joint, and that joint works as the roof and wall expand and shrink at different rates. Cracked pointing, lifted lead or a missing cover flashing lets water slip behind. A repair at the joint is usually enough, whereas a smear of sealant on its own rarely lasts through a winter.

Will you reach Devizes and the villages near Great Cheverell?

Yes. Devizes, Market Lavington, West Lavington, Urchfont and the other villages round the Plain's northern edge are inside the 30 road miles we work from Swindon. Send a postcode through the enquiry form if you live out toward the edge of the area and want it confirmed.

Can slate from the railway era be repaired rather than replaced?

Often, yes. A slate roof of that age tends to fail at the nails and the lead before the slates themselves wear out, so refixing sound slates and renewing flashings can add many years. If the slates have started to flake or crumble, a full re-slate becomes the right answer.

Who deals with building control in Great Cheverell?

Wiltshire Council's building control team, or a registered building control approver if you prefer the private route. Notifiable jobs are identified at survey, and the notification is handled for you from there.

Ask us about your roof

Tell us what’s happening and we’ll call you back.

  • Photos of what we find
  • A written quote
  • 10-year workmanship guarantee

Or call 01793 626096

Call Get a quote