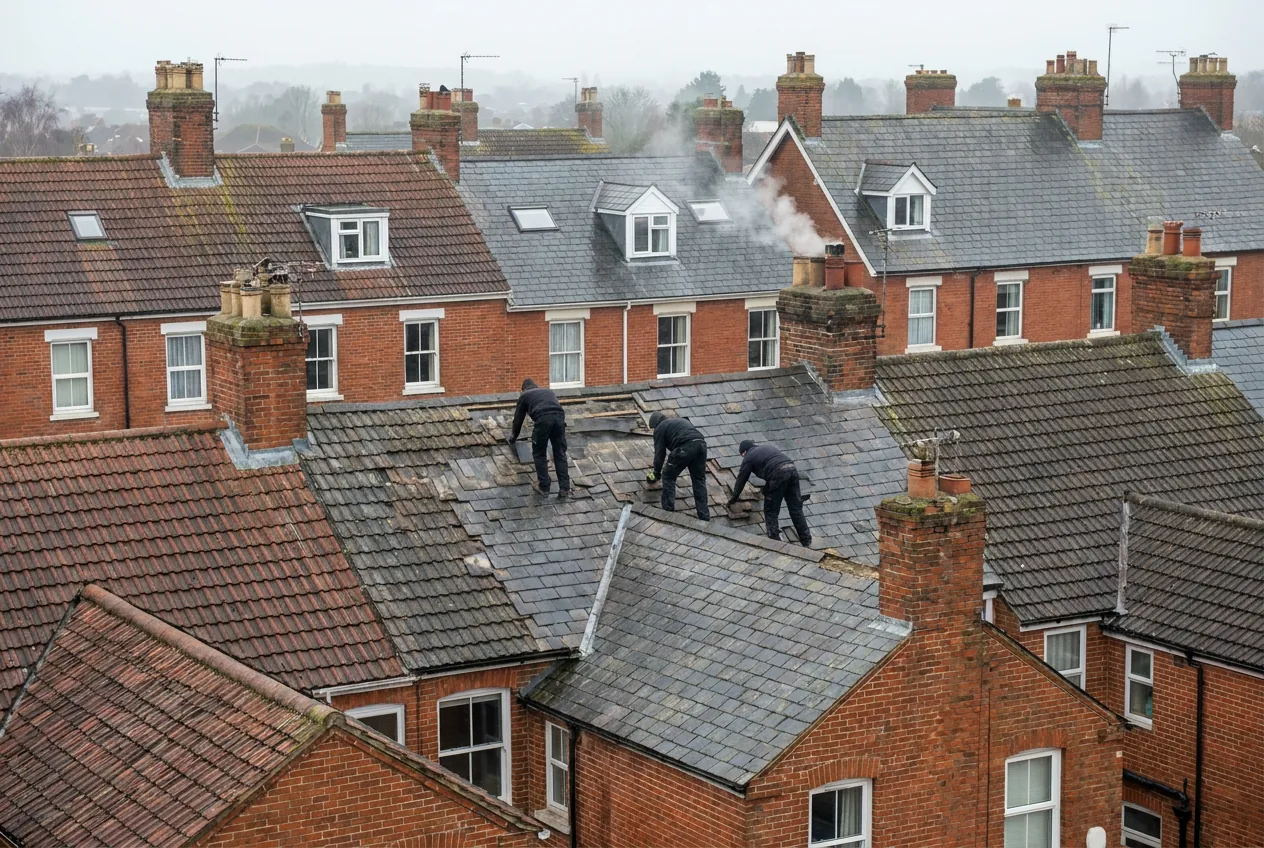
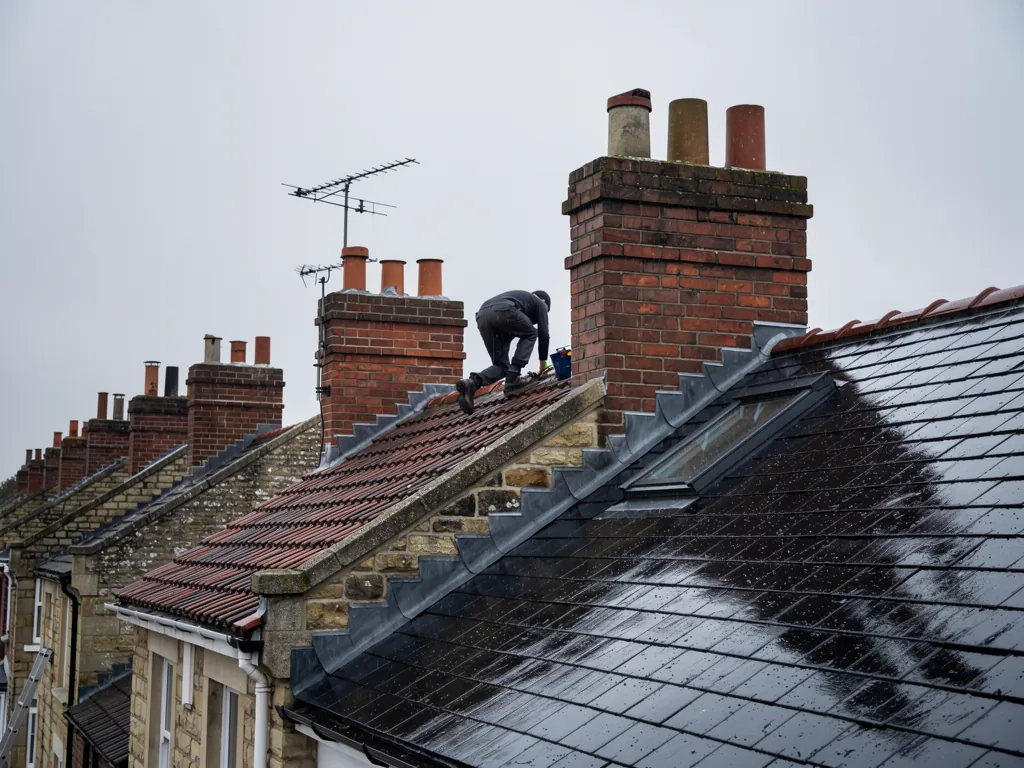
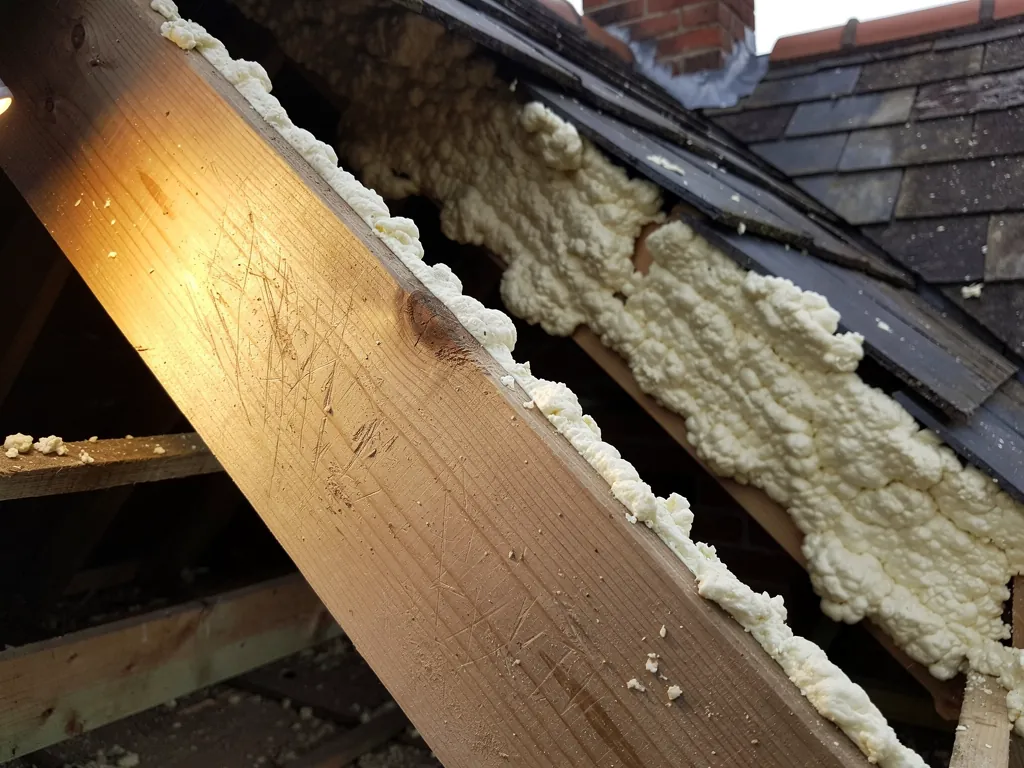
Roofers on a slate roof along a limestone village street

Roofers in Liddington

Roof repairs, re-slating, ridge and verge work and chimney flashings in Liddington, the downland village below Liddington Castle, where stone tile, slate and clay roofs sit in a conservation area inside the North Wessex Downs.

Roofs on the spring line below the downs

Stone tile roof on an old church
Stone tile at church and manor

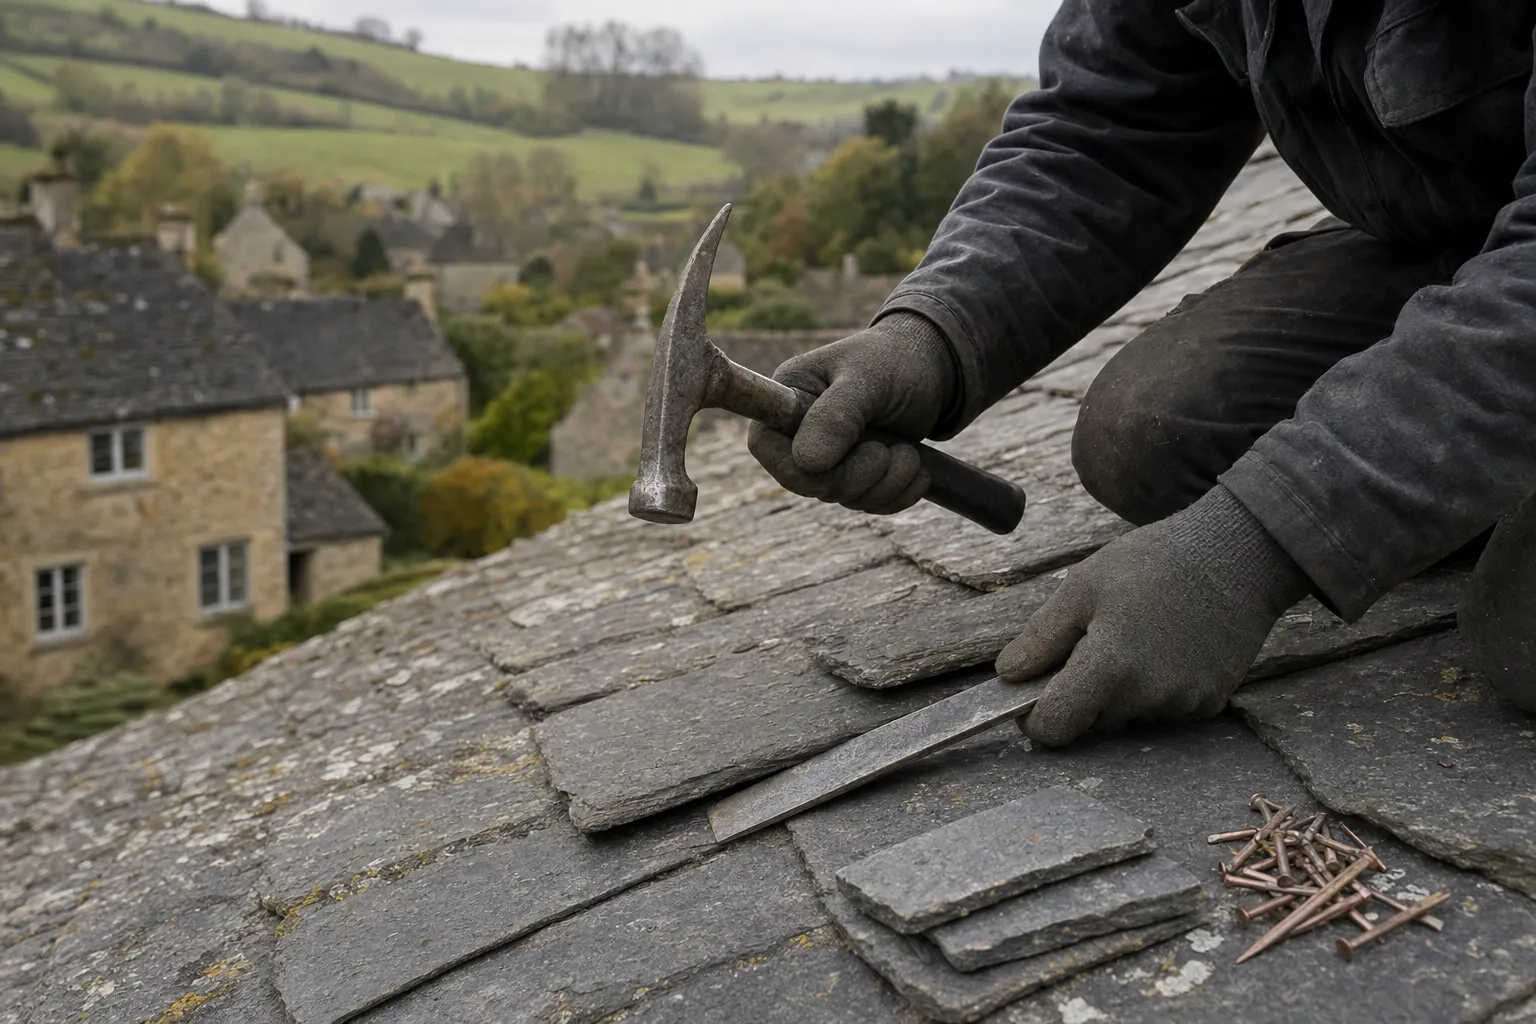
Liddington is a spring-line settlement on the northern escarpment of the Marlborough Downs, where water comes out of the foot of the chalk. The council's conservation area appraisal records stone tile roofs on All Saints' Church, which is Grade I, and on Liddington Manor, Grade II* and dating from the mid-seventeenth century. Stone tile is heavy, with its biggest stones low down and ever smaller ones as the roof climbs, each hung on a peg or nail from an oak batten. Work on buildings at this level is slow and careful: each stone is numbered or photographed on the way down and goes back where it came from, because the roof's character depends on the order of its courses.

Clay pantile roof with a brick chimney
Slate, clay tile and the thatch beside them

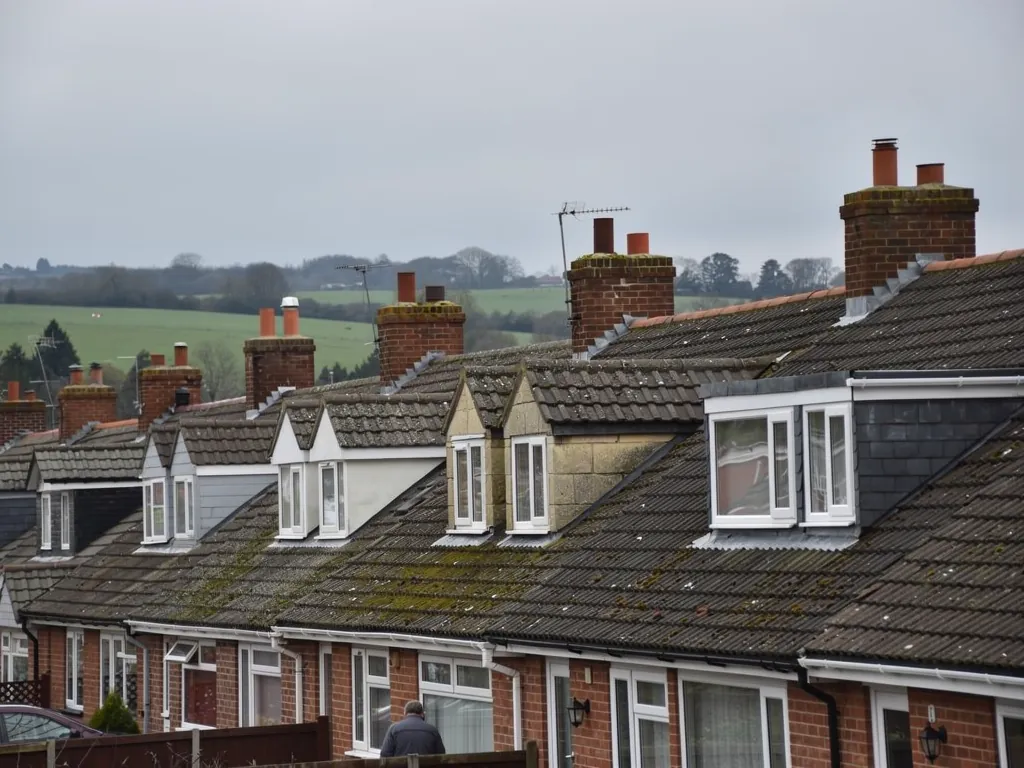
The appraisal says thatch, natural slate and clay tile prevail on the village's historic buildings. Many buildings were once thatched and seven thatched buildings remain, including the stable block at the Manor, which is Grade II. Parsonage House and Homelea are roofed with clay pantiles, whose curved profile gives a distinctive ripple. Slate became popular in the nineteenth century, for instance at The Old Rectory of 1825, Grade II. Slate and clay roofs each have their own weak spots: nail sickness and cracked slates in the first, frost-damaged pantiles and failing mortar at the verges in the second.

Village cottages with chimneys and low eaves
Cottages, farm buildings and later houses

A village of about 590 people holds more than its church and manor. Cottages and farm buildings along the lanes, converted barns and later houses on the village edges all add roofs of different ages, pitches and coverings. Older cottage roofs often have low eaves, irregular rafters and chimneys on gable walls that are as old as the houses, and the junctions where lead meets stone or brick are the first to open. Newer homes outside the old core are simpler to repair, but they share the exposed escarpment setting, where ridges and verges take more wind than a sheltered valley roof would. On those houses the usual list applies: mechanically fixed ridge tiles, sound verge bedding, and flashings checked at every chimney and wall junction, because wind-driven rain tests every joint.

From Swindon to the foot of the downs

Map showing Liddington and central Swindon. 4 road miles south-east of central Swindon.

Distance
4 road miles south-east of central Swindon
Council
Swindon Borough Council
Council
Swindon Borough Council
Conservation area
Liddington, designated in 1990 and enlarged in 1995
National Landscape
North Wessex Downs, which covers the whole conservation area

Liddington roof questions

Can Liddington's stone tile roofs be repaired?

Yes. Slipped or broken stones are refixed or replaced with matching ones, and where a slope is failing it is stripped, sorted and re-laid in its courses, reusing the same stones wherever they are sound.

Is Liddington's conservation area inside a National Landscape?

Yes. The council's appraisal says the whole conservation area lies within the North Wessex Downs. The National Landscape body advises; Swindon Borough Council decides planning matters.

Why are some Liddington roofs clay pantile?

Pantiles are a traditional clay covering, and the appraisal records them on Parsonage House and Homelea. They are lighter than stone and shed water in curved channels.

Q1

What roofs does Liddington's appraisal describe?

Gloved hands fixing a stone slate with hammer and nails
Roofers on a slate roof along a limestone village street

The short answer

A mix that matches the village's long history: stone tile at the Grade I church and the Grade II* manor, thatch on the seven buildings that still have it, clay pantile at Parsonage House and Homelea, and natural slate from the nineteenth century onwards, as on The Old Rectory.

Few villages of Liddington's size keep such a spread of traditional coverings. Each one needs a different hand, and each can be spoiled by a repair that treats it like the next.

How do stone, thatch and clay differ?

Stone tile roofs are the grandest here. The largest stones sit down at the eaves and the smallest up near the ridge, and over centuries the whole roof settles and shifts with the building. Thatch sets the tone of a lane, and the slate or clay roofs standing beside it need to be repaired in a way that does not clash with it. Pantiles are laid in overlapping curved rows and depend on well-fixed battens and sound mortar at the verges.

When did slate arrive?

Natural slate became popular in the nineteenth century, and The Old Rectory of 1825 is the example the appraisal gives. Welsh slate typically lasts a very long time, with MyBuilder describing a century or more for well-installed Welsh slate, but its fixings do not: copper or iron nails corrode, slates slip, and a slate found on the lawn is often the first warning. Re-fixing sound slates on new fixings is usually better than a full re-slate. Where the slates themselves have delaminated or snapped, we replace those only, matching size and colour, and keep the sound ones in service.

Why does this matter when you choose a roofer?

On roofs this varied, the first job is to identify what is actually there, since stone, slate and clay fail in different ways and need different answers. Our pages on slate roofing and roof repairs go further into each material.

The survey photographs show the roof close up, with the specific fault marked, so you are looking at evidence rather than a guess. A roof on a Grade II house is not treated differently from any other at this stage: the same close inspection, the same written findings, and the same plain explanation of what is urgent and what can wait.

Q2

How are old stone tile roofs repaired near the downs?

The answer

Slowly and selectively. Slipped stones are refixed, broken ones replaced with matching stone, and a failing slope is stripped, sorted by size and re-laid in its original courses. Pegs, battens and bedding usually fail before the stones do, so renewing them keeps the roof going.

Stone tile is the covering people worry about most, and rightly. It is heavy, hard to match and easy to damage with the wrong approach.

What goes wrong first?

Stones rarely fail on their own. The wooden pegs or nails that hold them rot or rust, the battens soften, and water gets into the gaps between courses. A stone starts to slip, and a single slipped stone lets in enough to rot the batten beneath it. Catching that early is cheap. Waiting until a whole area has moved is not, and a stripped slope costs more than refixing a handful of stones. Moss and lichen on north-facing slopes hold moisture against the stone and the pegs, so a gentle clean-off, never a pressure jet, belongs in the maintenance routine.

How is a slope stripped and re-laid?

When a section has to come off, each stone is lifted by hand, sorted into sizes and stacked. Sound stones go back in their courses; broken ones are made up from stone of matching geology, thickness and tone. Sandstone and limestone should never be mixed on one roof, and reclaimed stone is best taken from the roof it came from, so that other old buildings are not stripped to supply it. The Cotswold District Council technical guidance, dating from 2000, is clear that new stone is preferred to second-hand wherever possible.

Can the timbers take the weight?

That guidance puts the weight of a stone slate roof at about 1000 kg across every ten square metres. The timbers carrying it need checking before any work begins, and a covering of a different material can change the load. Swapping stone for a lighter slate is a change of character as well as of weight, which is one more reason the matching approach comes first on any building the council values. For the manor and other listed houses, the work is planned with the owner and the council from the start. All Saints' is the working parish church, so its roof work goes through the Church of England's faculty process with the diocese rather than through the council.

Our pitched roofing page explains how we approach tiled and slated slopes in general, and the survey will say what your own roof needs.

Our approach

Renew the pegs, battens and bedding, and keep the stones in their original courses.

Q3

Which consents apply to a roof in Liddington?

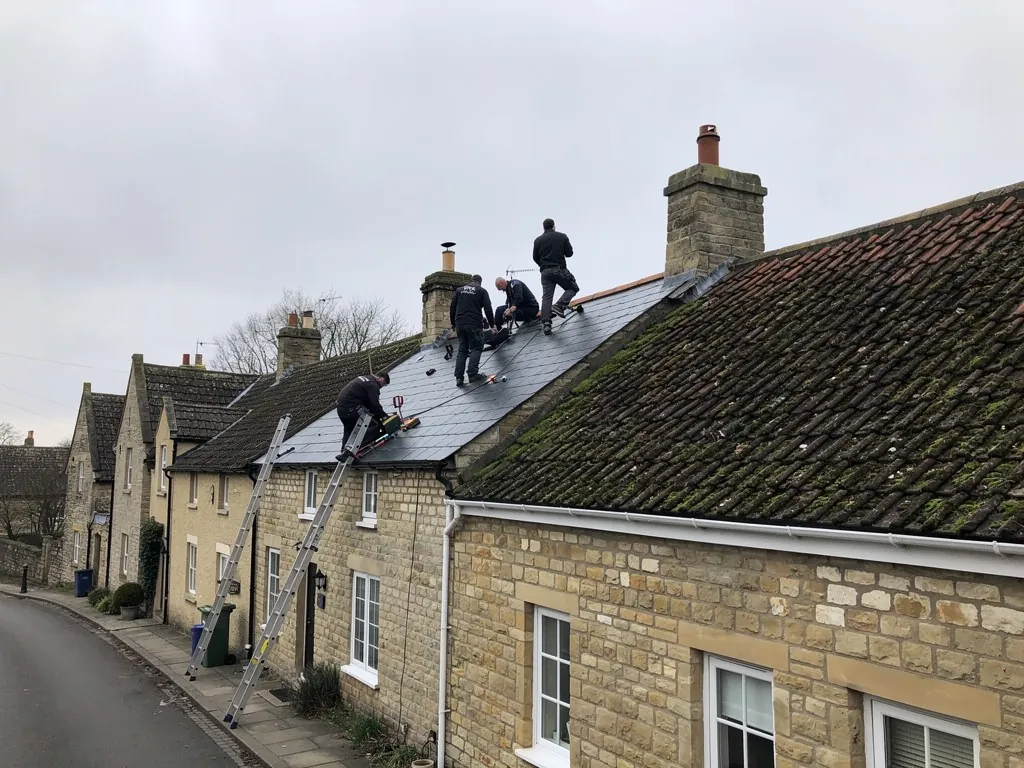
Scraped-back rafter beside thick spray foam under a slate roof
Industrial units with grey metal roofs beyond a roof under repair

The short answer

Most repairs need none. Liddington's conservation area, designated in 1990, adds care over the look of the roof, listed buildings need listed building consent before anything alters their special character, and bigger re-roofs fall under Building Regulations. The council decides; the National Landscape body only advises.

Liddington sits in layers of protection that are easy to confuse. It helps to take them one at a time.

What does the conservation area change?

Thamesdown Borough Council designated the conservation area on 30 April 1990 and enlarged it on 5 June 1995, and Swindon Borough Council readopted the appraisal on 4 April 2006. On the council's conservation pages Article 4 directions appear only for Bishopstone and the railway village, so none is listed for Liddington. Like-for-like repair rarely needs an application, whereas a change of covering is the kind of thing the council wants to see first. Our page on tiled roofs in conservation areas goes through the questions to ask.

Does the North Wessex Downs designation matter?

The whole conservation area lies within the North Wessex Downs National Landscape, the name since 22 November 2023 for what is legally still an Area of Outstanding Natural Beauty. The partnership that looks after it has an advisory role only, so it can comment on an application but cannot approve or refuse one. Planning decisions stay with Swindon Borough Council, and the designation does not change what a like-for-like re-roof needs.

What about listed buildings and larger jobs?

Changing the special character of a listed house or barn calls for listed building consent, and the roofing material is part of that character. For a re-roof on any house, the Planning Portal's thresholds apply: a building control application is not normally required below 25 per cent of the building envelope and 50 per cent of the roof. We work out which side of those lines your job sits on, and if the job is notifiable the notice is ours to send.

If you are unsure whether your house is listed, the council can confirm it, and we can go through the appraisal map with you before any price is given.

MythA National Landscape decides whether you can re-roof your Liddington house.

FactIt advises only. Swindon Borough Council makes the planning decisions, and matching repairs seldom need an application.

Roofing services in Liddington

Questions from the village below Liddington Castle

How does a pantile roof in Liddington differ from a plain tile roof?

Pantiles are curved clay tiles that interlock to form channels, so they lie in fewer, larger units than plain tiles and give a rippled surface. Repairs mean matching the profile and colour, re-fixing slipped tiles and renewing the mortar at verges. Mismatched replacements show up quickly on a clay roof.

Can you repair a listed roof in Liddington with matching materials?

Yes. Matching stone, slate or clay is the starting point, and the method follows the original. Where a change might affect the building's character, we discuss it with you and suggest speaking to Swindon Borough Council before work begins.

How much headlap should slates on a Liddington escarpment roof have?

It depends on pitch and slate size. For a 500 by 300 mm slate in moderate exposure, the manufacturer Cupa gives 95 mm at 25 degrees and 70 mm at 35 degrees, with more needed as the pitch falls. We check the headlap on your existing slope during the survey.

Do you cover Wanborough, Chiseldon, Badbury and the other downland villages?

Yes. They are part of the area within 30 road miles of Swindon that we work in. Our areas pages set out every place we cover, from the downs edge to the Vale and the M4 corridor.

Ask us about your roof

Tell us what’s happening and we’ll call you back.

  • Photos of what we find
  • A written quote
  • 10-year workmanship guarantee

Or call 01793 626096

Call Get a quote