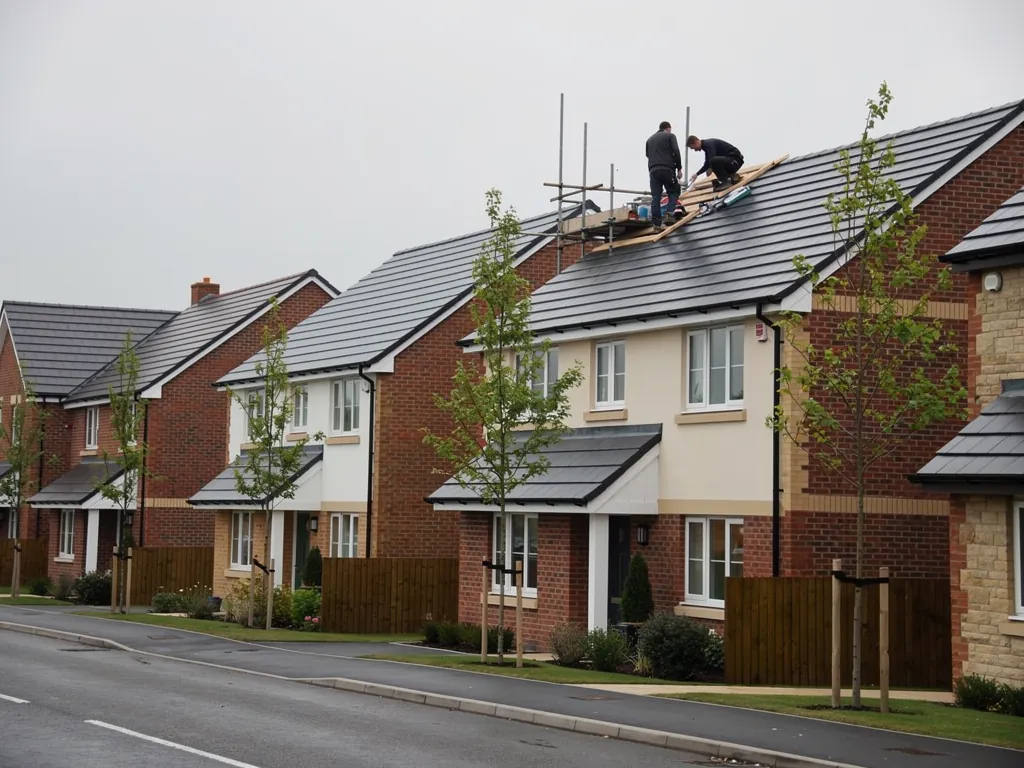
New-build brick and render estate houses with grey tile roofs

Roofers in Covingham

Tiled roof repairs, ridge and verge work, roof windows for converted lofts and flat roofs on community buildings, for homes and buildings in Covingham, out towards the A419.

Covingham's roofs, from the 1964 estate to the 1971 church

Brick semi-detached houses with tiled gables
Covingham Park, 1964

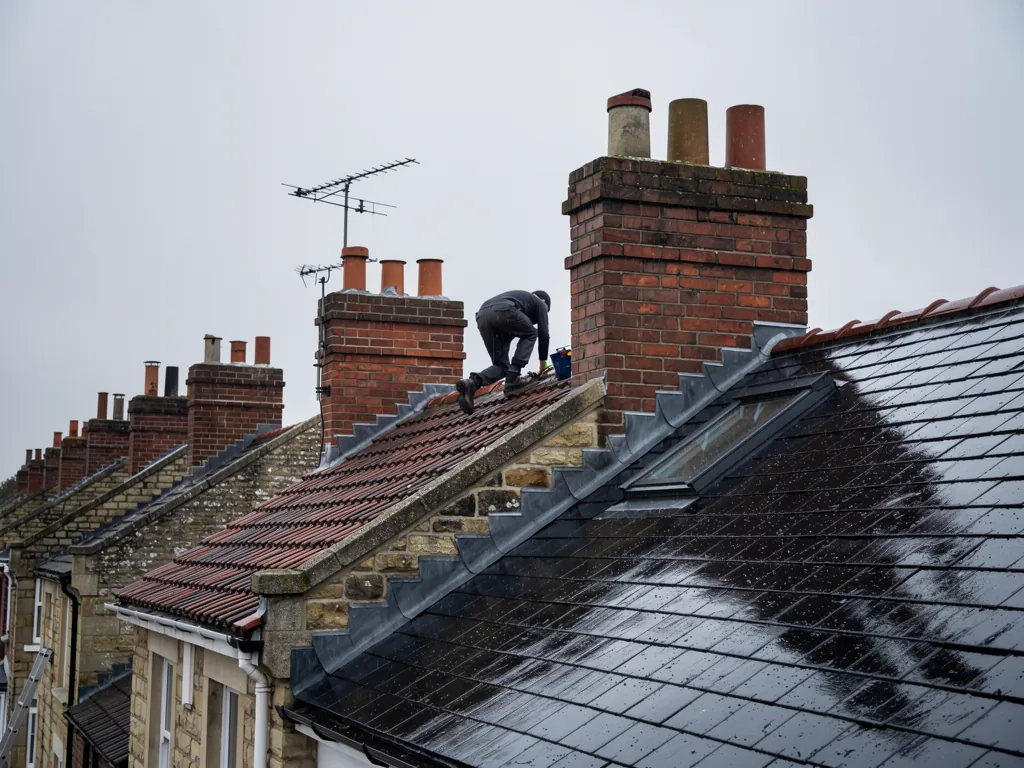
Covingham was developed in the 1960s as part of Swindon's expansion eastwards towards the A419, and the Covingham Park estate dates from 1964. Houses of that date share a form: tiled roofs over a timber structure, brick chimney stacks, gable ends with a verge, and eaves boards beneath the gutters. After sixty years the tiles are rarely the weak part. Instead we find ridge and hip bedding that has cracked, gutters whose joints have opened, and flashings round the stack that have fatigued. A whole estate raised in one phase grows old together, so a neighbour's repair is a useful hint about your own roof. A shared gable, a matching stack and the same batch of tiles point to the same weak spots, and what we find on one house shapes where we look on the next. Gutters on these roads deserve a glance at the same time, because a sagging run overflows against the wall below and stains it long before anyone looks up.

Rear dormer and roof window on a house
Loft rooms and rear extensions

Sixty years on, many families have used the space they were given. Loft conversions bring roof windows, flat dormer roofs and new structure, all of which need waterproofing as carefully as the original roof. Rear extensions add shallow or flat roofs, with a lead or membrane upstand where the new roof meets the old wall, and that junction is where water most often enters. On a converted house we look at how the new work meets the old: the flashing around each roof window, the lead on a dormer cheek, the ventilation that the original eaves used to provide, and whether insulation has since blocked it.

Low-pitched roof on a community hall
St Paul's and community buildings

St Paul's Church, known as the Dorcan Church, was built in 1971 and is a partnership between the Church of England and the Methodist Church. Buildings of that decade, whether a church, a hall or a shop unit, often carry low-pitched or flat roofs with rooflights, and the leaks tend to start at upstands, rooflight kerbs and rainwater outlets. A place of worship in use has its own consent route, so we start with a survey and a plan the building's own committee can take through that process. Smaller buildings of the same date get the same treatment: a roof window or rooflight that has stopped sealing is replaced as a unit with its flashings, instead of being patched with sealant that fails within a season.

From Swindon to Covingham

Map showing Covingham and central Swindon. 2 road miles east of central Swindon.

Distance
2 road miles east of central Swindon
Council
Swindon Borough Council
Setting
Part of Swindon's 1960s expansion east towards the A419
Parish
Covingham, formed in 1983 from parts of Stratton St Margaret and Wanborough
Conservation area
None; Covingham is not among the council's 27

Covingham roof questions

Can a Covingham Park loft take roof windows?

Often, yes, set between the rafters once the structure has been checked. Our skylights pages cover planning and building control, and the survey confirms what your roof allows.

Is a 1964 Covingham Park roof trussed or cut?

Either is possible on a house of that date, so we check in the loft rather than assume. The answer changes what a loft conversion needs.

Does Covingham's parish decide anything about my roof?

No. Covingham became a parish in 1983, but planning and building control for roofs stay with Swindon Borough Council.

Q1

What should I check before converting a Covingham loft?

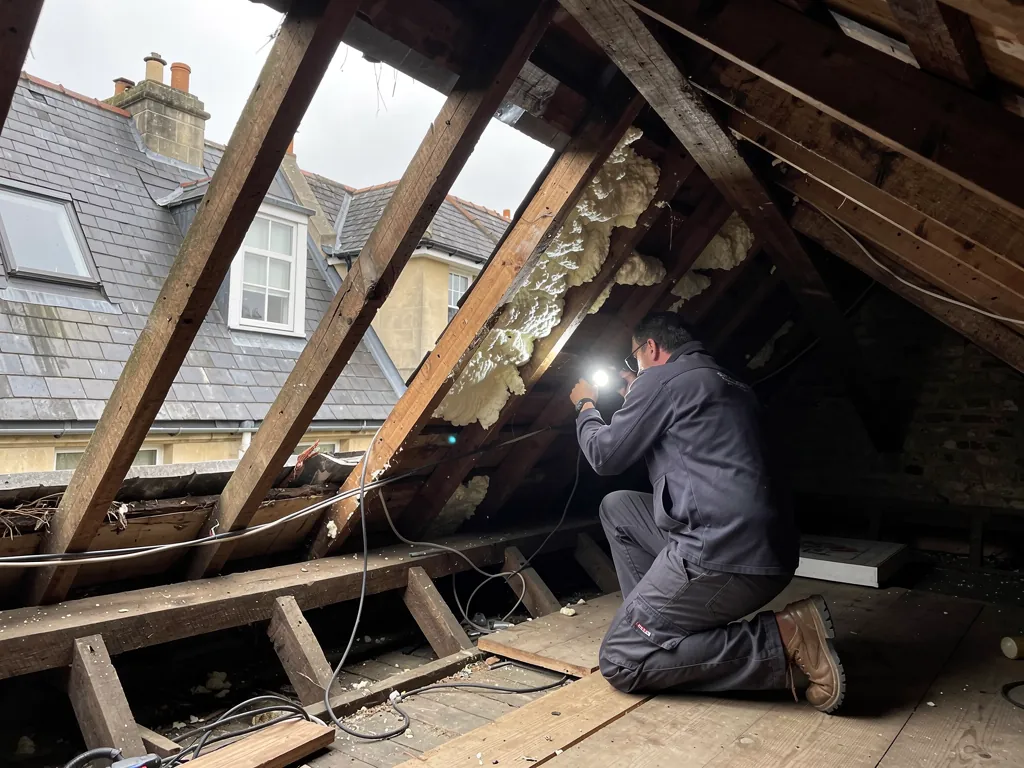
Surveyor checking spray foam on rafters with a torch
Terraced house roof stripped to rafters inside scaffolding

The short answer

Check the roof structure, the height and the way out. A trussed roof needs structural work, a room needs a safe escape route, and any roof window must meet the thermal limit. Building control approval is needed, and the covering outside has to stay watertight around every new opening.

Houses on Covingham Park have loft space that families have turned into bedrooms and offices for years. A conversion is a building project in its own right, and the roof is where much of it happens, so it is worth knowing the questions before a builder is chosen.

How is the roof built?

The first question is how the roof is built. A trussed roof uses factory-made triangles that carry the load through thin timbers, and cutting into them needs engineered steel or replacement members. A cut roof, framed on site, is more forgiving. Our page on cut and trussed roofs explains the difference. Once the structure is settled, the tile or slate around each opening has to be cut and flashed so that it stays dry.

What do the escape and glazing rules need?

Approved Document B sets a 4.5 m line: for a room within it, the new room needs an escape window or a route onto a protected stairway, and higher storeys follow separate provisions. Approved Document L Table 4.2 limits a new roof window to 1.4 W/m²K, with an alternative route through a minimum of Window Energy Rating Band B. Building control checks these points, and Swindon Borough Council runs its own team.

Does a roof window need planning permission?

Whether a window or dormer needs planning permission depends on where the house stands and what has been built already, so we send you to the council or to our roof window planning page before anything is ordered.

Our skylights hub covers the fitting, the flashing kits and the typical costs of a roof window, and the survey photographs your own roof before the quote is written.

If you already have drawings from an architect or a designer, send them with your enquiry. We read them against the real roof, since a drawing cannot show the condition of the rafters or the sag in an old ridge, and we tell you where the two disagree.

Q2

Why do ridge and verge tiles lift on 1960s houses?

The answer

Because the mortar that holds them cracks, shrinks and falls away over sixty years, and nothing else was relied upon to keep them in place. The 2014 revision of BS 5534 ended the reliance on mortar alone, so a repair now includes clips, screws or a dry-fix product that has passed the standard's tests.

Stand on a Covingham pavement and look along the top of the roof. If the ridge line wavers, if a tile at the gable end sits proud of its neighbours, or if there are pale crumbs of mortar in the gutter, the bedding has failed. Three parts of the roof are affected.

Why do ridge and hip tiles come loose?

These tiles sit in a bed of mortar that dries, cracks and loosens in the wind. Before 2014, mortar alone was commonly accepted, and plenty of roofs of this age still depend on it. A repair strips the old bedding, lays the tiles again and adds mechanical fixings, or replaces the mortar entirely with a dry-fix system tested to BS 8612.

Why do verges crack?

The verge is the roof's edge along a gable wall. Mortar there seals the gap between the last tile and the wall, and it cracks with age and weather. Dry verge units with a clip fixing give a neater, longer-lasting edge, and our page on ridge, verge and dry-fix sets the options out in detail.

What does it cost, and what does it save?

MyBuilder's guide prices ridge tile re-bedding or replacement at £300 to £600, and £500 to £1,000 for a typical dry-ridge job. A repair of this kind is usually the most modest fix that ends the leak, and it protects battens and underlay that are otherwise soaked from above. A loose ridge also lets wind-driven rain into the loft, where it can wet insulation and the top of a ceiling long before a stain shows below.

If you can see the faults from the garden, send a photograph by WhatsApp or through our enquiry form; we will tell you whether a survey is needed first.

What it typically costs

  • Re-bedding or replacing ridge tiles£300 to £600
  • Repointing ridge or hip tiles£200 to £400
  • Typical dry-ridge job£500 to £1,000
National typical ranges, not our prices. The number of tiles, access and roof pitch change the figure, so the written quote follows once the survey is done. MyBuilder slate roof cost and dry ridge guides, updated 21 August 2026.
Q3

Who approves roof work on a Covingham place of worship?

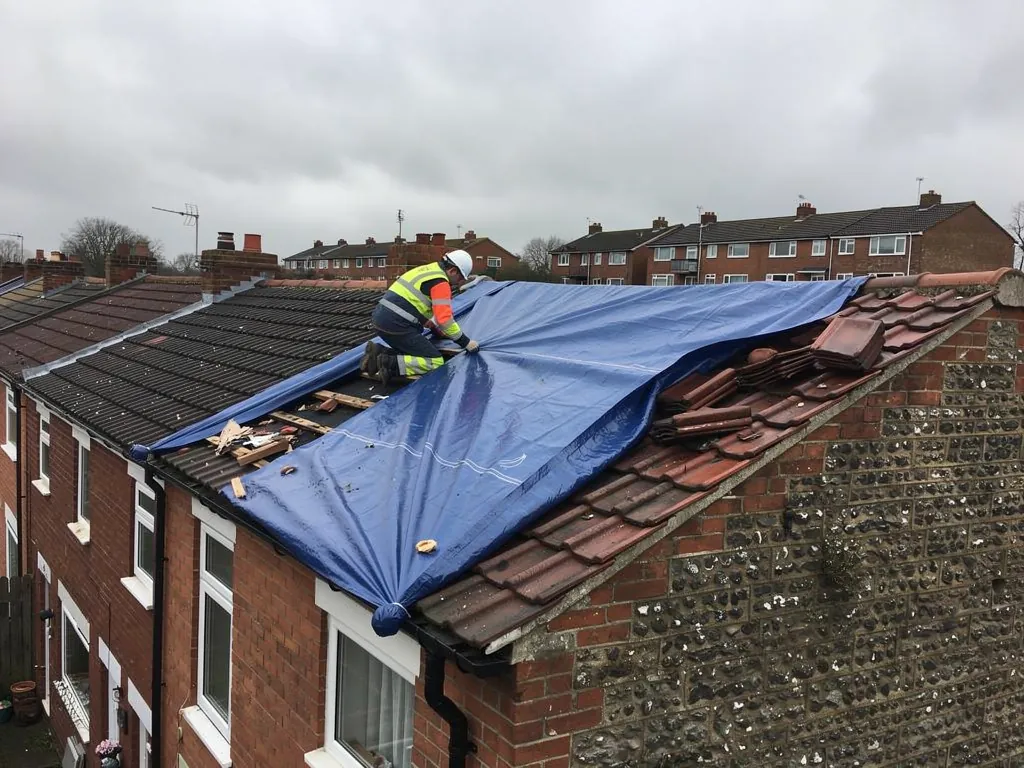
Roofer securing a blue tarpaulin over storm-damaged roof tiles
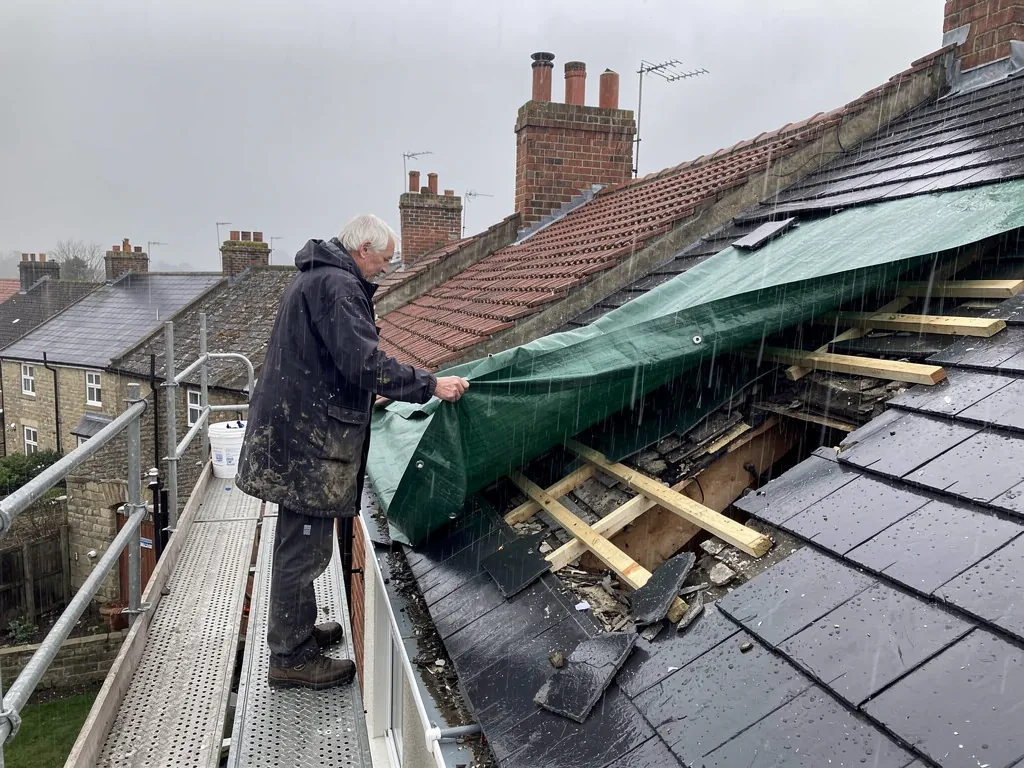
Roofer battening a green tarpaulin over a damaged slate roof in rain

The short answer

A listed place of worship still in use by one of five named denominations falls under the ecclesiastical exemption instead of listed building consent, and the Church of England works through its faculty system. Planning permission for changes to the exterior can still apply.

Churches and church halls have roofs like any other building, with the added question of who has to agree to the work. In Covingham, St Paul's Church was built in 1971 as a Church of England and Methodist partnership, and the same questions arise for any similar building.

What is the ecclesiastical exemption?

A listed church in use for worship by an exempt denomination does not need listed building consent from the council. The exempt group is the Church of England, the Roman Catholic and Methodist churches, the Baptist Union and the United Reformed Church. For the Church of England, the route is a faculty; the others follow their own internal processes. Unitarian and Quaker buildings are not exempt, and a church that closes for worship loses the exemption. St Paul's, built in 1971, may not be listed at all, which is something the building's own committee will know. If it is not listed, the planning route for exterior changes is the one to ask the council about.

What does the exemption not cover?

DCMS guidance is clear that planning permission for development affecting the outside of a place of worship is a separate matter, and the exemption does not remove the need for scheduled monument consent where that applies. Building Regulations still matter for new work, and Swindon Borough Council runs its own building control team.

How can a roofer help a church committee?

A church committee needs a clear scope before it can ask anyone for permission. Our roof inspections and surveys produce photographs and a written list of faults, which is what a committee, a faculty application or an insurer will want to see.

Where a leak is active, we make the roof safe first so the building can stay in use while approvals are sought.

MythA church's ecclesiastical exemption means its roof never needs outside permission.

FactThe exemption covers listed building consent for churches in use by named denominations; planning permission for exterior changes can still apply.

Questions from Covingham Park to the Dorcan Church

Why do lofts on 1960s Covingham Park houses develop damp patches?

Usually condensation. Roofs of this age were built before today's ventilation standards, and insulation added later often blocks the eaves. With a non-breathable underlay, BS 5250 guidance via Marley asks for a 10 mm ventilation gap along the eaves on pitches over 15 degrees, so we check that the gap is clear.

Do you work on roofs of church halls and community buildings?

Yes. Flat and low-pitched roofs, rooflights, gutters and tiled hall roofs are all part of the work. We survey first, photograph the faults, make a leak safe, and give the building's committee a written quote it can use with its own approvals process.

Do I need to tell next door about roof work on a Covingham semi?

A straightforward re-cover normally leaves the party wall alone. Under the government's party wall guidance, cutting into a shared wall or taking a chimney out of one needs written notice, served from two months up to a year ahead of starting. If your job touches the stack or the wall, we flag it before the quote.

What does the 10-year guarantee on a Covingham re-roof cover?

Our workmanship, in writing, on the work we carry out. It is separate from any manufacturer warranty on the tiles or membrane. The written quote sets out what is being done, and once the roof is finished, nothing is left behind on the drive.

Ask us about your roof

Tell us what’s happening and we’ll call you back.

  • Photos of what we find
  • A written quote
  • 10-year workmanship guarantee

Or call 01793 626096

Call Get a quote