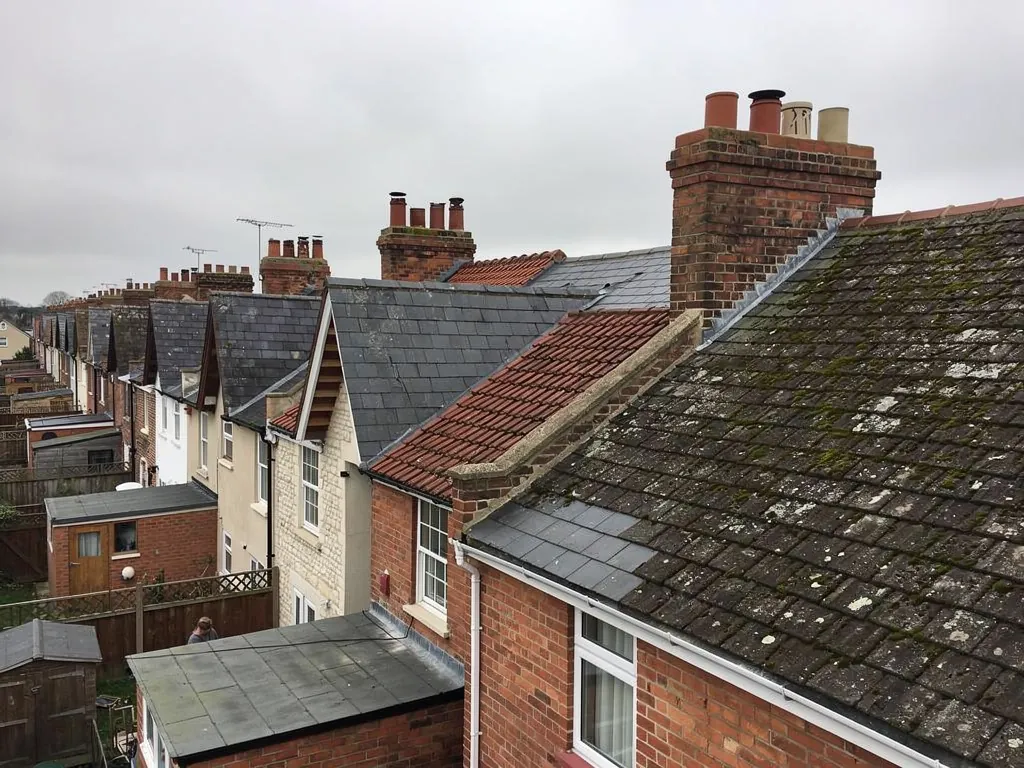
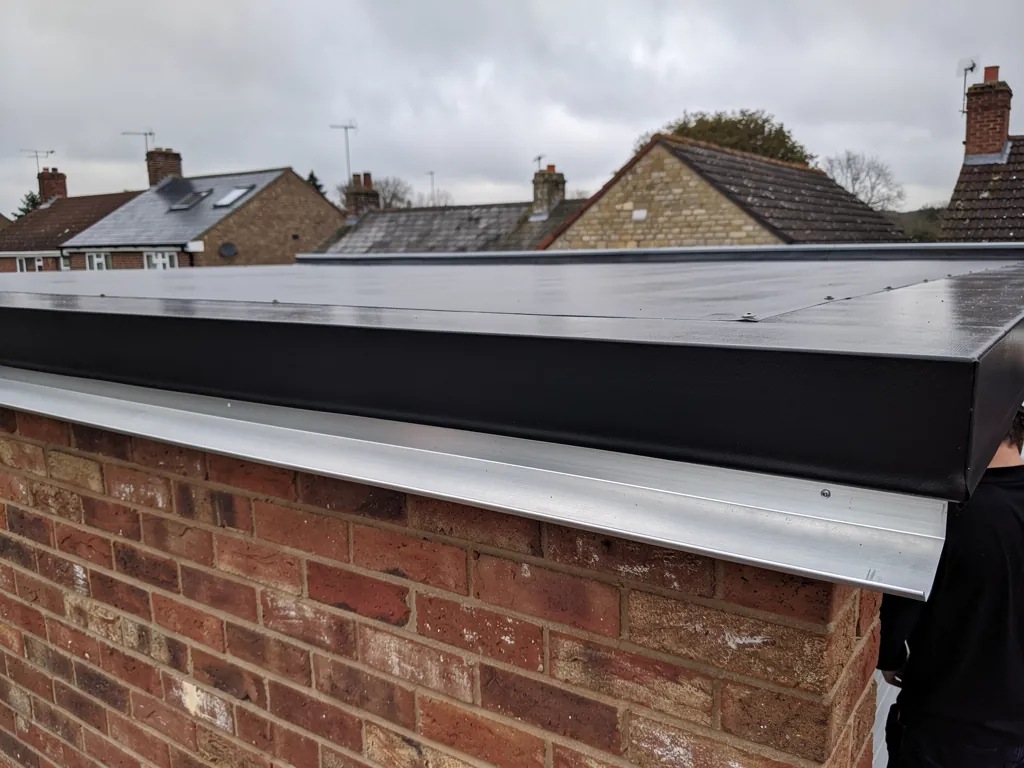
Brick end-of-terrace gable beside a limestone house, slate roofs

Roofers in Nythe

Tiled roofs, felt and single-ply flat roofs, gutters and soffits for the houses of Nythe, plus the units of the Dorcan industrial area.

Nythe's roofs, from estate tile to industrial sheet

Concrete-tiled semi-detached houses on an estate
The 1960s estate

A 1948 Ordnance Survey map shows the Nythe area as farmland. In the 1960s, as Swindon grew eastwards, the whole area became a privately built housing estate, so the houses share an age and a roofing period. Pitched roofs of that decade are commonly concrete interlocking tile over timber battens and an old bitumen-felt underlay. At sixty-odd years the tile itself is often sound while the parts around it have tired: ridge and hip bedding, verge pointing at the gables, and underlay that has gone brittle. A roof built then pre-dates today's insulation and ventilation standards, so a re-roof is the natural moment to look at the loft as well. Where the loft has been boarded or converted over the years, we check that the eaves can still breathe, because blocked ventilation is a slow cause of damp timbers.

Garage with a flat felt roof
Garages, porches and extensions

Estates like Nythe collect additions over the years: a flat-roofed garage, a porch canopy, a kitchen extension, a conservatory replaced by something more solid. These small roofs do most of the leaking. Felt roofs that have run their course blister and split along the laps, single-ply membranes fail at the upstands where they meet a wall, and plenty of flat roofs hold standing water because their falls were marginal from the start. Because a flat roof can be re-covered with the deck mostly retained, an early repair here is usually modest compared with what a damp ceiling and rotten joists would cost. Conservatory roofs that have been replaced with solid ones are worth a look as well, since the old frame was never designed for the extra load.

Profiled steel roof on an industrial unit
The Dorcan industrial area

The parish includes the Dorcan industrial area, where roofs are a different scale altogether. Units there are typically covered with profiled metal sheeting, built-up felt or single-ply membrane, with long gutters and rooflights that run the length of the building. Older sheeting may be asbestos cement, because the HSE's advice is to assume asbestos in any structure built or refurbished before 2000 until a survey shows otherwise, so the material is identified before anyone works near it. The faults to look for are lapped joints that have opened, tired rooflight seals, blocked box gutters and fixings that have worked loose. Each is mended with as little interruption as possible to the people working underneath, and with safe access arranged first.

From Swindon to Nythe

Map showing Nythe and central Swindon. 2 road miles east of central Swindon.

Distance
2 road miles east of central Swindon
Council
Swindon Borough Council
Setting
An eastern Swindon estate on former farmland, bounded by the Dorcan Stream
Parish
A parish since 1 April 2015, renamed Nythe, Eldene and Liden in 2017
Conservation area
None; Nythe is not among the council's 27

Nythe roof questions

Is a 1960s concrete tile roof in Nythe near the end?

Not necessarily. The tiles often outlast their ridge bedding and underlay. A survey with photographs shows which parts have tired and whether a repair will do.

Do trees and damp near the Dorcan Stream affect roofs?

Shade, leaf fall and damp air encourage moss and block gutters. Gutter clearance and gentle moss removal are the usual answers, rather than anything drastic.

Does Nythe have any Article 4 direction on roofs?

No. Swindon Borough Council lists such directions for only Bishopstone and the Railway Village, and Nythe has no conservation area, so a matching re-roof is straightforward.

Q1

What goes wrong first on a Nythe estate roof?

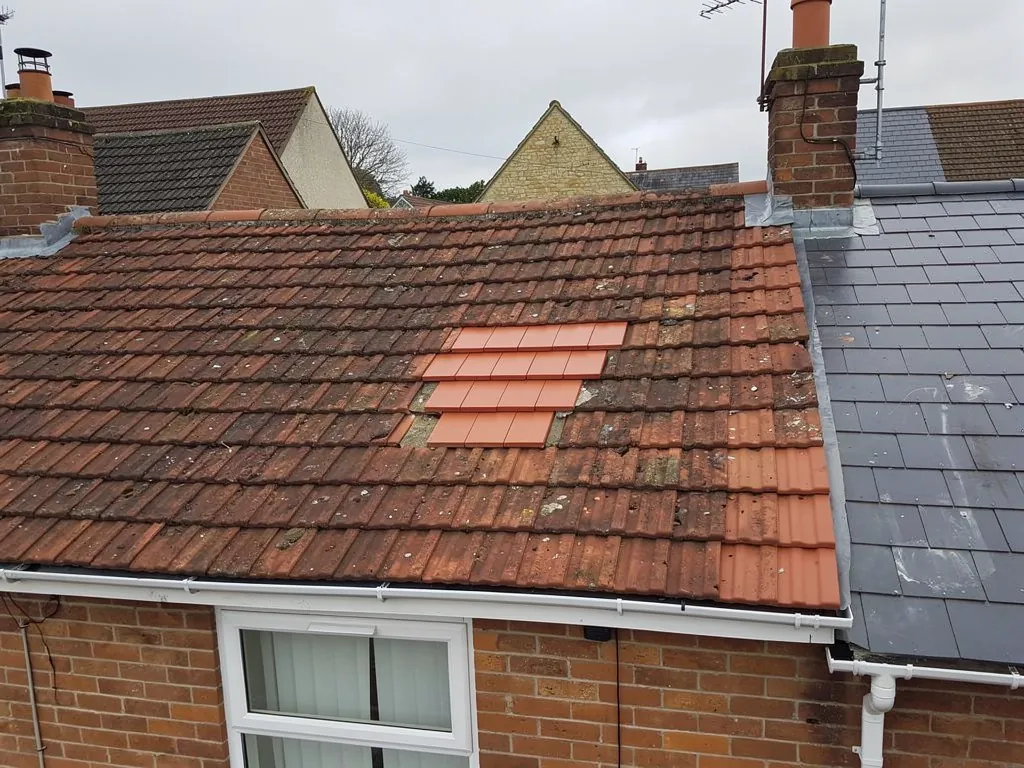
Patch of newly replaced clay tiles on a weathered terrace roof
Concrete tile roof with moss, lifted tiles and a cracked ridge

The short answer

On a 1960s tiled roof it is rarely the tile. Ridge and hip bedding, verge pointing, perished underlay and rusted fixings usually give up first, so a repair aimed at those parts often buys many more years from the tiles that remain sound.

Nythe went up as one phase of building in the 1960s, so a street here tends to age together. When one house on a road needs its ridge re-bedded, the neighbours are often a year or two behind. That is useful knowledge, because it tells us where to look before we climb a ladder.

Is it the tiles or what holds them that fails?

Concrete interlocking tiles are heavy, durable and easy to match, and the national guides put a typical life at somewhere between 30 and 60 years. What fails earlier is everything that fixes them. The mortar under a ridge cracks and falls away, the pointing along a verge crumbles, and the felt underlay beneath the tiles turns brittle and tears at the laps. Water then finds a way in at the very places you cannot see from the garden.

Should the roof be repaired or re-covered?

Where the battens are sound and the tiles are whole, ridge, hip and verge repairs are modest jobs. We would rather lift and re-lay a patch than strip a slope. A full re-cover makes sense when a lot of battens have rotted, when tiles are crumbling at the surface, or when the loft has suffered years of slow condensation. Our roof repairs page sets out how we decide.

How should the edges be fixed?

Dry-fix ridge and verge systems replace mortar with clipped components that are tested to BS 8612, and they suit these roofs well because the edges of an estate house see plenty of wind. They also mean the next repair does not start with chiselling off old mortar.

Each survey ends with photographs of the faults on your own roof, and the written quote says which work cures the fault.

Neighbours on the same road are a good guide to what comes next, so if the house next door has had its ridge redone, it is worth asking us to look at yours before the next wet spell. A short inspection of a tiled roof costs little compared with a ceiling replaced, and the photographs give you a record to compare against in a few years' time.

Q2

Can asbestos hide in a Nythe soffit?

The answer

It can, in any building from before 2000. The HSE says insulating board in external soffits is hard to tell from non-asbestos board by eye. Do not drill, sand or break soffits on an older house; let the survey establish what is up there before anyone disturbs it.

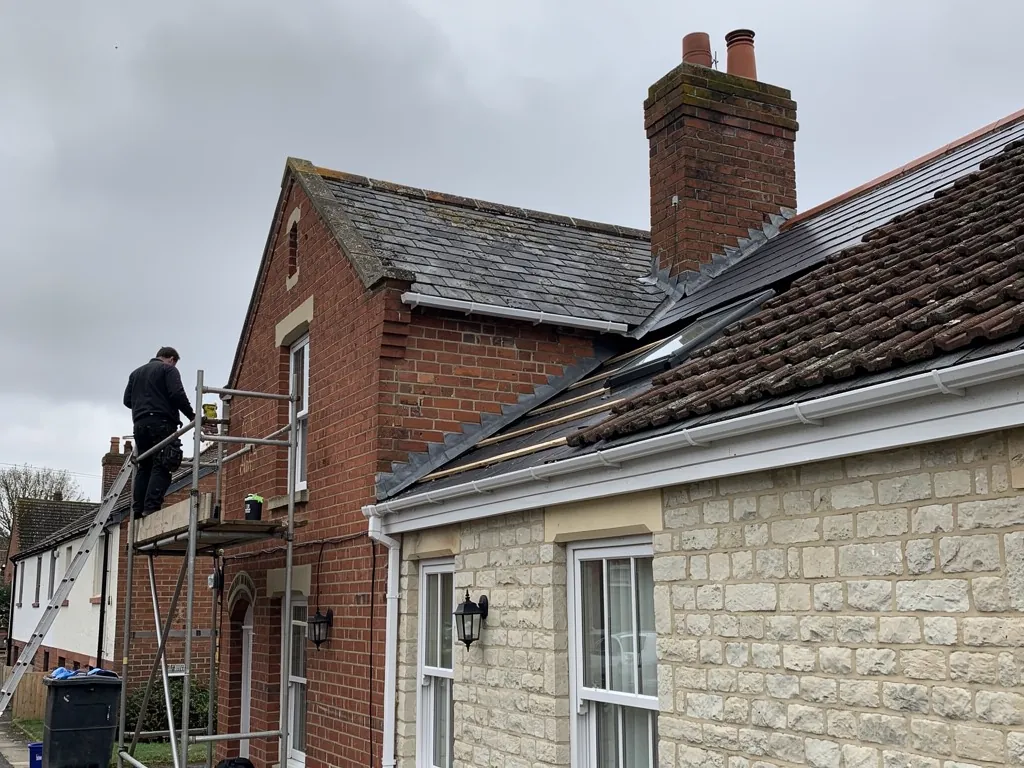
Soffits are the boards under the overhang of the eaves, and gutters hang on the fascia in front of them. Houses of this period may have timber boards or a sheet material under the eaves, and the sheet material is where the question arises.

What does the HSE say about soffits?

The HSE names external soffits as one place where asbestos insulating board has turned up, and it warns that the board is hard to tell apart from non-asbestos equivalents. Its advice for a building from before 2000 is to assume asbestos could be present. You can read the detail on the HSE page on where asbestos is found.

What does that mean for a job?

If a soffit board looks suspect, we stop, photograph it and tell you before anything is touched. Most work on insulating board is licensed work, which means a specialist asbestos contractor rather than a roofer, and household asbestos waste travels under a consignment note. Cement-based sheet is treated differently, since careful removal of undamaged asbestos cement is non-licensed work, though substantial breakage changes that.

How is the roofline replaced safely?

Once the old boards have been dealt with, new uPVC or timber fascias and soffits go up with ventilation built in, which helps keep a Nythe loft dry. Our gutters, soffits and fascias page covers the materials and what affects the price. Gutters are re-hung to a gentle fall towards the outlet during the same visit, so rainwater runs away rather than lingering against the wall.

An old garage with corrugated cement sheeting deserves the same caution, and it is one more reason the survey records the material before any quote is written.

MythYou can tell by looking whether an old soffit contains asbestos.

FactThe HSE says it is difficult to tell asbestos insulating board from non-asbestos equivalents.

Q3

Is a leaking Nythe garage roof worth re-covering?

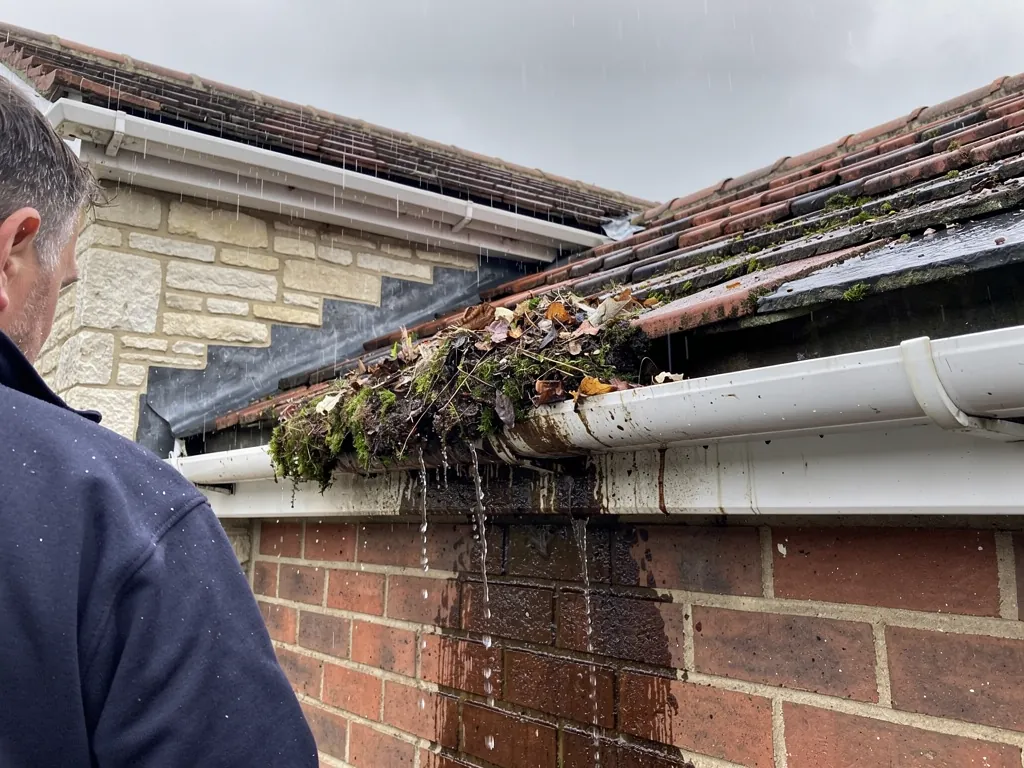
Blocked gutter full of leaves overflowing down a brick wall
New EPDM membrane and drip trim on a garage roof edge

The short answer

Usually, yes, if the deck underneath is sound. A flat garage roof can often be stripped, dried out and covered again in a new membrane for far less than rebuilding. If the boards have rotted, the deck is replaced first and the new covering goes on afterwards.

A single-garage roof is one of the smallest jobs in roofing and one of the easiest to put off. Leaks start as a stain on a ceiling, then a damp corner of the workbench, and by the time the plasterboard sags the deck beneath has usually taken water for a season or two.

Why do these garage roofs fail?

Flat roofs on a 1960s estate have often been patched with bitumen over the years, and each patch is a small ridge that holds water. Ponding then shortens the life of the covering. Failed edge trims, split laps and cracked upstands at the house wall are the usual entry points, and the deck below is often fine if the leak is caught early.

Which covering suits the garage?

EPDM is a rubber membrane laid in one sheet, GRP is a fibreglass shell, and torch-on felt is layers of bitumen fused down with a flame. Each suits a different roof, and our flat roofing page compares them. A garage with an asbestos cement roof is a separate case: it is surveyed and its removal planned, because disturbing it brings its own rules.

How should a new flat roof drain?

A new flat roof should drain. We design it with a fall of about 1 in 40 so that the finished roof still manages the minimum of 1 in 80, and we fit outlets and gutters that carry the water clear of the walls. Where a roof meets the house, a lead or purpose-made upstand flashing keeps that junction watertight, and it is one of the first details we photograph.

When you agree to go ahead, the old covering is lifted and carted off, the site is left clear, and the written quote has already named the covering, the deck work and the edge details.

What it typically costs

  • Single flat garage roof£700 to £1,000
  • Double flat garage roof£900 to £1,400
  • Pitched garage roof£2,500 to £4,500
Typical national ranges, not our prices. Access, deck repairs and the choice of covering all move the figure, so the survey comes first and the price follows in writing. MyBuilder garage roof replacement cost guide, updated 21 August 2026.

Questions from the Dorcan Stream to the estate roads

Why do flat porch and garage roofs on a 1960s estate like Nythe start to leak?

Age and drainage. Many have had several coats of patching, hold a little water after rain and meet the house wall at a joint that has opened. The cure depends on the deck: a dry deck can take a new covering, a rotten one needs replacing first, and the survey photographs show which you have.

Do you repair roofs on units in the Dorcan industrial area?

Yes. Our commercial roofing work covers profiled metal sheeting, felt and single-ply roofs, rooflights and gutters. A leak is made safe first, then the cause is traced and the repair quoted in writing, with access arranged so the business below can carry on.

Will you look at the soffits and gutters when you survey a Nythe house?

Yes. The roofline is where a lot of water gets in on houses of this age. We photograph fascias, soffits and gutter joints along with the roof, and we flag any boards that might contain asbestos before the quote is written, so nothing is disturbed by accident. If the boards are timber or uPVC in good condition, the report records that and they stay put, rather than being replaced for the sake of it.

Which council deals with building control for a Nythe re-roof?

Swindon Borough Council, which runs its own building control team. A registered building control approver is the private alternative. Re-covering a small area in similar materials rarely needs an application, and where one is needed we handle the notification as part of the job.

Ask us about your roof

Tell us what’s happening and we’ll call you back.

  • Photos of what we find
  • A written quote
  • 10-year workmanship guarantee

Or call 01793 626096

Call Get a quote