The short answer
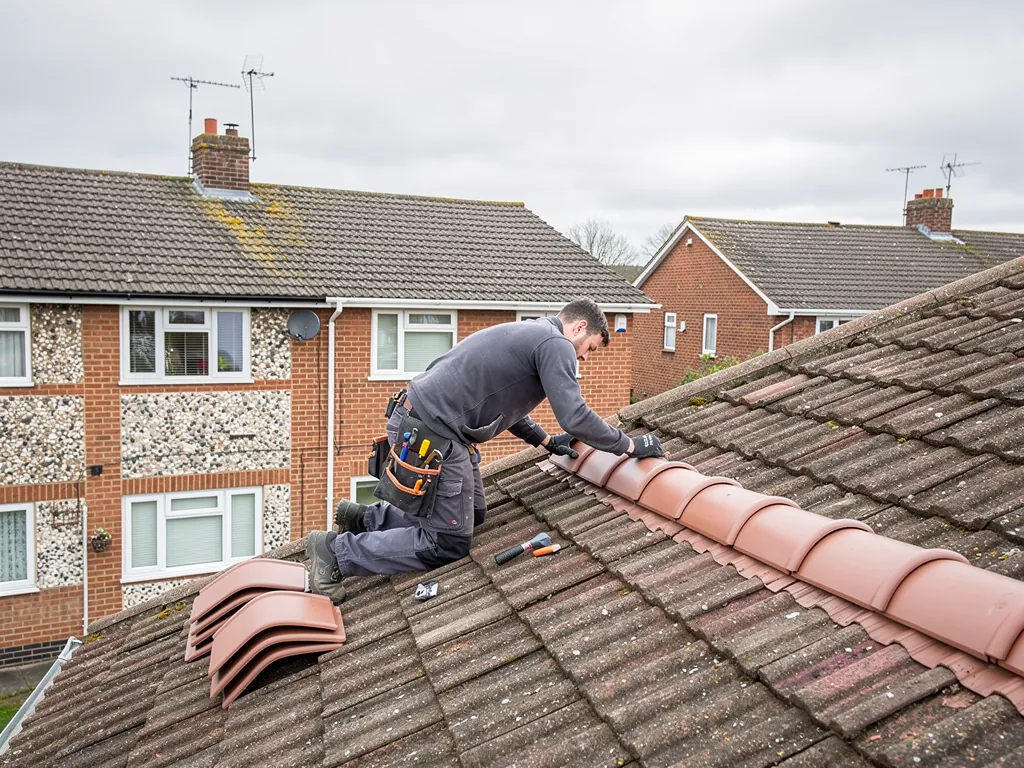
Often none. A repair or a small re-cover is normally outside Building Regulations. A bigger re-roof, a heavier covering or a change to the structure brings in approval, and swapping a covering for a much heavier one needs the rafters checked first.
Park North is outside every conservation area on the council's list, so the questions are about Building Regulations and the roof structure, not about the appearance of the street.
Q3.1How big does a job have to be?
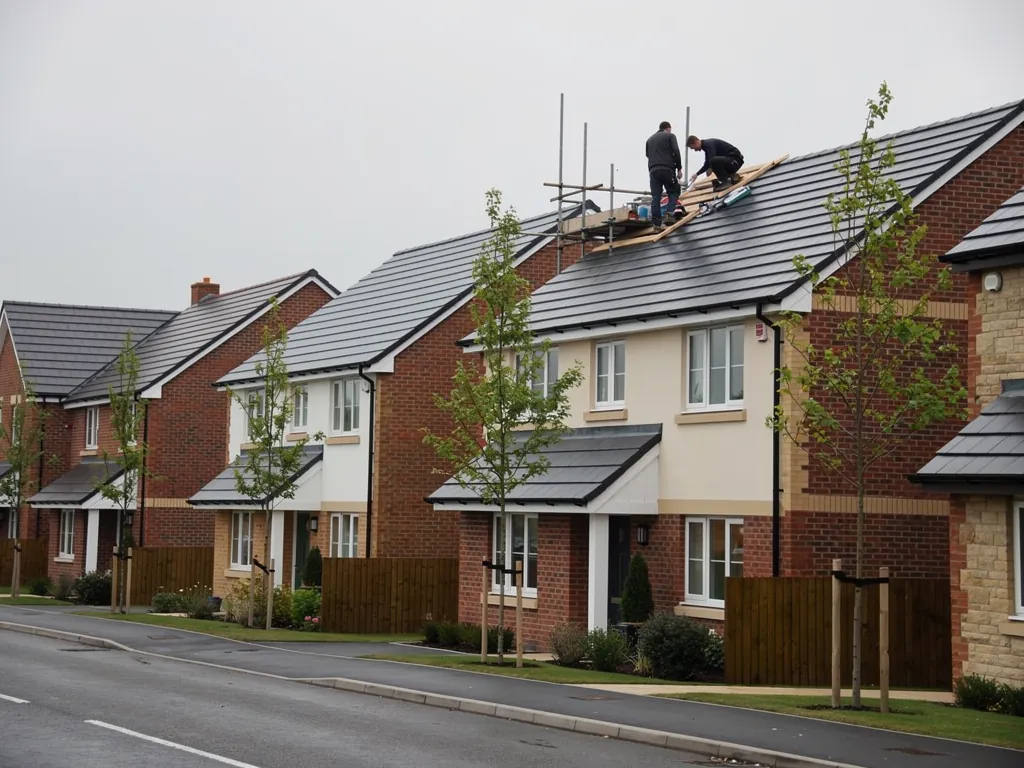
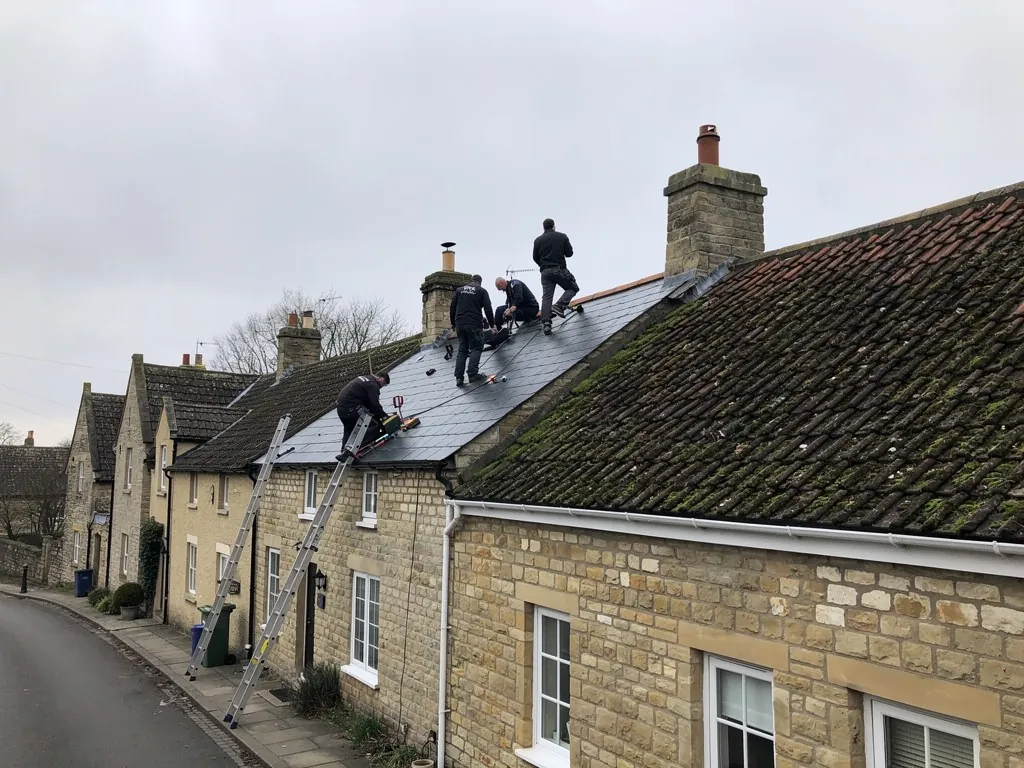
According to the Planning Portal, a building control application is not usually required while under 25 per cent of the building envelope and under 50 per cent of the roof is affected. Stripping and re-covering a whole house exceeds the roof limit, and approval follows. In that case, Part L of the Building Regulations may require the roof insulation to be brought up to standard, and we cover that in the quote.
Q3.2Does the weight of a new covering matter?
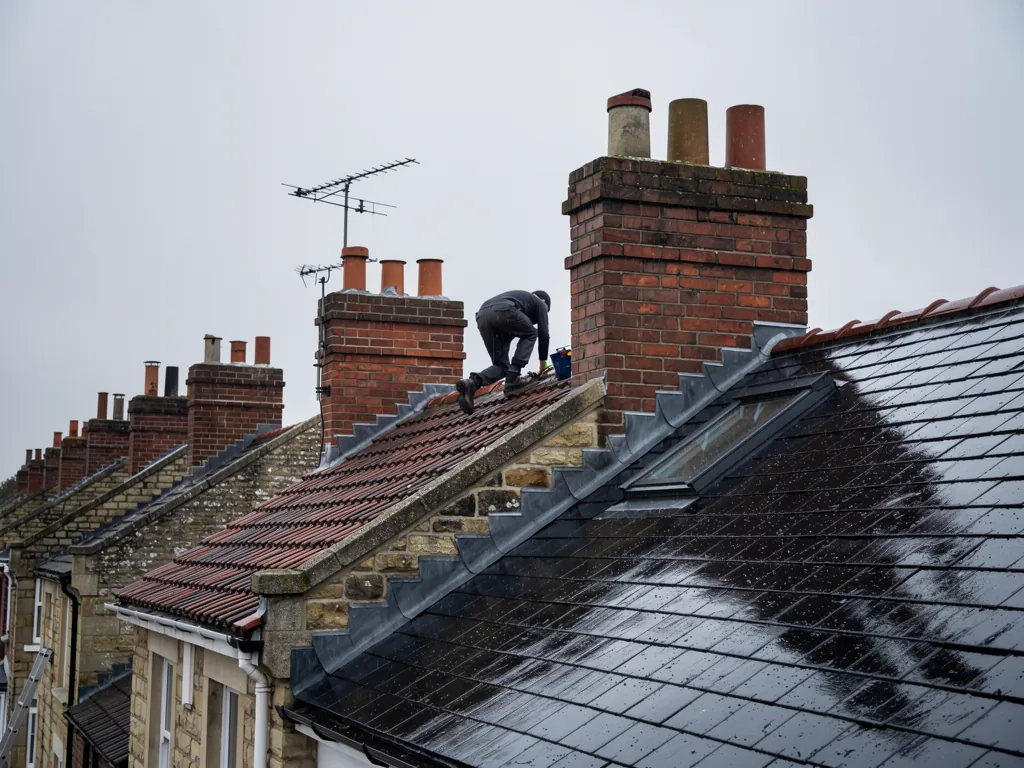
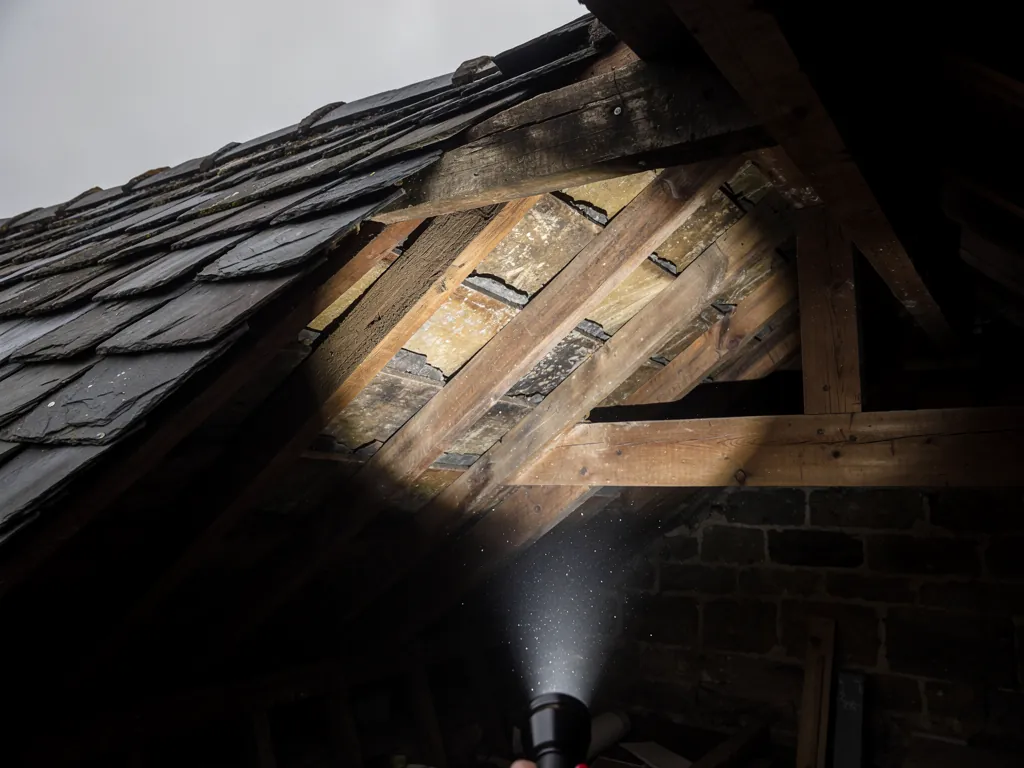
Approved Document A calls an increase of more than 15 per cent in roof loading significant, while the Planning Portal puts the line at 15 per cent or more. Replacing concrete tiles with natural slate usually makes the roof lighter, while the reverse changes the load on the rafters. We check the timbers and say so in the written quote.
Q3.3Who deals with building control?
Swindon Borough Council runs its own building control, and registered building control approvers offer a private route. Where a job is notifiable, we arrange the notification. See roof repairs for jobs that stay under the limits.
If you hold a flat in one of the tower blocks, none of this applies to you directly, because the roof is the landlord's. A leaseholder who sees water coming through should report it to the managing agent, and keep photographs and dates of what has happened.
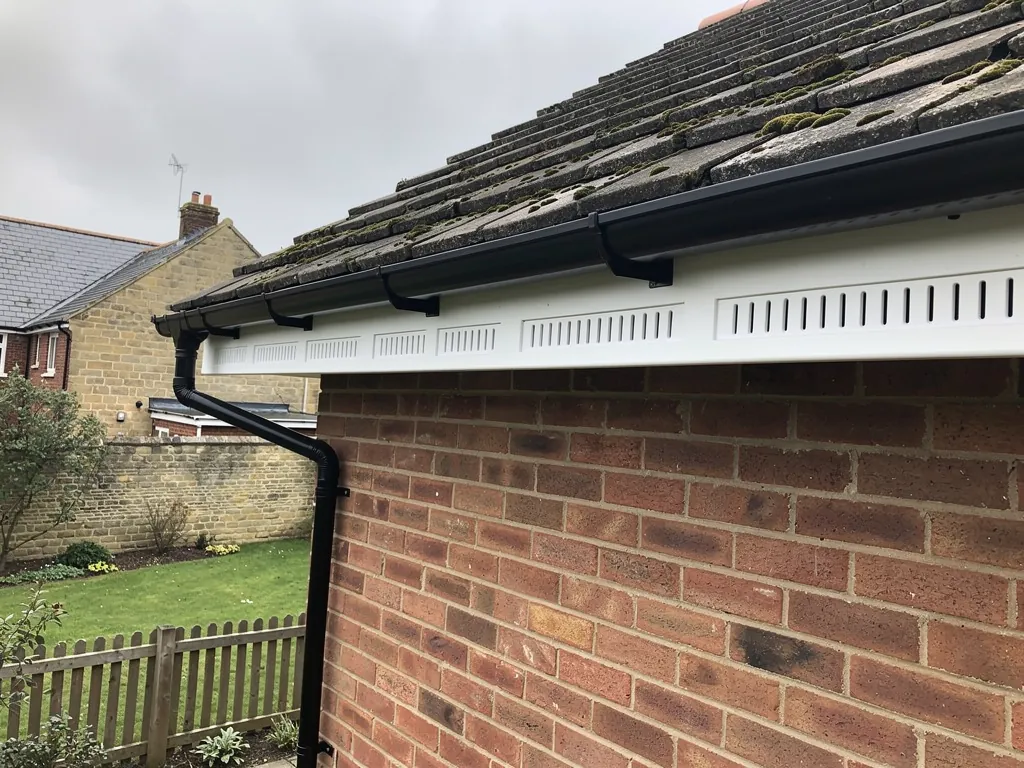
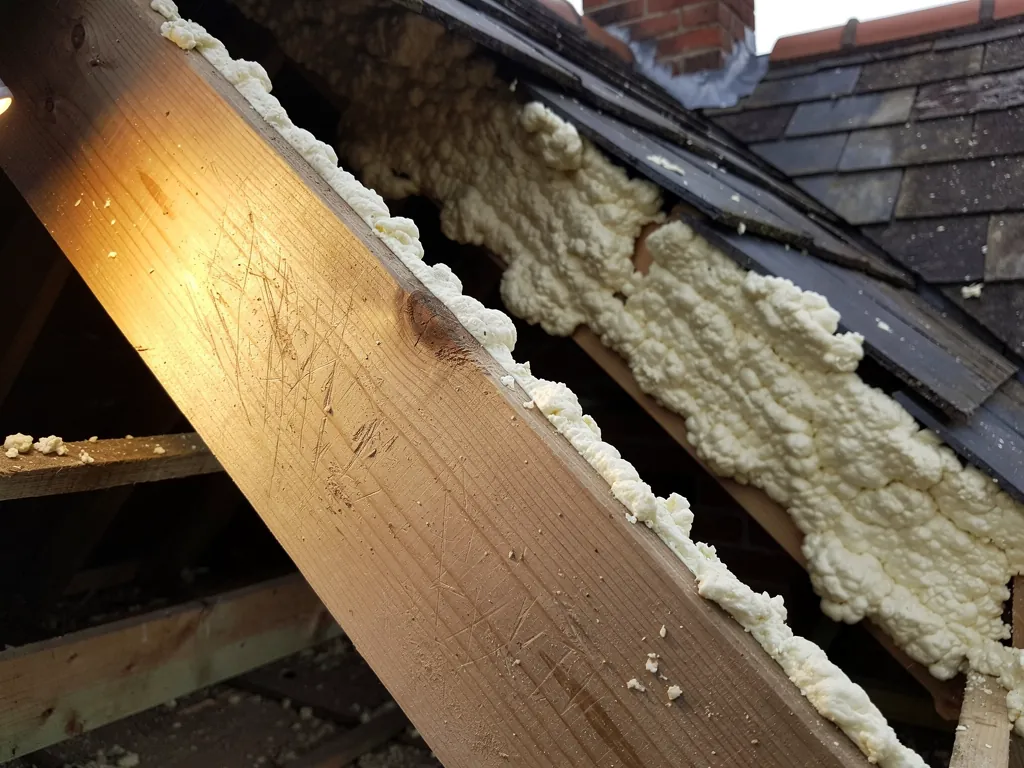
Insulation is the other thing to plan around, especially in a 1960s house where the loft layer may be thin. A loft that was built with a thin layer, or with none, may be topped up while the roof is open, and the extra depth changes how the eaves are ventilated. Ventilation needs to stay clear at the eaves, so the insulation is held back from the edge and does not block the airflow. We raise this at the survey, and the written quote deals with the loft side as well as the roof.