
Swindon grew in bursts. A hilltop market town, then a railway works that pulled in terraces by the street, then council estates after the wars, then the long western and northern spread that carried on into this century. Each burst brought its own roof: a different covering, a different shape, a different set of details waiting to fail. Recognising which one you live under is the first step towards sensible repairs, and it stops you being sold a fix meant for someone else's roof.
This guide is about local housing stock, era by era. It is not a national comparison of materials, which belongs to our guide on roofing materials compared, and it does not cover prices, which sit in the roofing costs guide. Use it to name your roof, spot the usual trouble, and know what to ask.
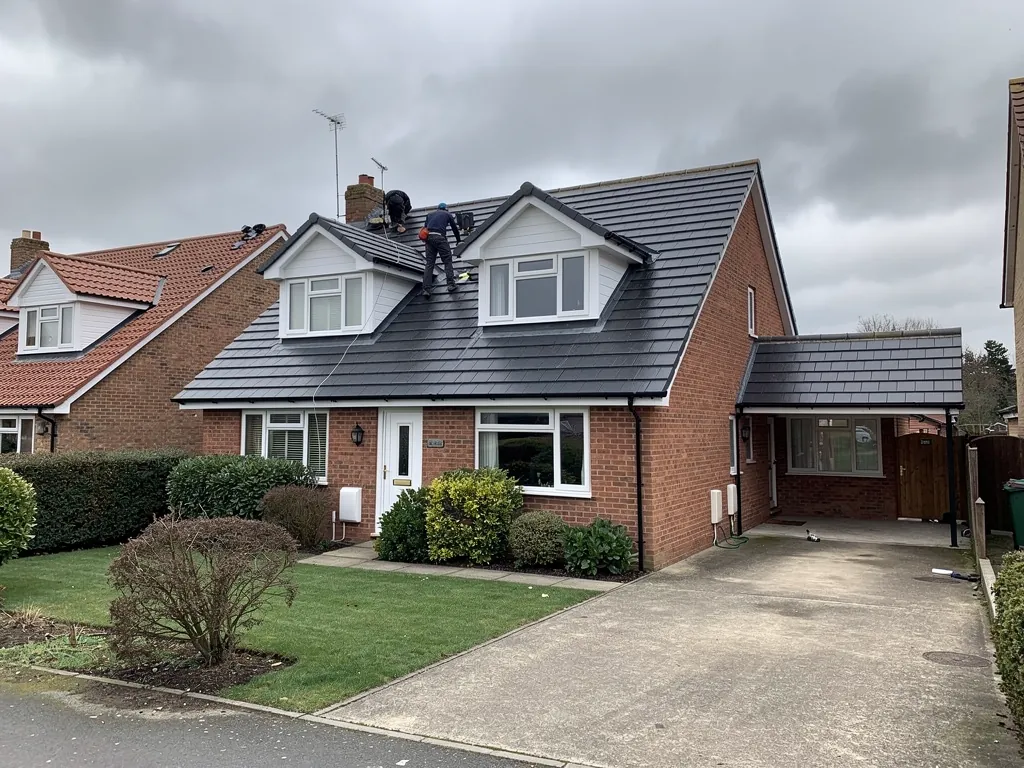
Reading your own roof from the pavement
You can learn a surprising amount from the street. Start with the covering: flat grey-blue slates, hard-edged concrete tiles with a regular profile, or rough stone. Then look at the shape, because a gable, a hip and a mansard each shed water differently. Check the chimney stacks, how the ridge is finished, and whether there are porches, bays or flat-roofed extensions that break the main slope.
Date matters too. Ask when the street was built, not when you bought. Houses built before the Second World War tend to have timber roof structures and, if slate, original fixings that have aged for a century or more. Postwar houses have simpler roofs, and later estates have underlay and ventilation details that earlier roofs lacked.
Can I tell the age from the ridge?
Partly. A ridge bedded in mortar with no clips or screws suggests a roof laid before 2014, when BS 5534 was revised and bedding on mortar by itself stopped being enough for ridge and hip tiles, which now get mechanical fixings as well. A ridge with a dry-fix system and clips suggests a newer job or a later repair.
Does a repair patch show on the outside?
Yes. Tiles of a slightly different colour, a run of newer slates or a stretch of ridge with different mortar show where earlier repairs have been made. Photograph any patches you can see from the garden before the survey.
Railway Village and the railway-era terraces
Swindon's Railway Village is the best-documented roof area in the town. In the council's conservation appraisal, the roofs are heavy, steeply pitched and, in its words, "generally slate". The cottages were listed in 1970, the village became a conservation area in 1975, and an Article 4 direction adopted in 1980 covers its residential streets. That makes it a place where planning, listed building consent and roofing meet. Our guide to roofs in the Railway Village and Swindon's conservation areas covers the rules in detail.
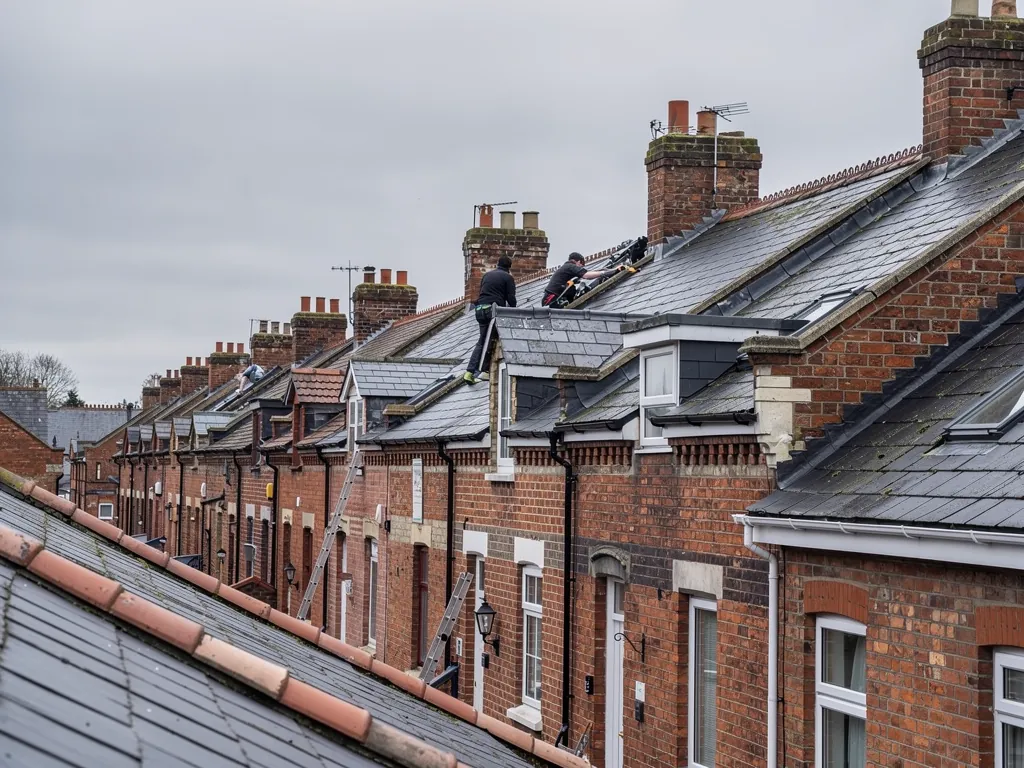
Beyond the village, railway-era growth put up long terraces in Gorse Hill, where the 1870s saw Avening, Chapel, Hinton and Bright Streets laid out, and in Rodbourne Cheney, where the conservation area appraisal notes a red brick and slate dwelling as typical. Rodbourne's appraisal also records an incremental loss of detail, notably natural slate swapped for concrete tile.
What goes wrong on a slate terrace?
Iron nails rust through and slates slip in lines. Lead flashings crack along the party wall, and shared chimney stacks leak across the boundary. Many old roofs have no underlay, so one missing slate lets rain straight into the loft.
Is it a repair or a re-slate?
Refixing works for a handful of slipped slates. A whole slope on the move means the fixings are failing everywhere. Our Victorian slate roofs on Swindon's terraces guide explains how we decide.
Old Town and its Victorian edges
The oldest part of town occupies a hill, and the Old Town conservation area, designated in 1969 as the borough's first, wraps round it. The council appraisal lists Swindon stone and limestone among the walling materials. Some early houses carry stone slates on mansard-style roofs, while numbers 8 to 14 Bath Road, red brick terraces from the early 19th century, have low-angled Welsh slate. The appraisal also regrets that concrete tile or reconstituted slate has been put on some buildings in place of the original covering, and it values the chimney stacks and clay pots that give the skyline its variety.
Out along Bath Road to Eastcott the street keeps a predominantly Victorian look, with listed early 19th century properties and 19th century terraces. The villa-style houses that went up as the town climbed the hill sit between these, often with hipped or gabled roofs and decorative ridge or finial details.
Why do shallow slate roofs leak?
A shallow pitch gives rainwater less slope to run down, so any gap in the laps or at a flashing has a better chance of letting water through. The headlap, the overlap between slates, matters more on a flatter slope.
What about the old chimney stacks?
The appraisal values the stacks and clay pots, and they take the weather at the highest point of the roof, so pointing, pots and flaunching all need checking. Our chimney repairs hub covers what we check.
Council estates of the 1920s to 1960s
Swindon's council estates are a record of public housing policy. Raymond Unwin planned Pinehurst just after 1918, and the estate was virtually complete by 1925. Walcot East was built mostly in the 1950s to house Londoners after the Blitz. Penhill followed between 1951 and 1955 with three-bedroom terraces, and Park North and Park South went up between 1957 and 1965. Moredon, begun in 1948, used non-traditional methods, notably Airey and Easiform houses built substantially of concrete.
On houses of this age we expect to find clay or concrete tiles, though every roof needs checking and many have been re-covered since. The structures are simpler than Victorian ones, with fewer cut details, but they have aged for decades.
Which parts of a 1950s roof fail first?
Ridge and verge mortar, the underlay beneath the tiles and the timber fascias and soffits tend to give up before the tiles do. Flat porch and canopy roofs, often covered in felt, reach the end of their lives ahead of the main pitched roof.
Could there be asbestos?
The Health and Safety Executive advises treating a house built or refurbished before 2000 as one that may hold asbestos. Garage roofs, external soffits and old sheeting are the usual places. We do not disturb suspect material; we flag it and discuss the safe route. Our guide to asbestos garage roofs and the law sets out what applies.
The 1970s to 2000s western and northern spread
Swindon's westward growth started at Toothill, where infrastructure work began in 1974 and the first houses were lived in by April 1976. Freshbrook and the West Swindon Centre followed in the 1980s. In the north, housebuilding in the late 20th and early 21st centuries expanded Haydon Wick to include Greenmeadow and Priory Vale. South Marston saw cul-de-sac developments from the mid-1980s.
Roofs from these decades often have interlocking concrete tiles in large, regular sheets, lower pitches than Victorian roofs and gable ends finished with mortar verges. Garages are commonly attached, with a flat or very shallow roof covered in felt or a similar sheet. Dormers, bay windows and extensions add valleys and abutments, each with its own flashing.
What are the weak points on a 1980s estate house?
Ridges bedded in mortar before 2014 loosen with age, valleys collect leaves and moss, and flat garage roofs reach the end of felt's typical 10 to 20 years, according to Less. MyBuilder gives 10 to 20 years as the usual interval between fascia and soffit replacements, so a house of this age may be on its second set.
Is the roof ventilated properly?
Newer roofs usually have eaves vents and breathable underlay, but insulation added later can block the airflow. Condensation in the loft is sometimes mistaken for a leak. Our roof ventilation guide explains how to tell them apart.
If the ridge on your estate house was laid before 2014, ask whether it has been mechanically fixed. Rebedding with fixings, or switching to dry-fix, is a planned job rather than an emergency after a gale.
Stone villages and the downs
Beyond the built-up edge, the older villages keep the coverings of the land they stand on. In Wroughton the traditional roof covering was thatch, with Welsh slate becoming common as transport improved, and the village sits at the edge of the North Wessex Downs. Bishopstone's appraisal says thatch still predominates and records 24 listed cottages, most stone-built with thatched roofs. In Highworth stone-tiled roofs are still described as common, Welsh slate arrived from the 19th century, and concrete tile is making inroads.
The Blunsdon appraisal records original thatch and stone tiles giving way to slate and, later, concrete tile on a good number of roofs. In Lower Stratton, a listed pub on Ermin Street keeps a stone-tiled roof of the Cotswold type, with graded courses, and stone appears in the old cottages.
What is special about a stone-tiled cottage roof?
Stone slates weigh a great deal, are graded in size down the slope, and hang on pegs or nails that fail with age. The roof timbers must carry the weight. Our Cotswold stone roofing hub explains the craft.
Do protected landscapes change the rules?
They can. The North Wessex Downs is a National Landscape, so land there counts as article 2(3) land, as our roof planning guide explains. Many village centres are also conservation areas.
Choosing who looks at your roof
Knowing your roof type gives you something to test a roofer against. A good one names the covering, comments on the pitch and the age of the fixings, and explains why one repair fits and another does not. Our guide to choosing a roofer in Swindon sets out the questions worth asking.
The warning sign is a one-size answer. If every roof gets the same coating, the same patch or the same full replacement, that tells you the quote is about the seller. Our answer on spotting a bad roofer lists what to watch for.
How do we approach the different eras?
With us the survey comes first, and the written quote that follows is based on pictures of your own roof. A railway terrace gets a slate-specific assessment, an estate house gets a close look at the ridge, verges and underlay, and a stone cottage gets a check on the timbers and the pegs. The job we put forward is the smallest one that fixes the problem, and the finished work carries a 10-year workmanship guarantee in writing. Start with our home page, or ring 01793 626096 to book a survey.