
Swindon grew fast once the Great Western Railway put its works here, and the houses built for the workforce were roofed in slate. The council's own appraisal of the Railway Village says its roofs are generally slate, and that the 1970s refurbishment of the cottages included repairs to slate roofs. A Victorian slate roof is a tough, simple thing, but it is now well past the age at which its original fixings and its lack of an underlay start to matter.
This guide describes how those roofs were put together, why they leak the way they do, how to read the signs of nail fatigue and where conservation rules come in. It is background for the choice between repair and re-slating, which our guides to slate conservation and slate roof maintenance follow up in more detail.

What a railway-era slate roof is made of
Strip away the slates from a typical Victorian terrace and you find a very plain structure. Softwood rafters carry sawn battens, or in some older work narrow riven laths, and the slates hang from those on nails driven through holes punched near the head of each slate. The slates themselves were natural, of a modest thickness, laid in regular double-lapped courses.
The nails were commonly iron, and the roof had no sheet membrane beneath the slates. Against a party wall the junction is sealed with lead: small pieces called soakers are slipped between courses, and a stepped flashing is dressed over them. A stack carries a lead apron and stepped flashings where it leaves the slope, and sometimes a lead tray behind. Ridges were capped with clay ridge tiles bedded in mortar, normal practice until the 2014 revision of BS 5534, after which clips or screws back up the bedding.
Why were the roofs so plain?
They were built quickly and to a budget for rows of houses, to an industrial pattern. The strength came from the slate, a dense material that sheds water and does not absorb it, and from good overlap on a reasonably steep pitch. Our guide to slate sizes and headlap explains the arithmetic behind that overlap.
Unfelted roofs: what it means to have no underlay
An underlay is the membrane that catches water and wind-blown dust that gets past the slates. Victorian roofs generally did not have one. A roof in that state is called unfelted, and it behaves differently from a modern one in three ways.
First, any slipped or cracked slate lets rain straight through to the loft, and from there onto the ceiling below, because nothing sits beneath to catch it. Second, wind and fine snow can blow through the gaps between slates, which is why old lofts are sometimes dusty or have a dusting of snow on the boards after a cold night. Third, the roof ventilates itself. The gaps that let snow in also let moist air out, so unfelted roofs rarely suffer condensation of the kind a modern, tight roof does.
Adding an underlay during a re-slate improves weather protection but removes that accidental ventilation, so it has to be replaced by deliberate vents.
What ventilation does a new underlay need?
Marley, citing BS 5250, gives a 10 mm eaves gap for a non-breathable underlay on pitches steeper than 15 degrees, with a further 5 mm continuous gap at high level once the pitch passes 35 degrees. Breather membranes over a well-sealed ceiling follow different rules, so product and roof are checked together before anything is specified. Our guide to slate minimum pitch covers the other thing a re-slate has to get right.
Nail fatigue: how a slipping roof announces itself
The failure that finishes most Victorian slate roofs is not the slate. It is the nail. Iron nails rust over a century or more, thin where they pass through the slate, and eventually let go. The slate then slides down until it is caught by the course below, leaving a gap at the head and a tail that hangs lower than its neighbours. The trade calls this nail sickness or nail fatigue, and we have a separate page on nail sickness.
The pattern is what gives it away. A single slipped slate with a clean, rusted nail stub is a one-off. Slates slipping across several courses, in rows, or on one slope more than another, point to fixings that have gone throughout the roof. Cracked slates are a separate problem, usually caused by foot traffic, and tend to be scattered at random.
Can slipped slates be re-fixed one at a time?
A few, yes. A copper or stainless strip called a tingle, or a hook, can hold a slate in place where a nail has failed, and it is a sensible repair for a handful of slates in an otherwise sound roof. When slipped slates run to dozens, or keep appearing in new places after each repair, you are treating a symptom. The usual conclusion is to re-slate, reusing the sound slates and refixing them with new nails, and our guide to slate fixing methods sets out the options.
Torching and the underside of an old slate roof
On many older roofs, the underside of the slates was pointed with a lime-based mortar, often with hair in it, plastered in the gaps between the slate and the batten from inside the loft. This is torching. It stopped wind driving rain and snow up between the slates, and acted as a kind of makeshift underlay. When it is intact it is also a sign that the slates have not been disturbed for a long time.
Torching ages by cracking and falling away, and the debris collects on the ceiling joists. Finding crumbs of lime mortar in the loft is a clue that the roof has been working. The question for a re-slate is whether to renew it, replace it with a proper underlay or leave the roof open. On a roof with historic interest the answer may depend on the conservation officer, and our guide to torching slates goes into the technique.
Should torching be removed?
Not automatically. If it is firm and the slates above it are sound, it can be left. If it is loose and falling, it is no longer doing anything useful and a fresh method is needed. The survey includes a loft inspection with pictures of the battens and mortar, so the evidence is in front of you.
Leadwork on a terrace: soakers, stacks and party walls
On a terrace the junctions cause the trouble. Party wall flashings, chimney stacks that serve two houses and valleys between roofs all rely on lead that may be a century old. Lead flashing can last for over 80 years if correctly installed, according to MyJobQuote, but it fails earlier where it was fixed too rigidly, where the mortar holding its upper edge has perished or where a soaker has been left out in a past repair.
Lead is specified by code. Code 3 is usually used for soakers and Code 4 for general flashings, according to Leadworx and Royston Lead, with Code 5 for heavier use. A roof that has been repaired many times often shows a patchwork of codes and a stepped flashing sealed with mastic instead of proper dressing.
Whose responsibility is a shared stack?
The stack, the party wall and the valley may straddle the boundary between two houses. A leak on your side can start on your neighbour's, and a repair on one side often fails if the other is ignored. We report what we see on your side and, if your neighbour agrees, look at theirs. Cutting into a party wall can bring the Party Wall etc. Act into play, so ask before starting. Our chimney repairs service covers stacks in more detail.
Railway Village and other conservation areas: consent first
A house in the Railway Village faces tighter rules than an ordinary terrace. The cottages were statutorily listed in 1970, the appraisal records, the village became a conservation area in 1975 and an Article 4 direction was adopted in 1980. It was later folded into Swindon's Railway Conservation Area, designated in 2020 to 2021. A 1980 leaflet on the direction describes the bulk of the village as listed and says listed building consent is usually required.
For a listed house, work that affects its character can need listed building consent, and a new roof covering is the kind of work to ask about first. For an unlisted house in a conservation area, putting back slate for slate seldom needs planning consent, but an Article 4 direction can withdraw permitted development rights, and the council can say what applies on your street. On the village's roofs and chimneys, the appraisal adds, new satellite equipment is unwelcome.
Do other parts of Swindon have conservation areas?
Yes. The council's list runs to Swindon Old Town, Rodbourne Cheney, Wroughton, Highworth and Chiseldon among others, and notes Article 4 directions for Bishopstone and the Railway Village. Ask Swindon Borough Council's planning team before ordering slate. A re-slate can also need a Building Regulations application if it passes the Planning Portal thresholds, and we handle that notification.
Repair, refix or re-slate: how we weigh a Victorian roof
MyBuilder says a slate roof laid well can reach 80 to 100 years or more, and Checkatrade gives a spread of 50 to 200 years, so age alone does not condemn a Victorian roof. The fixings, the timbers and the junctions decide it. We inspect from the roof or by drone, then from the loft, noting slipped slates by area.
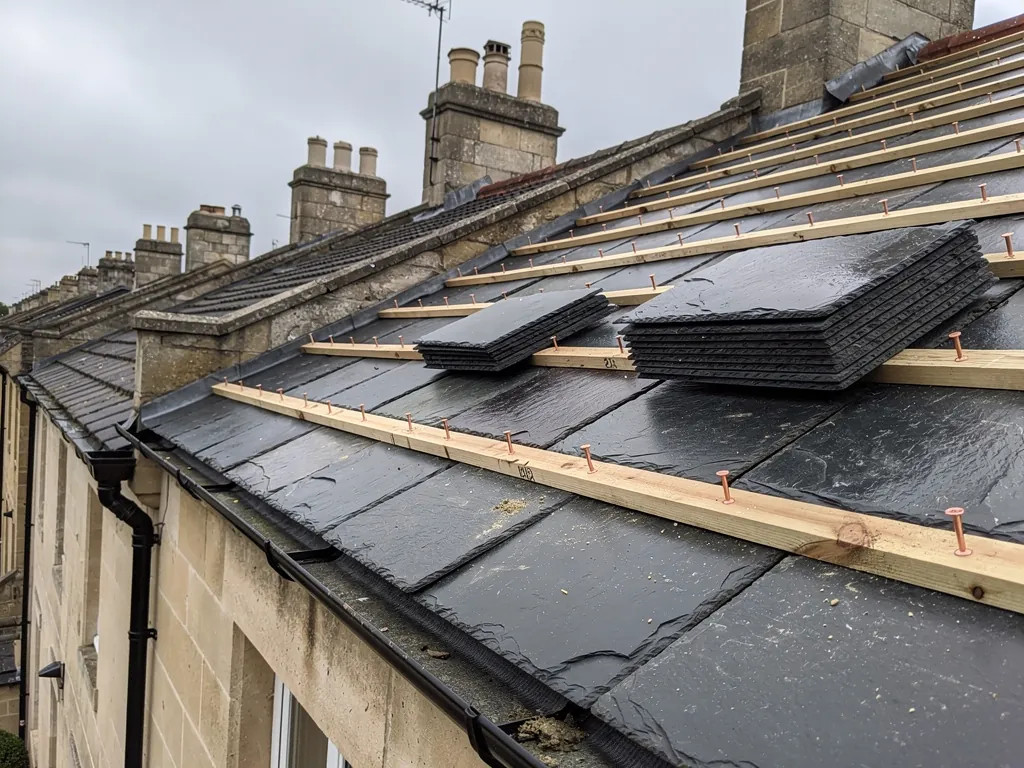
A local fault calls for a local repair. Where the nails are failing throughout, the sound slates are lifted, sorted and refixed on new battens with a modern underlay and planned ventilation, topped up with replacement slate that matches the originals in size, thickness and colour. MyBuilder puts a typical slate re-roof at £100 to £180 per m² (updated 21/08/2026), a national range that our written quote replaces once we have surveyed.
Ask about the slates as well as the labour. A roof laid with salvaged slates and new fixings, kept to its original look, is often the better answer for a Victorian house than a full new covering. Our guide to slate conservation sets out how we approach that, and the slate roofing page explains the service as a whole.
A 10-year workmanship guarantee, in writing, comes with the work. To book a survey, phone 01793 626096, or reach us through WhatsApp or the enquiry form.