
A protected house cannot have its roof handled as routine maintenance. The covering was laid in a particular stone, in particular sizes, in a particular pattern, and that combination is often part of the reason the building was listed or the street was drawn into a boundary. Repair it carelessly and the result keeps the rain out but spoils the look of the street.
This guide covers what like-for-like means in practice, how slate sizes and colours are matched, which kinds of work need consent, and who to ask. Treat it as general information rather than legal advice. For the covering itself, see our slate roofing page, and for the stone-slate roofs of the Cotswold edge, our page on Cotswold stone roofing.

What like-for-like actually means
Like-for-like is a phrase heard on every heritage job, and it is often stretched. In roofing it means the new covering matches the old in material, size, thickness, colour, texture, fixing and laying pattern. Natural slate replaced by natural slate of the same kind, laid to the same coursing, is like-for-like. Natural slate replaced by fibre cement or concrete slate-effect tiles is not, even if the colour looks close from the pavement.
The distinction matters because planning law treats the two differently. Section 55 of the 1990 planning statute carves out maintenance, improvement and alteration where the building's outward appearance is not materially affected: these are not classed as development. In practice a re-cover in matching slate seldom calls for a planning application. Change the material and the look changes with it.
It matters even more on a listed building. Section 7 of the Planning (Listed Buildings and Conservation Areas) Act 1990 forbids alterations that touch a listed building's special character unless they are authorised, and section 9 makes breaking that rule an offence. Matching repair is generally the safest route, yet the boundary between repair and alteration is the conservation officer's call, not the roofer's.
Matching slate size, thickness and coursing
Older slate roofs were rarely laid with the uniform sizes sold today. Slates were cut to the stock of the quarry and the habits of the slater, and many roofs combine several sizes, with larger slates at the eaves and smaller ones towards the ridge. Where that happens the courses diminish, so the visible gauge shrinks as you go up. Replace it with a single uniform size and the look of the roof changes at once.
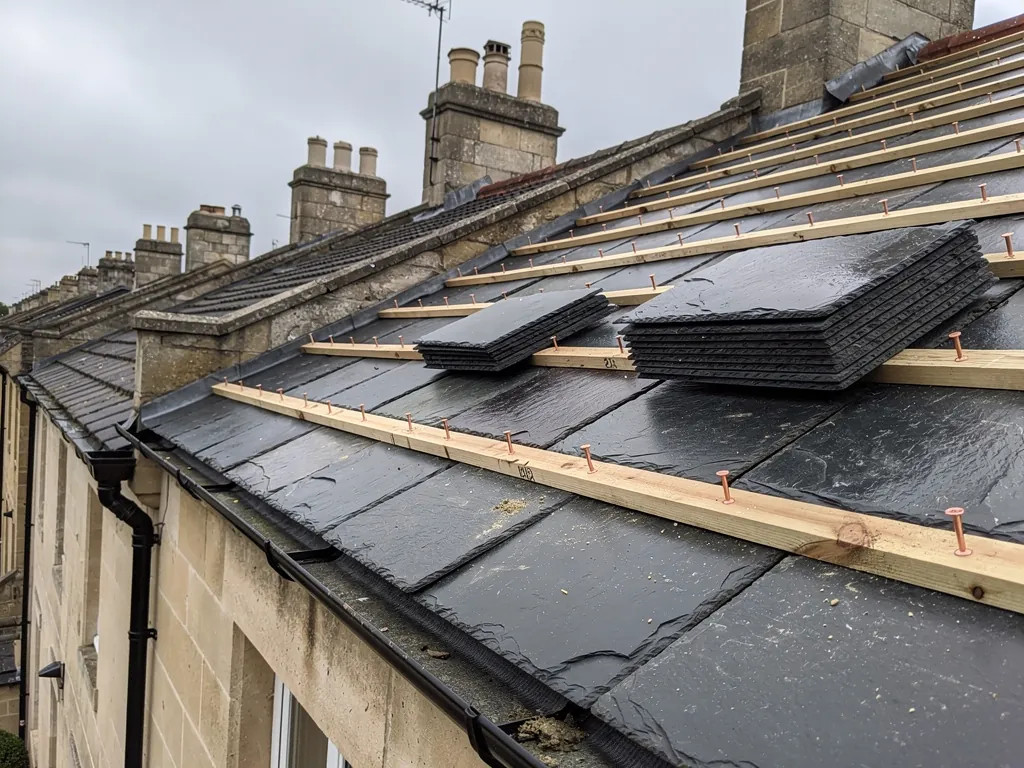
Before any work we measure what is on the roof: length, width, thickness and the exposed gauge of the courses. We note whether the slates are square-cut, rounded or shaped, and whether the roof runs in regular courses or random widths. Our page on slate sizes and headlaps explains why the headlap affects both appearance and watertightness.
Does the headlap have to match too?
It has to be right for the pitch, and that comes first. Cupa Pizarras, drawing on BS 5534, gives a headlap of 115 mm on a 500 x 300 slate at 20 degrees, falling to 80 mm at 30 degrees. A conservation roof laid at an older, steeper pitch can carry a lesser lap than a modern shallow one. We match what the building needs, not what a catalogue picture shows.
What if the original sizes are not made any more?
Then reclaimed slate from a building of similar vintage is often the answer. We explain how stock is graded in our guide to reclaimed slate.
Thickness deserves a note of its own. A slate that is a few millimetres thicker than its neighbours casts a visible shadow line along each course, and one that is thinner can sit hollow and rock. Both are small faults that read as an obvious patch once the sun is low.
Matching colour, texture and the source of the stone
Slate is not one colour. Welsh slate tends towards blues and greys, some Spanish slate towards a flatter, darker grey, and weathered stock takes on warmer tones and a surface that is no longer smooth. Slates from different quarries also age differently, and a new slate that looks a perfect match on delivery day can sit as a dark patch for years, or fade lighter than its neighbours.
We lay samples against the roof in daylight rather than choose from a leaflet. Wet and dry views matter, because slate that looks right dry can look quite different when it rains. For a patch repair, sound slates salvaged from a less visible slope are often the closest colour match, with new stock used where it is hidden.
Texture matters as well as colour. A hand-split slate has a gentle surface and slightly uneven edges. A machine-cut slate is regular and flat. Putting regular, flat slates into an old roof of irregular ones is noticeable from the street even when the tone is good.
If the property is old enough to have a paper trail, ask the council what it holds on file. Appraisal documents for conservation areas often describe the typical roof covering of a street, which helps settle the choice.
A mixed repair, with weathered slates on the front slope and new ones tucked on the back, usually looks better than a block of fresh slate facing the road.
Listed buildings, conservation areas and Article 4 directions
The three situations are not the same, and the rules differ.
A listed building needs listed building consent for work that would change its special character, and a different covering almost always would. Repairs in the same material may not, but the safest approach is to speak to the council's conservation officer before you commission anything.
In a conservation area, the council has marked out ground of special architectural or historic interest. Controls on trees and demolition tighten, but like-for-like re-roofing is not normally affected. What matters is any Article 4 direction, which withdraws specified permitted development rights across a defined area. In Swindon, the council's conservation area page notes Article 4 directions for Bishopstone and the Railway Village.
What does that mean on a Railway Village street?
The council's appraisal describes the roofs there as generally slate, records the cottages as listed in 1970, and dates the Article 4 direction to 1980. The 1980 leaflet adds that listed building consent is usually required, because most of the properties are listed. If you live there, talk to Swindon Borough Council's conservation team first. Our page on Victorian slate roofs explains how houses of that period were put together.
Churches, scheduled monuments and special cases
Churches and chapels follow their own rules. Congregations that fall under the ecclesiastical exemption deal with their own denomination's approval system instead of the council, while buildings outside that list, Unitarian and Quaker meeting houses among them, apply to the council for listed building consent. Once a church stops holding services the exemption ends, and the council takes over control.
Scheduled monuments sit in a separate system. Anyone repairing or altering one needs scheduled monument consent, which the Secretary of State grants, and the ecclesiastical exemption does not stand in for it.
Cotswold District Council's technical guidance for owners reproduces English Heritage policy on stone slate, and it is firm. The policy prefers newly cut stone to second-hand, sends salvaged slates back only where they were taken from, and keeps sandstone and limestone apart. Fibre resin or concrete substitutes are described as unsuitable for historic buildings. The guide dates from 2000, so check what the council expects today, but the idea of keeping the original material runs through all of it.
If your building is a barn, a school or a chapel converted to a home, the original use does not decide the consent position. The designation does. We ask what applies when we survey, and we tell you if we cannot be sure.
Materials, fixings and the work we do
Heritage slate work follows the methods of the original roof where those methods still hold up, and improves them where they do not. Where the roof was nailed, we nail, using copper or stainless nails. Hooks are ruled out on any pitch below 25 degrees. Our page on nails and hooks for slate explains the limit.
Underlay is a decision, not a default. A roof built without one can usually take a breathable membrane without altering its look from outside, and the benefit is real, because it shields the rafters and the rooms below from wind-blown rain. Some historic roofs have torching, which is lime mortar pushed in under the slates, or sarking boards under the battens. We talk with the conservation officer about whether to keep them.
Lead is matched in the same way. Flashings and valleys are renewed in lead, in a thickness suited to the position, and finished with the detail the original used. Dressing, rolls and lapping all reflect the age of the building.
Cost is higher on heritage work, and it should be. Sorting stock, sample matching, keeping original details and waiting for consent all take time. Our guide to slate against tile cost shows the typical range, and MyBuilder gives £100 to £180 per m² for a slate re-roof, in a guide updated on 21/08/2026. Those are national figures, not an estimate for your roof.
How to prepare before you call anyone
Start by finding out what your building is. The National Heritage List for England records listed buildings, and your council's website shows conservation areas and Article 4 directions. If you are not sure, ask your local council's planning team. They can tell you what applies and who to speak to.
Then gather what you have. Old photographs of the roof are gold dust, because they show the pattern before any repairs. Notes on previous work, a surveyor's report and any listing description all help. Take pictures from the ground in different light, including close-ups of the slates at the eaves where you can see them.
Then ask for a survey from someone who understands the building, with a written quote to follow. Photographs of your own roof accompany our survey, and the recommendation is the modest repair that cures the fault, with a note on whether consent looks likely. Where the Building Regulations notification route applies, we explain it and file it for you.
Finally, allow time. Consent can take weeks, and the right slate may need ordering. It is better to make the roof safe now with a temporary measure and wait for approval than to rush a repair that has to be redone.
One last point on records. Keep every approval letter, drawing and supplier invoice in a folder with the property papers. A future buyer's surveyor will ask for them, and a clear trail of consents makes a sale smoother.