
Every slate on a pitched roof is covered at its top end by the slates two courses above it, and the amount of cover is the headlap. Set it too small and wind-driven rain is pushed or drawn up between the courses and onto the underlay. Set it generously and the roof is safer, but you buy more slate and carry more weight. The right figure is not a matter of taste: slate length, roof pitch and the exposure of the site all feed into it.
Below we work through the figures a slate manufacturer publishes, using the Cupa Pizarras table for three common sizes, and show how a headlap turns into the spacing of the battens (the timber laths the slates hang from). It sits beside our guides to slate fixing methods and the minimum pitch for a slate roof, which come at the same ground from other directions.
Reading a slate size: length first, then width
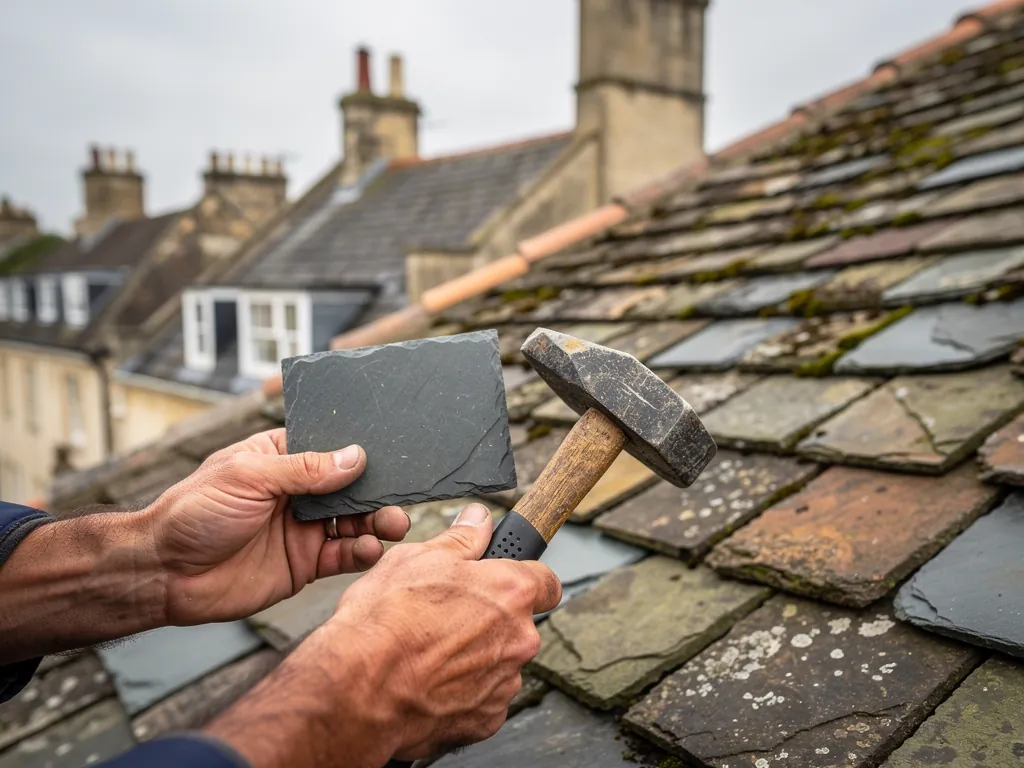
Natural slate is sold by length first and width second, in millimetres. The three sizes in the manufacturer table we use below are 500 by 300, 600 by 300 and 500 by 250. Older roofs were often covered in imperial sizes that went by names such as ladies, countesses and duchesses, and a countess of 20 by 10 inches is close to today's 500 by 250. If you are matching an old roof, measure a slate that has already slipped rather than trusting a name, because a few millimetres change where the nail hole falls and how the courses line up.
Length matters more than width for headlap. Width changes how many slates a course needs, how wide the vertical joints are and whether the roof reads as a pattern of narrow or broad bars from the street. Length decides how much of each slate is buried. The visible part, called the exposure, is whatever is left once the headlap has been taken from the length and the remainder shared between two courses.
Why a longer slate is not automatically better
A 600 mm slate looks generous, but the table later in this guide gives it no figure at all below 25 degrees. Longer slates cost more each and suit steeper, larger roofs. Thickness is a separate matter: it varies by quarry, so a size on its own never tells you what a slate will weigh on your rafters.
Headlap: the overlap that keeps wind-driven rain out
Headlap is the distance by which the tail of a slate two courses up overlaps the head of the slate below it. Think of it as the safety margin between the slate you can see and the nail line you cannot. Rain that runs down a slope is not the real test; it is shed easily by any overlap. The test is rain blown sideways or uphill by wind, and water drawn upwards between two slates by capillary action, the way a gap between two sheets of glass pulls water into it.
The flatter the roof, the more slowly water leaves and the more easily it backs up behind a slate tail. That is why the headlap grows as the pitch falls: a steep roof gets away with a small overlap, a shallow one needs much more, and below a certain point no overlap is reliable.
Headlap is not the same as the lap between slates side by side. The sideways joint is covered by the slate in the course above, which is centred over it, so a slate roof is always double-lapped: each slate is protected at the side and at the head.
The standard behind the numbers
The reference for slating in the UK is BS 5534. Cupa Pizarras, a slate manufacturer, quotes it on its fixing FAQ page: the minimum roof pitch for natural slate is 20 degrees, for a 500 mm slate under moderate exposure with a 115 mm headlap. Those three conditions travel together: change the slate, the exposure or the headlap and the minimum pitch moves with it.
The Cupa headlap table for three common sizes
The table below gives the headlap in millimetres that Cupa publishes for moderate exposure. Where it shows no value, the manufacturer gives no figure for that size at that pitch, and the combination should not be specified on the strength of this page.
| Roof pitch | 500 by 300 slate | 600 by 300 slate | 500 by 250 slate |
|---|---|---|---|
| 20 degrees | 115 mm | no value | no value |
| 25 degrees | 95 mm | 95 mm | 95 mm |
| 30 degrees | 80 mm | 80 mm | 80 mm |
| 35 degrees | 70 mm | 70 mm | 70 mm |
| 40 degrees | 60 mm | 60 mm | 60 mm |
| 45 to 75 degrees | 55 mm | 55 mm | 55 mm |
The same source gives 105 mm at 22.5 degrees and 85 mm at 27.5 degrees for the 500 by 300, and 50 mm at 85 degrees for all three sizes. Only the 500 by 300 appears below 25 degrees. The 600 by 300 and the 500 by 250 start at 25.
What the table tells you
Between 20 and 25 degrees the headlap drops by 20 mm, then by smaller steps until it levels out at 55 mm. A roof re-formed slightly shallower than the original needs checking, since a few degrees can add 15 mm or more to the overlap.
From headlap to gauge: how the battens are set out
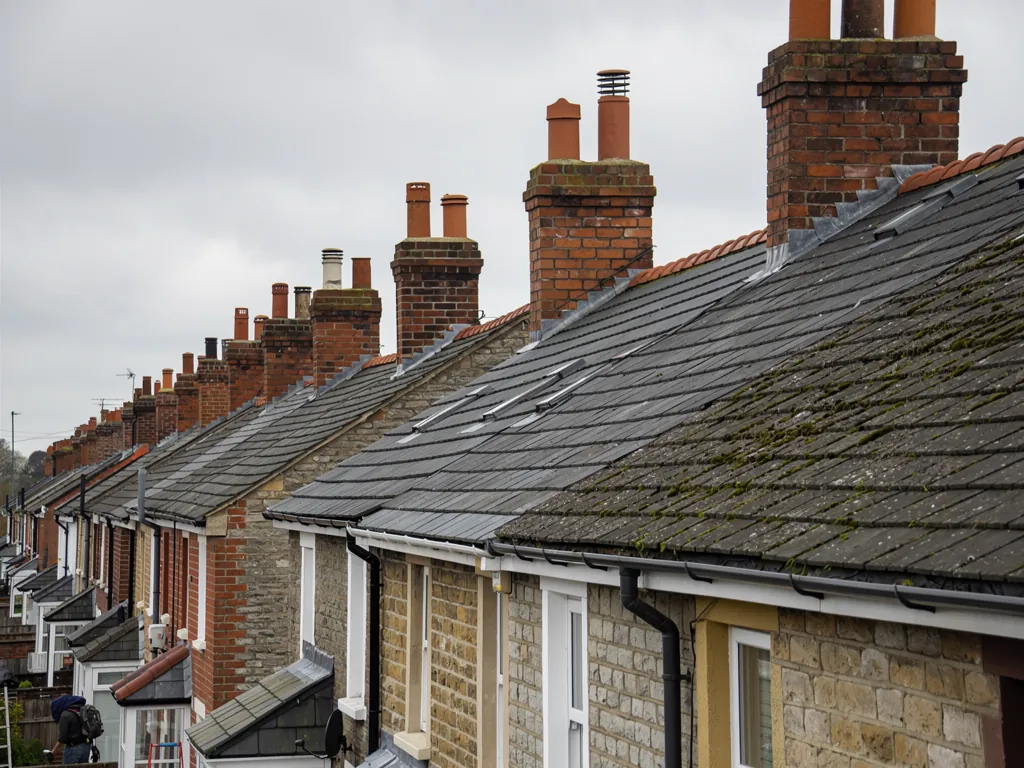
The headlap is not marked on the roof. What the slater actually sets out is the gauge, the distance between the batten lines. For a double-lapped, centre-nailed roof the relationship is simple: take the headlap from the slate length and halve what is left. The result is the gauge, and it is also the visible exposure of each slate.
| Slate length | Pitch | Headlap | Gauge |
|---|---|---|---|
| 500 mm | 20 degrees | 115 mm | 192.5 mm |
| 500 mm | 30 degrees | 80 mm | 210 mm |
| 500 mm | 45 degrees | 55 mm | 222.5 mm |
| 600 mm | 25 degrees | 95 mm | 252.5 mm |
| 600 mm | 35 degrees | 70 mm | 265 mm |
| 600 mm | 45 degrees | 55 mm | 272.5 mm |
Those gauges are worked from the formula and the table above, as a guide to the arithmetic. On site the slater rounds to a practical figure and divides the rafter length so the courses finish evenly at the ridge and the eaves, rather than ending on a sliver.
Why do the first and last courses look different?
The eaves starts with a doubled course of shorter slates so the first visible course sits at the right angle over the gutter, and the ridge is finished with a top course set to the same headlap. Our guide to slate hanging covers the same principle on vertical walls.
Exposure: why the same slate can need a bigger lap
The figures above assume moderate exposure. Exposure means how hard wind and rain hit the building, which depends on the site more than the town. Cupa describes it this way: any area within 30 miles of a west-facing coastline is considered severe exposure. A hilltop, an open field edge or a tall building with nothing sheltering it can also push a roof towards the severe end, while a house tucked into a street of taller neighbours sits at the milder end.
When a roof is classed as severely exposed, the headlap is increased from the moderate figure, and the manufacturer's table for that category governs. We do not guess an uplift. Where a site could fall into either category, we check the category against the manufacturer's data before the quote is written, because a roof laid to the lighter figure on a site that needed the heavier one is the sort of fault that shows up in the first hard storm.
What do slipping courses on one slope tell you?
On an old slate roof, courses that have worked loose on the windward slope show where the weather is hardest. If a sheltered slope is sound and the exposed one is slipping, the cause may be the fixings, the headlap or both, and a survey should separate them before anyone orders slate.
Fixings and pitch limits that sit alongside headlap
Headlap does its job only if the slate stays where it was put. Each slate is nailed through, usually twice, in holes punched near its middle or head, and the nails must grip the batten, not just the slate. Cupa advises against hook fixings, which hold the tail of a slate on a hook rather than by a head nail, anywhere below 25 degrees. That ties into the table, since the pitches below 25 degrees are the shallow end where headlap is largest and the roof has the least spare capacity.
The NHBC, the warranty body, gives the same minimum of 20 degrees for slate, subject to the headlap being sufficient. In practice that means 20 degrees is a floor to be reached only with the biggest laps, a 500 mm slate and moderate exposure. A roof designer or surveyor will normally prefer a margin above it. We cover the full rule, including what happens on shallower roofs, in our guide to the minimum pitch for slate.
Does the underlay change the picture?
Headlap is not the only protection. Beneath the slates sits an underlay, which catches whatever the overlap lets through in wind. A roof with no underlay is less forgiving than one with it, and older roofs are often in that group. Our guide to Victorian slate roofs explains what that means in practice.
If you are told a slate roof can go on a very shallow pitch, ask for the headlap, the slate size and the exposure category in writing. Those three numbers are what the claim rests on.
Using these numbers when we survey or quote a slate roof
When we look at an existing slate roof we measure what is there before we say what should be there: slate size, gauge on a few courses, pitch and the position of the building. If the gauge is wider than the table allows for that pitch, it explains why water has been getting in, and a patch repair will not cure it.
On a re-slate, the pitch is read from the rafters, the slate is chosen to suit it, and the batten gauge is worked back from the manufacturer's headlap. On a heritage building, matching the original sizes and course pattern matters as much as the arithmetic, and our guide to slate conservation picks that up. Walking on slate is a related worry, covered in walking on slate. For the wider picture, see our slate roofing service.
Survey photographs of your own roof come with a written quote, and re-slating carries a 10-year workmanship guarantee, in writing. Ring 01793 626096, send a WhatsApp or fill in the enquiry form.