
Reslating means taking a slate roof back to its structure and laying it again. The old slates are lifted off, the good ones are set aside, the felt or underlay and the battens come away, and a new waterproof layer and new battens go on before the slates return. Compared with a repair it is larger, and against a rebuild it is smaller, and the way it is done decides whether the roof gives another half-century or starts leaking in a few winters.
This guide follows a reslate in the order it happens on site. It covers what the strip reveals, how slates are sorted, which underlay and battens go back, how slates are fixed, how ridges and edges are finished, and what the regulations expect. If you are still deciding whether the roof needs this much, read our guide to slate roof repairs first, and keep the main slate roofing page to hand for the wider picture.

When a reslate makes more sense than patching
A reslate is the right call when the problem runs through the whole roof rather than sitting in one corner. Typical signs are slates sliding out in rows because the nails have rusted through, slates splitting into layers, underlay that has rotted or never existed, and battens that are soft or sagging. If a roofer keeps finding new slipped slates in new places, the fixings are failing everywhere and chasing them one by one costs more over time than doing the job once.
A reslate is the wrong call when the fault is a defined one: a failed flashing, a cracked patch below a satellite bracket, a short run of slipped slates. In those cases the covering is still sound, and the modest repair that cures the fault is the right job. Our page on what a single slate costs to replace shows where the line tends to fall.
Age matters less than condition. A Welsh slate roof can outlast several generations of fixings. MyBuilder reckons 80 to 100 years or longer once slate is well fitted, and Welsh slate regularly lasting over a century. That is the stone, though, not the nails, the battens or the felt, and those are what a reslate renews.
Stripping the roof and salvaging the slates
Work starts with scaffold to eaves height and a safe working platform, then a covered chute or skip for debris. Slates come off from the ridge downwards, course by course, and each one is passed down to be sorted. Nothing is thrown. A dropped slate is a broken slate, and broken slates cost money.
Sorting happens on the ground. Slates are tapped and checked, as described in our page on reclaimed slate, then stacked by size. Sound slates go into the pile for re-use. Cracked, flaking or worn ones go to the reject pile, and the count of the rejects tells us how much new slate to order. The proportion of sound slates varies a lot from roof to roof, so it is never settled before the strip.
What does the strip reveal?
Plenty that no one can see from the ground. Under the slates there may be torching, which is lime mortar pushed into the underside, or old sarking boards, or timber battens that have rotted at the ends. Every finding is photographed and shown to you. Rafters, purlins and the wall plate get checked too, because a wet roof for years means rot, and rot in a structural timber is a different job from rot in a batten.
Why do slates need a count after stripping?
Because a roof needs spares. Breakages happen at hips, valleys and abutments where slates are cut to fit. A sensible order allows extra slates over and above the area measured, and the extra is not wasted, since it is what keeps future repairs matching.
Underlay and battens: the layers you never see again
Many older slate roofs have no underlay at all. Slates were hung straight on laths and the roof relied on the overlap to shed water, which works until a slate slips and the rain lands on the ceiling. A reslate is the best chance to put a proper underlay in. It catches wind-driven rain and condensation, and it is the second line of defence when a slate cracks.
The underlay we choose depends on the roof. A breathable type allows damp air to escape through it; a non-breathable one depends on dedicated vents. Marley's reading of BS 5250 covers that second case: eaves vents of 25 mm for pitches up to 15 degrees, 10 mm above 15 degrees, plus 5 mm of ventilation high up where the slope passes 35 degrees. We lay the underlay with the right drape between rafters so any water drains to the gutter, and never leave it taut.
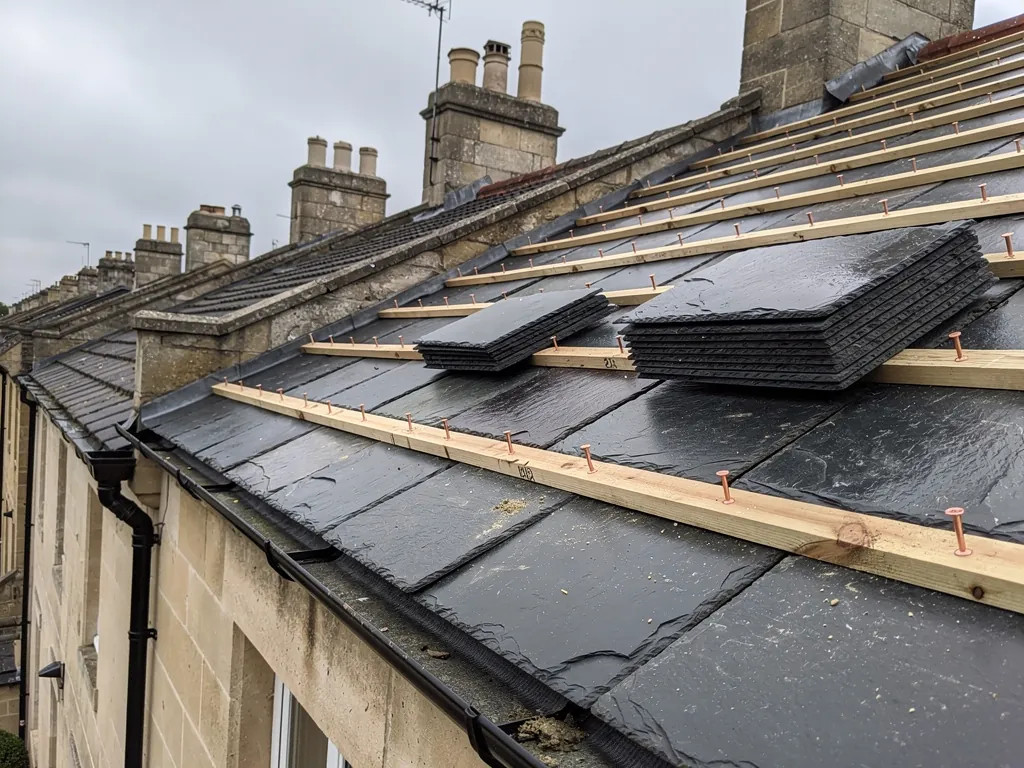
Battens are the strip timbers on which the slates hang. New ones are graded and treated, cut to the gauge set by the slate size and the headlap. The gauge is the distance between the lines of nails, and getting it wrong at the start leaves a bad finish at the ridge, with a thin course or a cut slate that should not be there. Old battens are removed, not reused, because their nail holes are the weak points in the new roof.
If the roof was ever fitted with sarking boards under the battens, tell us. They change how the underlay is laid and how the eaves are ventilated.
Fixing, headlap and the pitch limits
Slates are fixed with two nails each, near the head, driven through pre-formed holes. The nails should be copper or a stainless grade, since mild steel is how many older roofs came to grief. Each course overlaps the one below by the headlap, and every slate also overlaps its neighbour side to side, with the joints staggered like brickwork so that no joint lines up with the one beneath.
Headlap is the number to get right. The figures from Cupa Pizarras, which draw on BS 5534, are for moderate exposure and a 500 x 300 slate: 115 mm at 20 degrees, 95 mm at 25 degrees, 80 mm at 30 degrees and 70 mm at 35 degrees. The shallower the roof, the larger the lap. The same source says that within 30 miles of a west-facing coast the exposure is generally considered severe, which calls for more lap again, so we check the manufacturer's tables for your slate, not a rule of thumb.
Can slates be hooked instead of nailed?
Sometimes. Hook fixings hold the tail of the slate down rather than the head, and suit certain roofs, but hooks should not be used on any pitch below 25 degrees. Where the roof sits at the shallower end, we nail. Our guide to nails and hooks sets out when each makes sense.
What about the lowest workable pitch?
The same source gives 20 degrees as the minimum for natural slate under BS 5534 at moderate exposure. A roof below that needs a different covering or a different design, and the survey report states that plainly.
Ridges, hips, verges, valleys and flashings
The edges and junctions take longer than the main field of slate. This is where most reslates succeed or fail, because the slates end, the angles change, and water needs a route out.
Ridges close the apex. A hip is the angled line on a hipped roof where one slope turns the corner into another. Verges are the edges at gable ends. BS 5534:2014 changed practice: ridge and hip pieces need a mechanical fixing beside the mortar, because bedding by itself stopped being enough. Dry-fix systems tested to BS 8612 are a common answer. Our page on ridge, verge and dry-fix compares the options.
Valleys are the channels where two slopes meet. In slate they are often formed with lead, and our guide to slate valleys goes through the methods. Flashings seal the roof against walls and chimneys. Lead sheet is sold by code, which is a thickness: Royston lists Code 3 for soakers only, and Code 4 and Code 5 for flashings, with Code 4 described by Leadworx as the usual standard for general flashing work. Soakers are the small folded lead pieces that sit under each course against a wall. Without them a stepped flashing cannot keep out water.
On a reslate we renew the lead we need to, because old lead beside new slates is a joint waiting to fail. Where good lead can be re-dressed, it stays, which keeps the cost down.
What the regulations expect
Planning rarely enters into it when the same covering goes back, with two exceptions. If the house is listed, or the council has an Article 4 direction on your street, check first. Railway Village streets in Swindon, for example, are covered by one. Replacing slate with a different material on an older building is where permission is most often needed.
The Building Regulations come in on scale. The Planning Portal sets the line at less than 25 per cent of the total building envelope together with less than 50 per cent of the roof: remain under both, and no application should be needed. A full reslate of a main roof will often go past the 50 per cent mark, which brings approval into play. Where the work falls under the Building Regulations notification route, that paperwork is ours to explain and submit.
A thermal upgrade can follow. Approved Document L treats stripping to the rafters and rebuilding as renovation, and if more than 50 per cent of that roof element is renovated, the full roof element must reach the table U-value. In practice that means adding insulation above or between the rafters while the roof is open. Heavier coverings need checking too: the Planning Portal gives 15 per cent or more as the point at which a heavier covering needs approval. Ask your local council or a registered building control approver if you are unsure.
What drives the cost, and what happens afterwards
MyBuilder's slate guide, updated on 21/08/2026, gives typical installed prices of £100 to £180 per m² for a slate roof, with Welsh at £140 to £180 and Spanish at £100 to £130. Those are national figures taken from a published guide, and say nothing about what we will charge. On your house the number moves with the area, the pitch, the slate chosen, how many existing slates can be reused, the number of awkward junctions and the amount of timber found rotten when the roof is open.
Access matters as well. For scaffolding on a standard two-storey house MyBuilder gives around £850 to £1,200. If other quotes arrive, confirm that VAT and scaffold appear in every figure. Ours is written, arrives after the survey with your own roof photographed, and is priced fairly.
Once the job is finished, the roof wants little attention. Clear the gutters, keep an eye out for slipped slates after storms, and have the lead looked at every few years. Our guide to slate roof maintenance explains the routine, and the page on Victorian slate roofs covers what is different on the older terraces. A written guarantee of 10 years covers our workmanship, and afterwards the site is swept and rubbish carted off.