
Tiles and slates shed water well across an open slope. They are poor at edges and junctions: a chimney stack, a wall, a window, another slope. Those places need something that can be bent into shape, sealed against the weather and still move a little as the building warms and cools. For centuries, in Britain, that material has been rolled sheet lead, and the work of cutting, dressing and fixing it is called leadwork.
Few people think about it before a mark shows overhead. Then a roofer says the flashing has gone, or the soakers are missing, and the vocabulary sounds like a foreign language. Below we explain each piece in the order you would meet it walking round a semi-detached or terraced house in Swindon, then say which lead code is normally used where and how long it should last. The overview for the whole subject is on our lead roofing page.

What lead does on a roof, and why it suits the job
Lead has a short list of qualities that make it ideal for weatherproofing junctions. It bends by hand into corners and over uneven brickwork. It does not rust. It is dense enough to stay put in wind. And when it is fitted correctly it lasts a very long time: MyJobQuote gives flashing that was fitted correctly more than 80 years, with higher codes passing 100, and Less gives a lead flat roof between 50 and 100.
Building lead follows BS EN 12588 and is sold in codes numbered 3 to 8, each with its own thickness and weight. Leadworx calls Code 4 the standard weight for everyday flashing jobs. Heavier codes go into places that carry more water or take more movement.
Why not just use sealant?
Sealant looks quicker, but it sticks to surfaces that move, and it hardens and splits within a few seasons. Lead relies on shape and overlap rather than glue, which is why it keeps working when a bead of mastic would have given up.
What is the weak point of lead?
Lead's enemy is movement it cannot absorb. A sheet that is too long, fixed too rigidly or laid without room to expand will crack along its folds. Detailing matters more than the metal, and the cracking is explained in our piece on why lead cracks.
Flashings and aprons around chimneys and walls
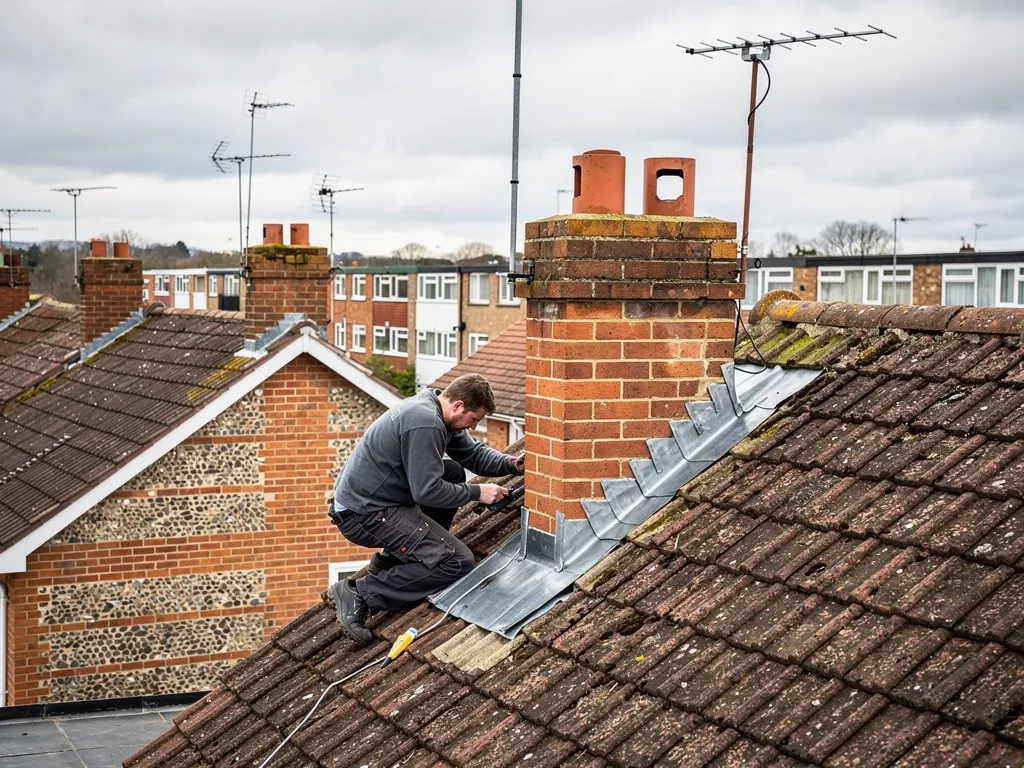
A flashing is lead strip laid over the gap between the roof and anything standing up from it. Walk to the side of the house where the roof runs against a taller wall, for instance a party wall on a terrace or the rear wall of an extension. The strip of grey metal tucked into the brickwork and lying down over the tiles is the flashing. Its top edge goes into a groove cut in a mortar joint, a cut known as a chase, and is held with wedges and re-pointed. The bottom edge lies over the covering so that water runs down onto the roof and never behind the metal.
At a chimney, the same idea is split into parts. At the front, facing down the slope, is the apron, a single wide piece that covers the lowest face of the stack. Along each side run step flashings, cut in a staircase pattern that follows the courses of brick. At the back, uphill of the chimney, sits a back gutter, which channels water round the stack. Then a cover flashing or a saddle caps the join at the top of the gutter. Our guide to the lead apron shows how the front piece is formed.
What is flaunching, and is it leadwork?
Flaunching is the sloped mortar cap around the chimney pots. It is not lead, but it sits at the top of the stack above the leadwork and the two work together to keep water out.
Soakers: the hidden pieces under the slates
Where a slate or plain-tile roof runs against a wall or a chimney, flashing alone is not enough. Each course of tiles needs a small piece of lead tucked beneath it that turns up against the wall, called a soaker. Soakers are hidden, laid course by course as the roof is covered, and the stepped flashing is dressed over their upturned edges. The two together make the junction watertight.
Royston Lead lists Code 3, at 1.32 mm, as recommended for soakers only, so they are often the lightest lead on the roof. Because they are covered up, they are the first part to be missed on a hurried re-roof, and a junction without them may leak from the first heavy shower. They are also impossible to inspect from outside. Our guide to lead soakers explains how to tell if a roof has them.
Do modern concrete tiles use soakers?
Interlocking tiles are usually sealed to a wall with a one-piece flashing, sometimes with a preformed trim or a flexible strip, because the tiles are too large to take small soakers course by course. That is why you will find soakers mostly on slate and plain-tile roofs, and not on a 1980s estate house with large concrete tiles.
Can soakers be added later?
Only by lifting the covering along the wall, which is a bigger job than replacing a flashing. When we suspect they are missing, the survey photographs tell us whether the roof needs opening up or whether the junction can be detailed another way.
Valleys, back gutters and parapet gutters
Water needs channels on a roof, and in many places those channels are lined with lead. A valley, the internal angle between two slopes, is the most common. A back gutter sits behind a chimney or dormer. A parapet gutter runs along the foot of a roof where it meets a low wall rising above the eaves, as found on some Victorian terraces and larger buildings, and a box gutter is a similar channel sunk between two roofs.
Royston Lead lists Code 4 and above for pitched valley gutters, and Code 5 and above for the heavy-duty channels such as parapet and box gutters. These parts carry more water and last better in heavier sheet. Because the liner is a channel rather than a covering, laps between lengths and falls to the outlet are what keep it watertight, not the thickness of the metal alone. The valley is covered in detail in our guide to lead valley replacement, and parapet channels in the one on parapet gutters.
If a stain appears under a valley or back gutter, check for blockage before assuming the lead has failed. Leaves and moss make water spill over the edge.
Where do these sit on a house?
On a typical semi you will find a valley where an added wing joins the main roof, and a back gutter behind a chimney that sits mid-slope.
Dormers, bays and porches
A dormer is a small structure with its own roof that projects from a main slope to carry a window. It uses lead in three places. The cheeks, the two side walls of the dormer, are often clad in sheet lead dressed over a timber frame. The flat or shallow-pitched top is sometimes lead too. And where the dormer meets the main roof, flashings and soakers seal the joints at each side and a back gutter or saddle takes water round the rear.
Lead cladding on a cheek is exposed to the weather and the sun, so the lengths are kept short and joined with rolls or welts that allow movement. A cheek covered in one long sheet will creep and split. Our guide to lead on dormers goes through the choices, including what happens when a dormer is rebuilt.
What about bay windows and porches?
The small roof over a bay window, a porch or a front door is often a flat or shallow lead roof, laid on boards with joints formed as rolls and drips. Because it is a flat roof, it relies on falls and laps rather than gravity alone. Our piece on lead bay and porch roofs explains how they are built and why they are favourite targets for theft.
Does a dormer need building control?
Rebuilding or altering a dormer may involve Building Regulations and planning, depending on the property, so we raise it at the survey and explain what applies to your house.
Lead on flat roofs and small details
Lead can be used as the whole covering of a flat or low-pitched roof, in sheets laid over boards with raised joints to carry water along and drips to step it down. A lead flat roof is demanding to lay, yet it counts among the longest-lasting coverings. Falls matter. IKO reports that BS 6229 sets a design fall of 1:40, giving a finished minimum of 1:80, for flat roofs with a flexible covering on a continuous deck. Lead roofs follow the same principle of falling to an outlet. See our guide to lead flat roofs for the build-up.
The smaller details are lead too. A pipe passing through the covering has a lead slate, a flat sheet formed into a collar around the pipe. A vent or soil stack gets one of these. A ridge on an old roof may have a rolled lead cap, and the junction where a roof leans against a wall sometimes has a lead abutment. Each of these is small, but each is a place where a missing piece of metal lets water through.
How is a lead roof different from a lead flashing?
A flashing seals a junction and sits on top of another covering. A lead roof is the covering itself, so it must carry the foot traffic, the heat and the falls of the roof on its own. That is why thicker codes are used and why laying lead flat is a specialist job.
What do the lead codes mean in practice?
The code number is the weight class, from 3 at 14.97 kg per square metre to 8 at 40.26 kg. Our lead codes guide breaks them down, and the page on lead flashing cost covers what drives the price.
A walk round a Swindon house, and what to look for
Start at the chimney if there is one: look for a grey apron at the front, stepped lead along each side, and a neat joint where it meets the brick. Then follow the roofline to any wall that the slope runs into, and check the strip of metal at the top edge for lifting or cracked mortar. Look at any valley between two slopes for lines of moss or debris, and at the porch or bay roof for splits, ripples or bare boards.
On Victorian and Edwardian terraces, slate roofs and party-wall flashings are the main lead details. On a 1930s semi, bay and porch roofs often add a few more. On 1970s and 1980s estate houses, much of the roof is concrete tile with fewer lead details, though chimneys and extensions still depend on them. Railway-era cottages in the Railway Village are listed, and any work there needs different handling, covered in our guide to leadwork on listed buildings.
What can I check without a ladder?
A pair of binoculars helps. Look for gaps along flashings, slipped tiles near a junction, staining on brickwork under a joint and shiny, bright patches where lead has been disturbed. Anything lifted, cracked or absent deserves a survey.
Each detail on your roof is photographed during the survey, and a written quote follows. Finished work is backed by a written 10-year workmanship guarantee, and the site is left tidy.