
A dormer is a small structure standing out of a sloping roof, with a window in the front and a roof of its own on top. The sides are called cheeks, and on a great many British houses those cheeks, the front apron and the flat or lightly pitched top are all covered in sheet lead. The metal is chosen because a dormer is a tangle of corners, and lead can be folded round all of them.
It is also a lot of metal to keep watertight. Gravity pulls vertical lead downward every day of its life, rain is driven sideways against the cheeks, and the junction with the main roof has to be perfect to stay dry. This guide walks through the lead on a dormer, the way it fails, what repair or replacement looks like, and when a different material is worth considering. The broader subject sits under our lead roofing page.

How a dormer is covered in lead
Think of a dormer as a small box with five surfaces that matter. The front face is mostly window, with a lead apron below the sill. The two cheeks run up the sides, and the top is either flat, with a slight fall, or a little pitched roof. Where the cheeks meet the main slope, the covering of that slope has to be tied into the dormer.
On a slate or plain-tile roof the junction uses soakers, small bent pieces of lead laid between courses, with a stepped flashing over them. Where the dormer top meets the main roof at the back, a lead back gutter or tray carries water round the sides. Royston Lead lists Code 4, 5 and 6 sheet for dormer work, and Code 5 is a typical choice because the cheeks are exposed and cannot easily be reached later. The codes are set out in our lead codes guide.
Because the dormer often sits above the main roof's plane and takes weather from every side, its lead is more exposed than the flashings lower down. It also forms part of the house's profile when seen from the street, so a clumsy repair is visible as well as leaky.
Why use lead on cheeks at all?
Because the alternatives are limited. Cheeks can be tile-hung, slate-hung or clad in boards, but lead makes a thin, neat, weatherproof skin that matches the roof edge. Many dormers date from a loft conversion where the cheeks were framed and wrapped in lead because it was quick to dress and quiet to look at.
Cheek lead and the pull of gravity
Lead is a heavy metal, and on a vertical face a sheet of it hangs from its fixings. Over decades, with the daily cycle of warming and cooling, it slowly slides downhill. This is creep. The sheet thins at the top, bunches at the bottom and eventually opens a crack along the fold.
Fixing practice is meant to guard against it. The top of the sheet is held by a few clips or nails at the head, and the rest is left free to move. The sides are wedged into a groove cut in the brickwork, or finished against the cheek framing, and the bottom edge slides over the sheet below rather than being nailed. If the sheet was fixed along the full length, or cut too long, it has no room to move, and the cracks start in the first few years.
What does cheek creep look like?
From the ground, you may see lead that has bunched at the base of a cheek, or a ripple down the side, or a gap at the top where the sheet has pulled free. Inside, a stain on the wall next to the dormer window often marks the spot. A skilled eye can see creep long before the first drip, which is one reason to have the roof looked at once the dormer is more than a few decades old.
Where the cheeks meet the main roof
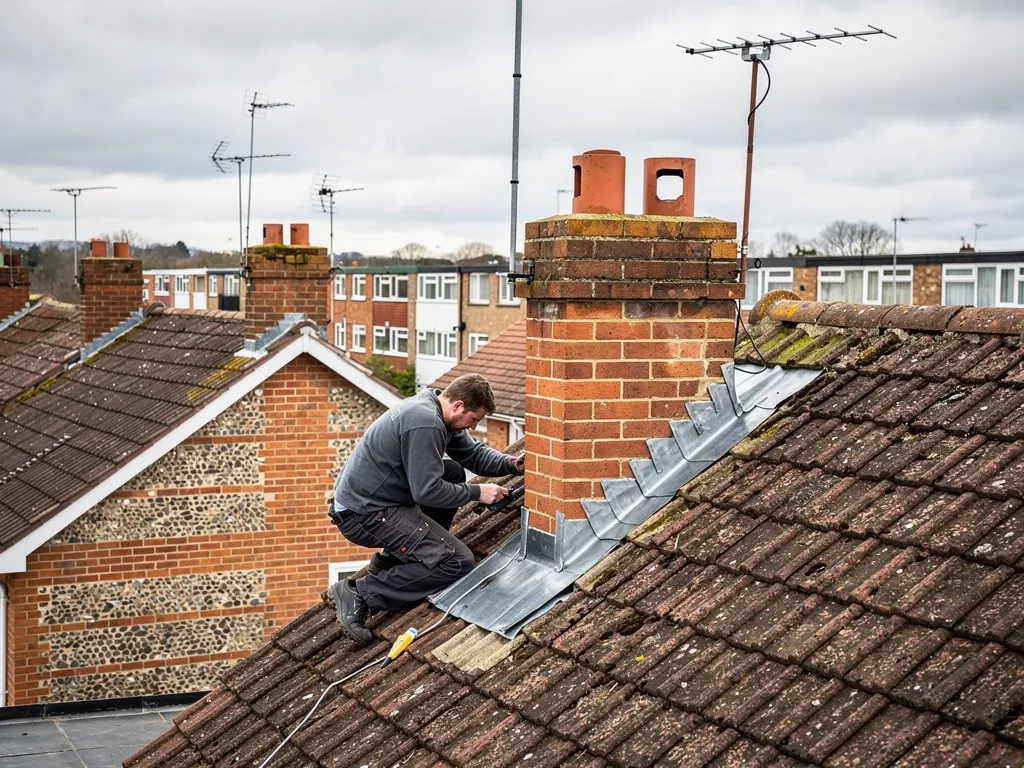
The most common leak on a dormer is not at the window at all. It is at the foot of each cheek, where the lead has to turn out over the slates or tiles of the main slope. This detail uses a run of soakers and a stepped flashing, and if any of them are missing, short or lifted, rain gets behind the lead and into the roof timbers below.
Quick roof jobs sometimes leave the soakers out and rely on the stepped flashing alone. That works until the first strong shower with the wind behind it. Equally, a flashing that was dressed too tight to the slate lifts as the roof moves, and a chase that was never pointed properly lets the top edge hang loose.
Can the problem be seen from the ground?
Sometimes. Binoculars will show lifted lead along the step line or cracked mortar at the chase. More often the signs are inside, such as a damp patch at the junction of the dormer wall and the sloping ceiling beside it. Wind-driven rain makes it worse because it forces water sideways into the gap.
The remedy depends on the cause. A lifted stepped flashing is often repointed or re-dressed. Missing soakers mean lifting the slates along the edge and fitting them properly, which is a more involved job.
The flat top and the apron
Many dormers have a flat or low-pitched top covered in lead, felt, GRP or EPDM. A lead top is laid over boards with rolls and drips, as on a bay or porch roof, and it fails in the same ways: splits at corners, ponding at a low spot and cracks where the sheet was too long. The top edge against the main roof is the weak point, because water running down the slope above lands directly on it.
The apron is the strip of lead that covers the join below the window sill and laps over the roof covering at the front. If it lifts, or if the sill beneath is rotten, rain runs into the wall below the window. Window sills in painted softwood take a beating on a dormer because they are close to the roof, and they often rot before the lead does. Our page on bay and porch roofs explains the construction of small lead roofs, which applies to a dormer top as well.
What about white marks on the lead?
New or newly cleaned lead can pick up a white carbonate bloom when it is wetted and dried repeatedly. It is unsightly but usually harmless, and it is a surface effect. Our guide on white staining on lead explains what causes it and what to do.
Repair, re-lead or change the material
The right response depends on the extent of the damage. A single crack on one cheek can be repaired. A small area of creep can sometimes be re-dressed and refixed. But a dormer where the lead is cracked on both cheeks, where the soakers are missing and where the flat top is ponding is usually a re-lead: strip the lot, check the timbers, and lay new sheet with proper allowances for movement.
We would rather tell you that plainly after the survey than patch a dormer three times. The photographs we take of your dormer show the cracks, the creep and the state of the boards, and the written quote follows. If a repair will hold, a repair is what the quote will say.
When does another material make sense?
Sometimes the cheeks themselves are the problem. If a 1980s dormer has cheeks built of plywood on a thin frame, tile-hanging or boarding may suit better than lead, and a flat top can be changed to a single-ply or GRP surface. Lead stays the first choice on a period building, but on a modern dormer the options widen. Our guide to lead alternatives compares them.
Swapping the material on a protected house, whether listed or sitting in a conservation area, may call for consent, and the council's conservation team can tell you early. Our guide to leadwork on listed buildings explains the process.
Planning, building control and new dormers
Repairing or replacing lead on an existing dormer, like for like, does not normally need planning permission. A new dormer is a different matter. Adding one is a roof addition, and the rules are strict where a house stands in a conservation area or a National Landscape. Dormers there are not permitted development, so planning permission is needed. Roof windows follow different rules. Our guide on dormer or roof window compares the two and points to the planning side.
Building Regulations can also apply to dormer work. Work that adds a room, changes the structure or covers a large share of the roof can come under building control, and a loft room on a two-storey house has escape rules. Should the job be notifiable, the consents are explained to you and the Building Regulations notice is ours to handle. The planning decision itself rests with the council, which for Swindon means Swindon Borough Council's planning team.
Who is responsible for the lead on a shared dormer?
On a terrace or a pair of semis, a dormer can sit close to a party wall, and flashings may run across the boundary. If the fault looks to be on the other side of the wall, we say what we see and suggest talking to your neighbour. Repairs that touch a shared wall can raise party wall questions, and you can check the GOV.UK party wall guidance before work starts.
Keeping dormer lead in good order
A dormer asks for a modest routine. Look at it once a year, ideally from a ladder or from an upstairs window across the garden, and note anything that has changed since the last look. Check the foot of each cheek for bunching, the top edge for lifting and the sill for peeling paint.
Clear the roof above the dormer of moss and leaves, because debris piles up in the back gutter and keeps water sitting on the lead. Take care too with ladders and tools near the cheeks, as a dent or a scuff in thin sheet becomes a weak point. Do not use sealant as a first response to a crack. A bead of sealant holds for a season or two, then lets go, and the lead beneath it has to be cleaned back before it can be properly repaired.
Is lead theft a risk on a dormer?
It can be, especially at the back of a property or on an empty house. Dormer lead is small in quantity, but it is exposed and easy to peel. If lead has been stolen, make the roof safe first and read our guides on lead theft and stolen lead and insurance before you replace it. Policies differ on what they cover, and whether a payout follows depends on your insurer.
Our work comes with a guarantee on workmanship that runs for ten years and is given to you on paper. The old lead and every offcut leave with us.