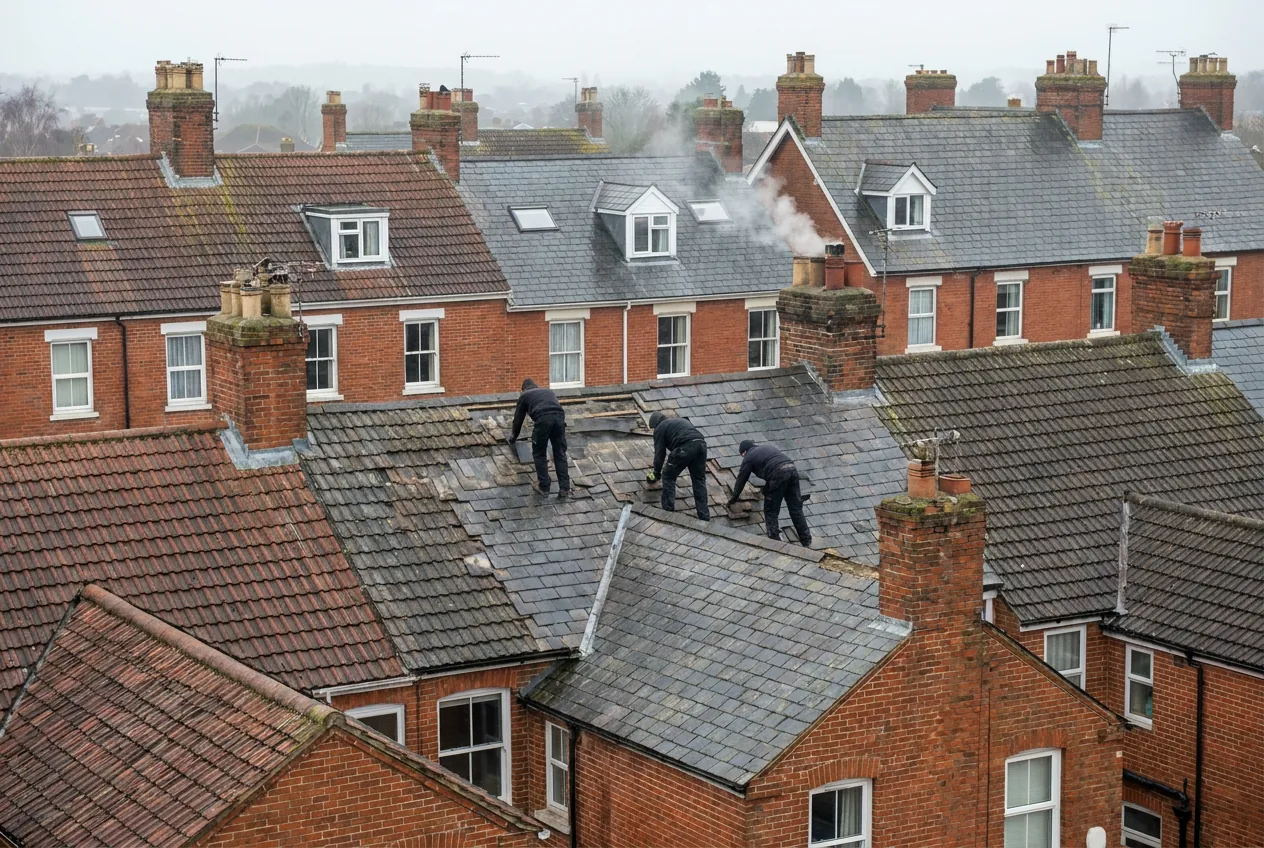
Clay tile and slate rooftops of brick market-town terraces

Roofers in Wootton

Tiled and slate roof work for Wootton homes near Abingdon, covering the older cottages by St Peter's, the houses on the western slopes of Boars Hill and the newer streets in between.

Wootton's roofs, from St Peter's to Boars Hill

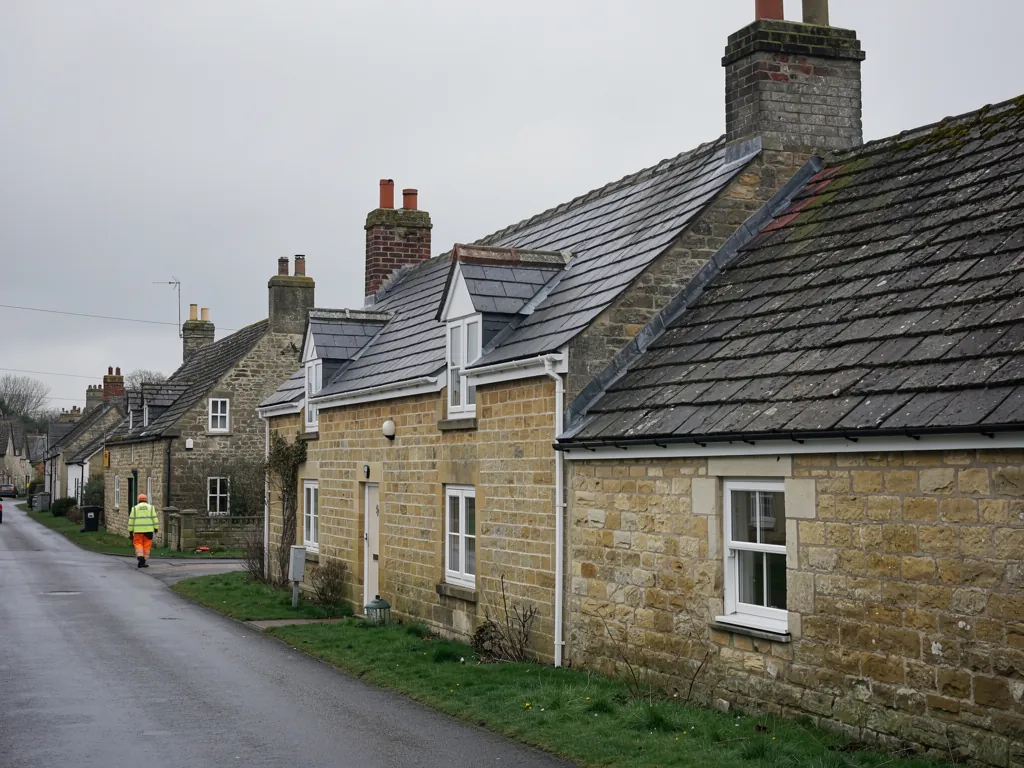
Aged cottages next to a village church
Around St Peter's church

The village grew around St Peter's, a fourteenth-century church with a Decorated east window, a nave rebuilt in the fifteenth century and a south door and porch from the sixteenth. The cottages and farm buildings gathered close to a church of this age are usually the oldest roofs in a village, and they show their years in familiar ways: sagging ridges, slipped tiles, lead gone brittle at the chimney and a patchwork of past repairs in different materials. Wootton belonged to the parish of Cumnor until the nineteenth century, so its buildings reflect the slow growth of a place that only gained its own vicar in 1885. Repairs here work best when the existing tile size, colour and laying pattern are copied.

Large tiled house on rising ground
The western slopes of Boars Hill

The parish takes in the western part of Boars Hill, and a house on a hill sits in a different position from one in the village below. It catches more wind across the ridge and gable ends, shelters less behind neighbouring buildings and drains rain off a roof that is often steeper and larger. Houses on rising ground commonly have tall chimney stacks, long gutter runs and generous roof areas, and each of those adds to the work. Loosened ridge tiles, wind-lifted verges and overflowing gutters are where we begin on roofs like these, ahead of the covering itself. Tall stacks also mean more flashing to inspect, and a long gutter run clogs easily with leaves and moss from nearby trees.

Tiled pair of houses with a porch
Whitecross, Lamborough Hill and later streets

Wootton also includes the hamlets of Whitecross and Lamborough Hill, and the village has taken in housing from many decades, having sat in Berkshire until the 1974 boundary changes moved it to Oxfordshire. Houses from the twentieth century onwards may carry clay or concrete tiles with a ridge that was bedded in mortar, and many have gained a porch, an integral garage or a kitchen at the back, each with a shallow or flat roof of its own. These newer additions often develop faults at the junction with the main roof, where flashing, valley and gutter meet. A survey that follows the water through the whole building is more useful here than a look at one slope, because the cause of a stain in a bedroom ceiling is often a failed joint two or three metres away. We climb up, photograph each junction, and show you the ones that need work and the ones that can wait.

Getting to Wootton from Swindon

Map showing Wootton and central Swindon. 25 road miles east-north-east of central Swindon.

Distance
25 road miles east-north-east of central Swindon
Council
Vale of White Horse District Council
Council
Vale of White Horse District Council
Conservation area
None listed for Wootton by the Vale council
Setting
A village near Abingdon taking in part of Boars Hill

Wootton roof questions

Is Wootton a designated conservation area?

Wootton is not on the Vale council's list of designated areas. Listed status is a separate matter, so we ask whether your home is listed before we put a price together.

What loosens ridge tiles on Boars Hill?

Wind catches ridges and verges hardest on high ground. Old mortar beds crack and let tiles shift, which is why a rebuilt ridge gets fixings independent of the mortar bed, or a dry-fix kit.

Can you match tiles near St Peter's?

Usually, yes. We copy the dimensions, tone and surface of the tiles already on the building, and bring in reclaimed ones where they suit the look.

Q1

Does having no conservation area help a Wootton roof?

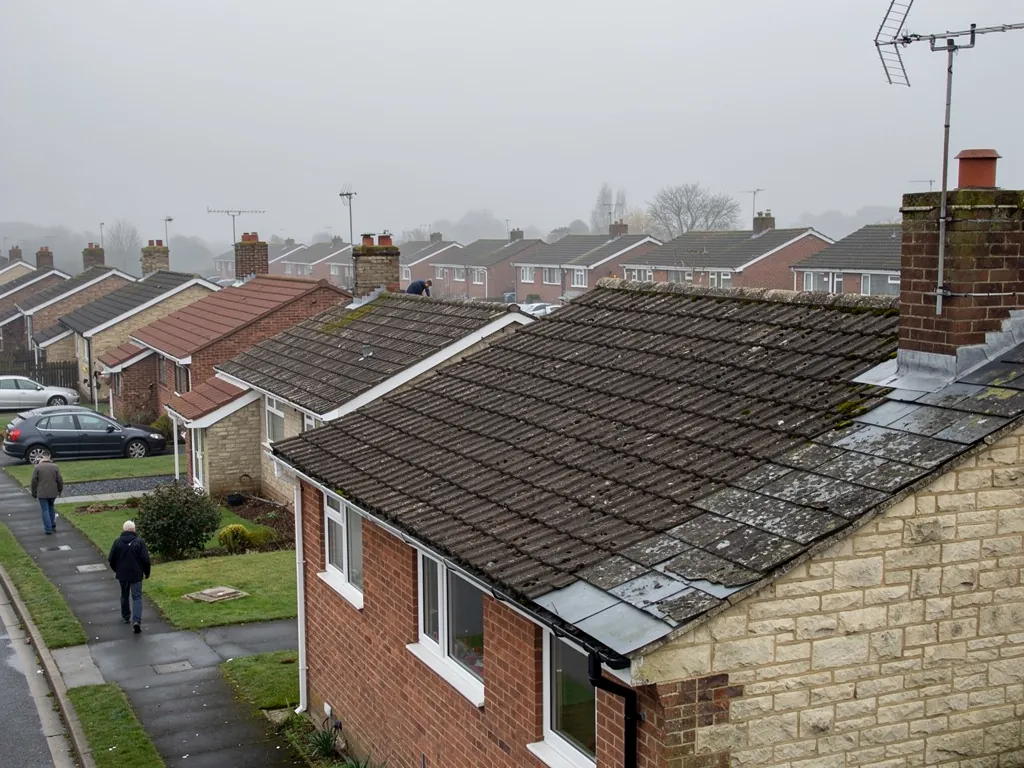
1980s estate houses with brown concrete tile roofs
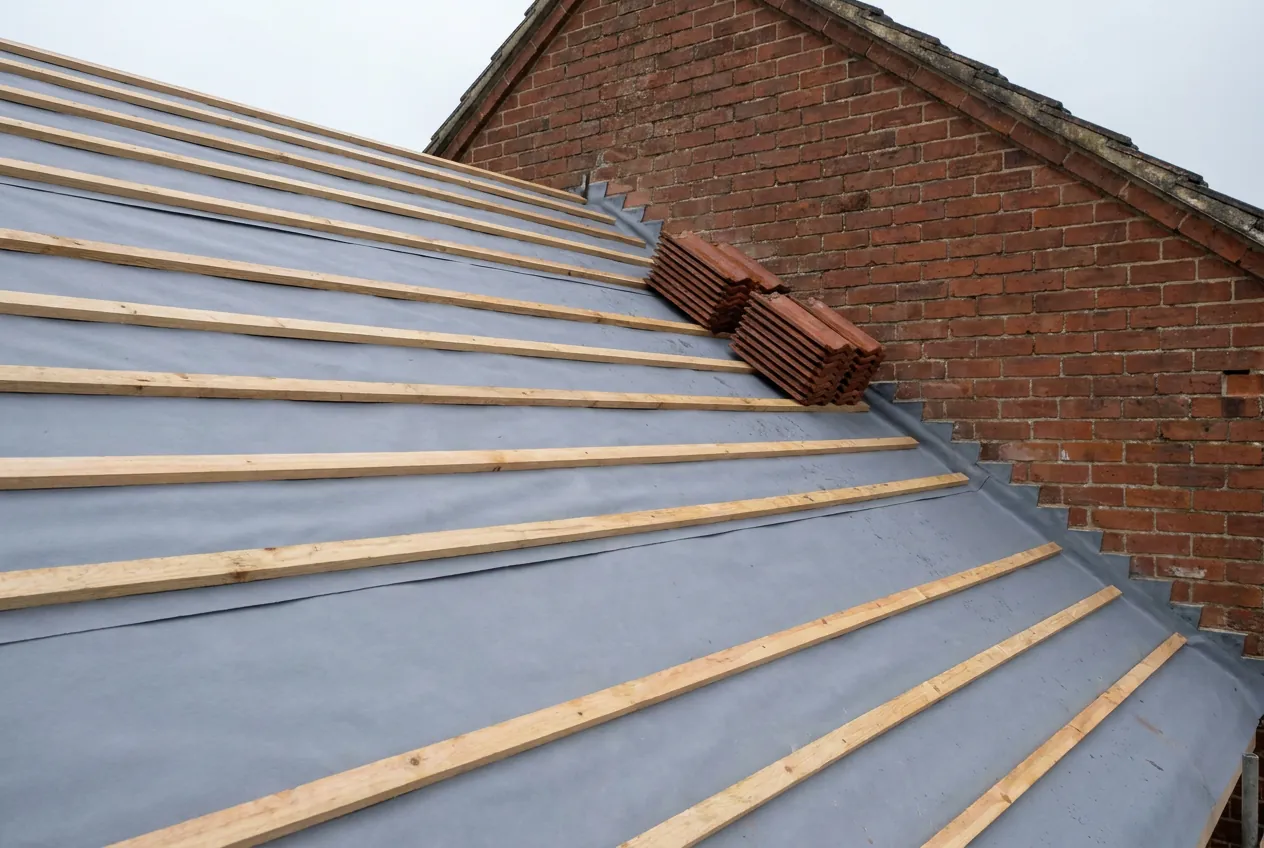
New membrane and battens with plain clay tiles stacked ready

The short answer

It removes one layer of control but not all of them. Wootton does not appear among the Vale council's designated conservation areas, so a matching re-roof raises no extra conservation questions. A listed house, or a building on a site with its own planning condition, still has rules.

The Vale of White Horse council lists its designated conservation areas, and Wootton is not among them. Nor does the council record an Article 4 direction for the village. For most Wootton homeowners that means roof work is a question of the building and its condition, not of a boundary drawn on a map.

What still applies without a designation?

Three things carry on regardless. Listed building consent applies to any listed property, whatever the road it stands on. A planning condition attached to a newer house or estate can restrict materials or changes of appearance. And Building Regulations apply to the work wherever the house stands. We check the first two before quoting, because they can change what we are allowed to fit.

Why does like-for-like still matter?

A roof in the middle of an ordinary village street is part of the street. Replacing clay tiles with a very different concrete tile, or swapping a plain tile for a large-format one, changes how the houses read next to each other and how the roof carries its weight. A new covering that copies the old rarely raises a planning question, and it also keeps the load on the timbers close to what they were built to carry.

What do we look at first?

Before anything is priced we look at the age and condition of the tiles, the state of the battens and underlay, the ridge and the flashings, and from inside the loft we check for daylight, stained timber and wet insulation, which show leaks the outside view can miss. Our roof repairs work starts with that survey, and the written quote comes with pictures of your own roof.

Our view

Without a designation the building still sets the rules: check listing, conditions and loading first.

Q2

How should Boars Hill ridges and verges be fixed?

The answer

Mechanically as well as with mortar. Since BS 5534 was revised in 2014, a ridge or hip tile is no longer trusted to its mortar bed alone, and a dry-fix system tested to BS 8612:2018 is a common choice where a roof is exposed. Gable verges need fixings along the edge too.

On high ground the edges of a roof carry the most load. Wind pushes under a verge and lifts it, and pulls at the ridge from both sides, so a weakness there can spread along the line in a single storm. Those details take the first beating, so they deserve the most careful fixing.

Why do gable verges give way first?

Where a roof ends at a gable wall, the sloping edge is called the verge, where the last row of tiles meets the wall. Builders traditionally bedded that row on mortar and pointed it. Winter after winter the mortar cracks, and one hard gust can then lift whole tiles clear. Re-bedding with fixings, or fitting a dry verge unit that clips to the tiles, gives the edge something to hold on to that does not depend on mortar.

How is a ridge refixed?

Ridge tiles sit along the top of the roof. Where the old bedding has failed, we take the tiles off, clean the bed, and refix them with mortar and mechanical fixings, or replace the whole line with a dry-fix ridge. Dry-fix systems are tested to BS 8612:2018 and cut down the mortar work at height. Our ridge, verge and dry-fix service explains the choice in detail.

What else should be checked at the same time?

While we are up there, we look closely at the hip ends, the abutment flashings against any chimney or wall, the tiles directly under the ridge, and the condition of the barge boards at the gables. A ridge repaired on an otherwise tired roof is a short fix, and the quote tells you plainly when that is the case. If most of the covering is sound, a ridge and verge refix can give you many further years.

Q3

What paperwork does a Wootton re-roof involve?

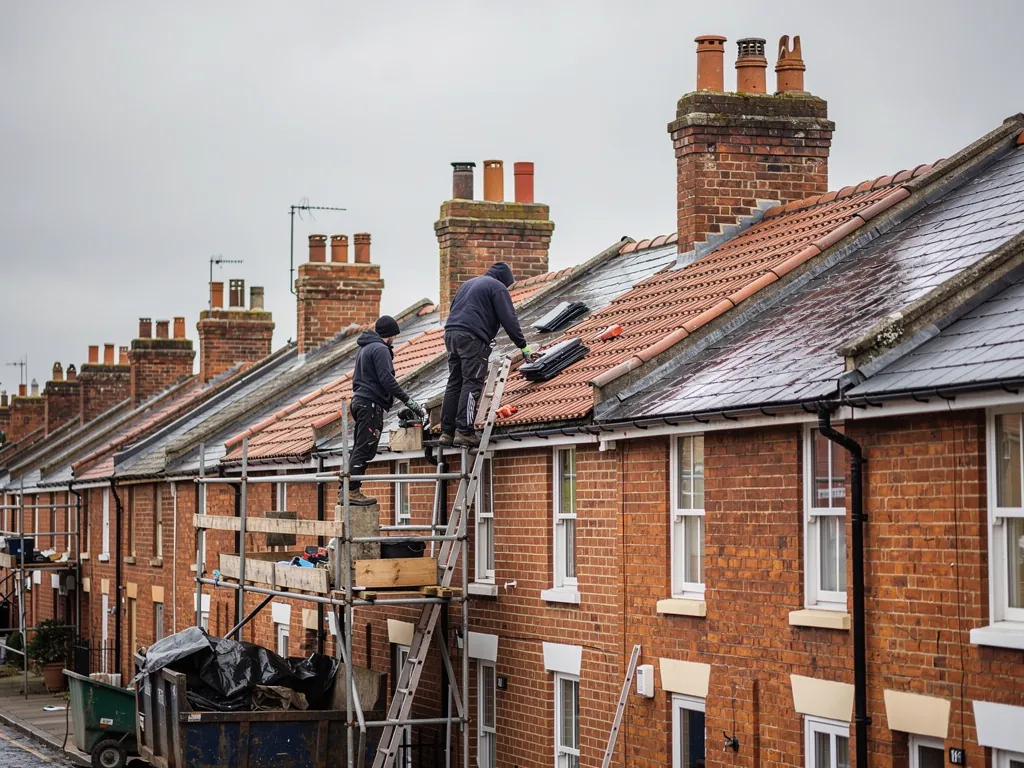
Terraced house roof stripped to rafters inside scaffolding
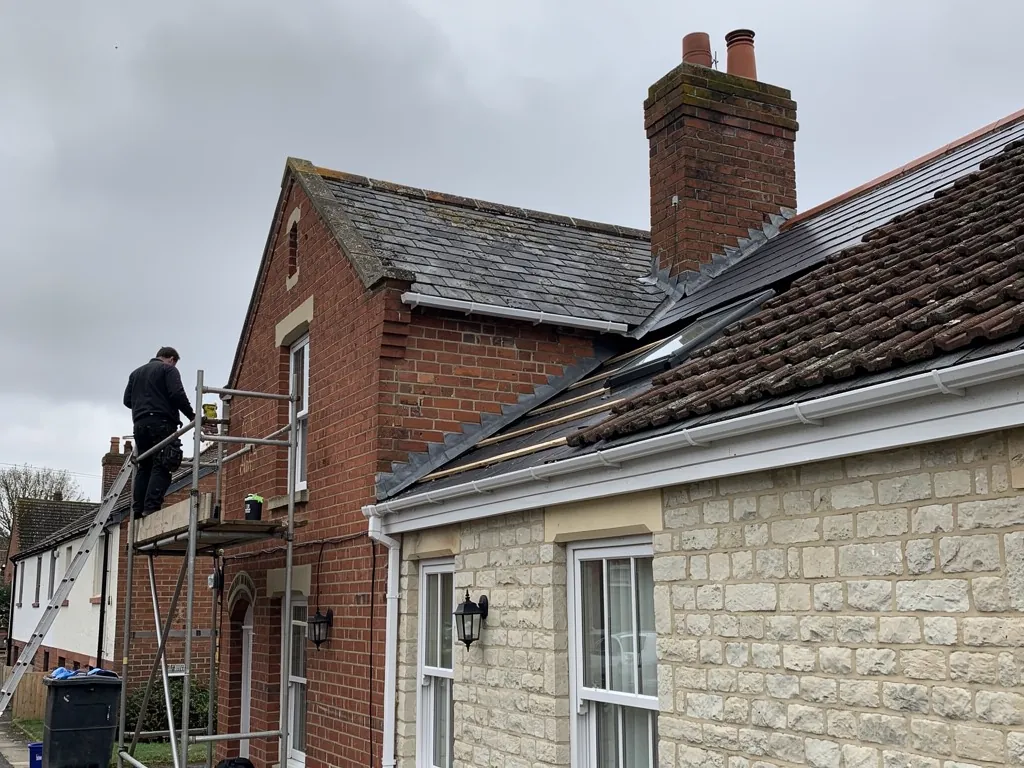
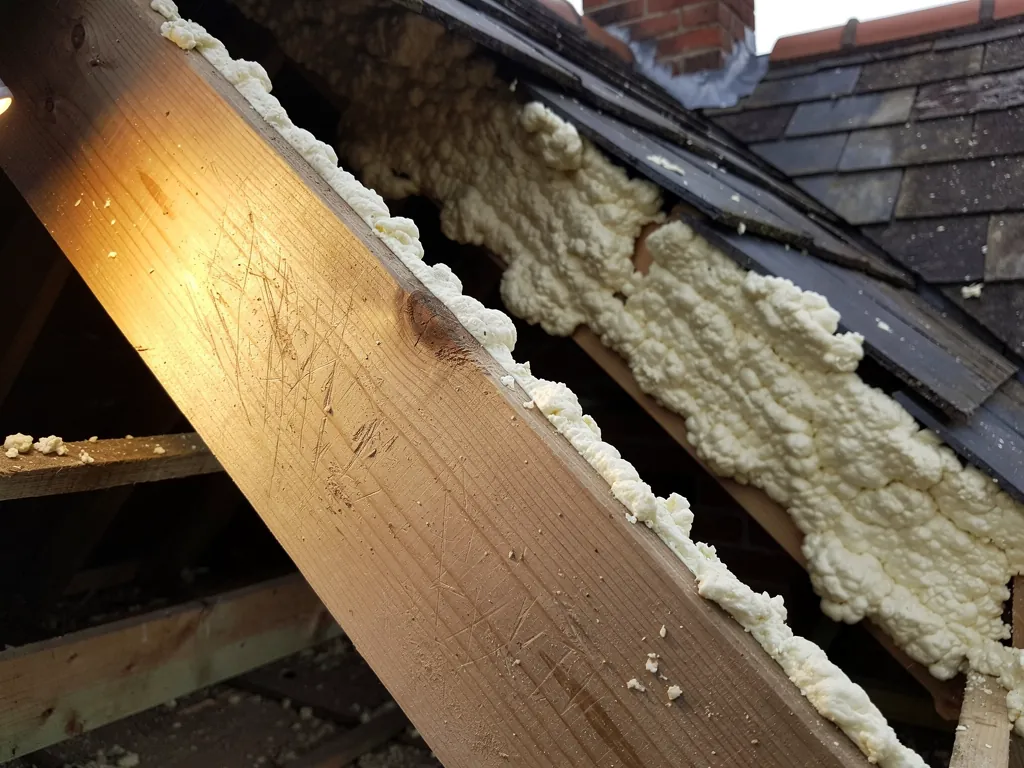
Scraped-back rafter beside thick spray foam under a slate roof

The short answer

The answer turns on how much roof is being renewed. Below 25 per cent of the building envelope and 50 per cent of the roof, building control is not normally required. Past those figures the Vale's shared Southvale service, or a registered approver, takes the application, and added insulation may be needed.

Wootton sits in the Vale of White Horse, whose building control is a joint operation with South Oxfordshire called Southvale. A private alternative exists in the form of a registered building control approver, the title that took over from approved inspectors in April 2024.

When is an application needed?

Under Planning Portal guidance a repair or re-cover skips the building control application while it affects under 25 per cent of the building envelope and under 50 per cent of the roof. Break either figure, alter the structure, or pick a covering 15 per cent or more heavier than the existing one, and an application follows. The survey shows which side of those limits your own job lands, and we then make any notification that is due.

Will I have to add insulation?

Possibly. Approved Document L asks for the whole roof element to reach 0.16 W/(m²·K) when over 50 per cent of its surface is renovated, or when over 25 per cent of the external envelope is. Replacing the covering after stripping back to the rafters counts as renovation. We plan the depth of insulation with the rafters in mind so the job does not eat into headroom.

What does a re-roof cost?

MyBuilder's guide, updated on 21/08/2026, gives typical UK prices for a semi-detached house of between 50 and 80 m². What you pay depends on size, covering, access and what the survey uncovers, and the written quote settles the sum. When you compare quotes, look for VAT and scaffolding in each.

Our roof replacement page walks through the stages of a full strip and re-cover, from scaffold to final clear-up.

What it typically costs

  • Lean-to roof£3,000 to £5,500
  • Flat roof£2,500 to £6,000
  • Gable roof£5,000 to £8,000
  • Hipped roof£8,000 to £12,000
Typical UK prices for a semi-detached house, 50 to 80 m². Your quote follows the survey. MyBuilder new roof cost guide, updated 21/08/2026.

Questions from around St Peter's and Boars Hill

Where does water usually get into a Wootton house that has been extended?

At the joins. A porch, garage or kitchen extension meets the main roof at a flashing or valley, and those are the weak points. We trace a stain back along the whole roof before deciding where to repair, because the entry point is often well away from the damp patch.

Do roofs on Boars Hill need heavier fixings?

Not as a rule, but exposed edges deserve care. Verges, ridges and hips on higher ground get more wind, so we fix them mechanically and, where it suits the roof, use a dry-fix kit tested to BS 8612:2018. The survey notes which parts of your roof are most exposed.

Will Southvale be involved in my re-roof?

Only if the work is notifiable. Small repairs and re-coverings under the thresholds are not, while larger re-roofs, heavier coverings and structural changes are. The survey tells you where your job falls, and we handle any notification to Southvale or a registered approver.

Do you cover Cumnor and Abingdon as well as Wootton?

Yes. Cumnor, Abingdon and the villages round them lie within our 30 road miles of Swindon. If your address is close to the boundary, message the postcode and we will confirm by return whether the address falls inside our patch.

Ask us about your roof

Tell us what’s happening and we’ll call you back.

  • Photos of what we find
  • A written quote
  • 10-year workmanship guarantee

Or call 01793 626096

Call Get a quote