New-build brick and render estate houses with grey tile roofs

Roofers in Cumnor

Roof repairs, chimney work and re-roofing for Cumnor, from the stone houses along the High Street and the church of St Michael to the red brick and tile homes on the Oxford side of the village.

Cumnor's roofs, from High Street to Chawley

Stone houses with slate roofs and garden walls
Stone houses on the High Street

The council's appraisal lists the village's key characteristics as vernacular stone buildings, stone slate and thatched roofs, and prominent stone walls lining the main streets. Rockley Farmhouse is built of coursed limestone rubble, and a row of thatched cottages stands behind a low stone wall on the High Street. A stone slate roof on a house like these is heavy and laid in graduated rows, so the work is slow and careful: slipped slates refixed, worn pegs or nails renewed, and flashings around chimneys redone in lead. Because the walls are rubble stone, the roof edges at the gables need particular care, as water finding its way into a wall head shows up inside as damp patches.

Red brick houses with clay tile roofs
Red brick and clay tile

East of the village on the Oxford Road, the appraisal mentions the once extensive brickworks at Chawley, and 2 High Street is a red brick house built by Frewin in 1900. Brick and clay tile belong together, and a clay tile roof ages in a particular way: individual tiles crack or lose their nibs, the mortar beneath the ridge and hips breaks down, and the valleys wear. Tiles of this sort can be reused when a roof is stripped, if the sound ones are sorted and the gaps filled with a close match in colour and size. Brick chimney stacks on these houses are worth a look every time a roof is inspected.

Semi-detached homes with tiled and flat roofs
Edge-of-village homes and extensions

Away from the old streets, Cumnor has the homes that any village within reach of Oxford collects over the decades: semi-detached houses, bungalows, rear extensions and garage conversions, often with concrete tile or a flat or low-pitched roof over the newer addition. Those roofs tend to fail at the joins, where an extension meets the old wall, at a flat roof's upstand and at a rooflight kerb. A leak that appears in a ground floor ceiling is often traced to one of these junctions rather than the main covering. On homes of this age the repair is generally modest, but finding the true source of the water is the part that needs patience.

From Swindon to Cumnor Hill

Map showing Cumnor and central Swindon. 25 road miles east-north-east of central Swindon.

Distance
25 road miles east-north-east of central Swindon
Council
Vale of White Horse District Council
Conservation area
Cumnor, designated in 1969
Setting
Just west of the A420, partly within the Oxford Green Belt
Council
Vale of White Horse District Council

Cumnor roof questions

Can you work beside Cumnor's thatched High Street cottages?

Yes. Next to thatch we take extra care with ladders, torches and any hot work, and keep to a method that avoids sparks near the straw. You hear the order of work from us before the first ladder goes up.

Does a Cumnor re-roof need approval from the council?

Replacing like with like is normally maintenance. Bigger re-roofs, heavier coverings and listed or conservation area work are the ones to raise with the Vale of White Horse first.

What goes wrong on stone walled houses in Cumnor?

Water at the wall head. A failed gutter, a slipped slate or a worn gable edge lets rain into rubble stone, and damp turns up well below the roof.

Q1

What roofs line Cumnor's High Street?

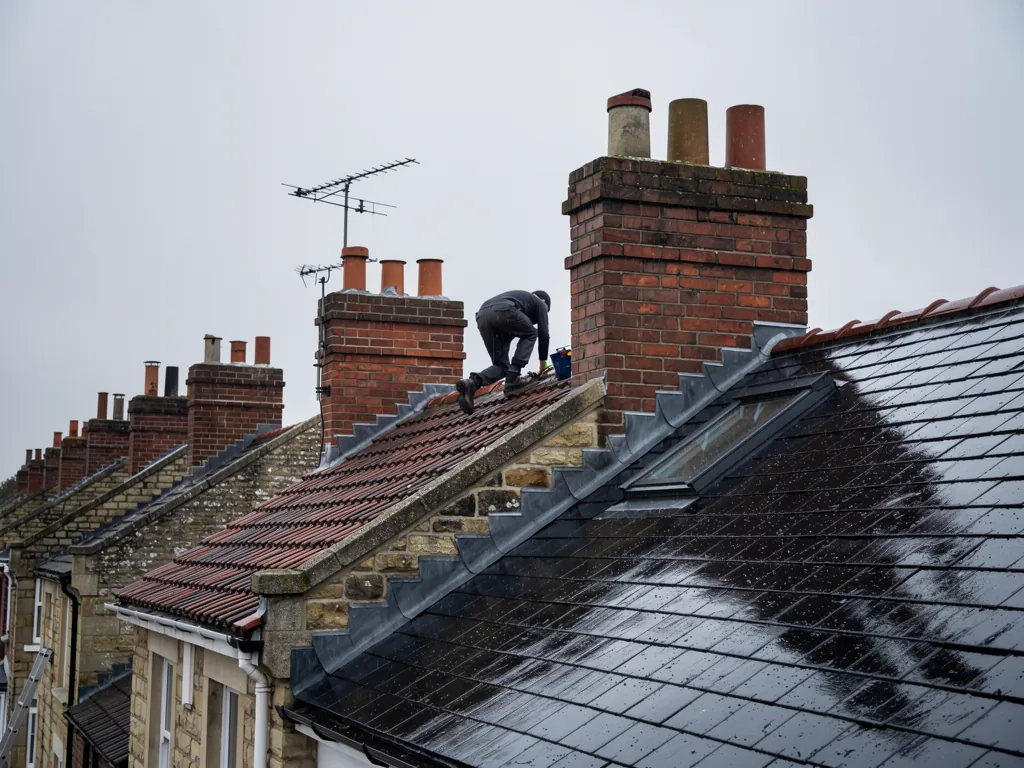
Brick and limestone cottages around a small village green
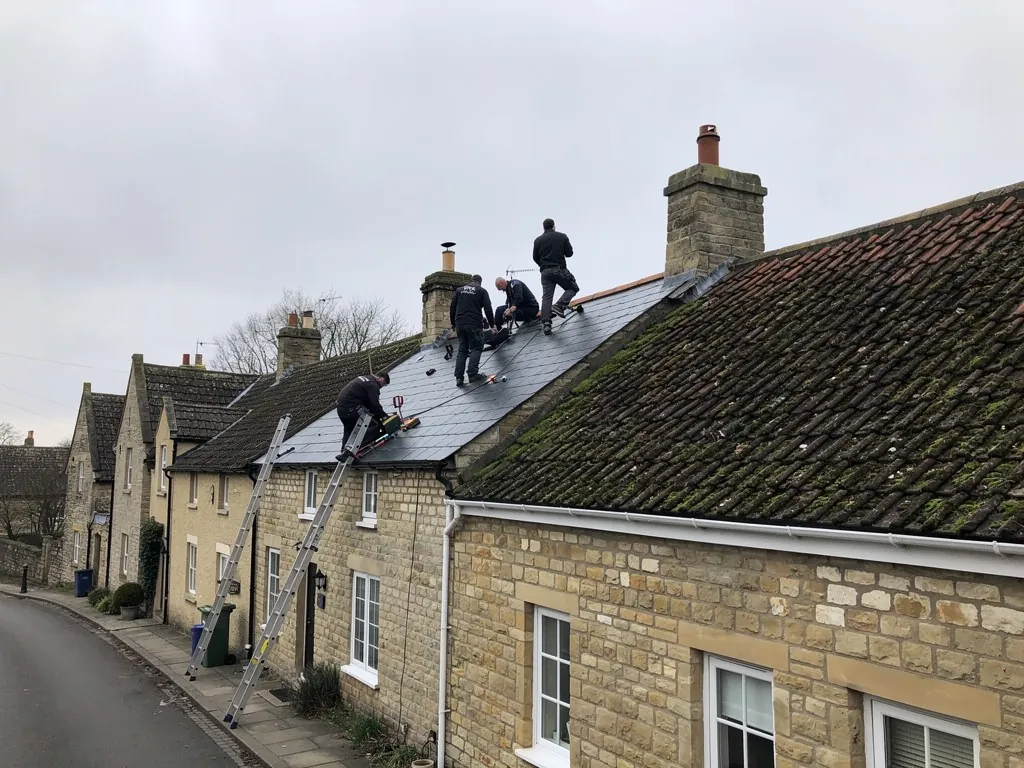
Roofers on a slate roof along a limestone village street

The short answer

The appraisal names stone slate and thatched roofs, set on vernacular stone buildings, with stone walls running along the main streets. Around them sit brick houses and later homes in clay and concrete tile. Each covering ages differently, so a repair starts with working out which one you have.

Cumnor sits just west of the A420, about three miles from Oxford, and much of its conservation area is surrounded by the Green Belt. Walk the High Street and the village shows its layers: limestone walls built of coursed rubble, a row of thatched cottages, red brick from a house built in 1900 and plain tiled roofs from every period since.

How does a stone slate roof wear?

Limestone slates are hung on pegs or nails and graduate in size, with the longest ones along the eaves. The first sign of trouble is usually a slate that has slipped a few centimetres, leaving a small gap through which rain can reach the timber behind. Those are easy to refix if they are caught early, and a roof survey after a windy spell often finds them.

What should I look for on a clay tile roof?

On a brick house with clay tiles, look from the ground for tiles with flaking faces, dark staining where a gutter has overflowed and a ridge line that has started to wave. Clay is a long-lasting material, and the Building Conservation Directory cautions against assuming it has a fixed life, since some peg-tiled roofs have survived for several centuries. What fails is more often the fixings, the battens and the underlay than the tile.

Where a house has thatched neighbours, the covering next door is the neighbour's concern, but a spark or a dropped tool is everyone's, so we plan access with that in mind. Work involving a blowtorch, such as lead dressing or felt, is handled with particular care in a street like this one, and we talk through the method before it begins.

Our pitched roofing page sets out how tiled and slated slopes are repaired and replaced.

The photographs we take at survey show each of these signs on your own roof, which is a better guide than any general description.


Q2

Why do Cumnor's old chimney stacks need regular checks?

The answer

A chimney stack takes weather on every face, and the weak points are the pointing, the flashings where it meets the roof and the cap on top. On stone and brick stacks that have stood for generations, small failures are cheap to fix and expensive to ignore. We look at all three on every survey.

Many of the stone and brick houses around the church of St Michael have chimney stacks that have outlasted several roof coverings. The stack stays put while everything beneath it is renewed, so it is often the oldest part of the roof by a long way.

What fails first on a stack?

Pointing erodes, so the joints open and let water into the brick or stone. Flashings, the lead dressed in to close the gap between stack and slope, split or lift. Flaunching, the mortar fillet around the pots, cracks and sheds water into the flue instead of away from it. Each of these is repairable on its own, and a survey will separate the ones that matter from the ones that can wait.

Is it a repair, or a rebuild?

A stack that is leaning, with bricks or stones loose enough to move, is a rebuild: taken down to a sound level and put back in the same material. One that is simply weathered usually wants repointing and new lead. Removing a chimney breast from a room below is a different job again. That is structural work needing Building Regulations approval, and where the breast is on a shared wall the Party Wall Act comes in, so the stack overhead needs its own plan.

Does lead need replacing every time?

No. Correctly fitted lead flashing can last for over 80 years, according to MyJobQuote in September 2026, so it often outlives the covering around it. We replace it when it has split, lifted or been patched with sealant.

For the detail of what a stack repair involves, see our chimney repairs page.

Stone walls and rubble stacks in particular repay a look from above as well as below, since the photographs at survey show cracks that the ground cannot.

Our view

Repoint, re-flash and recap before anything leans; rebuild only what has moved.

Q3

Who approves roof work on a Cumnor house?

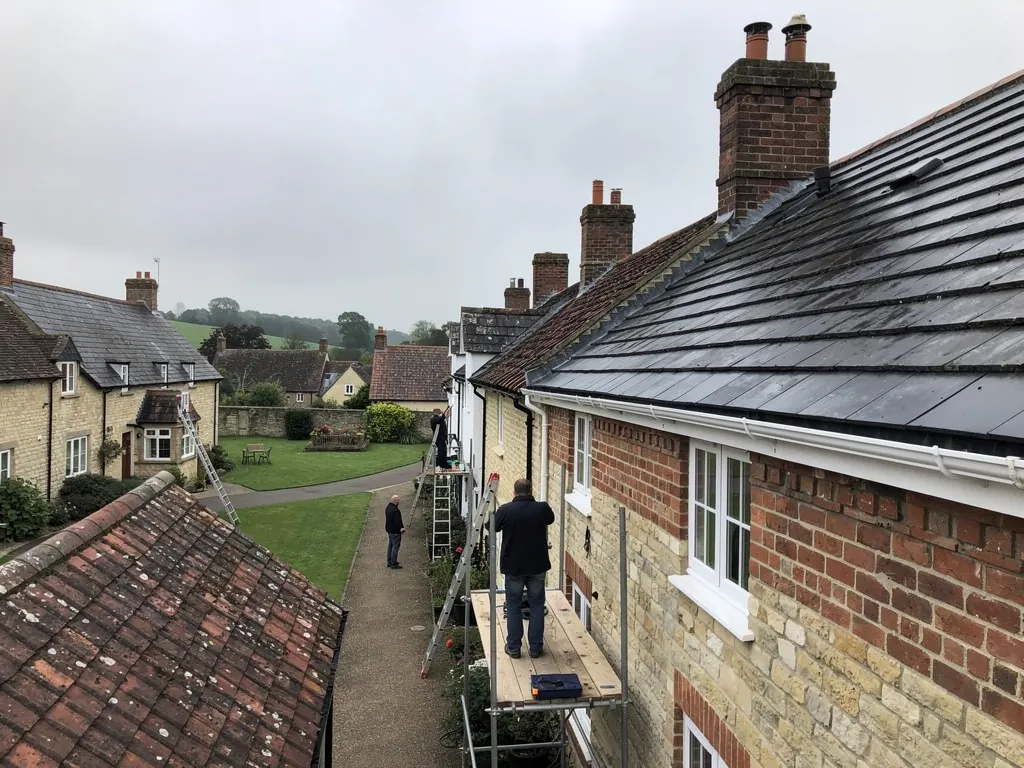
Industrial units with grey metal roofs beyond a roof under repair
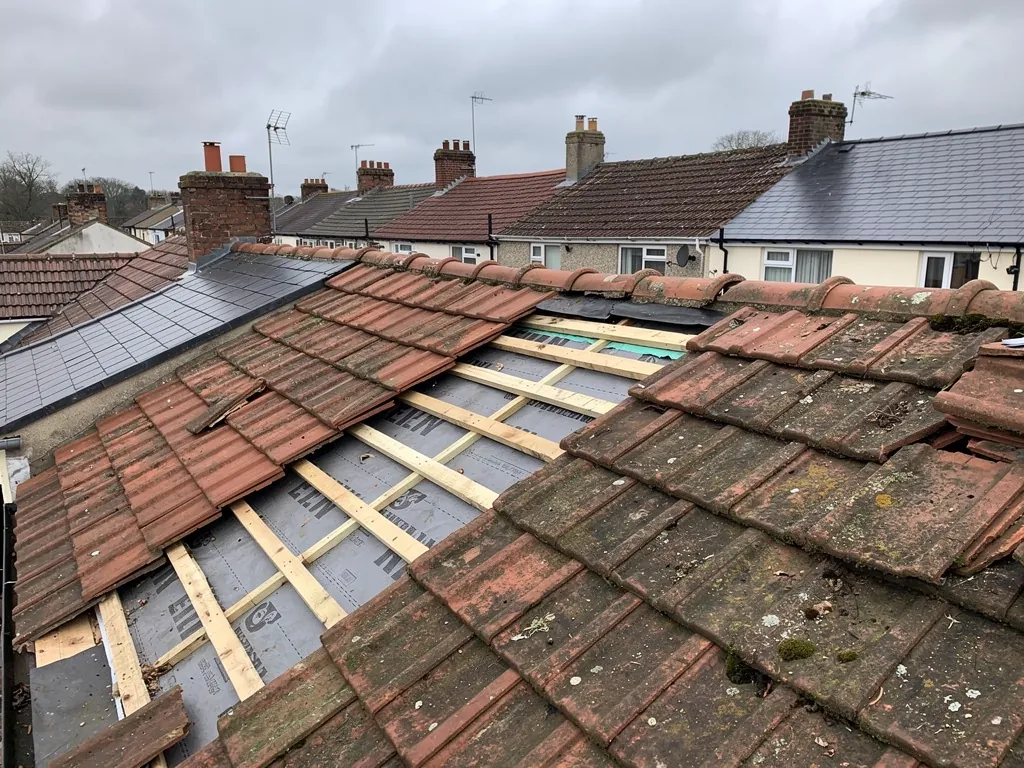
Clay tile roof opened to battens and membrane for repair

The short answer

Planning questions in Cumnor go to Vale of White Horse District Council, while building control on notifiable work comes from the shared Southvale service or a registered private approver. Plain repairs seldom need consent. A listed house, or any alteration to a roof's appearance, deserves a question to the council before money is committed.

Cumnor's conservation area was designated in 1969, and the village includes listed buildings of every grade: St Michael's church is Grade I, The Bear and Ragged Staff is Grade II*, and most of the others are Grade II. Everyday maintenance needs no permission, but three questions come up often enough to answer here.

At what size does a Cumnor re-roof need approval?

Building control approval is not normally needed while the job stays under 25 per cent of the total building envelope and under 50 per cent of the roof. Pass either of those thresholds and an application follows, and the covering may then have to be brought up to current insulation standards. Separately, the Planning Portal says a covering 15 per cent or more heavier needs approval, which matters if concrete tile is proposed to replace stone slate on an old frame.

Who is the building control body?

The Vale of White Horse shares its building control service with South Oxfordshire under the name Southvale. A private registered building control approver is the other route. Whichever you choose, we tell you what the roof needs and send in the notification on any job that requires one.

Do the listed houses or the Green Belt change anything?

Changing the roofing material on a listed building alters its character and calls for listed building consent. St Michael's, still in Anglican worship, comes under the diocesan faculty system for its roof instead. The Green Belt is a planning designation that matters chiefly when you are extending or building; if your plans go beyond repair, ask the Vale of White Horse before committing.

Unsure whether yours is a listed house? The Vale of White Horse keeps the listing records for Cumnor, and we hold off pricing anything that depends on the answer until it arrives.

MythBeing surrounded by Green Belt means a like-for-like re-roof in Cumnor needs planning permission.

FactPutting the same covering back is normally outside planning control; listing is the exception to check.

Asked around the church of St Michael

How do you match the roofing on a Cumnor stone house?

By size, thickness, colour and fixing method. A mismatched slate stands out against stone slate for years, so sound slates are sorted for reuse wherever possible, and you hear from us straight away when a substitute is the only choice.

Is a leak after a bright, dry spell from the roof or the chimney?

Either. Stained ceilings often come from a flashing, a hidden gutter or a failed wall head rather than the main slope. We trace it from the roof surface down, photographing each suspect point so you can see where the water got in. Often the cure is a small one, such as a renewed flashing or a cleared valley.

Do you take on Cumnor's flat-roofed extensions and garages?

Yes. Flat and low-pitched roofs on extensions are common here, and they need the right falls to clear water. A finished flat roof should drain to a minimum fall of 1:80, and we check that before recommending a new covering.

Can you reach homes in Cumnor on the Oxford side as well as the High Street?

Yes. Cumnor sits at the far reach of our patch, and we take on the old centre and the newer streets alike. Parking and access are checked at survey, and every scrap of waste leaves with us on the final day.

Ask us about your roof

Tell us what’s happening and we’ll call you back.

  • Photos of what we find
  • A written quote
  • 10-year workmanship guarantee

Or call 01793 626096

Call Get a quote