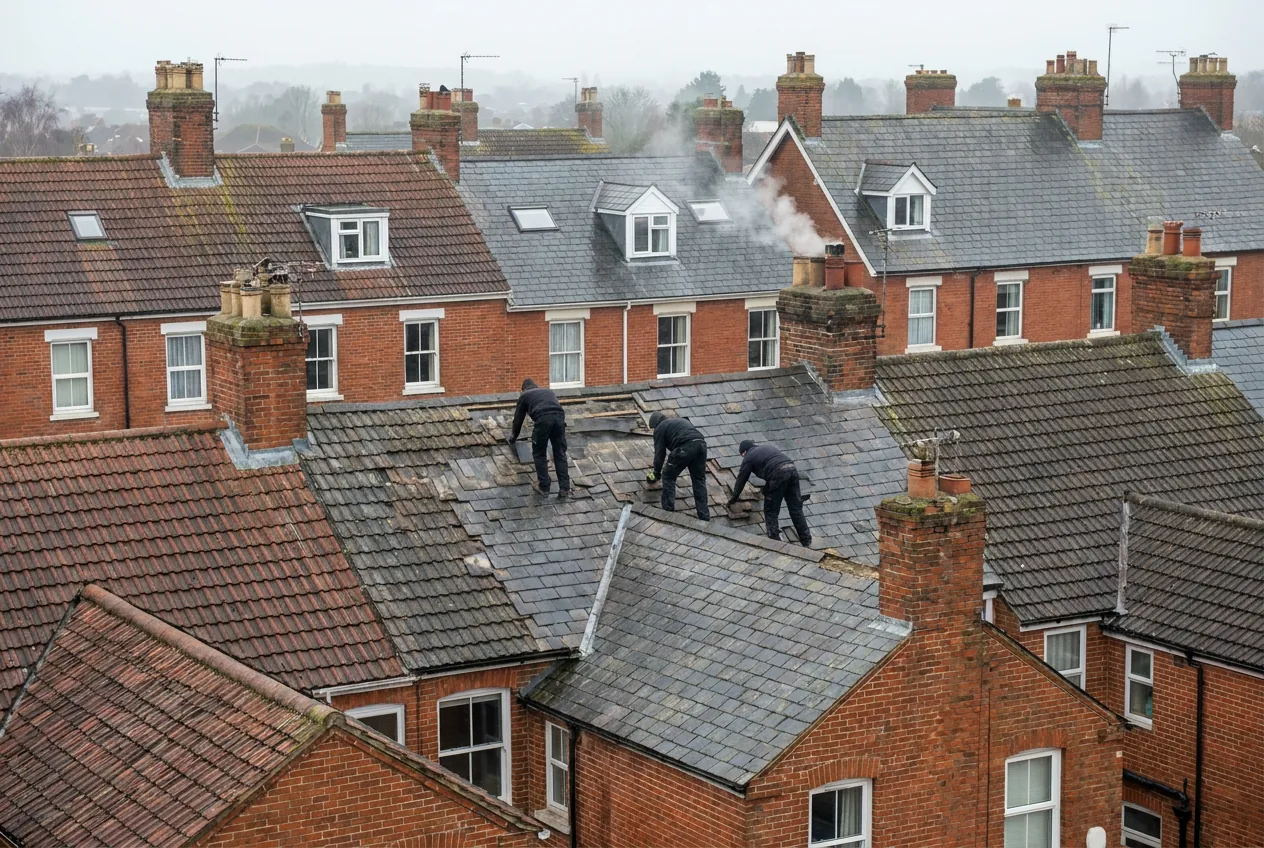
Clay tile and slate rooftops of brick market-town terraces

Roofers in Appleton, Oxfordshire

Tile and stone roof repairs, re-roofing, brick chimney stacks and flat roofs in Appleton, from the manor houses and St Laurence's church to the newer homes around the crossroads.

Appleton's roofs, manor to crossroads

Stone manor house with tall chimneys
Manor houses and old stonework

The Victoria County History account of Appleton describes the Manor House, built about 1200 and ringed by a dry moat on three sides, with a timber-framed porch probably of Elizabethan date. Tinteyns Manor House is a rectangular stone building of Elizabethan date with brick chimney shafts. Buildings of this standing have roofs that need cautious hands, and an owner who is told the truth about their condition: heavy timbers that have settled, stone or clay coverings laid by eye, and tall chimney shafts that shed brick and mortar into the roof valleys. We start with the frame and the stacks, because a covering is only as sound as what carries it, and we keep any original materials that can still do their job.

Village cottages around a crossroads
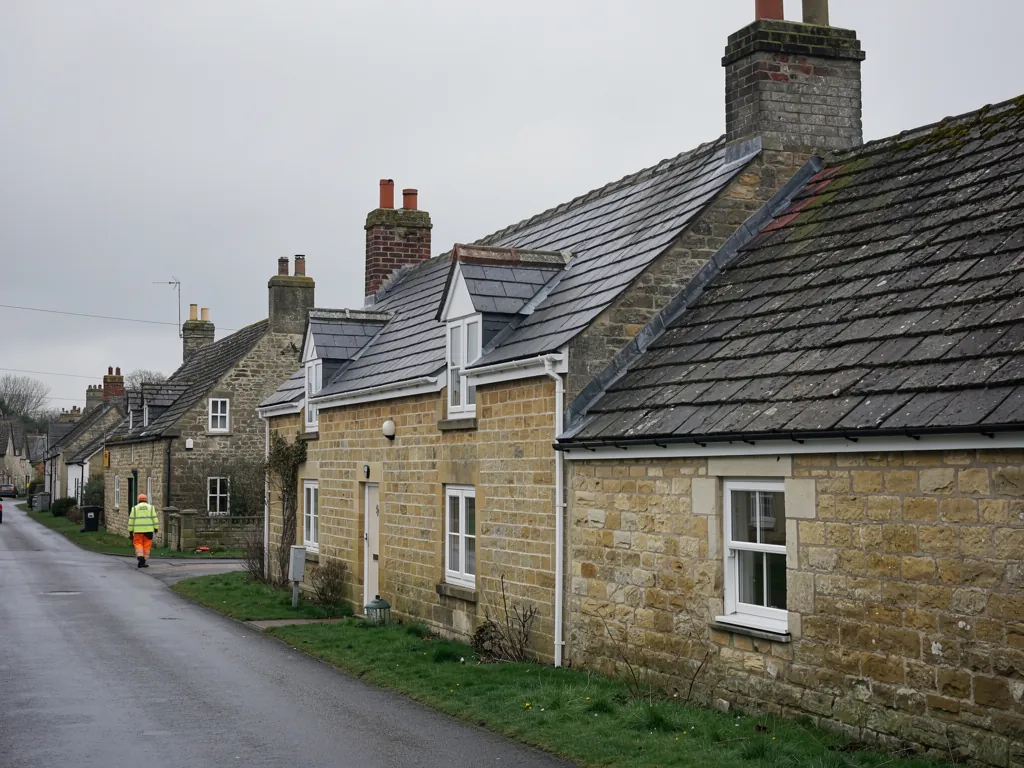
The crossroads and the village street

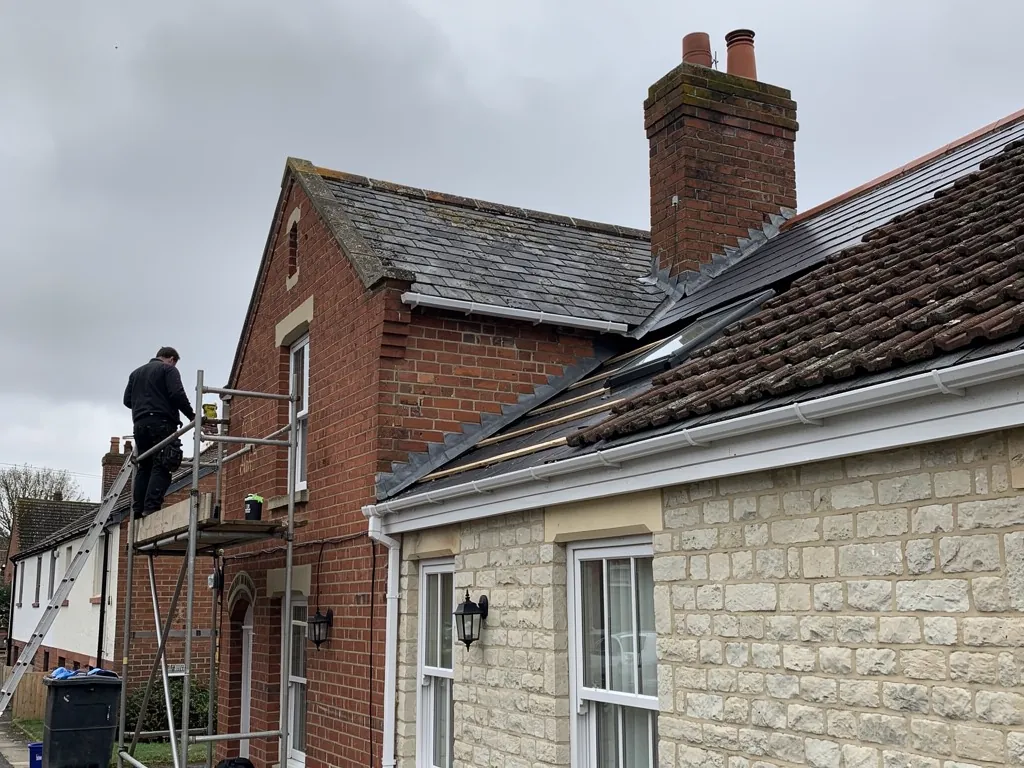
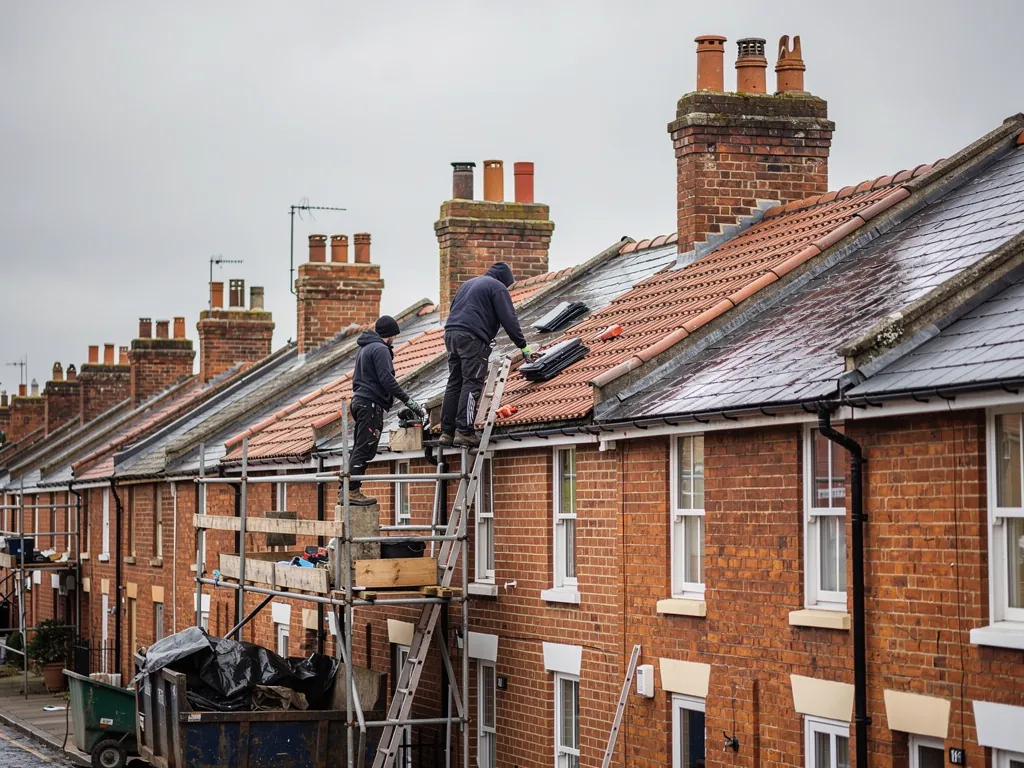
Appleton is built around a crossroads of four roads, with the Plough Inn and the village pound at the meeting point, and Eaton, a small settlement, stands about a mile to the north. Houses around a village crossroads like this are a mixed lot: timber-framed and stone cottages beside brick Victorian terraces and inter-war semis. Pitched roofs in clay tile and slate share the street with lean-to extensions, and the faults come from age. A corner plot at the crossroads takes wind from several directions, so ridges and verges on those houses are worth checking after any storm. Typical findings include slipped tiles at the ridge, open hips, softened battens, torn felt and lead that has curled away from a side wall. Many of these show first as a stain on a landing ceiling or a smell of damp in a cupboard, long before water drips.

Modern houses and their garages
Newer homes near the Thames

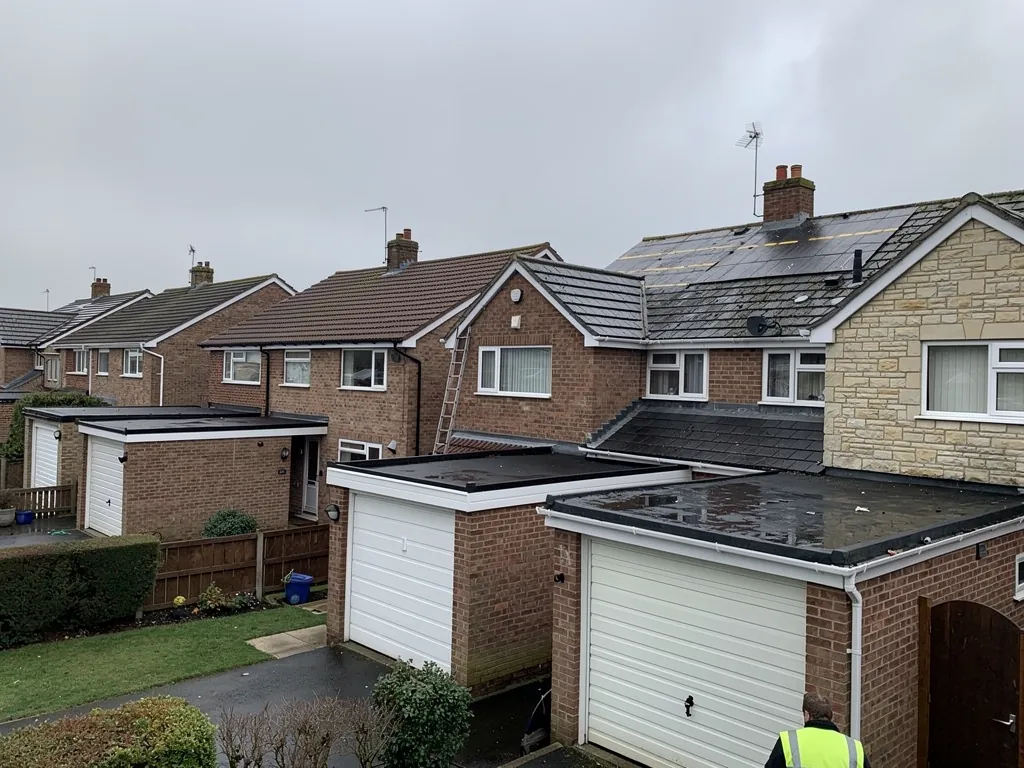
The Thames bounds the parish on its west and north-west, and Appleton sits about six miles south-west of Oxford at roughly 300 feet above sea level. Homes built in recent decades on gently sloping ground here usually have concrete tile roofs, flat-roofed garages and rear extensions. Their weak points are different from the old stonework: ridge mortar that has dried out, valley gutters that clog with leaves and blister-prone felt on a flat roof. A garage roof that needs a second patch in a few years is usually asking for a proper survey, with photographs of the deck and the edges, before a third one goes on.

From Swindon to the Thames-side crossroads

Map showing Appleton and central Swindon. 23 road miles east-north-east of central Swindon.

Distance
23 road miles east-north-east of central Swindon
Council
Vale of White Horse District Council
Council
Vale of White Horse District Council
Conservation area
Appleton Conservation Area, designated in 1969 and amended in 1990
Setting
A crossroads village on gently sloping ground near the Thames, about 6 miles south-west of Oxford

Appleton roof questions

Does the Appleton conservation area cover my house?

Check the Vale of White Horse council's Appleton map. The area was designated in 1969 and covers 11.77 hectares, so some streets are in it and some are not.

Can you repair a brick chimney shaft on an old manor house?

Yes. We repoint, rebuild and re-flash stacks in matching brick, and where the house is listed, the council is consulted on method before work begins.

What suits a stone-slab roof like the church porch?

Repair in the same stone, laid the same way. A concrete lookalike does not suit an historic stone roof, and we would not offer one.

Q1

What roofs surround Appleton's four-road crossroads?

Brick semis with concrete tile roofs and flat-roofed garages
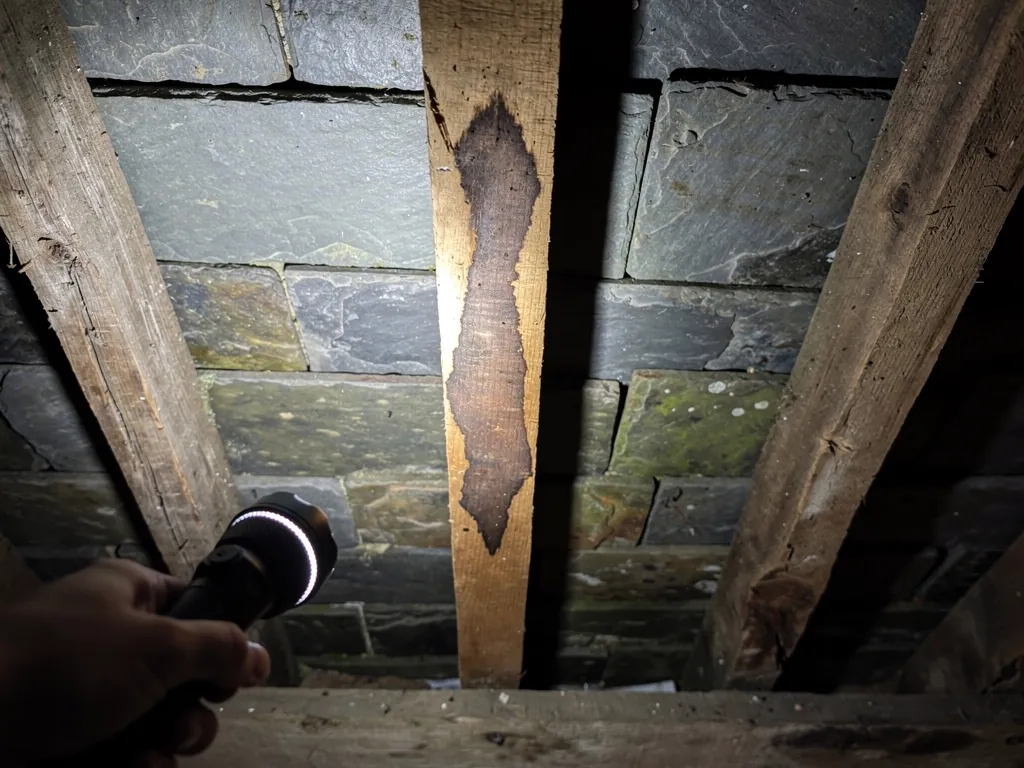
Torch showing a water-stained rafter beneath slates in a loft

The short answer

A mix of ages: stone and timber-framed buildings from the manor era, brick and tile houses from later centuries, and newer homes under concrete tile with flat-roofed additions. Every type fails differently, so each roof is read for its covering before any repair is planned.

The Plough Inn and the pound mark the meeting point of Appleton's four roads, and the houses around them show nearly every period of English building. Walk the lanes and you pass stone, brick, timber frame and render within a few minutes.

How does the age of the house change the survey?

The older the house, the more we look at the structure. A medieval or Tudor roof has rafters cut from whole trees, jointed with pegs, and decades of movement. Replacing the covering without checking the frame is a gamble, and the person who pays for it is the owner. An hour in the loft with a torch costs far less than a week spent re-laying a slope that was never the real fault. On a Victorian terrace the timber is lighter and the problem is usually nails, battens and felt. On a post-war semi it is the mortar, the underlay and the flat roof on the garage. Each of these is a different size of job, which is why a survey comes before a price.

What do the common faults look like?

Slipped tiles lie in the gutter or on the lawn after a gale. Damp patches on a bedroom ceiling that follow a rainy week point to a flashing or a valley, and a green or black stain below the chimney points to the stack. Staining by a gutter joint usually means a worn seal. Our roof repairs page shows how we track a leak to its true source before fixing the symptom.

Why photograph before and after?

You get photographs of your own roof with every survey, followed later by the written quote. Those pictures also serve as a record if you sell the house or have to answer to the council.

Our goal is a lasting cure with no more work than the fault demands, whether that is a few tiles or a full re-cover, and the quote says which it is.

Q2

Can St Laurence's stone-slab porch roof be repaired?

The answer

Stone slab is repaired in stone: loose slabs are refixed, cracked ones swapped for matching stone, and the fixings and bedding renewed. The church has a stone-slab roof on its south porch, and the same care applies to any heavy stone covering on an old building in Appleton.

The Church of St Laurence has a probable twelfth-century nave, a fifteenth-century west tower and ten bells, and its south porch carries a stone-slab roof. Whatever the building, a covering like that follows rules that are different from tile or slate.

Why is stone slab handled differently?

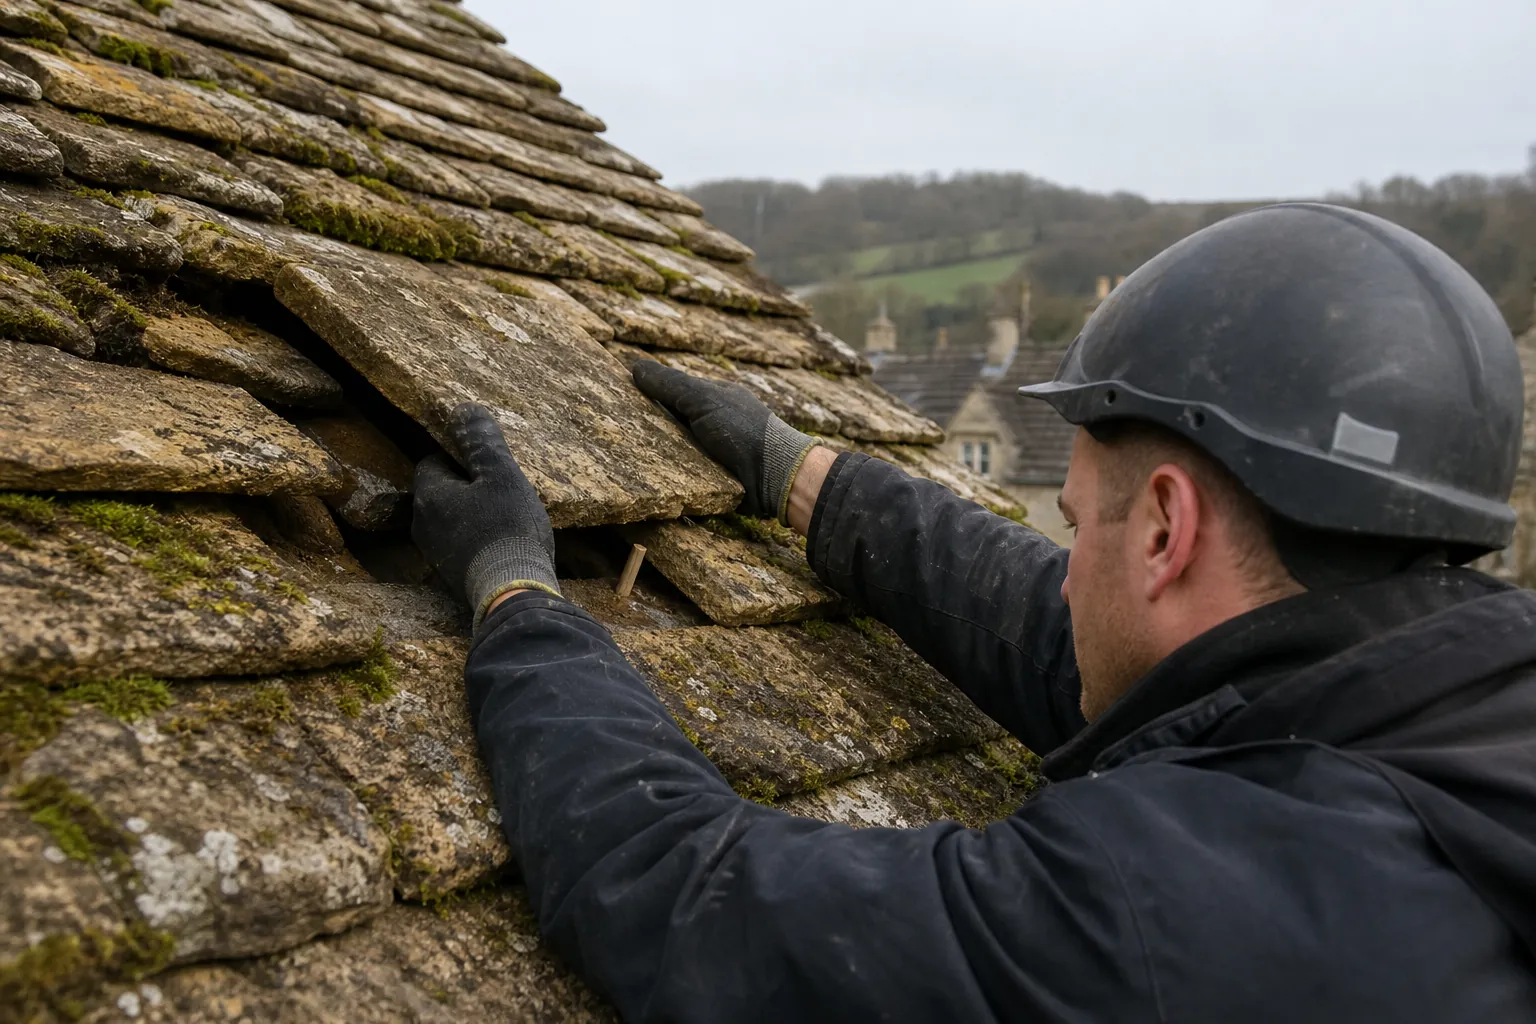
Stone slabs are heavy, thick and uneven, and each one sits on its neighbours in a pattern that took a mason time to set out. When a slab cracks or slips, the cure is a matching replacement and fresh bedding, not a patch of a different material. Where a whole slope has gone, the slabs come off, are sorted by size and go back with the heaviest along the eaves and the lightest near the top. Any that have broken are replaced in stone matching theirs for type and tone, because two different stones do not belong on one roof. Our Cotswold stone roofing page explains how stone slates are graded and laid in diminishing courses, which is useful background for any stone roof.

What about weight and structure?

Stone is heavy, so replacing it with a lighter material changes the load on the walls, and replacing a lighter covering with stone can overload timbers that were not built for it. Under the Planning Portal guidance, a covering 15 per cent or more heavier needs Building Regulations approval, so the rafters are checked first and we explain what they can carry.

Who looks after the church itself?

A parish church roof is the business of the parish and its own architect. St Laurence's serves the parish for the Church of England, so work on it goes through the diocesan faculty system rather than listed building consent from the council. What we take on in the village are houses and outbuildings, each surveyed and quoted in writing. If your own home is listed, any change to a stone roof needs listed building consent, and the council will want to see the same stone.

Tinteyns Manor House is another example of stonework with brick chimneys: a mixed building that needs a roofer who reads each part separately. Its stone walls, brick shafts and roof timbers each age differently, and a sound repair respects each of them. If you own something similar, expect the survey to include the chimneys, the lead and the roof structure, not only the covering.

Our view

Repair stone in stone, laid as it was, and renew only what holds it.

Q3

Do Appleton's conservation area rules cover my roof?

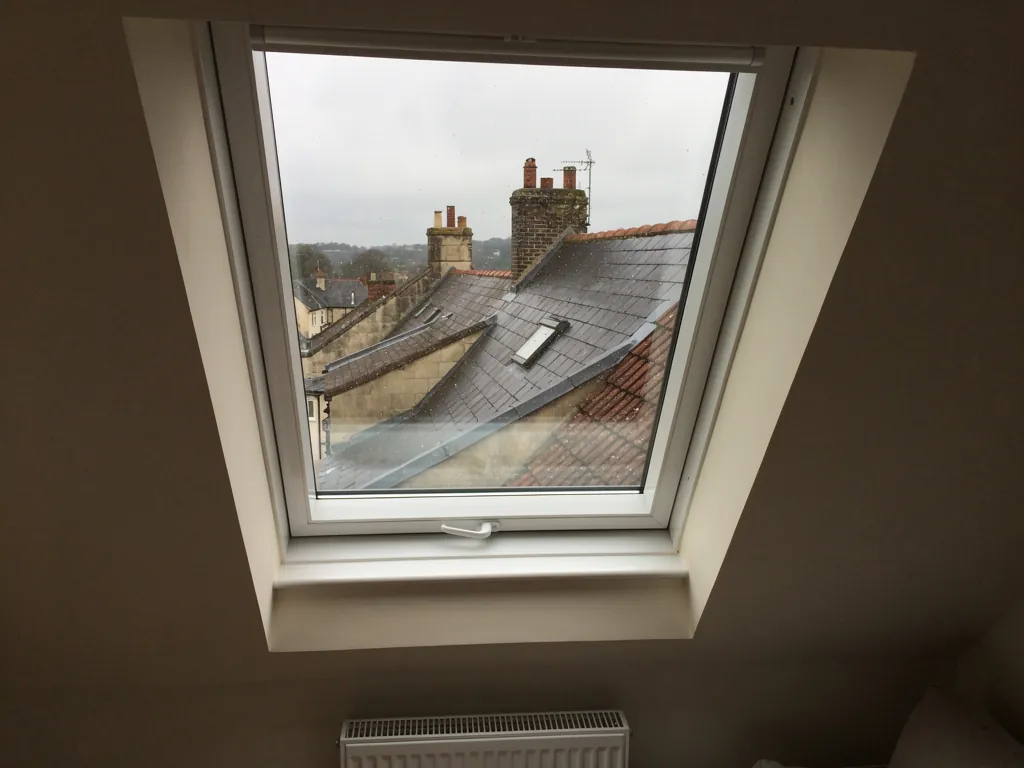
White roof window seen from inside a loft room
Gloved hands fitting a weathered Cotswold stone slate

The short answer

Possibly, if your house lies inside the boundary. Appleton Conservation Area was designated on 9 July 1969 and amended in December 1990. Matching repairs rarely need consent, but ask the Vale of White Horse council before altering a roof's appearance or touching a listed house.

The Vale of White Horse council's map gives Appleton Conservation Area a designation date of 9 July 1969, an amendment on 18 December 1990 and an area of 11.77 hectares. The map shows the boundary, and a call to the council confirms whether a given address is inside it. Do that before you ask for prices, so any consent question is answered first and the specification can be written once.

What does a conservation area stop?

It does not stop roof maintenance. Repairing in matching materials is normally fine. What attracts the council's attention is a change in how the building looks: new materials, a new opening in a front slope, a taller chimney, or demolition. The planning side of roof windows is set out on our skylights pages.

Is there an Article 4 direction here?

The district lists one Article 4 direction in force, for 13 to 16 Thames Street in Abingdon. None covers Appleton, so the normal permitted development rights apply, subject to the conservation area limits.

Who deals with Building Regulations?

For larger re-roofs the Vale of White Horse uses the Southvale building control service, run jointly with South Oxfordshire; owners may instead appoint a registered building control approver. A re-cover reaching 25 per cent of the building envelope, or 50 per cent of the roof, needs approval, and extra loft insulation can follow. We handle the notification when it is required.

Old roof spaces sometimes shelter bats or nesting birds, which are protected, and a sign of either stops the job until the right advice is in hand.

MythA conservation area means I cannot touch my roof without planning permission.

FactMatching repairs usually need none; the council checks changes to a roof's look and anything on a listed house.

Questions from the Plough Inn crossroads

Why are Appleton's old buildings a mix of stone, timber and brick?

Buildings were put up from what was to hand in each century. The Victoria County History records a stone Tinteyns Manor House with brick chimney shafts and a timber-framed porch on the Manor House. Roofs vary the same way, so we identify each covering before planning any work.

Can you rebuild a tall brick chimney shaft like those at Tinteyns Manor House?

Yes, in matching brick and lime-based mortar where the age of the building asks for it. We take down only what is unsound, rebuild with the same bonding, then renew the lead and flaunching. For a listed house, we agree the method with the council beforehand.

Do you cover Eaton and the lanes around Appleton?

Yes. Eaton lies about a mile north of the village, well within our area of 30 road miles from Swindon. Give your address on the enquiry form and we can plan the survey visit around it.

Are ridge tiles on Appleton's older houses fixed with mortar alone?

Frequently, since that was normal for a long time. Since BS 5534 was revised in 2014, a ridge is no longer left to mortar by itself, so re-bedding brings fixings that grip, or dry-fix ridge units from a tested range. The extra work is modest.

Ask us about your roof

Tell us what’s happening and we’ll call you back.

  • Photos of what we find
  • A written quote
  • 10-year workmanship guarantee

Or call 01793 626096

Call Get a quote