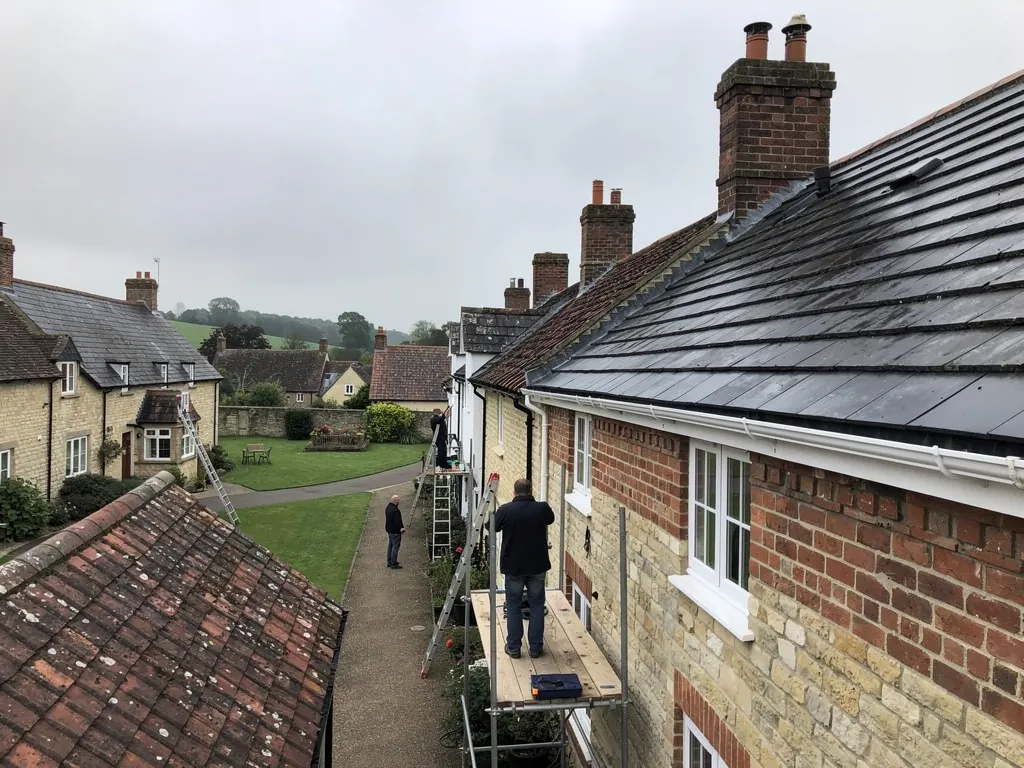
Edwardian brick villas with clay tile roofs and decorative ridges

Roofers in Standlake

Pitched roofs, chimneys, gutters and flat roofs for Standlake homes, from the timber-framed and stone-built houses near St Giles' to the newer streets between the Windrush and the gravel lakes.

Standlake roofs between river and lakes

Timber-framed cottage with an old roof
Timber frame, thatch and stone

Standlake's oldest buildings combine several traditions. Timber framing, thatch, Cotswold stone and brick nogging all appear in the village, from the fifteenth-century Manor House, which gained a stone extension in 1889, to Cheswell Cottage, a thatched timber-framed cottage from around 1550. Roofs on buildings of this kind are seldom straightforward. A timber frame moves, so rafters, wall plates and tiles settle out of line over centuries, and junctions between old and newer work are where water finds its way in. Thatch is a specialist trade, which we leave to thatchers, but we repair the tiled, slate and stone-covered roofs of extensions and neighbouring buildings and take care not to disturb the older structure beside them.

Stone church tower beside village houses
St Giles' and the older village

St Giles' church dates from the later twelfth century and was enlarged in the thirteenth and fourteenth, so the village centre has a long layered history. The houses around it were rebuilt, extended and re-roofed in different centuries, and it shows in the coverings: clay plain tiles, slate arriving with the Victorians, and stone on the better buildings. Older masonry is often soft and lime-built, so replacement ridges, verges and chimney flashings need to be detailed with that in mind. Rigid cement pointing on a soft wall traps moisture behind it, and a roof edge fixed too hard against old stone can crack the wall beneath it. We prefer to keep repairs small, reversible where we can, and in sympathy with what is already there.

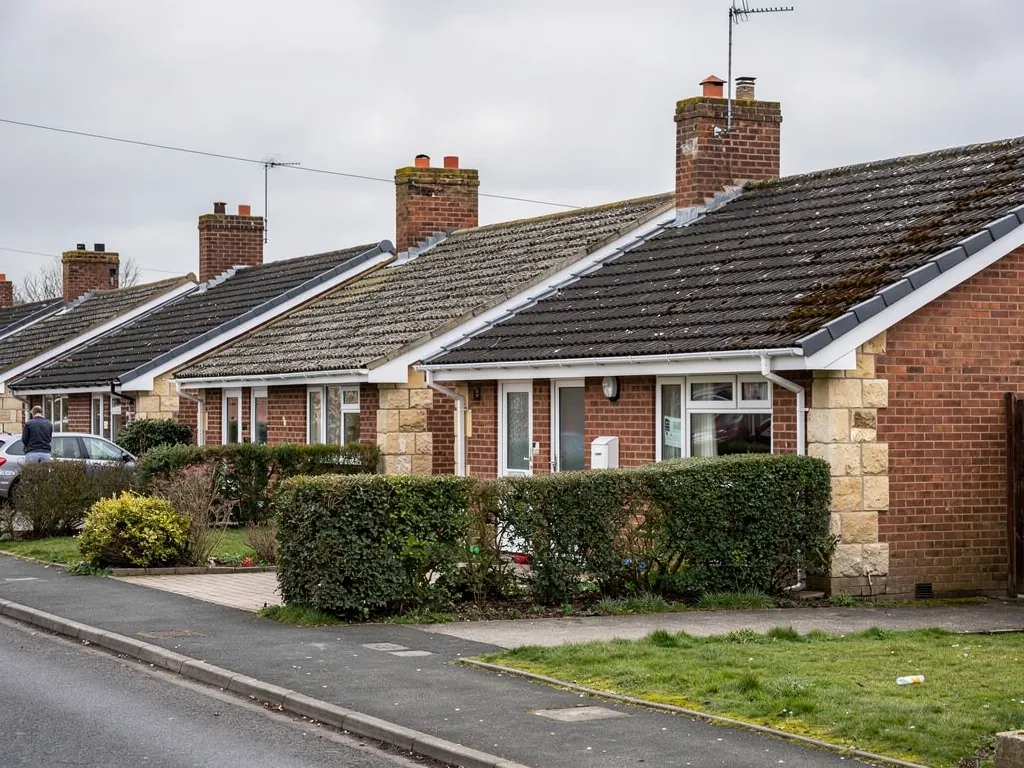
Newer houses with tiled roofs and garages
Streets beside the Windrush and the lakes

The River Windrush runs past Standlake and joins the Thames just over a mile to the south, and the parish is surrounded by artificial lakes left by gravel extraction. The twentieth century added houses at the village edges, plus bungalows, garages and extensions, which usually have concrete or machine-made clay tiles, with felt or single-ply flat roofs over porches and rear additions. An open, low-lying setting means roofs here are seen against a wide sky and take the weather from several directions. Ridges, verges and lead flashings are therefore the first things we look at, followed by gutters and downpipes that have to cope with the run-off from a large roof area in a heavy shower.

Where the Windrush meets the Thames

Map showing Standlake and central Swindon. 23 road miles north-east of central Swindon.

Distance
23 road miles north-east of central Swindon
Council
West Oxfordshire District Council
Council
West Oxfordshire District Council
Setting
Thames-side village on the Windrush, ringed by flooded gravel pits
Parish church
St Giles', Church of England

Standlake roof questions

Can you work on the roof beside a thatched cottage?

Yes, on tiled, slate or flat roofs beside thatch. The thatch itself is specialist work, but we shield it and keep lead and tile work well clear of it.

Is a timber-framed house harder to re-roof?

It needs more checking, because the frame has moved over the years. We survey the rafters and wall plates first, then plan the work around them.

Will gravel-lake winds affect the roof fixings?

Open ground gives exposed ridges and verges a harder life. Mechanical fixing at the ridge and a secure verge detail matter more here than on a sheltered street.

Q1

What do Standlake's older roofs ask of a roofer?

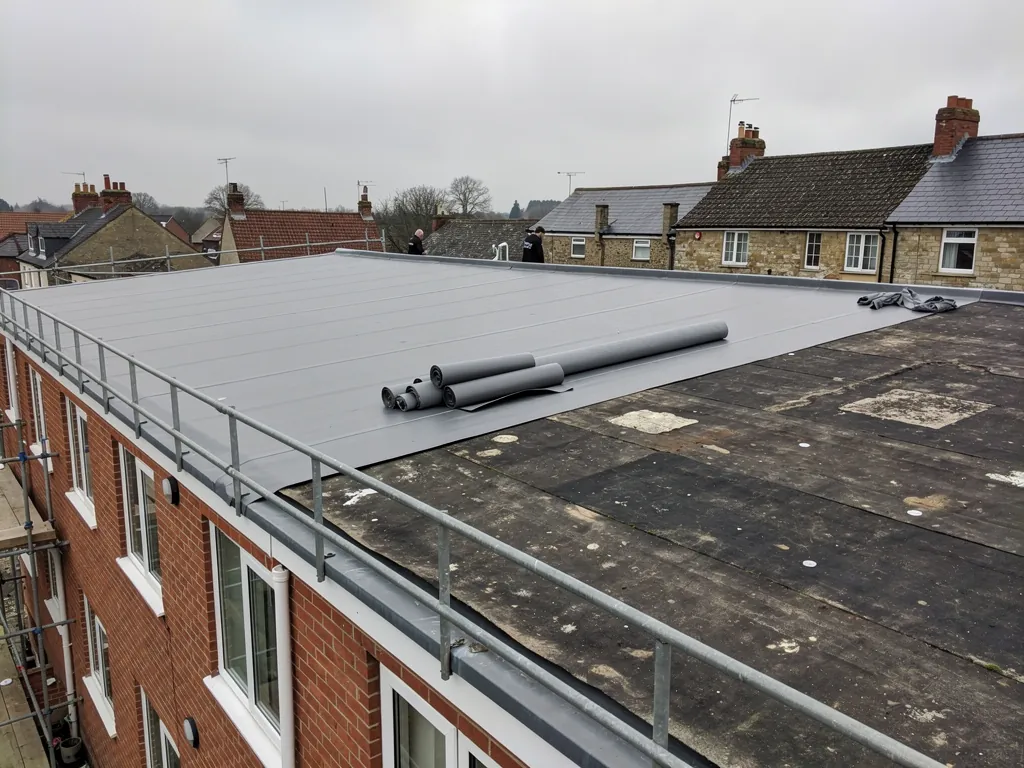
Long flat roof on a 1960s brick building being re-covered
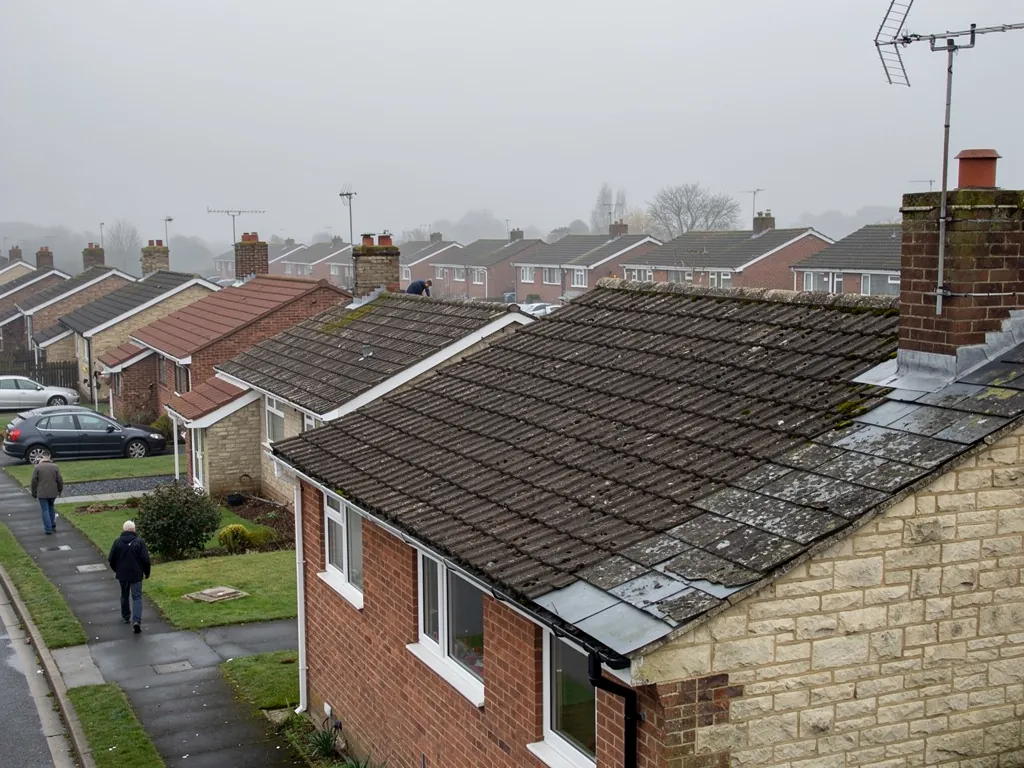
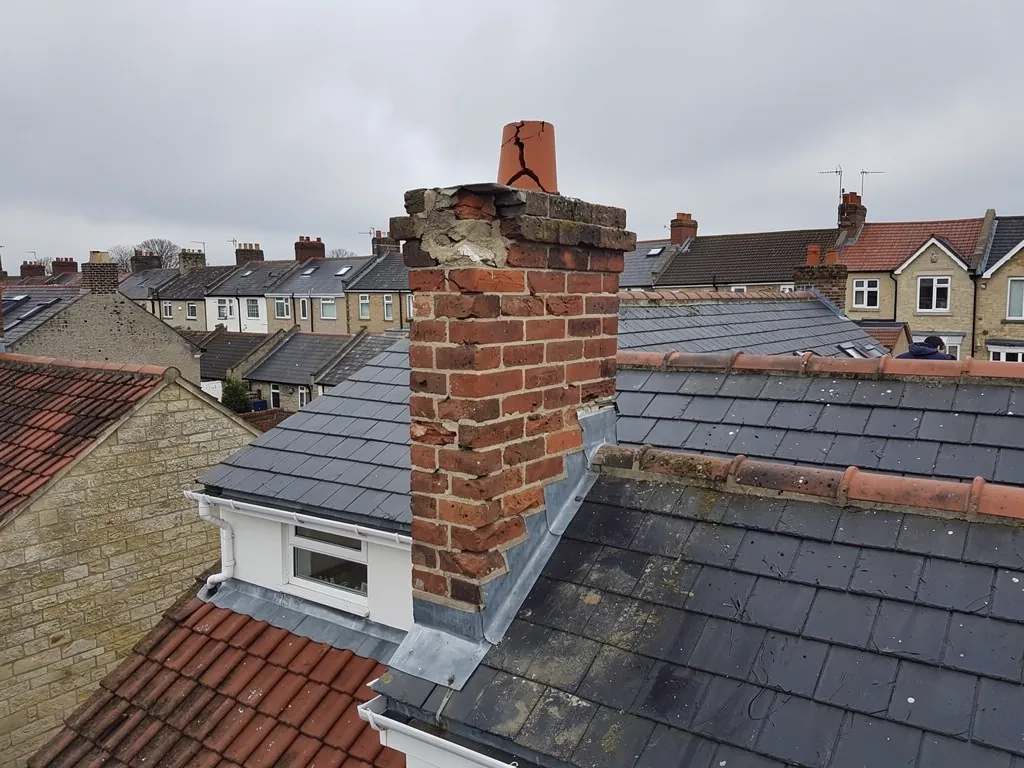
Weathered brick chimney stack with eroded joints and cracked pot

The short answer

Patience and a light touch, as a general rule. Old frames have settled over the centuries, joins between building phases leak first, and soft masonry dislikes hard repairs. We start by finding where water actually enters, then fix that point with materials that match the building, instead of re-covering a whole slope.

Timber framing, thatch, Cotswold stone and brick nogging are all part of Standlake's building record. A roof on that kind of house is an assembly of repairs from different centuries, and a good survey reads that history before prices are discussed.

Why do the joins between old and new leak first?

Where a stone addition meets an older frame, or a modern porch meets an old wall, the two parts move at different rates. Flashing, the lead strip sealing the junction, has to allow for that movement. Rigid fillets of sealant or cement crack within a few winters, whereas properly dressed lead with a stepped detail copes much better. Most leaks we are called to trace back to one of these junctions.

Should I replace the whole covering if a few tiles are loose?

Rarely. Loose or cracked tiles can be replaced individually, each chosen to match the neighbours for age and colour, and a day on a roof ladder is often enough. If the underlay has perished or battens are soft, opening a slope shows it, and every photograph we take goes straight into your report. Our roof repairs page explains how we judge between patching and re-covering.

One more habit is worth mentioning. Before any tile comes off a timber-framed building we look at what the roof bears on, because a frame that has racked over centuries can make a neat repair misfit the next course along. The extra half hour spent checking the line saves a return visit.

What about the stone-covered buildings?

Stone coverings follow their own rules: diminishing courses, careful pegging and very heavy loads on the structure. Our Cotswold stone roofing page explains how they are laid and why matching matters. On a house that mixes stone with brick or timber, the stone usually sets the standard, and the neighbouring materials are repaired to suit it.

Throughout, the goal is a lasting cure for the fault using as little work as it needs, reported with photographs from your own roof.

Q2

How do open lake-side sites treat a roof?

The answer

Harder than a sheltered street does. Standlake sits low beside the Windrush with wide views across former gravel workings, so ridges, verges and gutters meet the weather head-on, with little around them to break it. Mechanical fixing at the ridge, firm verges and clear gutters matter more here than they would behind a row of trees.

We do not quote local wind figures, and nobody should promise them for a single address. What we can say is qualitative: a house with open ground on one or more sides gives the weather a clear run at its roof edges.

Is the ridge fixed or just bedded?

For generations the ridge tiles were simply bedded in mortar. Since its 2014 revision, BS 5534 wants a mechanical fixing alongside the mortar. On an open site, a ridge held only by old mortar is the first piece to lift in a gale, so when we lift and re-bed one it is refixed with screws or clips, or fitted as part of a tested dry-fix system. The ridge, hip and verge page explains the choices.

What about the verges and gable ends?

Verges are the sloping roof edges that run up a gable wall. If the cement under the verge tiles has crumbled, wind can lift the edge and let rain in under the next course. Dry-fix verge units and mechanically fixed tiles are common remedies, and on some older houses a repointed, re-bedded verge is enough.

Do gutters matter that much?

On a low-lying plot, water that runs off the roof still needs to reach a drain. Gutters that sag, join badly or are filled with moss and leaf litter overflow down the wall and soak the masonry, and on lime-built walls that dampness can show up inside months later. Our gutters, soffits and fascias page covers the repairs we do.

A short walk round the house after a blustery night, looking for slipped tiles and overflowing gutters, can head off a damp problem before it spreads. If you find something, send us a photograph; a few clear shots from the ground often tell us whether it needs a visit or can wait for the next planned job.

Our view

On open ground, fix the ridge and verges properly and keep the gutters running clear.

Q3

Who signs off roof work around Standlake?

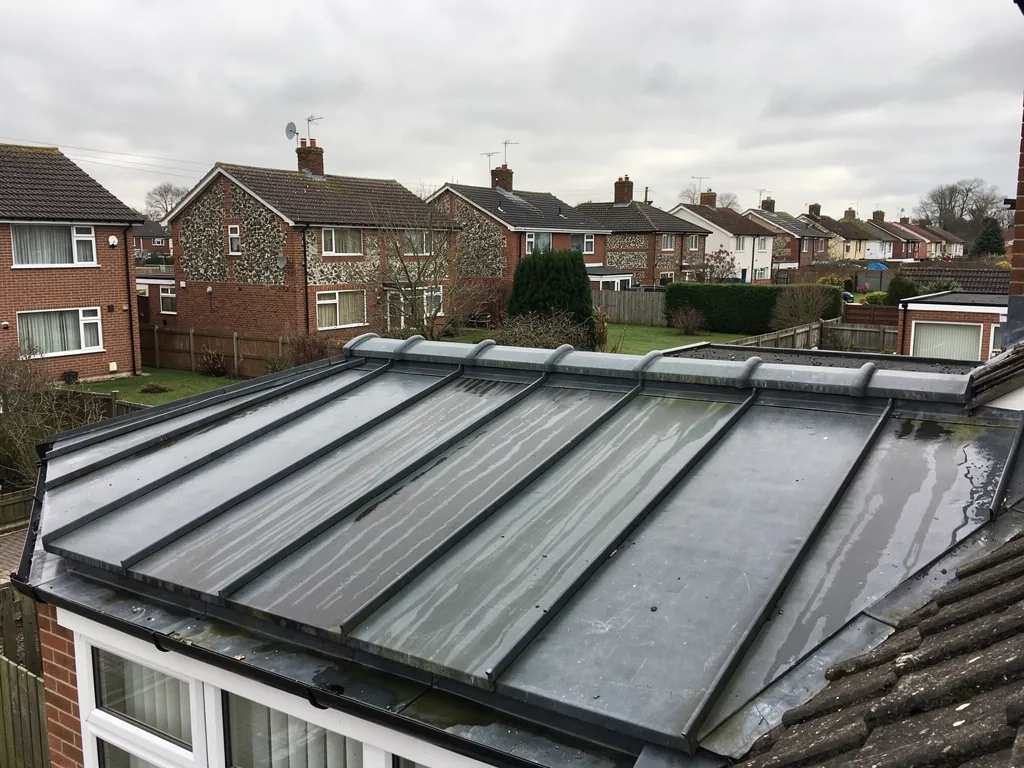
Rolled lead roof covering over a bay above white windows
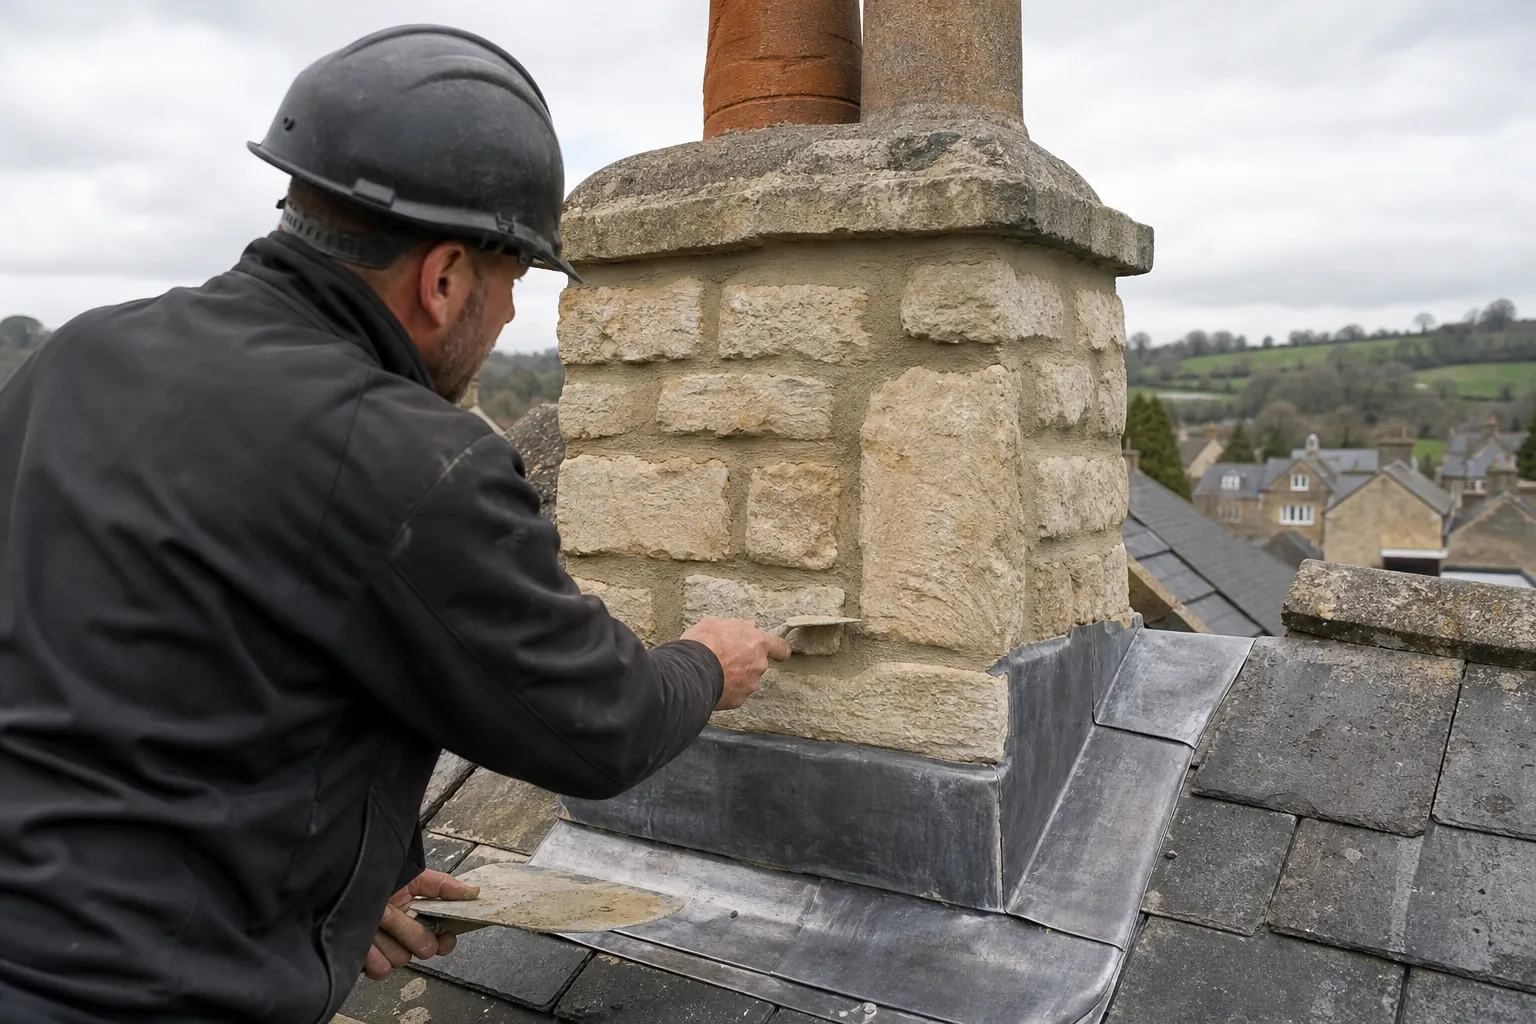
Roofer repointing a stone chimney stack above lead flashing

The short answer

Planning belongs to West Oxfordshire District Council. Everyday repairs need no sign-off, bigger re-roofs can be notifiable under the Building Regulations through your building control body, and a timber-framed house that is listed needs listed building consent before its character is changed.

Most roof work in Standlake is routine maintenance, and nobody needs to approve a few replaced tiles or a repointed ridge. Three questions tell you whether anyone does.

Does my Standlake re-roof count as notifiable?

According to the Planning Portal, no building control application is normally needed while the work affects less than 25 per cent of the total building envelope and less than 50 per cent of the roof. Cross those lines and approval applies, with better insulation a possible consequence. Approval is needed too if the new covering weighs 15 per cent or more above the old. If your roof falls into either category we walk you through it, and we make the Building Regulations notification with your chosen building control body.

Is my house listed?

Standlake has older buildings with real age, such as the fifteenth-century Manor House and the thatched Cheswell Cottage. If yours is on the statutory list, changing the roofing material needs listed building consent, and the council would want to see why. Where a house is listed, our starting point is matching material laid as it was originally. Confirm the listing with West Oxfordshire District Council before any pricing is done, not after.

Does anything else apply to the village?

Standlake is absent from the district's published list of conservation areas, so the village itself carries no conservation area controls. Re-laying a similar covering seldom raises a planning question, although a new material or a changed look can. If you are thinking of a roof window, our skylights page covers the planning side.

Send a photograph of the house front with the address, and we will say which of these points apply to your property. Site clearance and waste removal are included, and our workmanship guarantee runs for 10 years in writing.

MythA thatched cottage next door means I cannot use tiles on my own roof.

FactYour own listing and your own street decide what is allowed, and a neighbour's thatch does not by itself.

Questions from the Windrush side of the village

Why do Standlake's old tiled roofs sag between the timbers?

Timber-framed buildings settle, and old rafters bow under the weight of tiles over decades, especially where a roof was once thatched and re-covered later. A gentle dip is often cosmetic. We look for open gaps, cracked tiles and rotted battens rather than trying to level a roof that has found its own balance.

Can a leak at an old stone extension be fixed without disturbing the frame?

Usually, because the fault is at the junction and not in the frame. Lead flashing is dressed along the join and pointed in with a suitable mortar, leaving the older structure untouched. We confirm the cause at the survey and show you the photographs before any work starts.

Do you cover the villages near Standlake?

Yes. Standlake, Stanton Harcourt, Northmoor and the other settlements around the Windrush and the Thames fall within our working area. If you are not sure we reach your road, the areas page lists every place.

Is felt still worth using on a garage flat roof?

It can be, for a small and simple roof with sound decking, a clear drainage path and no ponding after rain. Whether it lasts depends on the falls, the deck beneath and how well the edges are detailed. We compare repair against re-covering at the survey, then give you one written quote.

Ask us about your roof

Tell us what’s happening and we’ll call you back.

  • Photos of what we find
  • A written quote
  • 10-year workmanship guarantee

Or call 01793 626096

Call Get a quote