Brick and limestone cottages around a small village green

Roofers in West Overton

Tiled and slated roofs, chimney flashings, lead and flat roofs in West Overton are repaired or renewed here, from the old houses near St Michael and All Angels to newer homes on the gravel terrace south of the River Kennet, each with the price in writing after a survey.

West Overton's roofs, from Manor House to terrace

Old timber-framed cottage with a steep roof
The old village by the church

Wiltshire Community History records sarsen stone, timber framing, thatch, brick and chalk as the building materials of the parish. The Grade II listed Manor House has an early 17th-century west range with sarsen rubble walls and timber framing, and Church Hill Cottage is thatched and 17th century or earlier. Buildings of this age rarely have square, level roof frames. Rafters sag, ridges dip and walls lean, so a repair has to fit the roof as it stands today, not as a plan would have drawn it. Thatch has its own trade, and a thatcher is the right person for a thatched roof. Tiled and slated roofs on the older houses nearby, and the lead and flashings around their chimneys, are where we come in.

Flint and stone church with a tiled roof
Church and estate-era buildings

The present St Michael and All Angels dates from 1877 to 1878, built by C E Ponting for the Meux estates, with the tower added in 1883, in sarsen and flint. Buildings put up in those decades across Wiltshire often carry Welsh slate or clay tile, laid on sawn softwood rafters that are straighter and more regular than the timbers of the older houses. The faults are the ones a century and a half produces: slate nails that have rusted through, lead flashings that have split at the chimney, and ridge tiles sitting on old mortar with nothing else holding them. Where a church is still in Church of England use, changes to its roof go through the diocesan faculty system instead of the council, and that has no bearing on the houses around it.

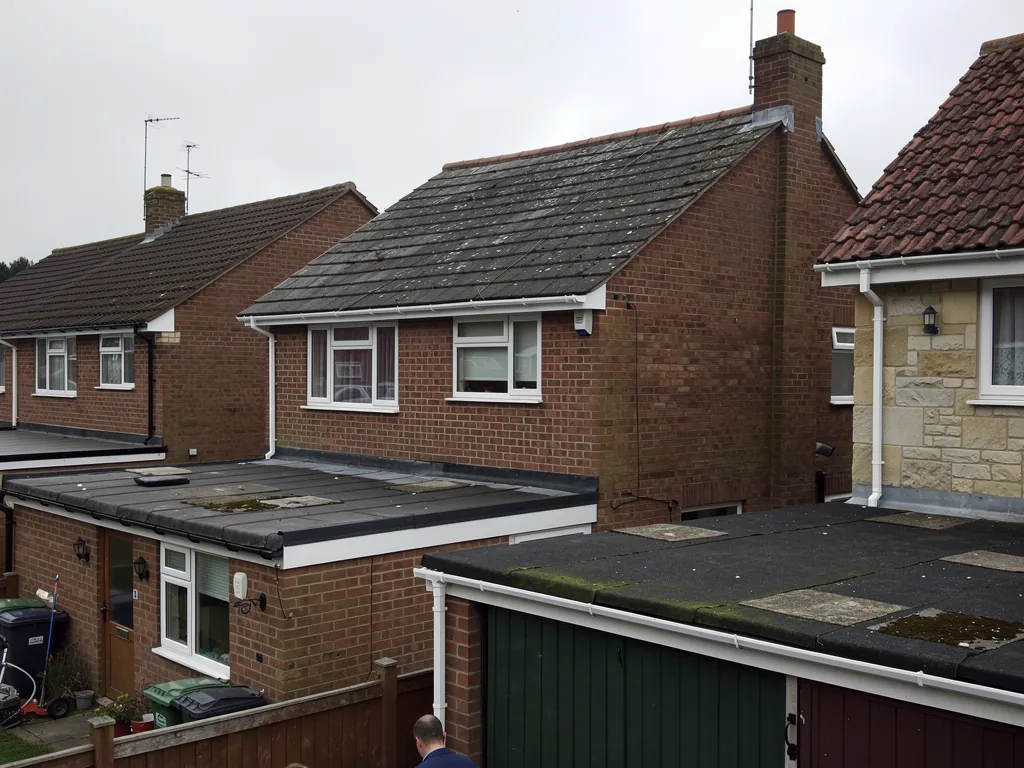
Low roof over a rear extension
Newer homes on the gravel terrace

The settlements here sit on a gravel terrace south of the river, and the later housing, garages and extensions in the village follow the usual pattern for the last hundred years. Their pitched roofs can carry concrete interlocking or clay tiles, and the flat roofs over porches, kitchen extensions and garage conversions may be felt, EPDM or GRP. Those flat roofs are the first to need attention. Ponding after rain, blocked outlets, split laps and failed edge trims are what we find, and a repair to the right part of the roof often costs a fraction of a new covering. If the whole membrane is spent, we tell you that and explain the reasons.

From Swindon down to the Kennet

Map showing West Overton and central Swindon. 14 road miles south of central Swindon.

Distance
14 road miles south of central Swindon
Council
Wiltshire Council
Landscape
North Wessex Downs National Landscape
Setting
Kennet valley village near the Ridgeway, below Overton Down
Council
Wiltshire Council

West Overton roofs, answered plainly

Can you work on roofs beside the thatched cottages?

Yes, on the tiled, slated and flat roofs around them. Thatch itself belongs to a thatcher, and we will tell you plainly where our work ends and theirs begins.

Does the North Wessex Downs setting change my re-roof?

Not for repairs in matching materials, which seldom need an application. Roof windows and dormers are different, so ask Wiltshire Council before committing.

Will a sarsen or flint wall take a heavier roof covering?

Often, but we check the structure first. The Planning Portal puts the line at a covering 15 per cent or more heavier, where Building Regulations approval applies.

Q1

How do you repair roofs on old West Overton houses?

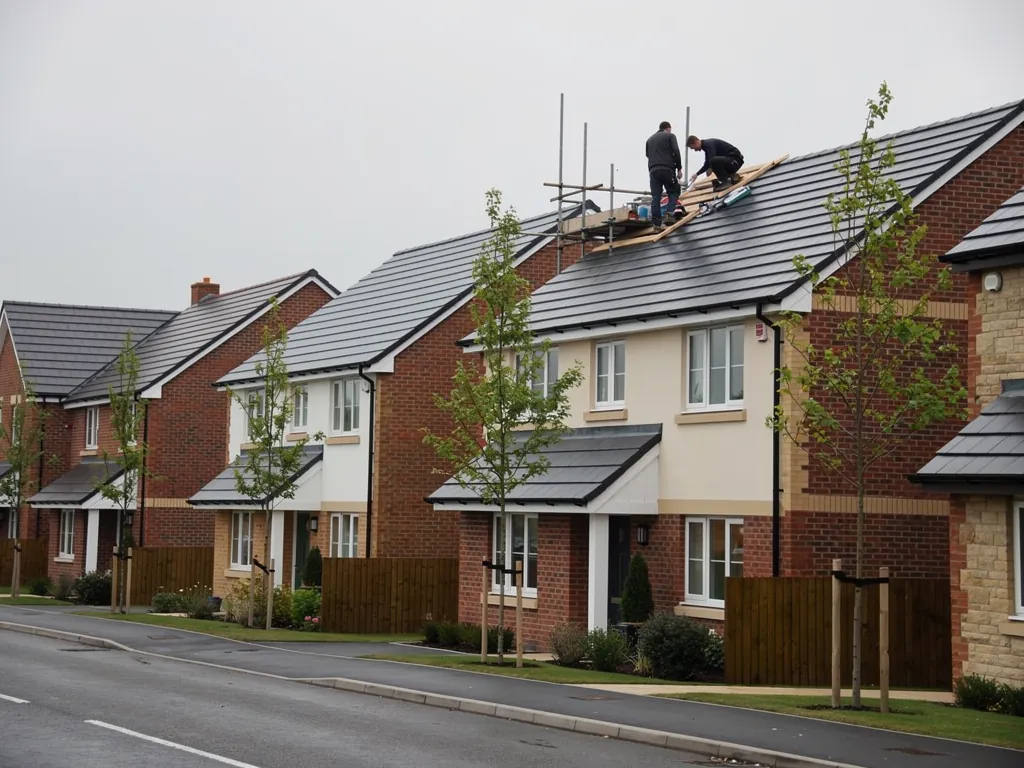
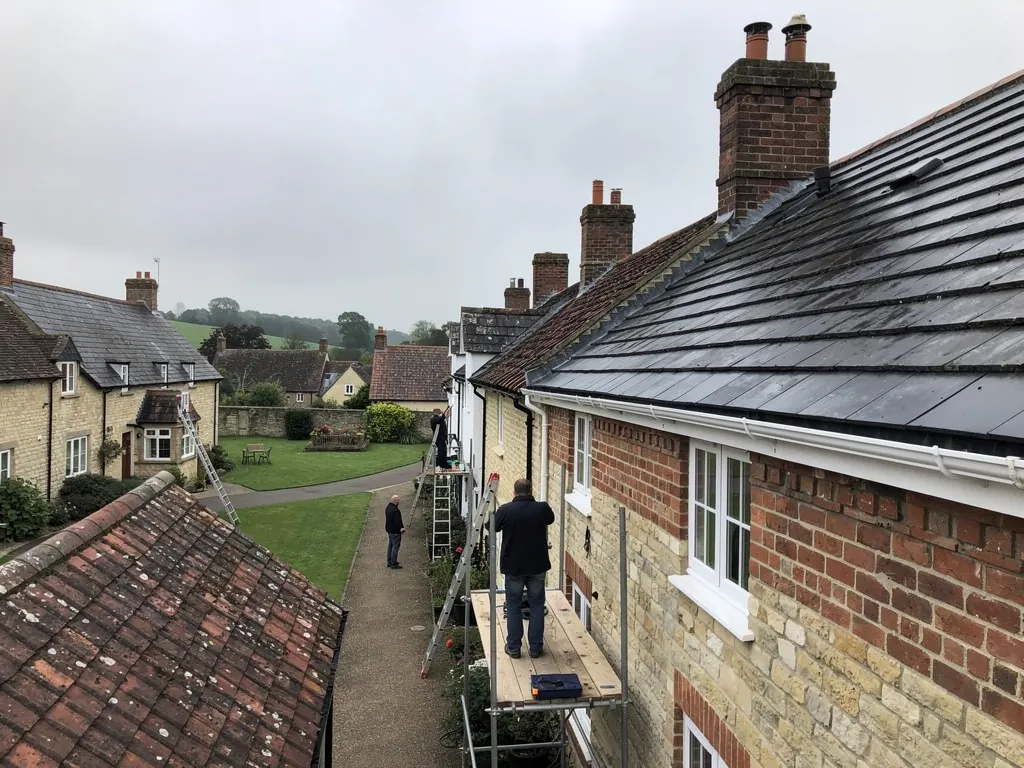
Terraced house roof stripped to rafters inside scaffolding
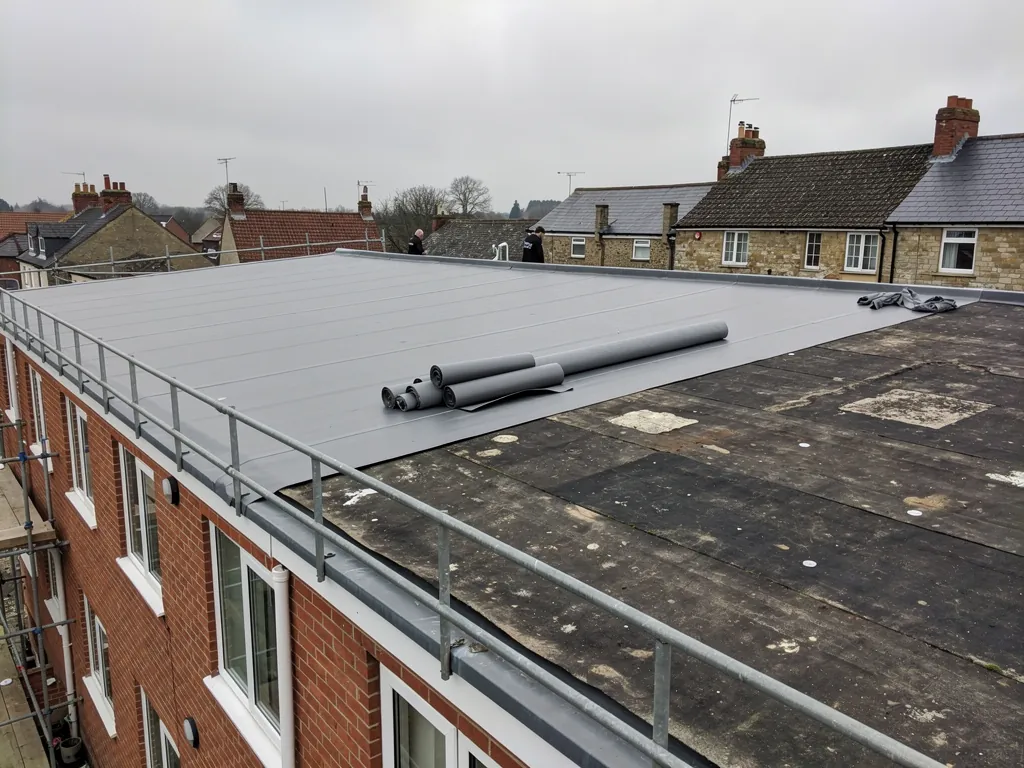
Long flat roof on a 1960s brick building being re-covered

The short answer

We start by finding out how the roof is built, because timber-framed and sarsen houses of the 17th century and earlier rarely have straight rafters or level walls. The repair follows the shape the roof has settled into, uses the smallest intervention that stops the fault, and is photographed before anything is closed up.

The Manor House in West Overton has an early 17th-century west range of sarsen rubble and timber framing, and the parish records thatch, brick and chalk among its materials too. Houses of that kind were built by eye, and four centuries of movement have added to the irregularity.

How do we read an old roof first?

Before a ladder goes up, we study the roof from the lane and then from inside the loft. We are checking the lines of the ridge and eaves, the condition of rafters and purlins where they meet the wall plate, and whether daylight or damp shows anywhere inside. Wall plates on timber-framed buildings sometimes sit on rubble or soft mortar, and a roof that has dropped on one side usually tells its story in the loft before it does on the slope.

A tiled or slated slope laid on a frame that has moved cannot be forced flat. New battens are cut or packed to follow the existing plane, so the repaired area does not stand proud of the old one. That is slower than a straight re-batten, but it is what keeps the roof looking right from the lane.

When is a small repair enough?

A slipped tile, a split valley or a lifted piece of flashing is repaired where it stands. We use matching materials and mark what was done in the photographs that come with the written quote. When the covering is failing across a whole slope, a strip and re-cover is cheaper over time than patching every year, and the photographs in your quote show why.

Our roof repairs page sets out how we separate a repair from a replacement, and the pitched roofing page covers the tiled and slated slopes that sit on older frames like these.

If the building is listed, tell us when you get in touch. Any alteration that affects a listed building's special character needs consent under the listed building rules, so we agree the method with you, and with Wiltshire Council where it matters, before we price the job.

Q2

Is the North Wessex Downs setting a roofing issue?

The answer

Rarely for repairs. West Overton lies in the North Wessex Downs National Landscape, which is a planning designation rather than a ban on roof work. Matching re-roofs seldom call for an application. Dormers and some other alterations are treated differently, and Wiltshire Council makes the decision.

The parish sits between Overton Down to the north and the chalk downs beyond the River Kennet, close to the Ridgeway. That setting is why the National Landscape designation applies, and it shapes what the planning authority expects of new work in the open country around the village.

What does the designation do?

The North Wessex Downs body advises on planning but does not decide it. The council is the planning authority, and for West Overton that means Wiltshire Council. A National Landscape counts as protected land for permitted development purposes, which removes some rights, such as the right to add a dormer without an application.

What does it not do?

It does not stop you repairing your roof, and it does not change the Building Regulations. Putting back the same materials counts as maintenance, so a planning application is not the normal route. Replacing a slate roof with a different covering, or adding roof windows, is where a conversation with the council makes sense. The skylights page explains how roof window rules work on protected land.

Wiltshire Council can say whether a particular house is inside a conservation area or listed, and a quick check before any change of material saves you a refused application later.

For work that is notifiable, such as a re-cover that affects a large share of the roof, we set out what applies and deal with the Building Regulations notification ourselves. Wiltshire Council's building control team is one route, and a registered building control approver is the other, so you can choose whichever suits the job.

MythA protected landscape means you cannot change your roof covering.

FactMatching repairs go ahead as normal; the council looks at changes to appearance, and at roof additions such as dormers.

Q3

What should I check on a flint or sarsen church-side roof?

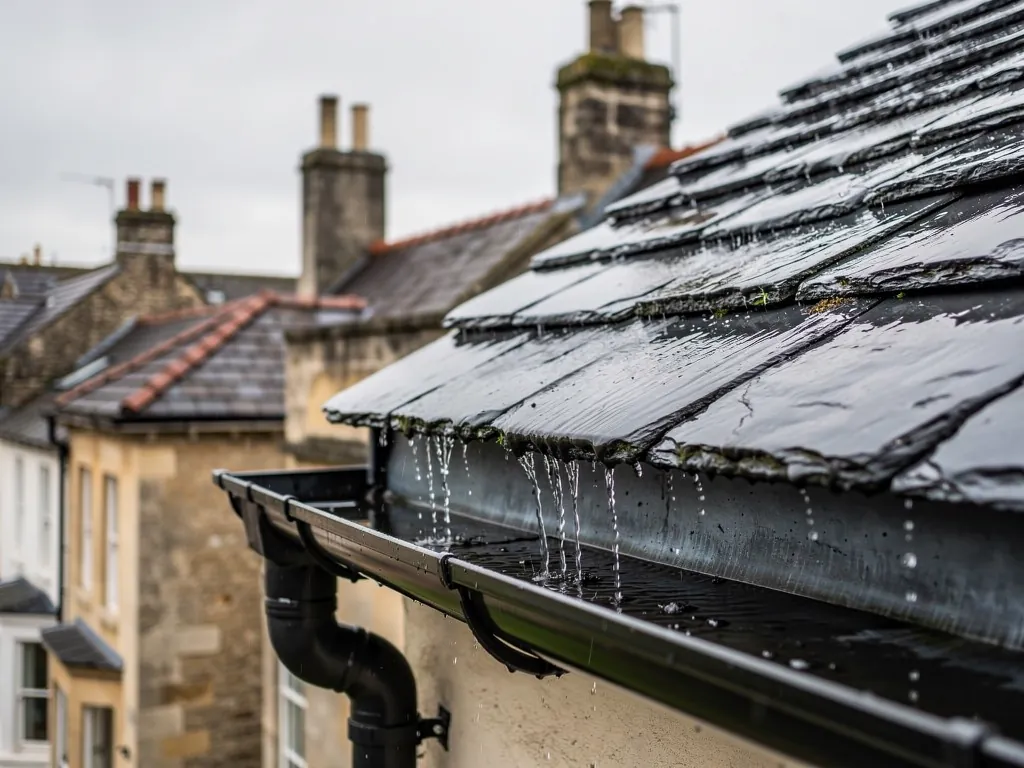
Rainwater running off slates into a black gutter and downpipe
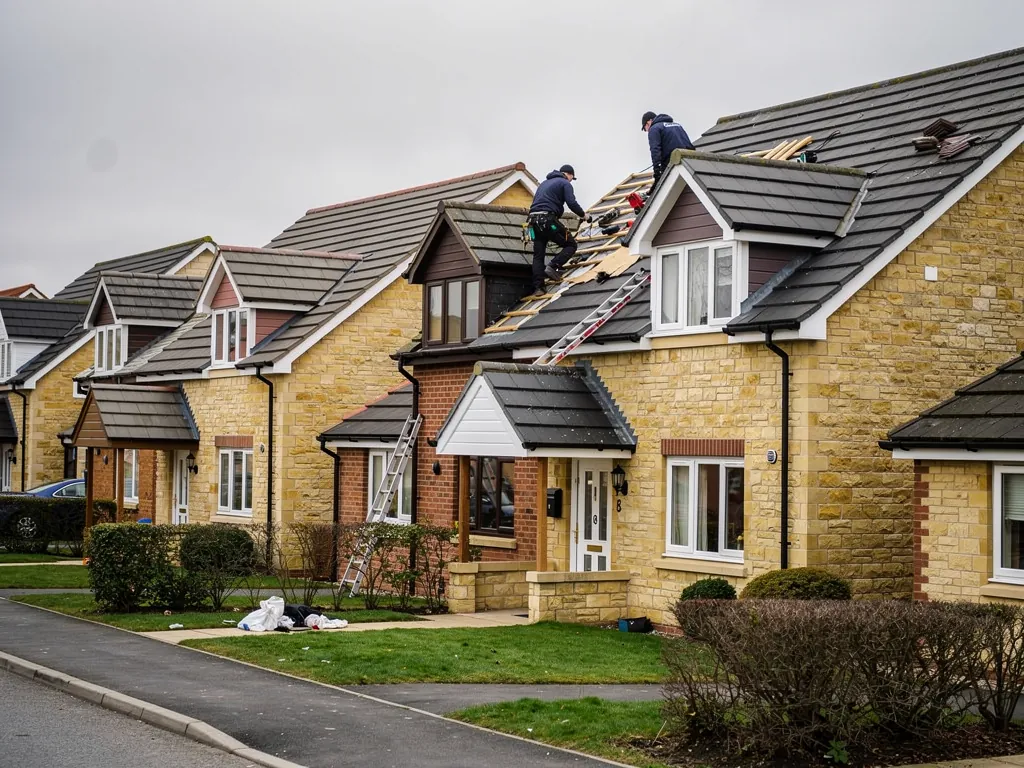
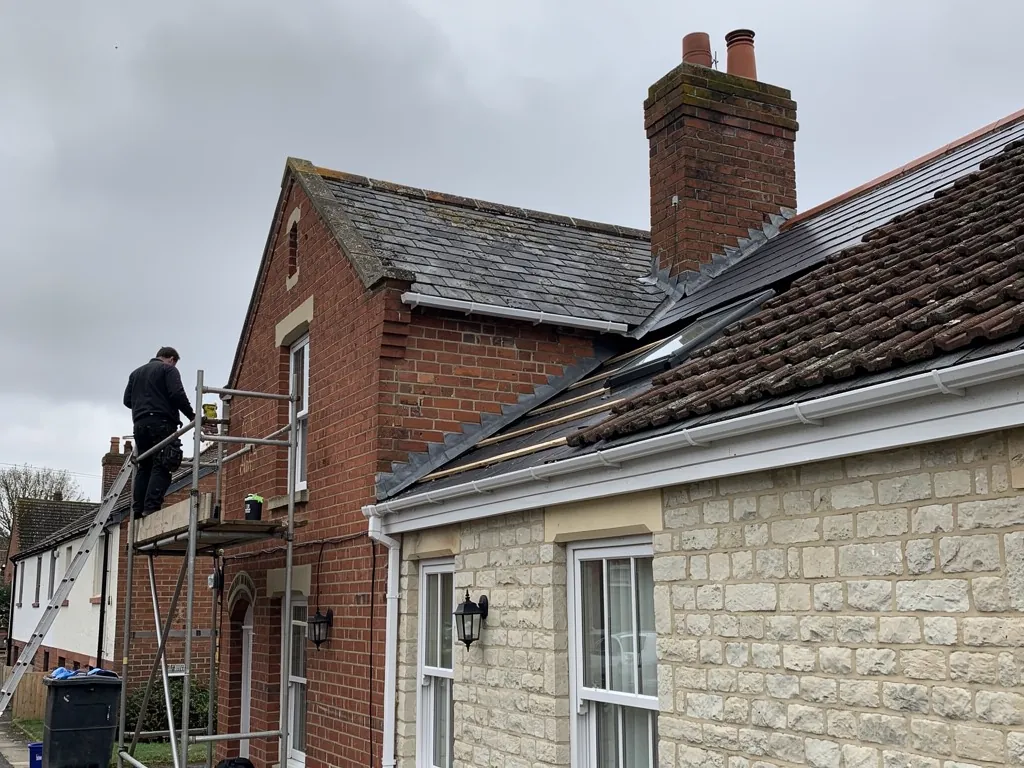
Brick end-of-terrace gable beside a limestone house, slate roofs

The short answer

Look first at the water paths: gutters, downpipes and the junction where a roof meets a stone or flint wall. Those joints fail long before the tiles do. A church in use has its own rules, but the houses around it are ordinary homes with ordinary roof faults.

St Michael and All Angels was built in 1877 to 1878 in sarsen and flint, with its tower added in 1883. Older houses in the parish are built of sarsen, timber framing, brick and chalk, and walls like these bring roofing problems that tiles alone do not explain.

What happens where a roof meets stone?

A roof that meets a sarsen or flint gable has a lead or mortar flashing at the junction. Mortar fillets crack because wall and roof shift by different amounts, and rainwater then runs in behind. Replacing a mortar fillet with a stepped lead flashing, dressed into a raked-out joint, is a reliable repair when the wall is sound enough to take it, and it keeps water out of the joint for far longer than a fillet of mortar. Our lead roofing page explains lead codes, and why thin lead cracks sooner.

Why do gutters matter on old walls?

An overflowing gutter can soak a flint wall for years without anybody noticing, and damp stone is more prone to frost damage. Cast iron or aluminium gutters on brackets that suit the wall, set to a fall that carries water to the downpipe, protect the masonry as much as the roof.

Who approves work on a church in use?

A church in Church of England use is dealt with through the faculty system, a route separate from the council's. If the building is not in use as a church, the ordinary listed building rules apply. That matters to a parish, not to a householder, and for private homes nearby the council's rules are the ones to check.

Before any work next to a historic wall, we agree access and protection for the stone, so that scaffold ties and fixings go into joints, not into the face of the masonry.

Our view

Fix the water path first, and the tiles and flashings you replace afterwards will last.

Roofing services in West Overton

Questions from the Kennet valley

What roof problems should I expect on a house built of sarsen or flint?

The walls are rarely the weak point; the joints between wall and roof are. Mortar fillets crack, lead flashings split, and gutters leak onto the masonry. We check those junctions first, from the ground and the loft, and write up what we find with photographs of your own roof.

Do you work on roofs beside Overton Down and out towards the Ridgeway?

Yes. The village and its surrounding lanes are within our area. Exposed houses on the higher ground take more wind, so we look hard at ridge, verge and eaves fixings on those roofs before anything else.

Can an older timber-framed house take a new roof covering?

Often, but only after the frame has been looked at. A heavier covering can overload old rafters, so we check the structure, tell you if building control needs to be involved, and match the weight of the new covering to what the frame can carry.

Why do some West Overton ridges look worn when the tiles are sound?

Ridges take the most weathering and are often still bedded on mortar alone. Since BS 5534 was revised in 2014, ridge tiles are also fixed mechanically, so on a re-bed we add fixings or use a tested dry-fix system. The sound tiles are kept and re-laid.

Ask us about your roof

Tell us what’s happening and we’ll call you back.

  • Photos of what we find
  • A written quote
  • 10-year workmanship guarantee

Or call 01793 626096

Call Get a quote