Clay tile and slate rooftops of brick market-town terraces

Roofers in Ogbourne St Andrew

Roof repairs, re-roofing, chimney stacks and lead flashings for Ogbourne St Andrew, from the sarsen and flint buildings beside the church to the cottages and stable yards along the valley of the River Og.

Ogbourne St Andrew's roofs, from sarsen wall to River Og

Sarsen and flint wall beneath a tiled roof
Sarsen, flint and the old manor

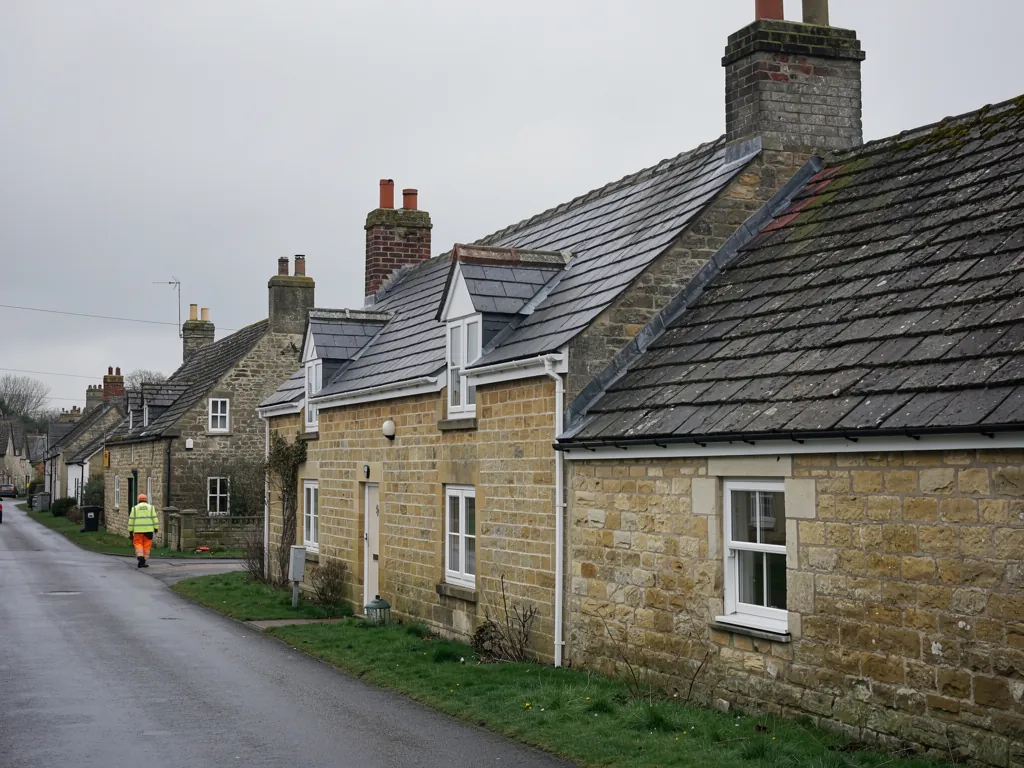
The Victoria County History describes Ogbourne Maizey Manor as built of banded sarsen and knapped flint with later additions in brick, with a central doorcase dated 1636, and the church of St Andrew is sarsen and flint rubble with freestone dressings. Walls like these are hard, heavy and slightly irregular, so a roof meeting them has to be fitted to the stone rather than the stone to the roof. Abutments, gable copings and the chimney flashings are cut and dressed to follow the courses of the wall. Rain tends to find its way in at those junctions long before it finds a fault in the middle of a slope, so the junctions come first when we survey.

Timber-framed cottage with brick infill
Timber-framed cottages and tile-hung houses

Many of the older cottages along the village street are seventeenth-century and timber-framed with brick nogging, some later partly rebuilt in sarsen. A framed building moves a little with the seasons, and its roof is light compared with a masonry house, so heavy coverings are not a good fit. The 1848 vicarage is brick and tile-hung above the ground floor, a reminder that tile has long been used on walls in the village as well as roofs. Hung tiles and roof tiles meet at eaves and dormer cheeks, and those joints need proper flashing and careful lapping. Low eaves, small dormers and uneven rafter lines are common on cottages of this age.

Long low outbuilding roof on a farm yard
Stable yards, gallops and outbuildings

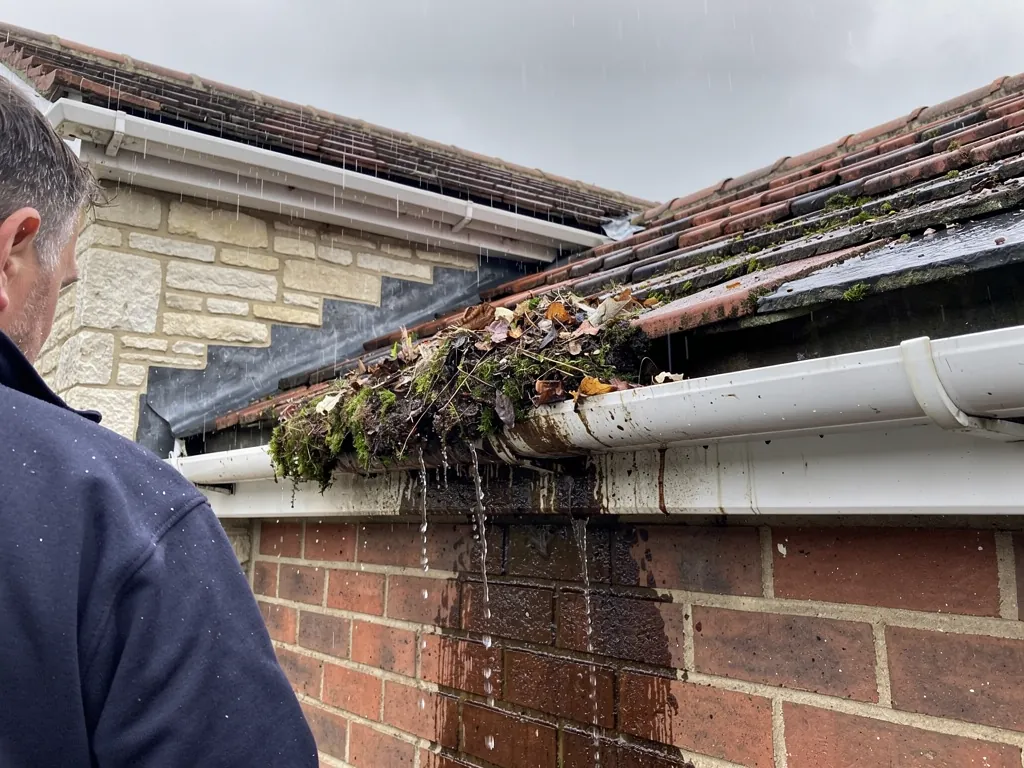
Training gallops and racing stables have operated at Ogbourne Maizey and nearby Rockley since the late nineteenth century, and with farming they have left the parish with long, low ranges of stable boxes, barns, tack rooms and covered yards, along with garages, workshops and the extensions added to village houses. A long run of single-pitch roof on a stable block fails in recognisable ways: slipped tiles along an exposed face, split lead at a wall junction, rusted fixings on profiled sheets and gutters that overflow because their downpipes are blocked. These roofs repay regular looking-at, and a small repair on a long range is far cheaper than a wet floor and rotted rafters beneath it.

From Swindon to the Og valley

Map showing Ogbourne St Andrew and central Swindon. 10 road miles south-south-east of central Swindon.

Distance
10 road miles south-south-east of central Swindon
Council
Wiltshire Council
Conservation area
Ogbourne St Andrew, designated in 1975
Landscape
North Wessex Downs National Landscape
Setting
Chalk downland on the River Og, north of Marlborough

Before you book work in Ogbourne St Andrew

Is my Ogbourne St Andrew house inside the conservation area?

The 1975 designation covers most of the village but leaves out the newer development along the A345. Wiltshire Council can confirm where your boundary falls.

Can a roof on a timber-framed cottage be re-covered?

Yes, with a covering light enough for the frame. The rafters, wall plates and frame are checked first, and the choice of material follows what they can carry.

How do you deal with long stable-yard roofs?

One section at a time. We survey the full range, repair the failed lengths first and plan any full re-cover so the animals and stores below stay dry.

Q1

What shapes a roof on the Og valley floor?

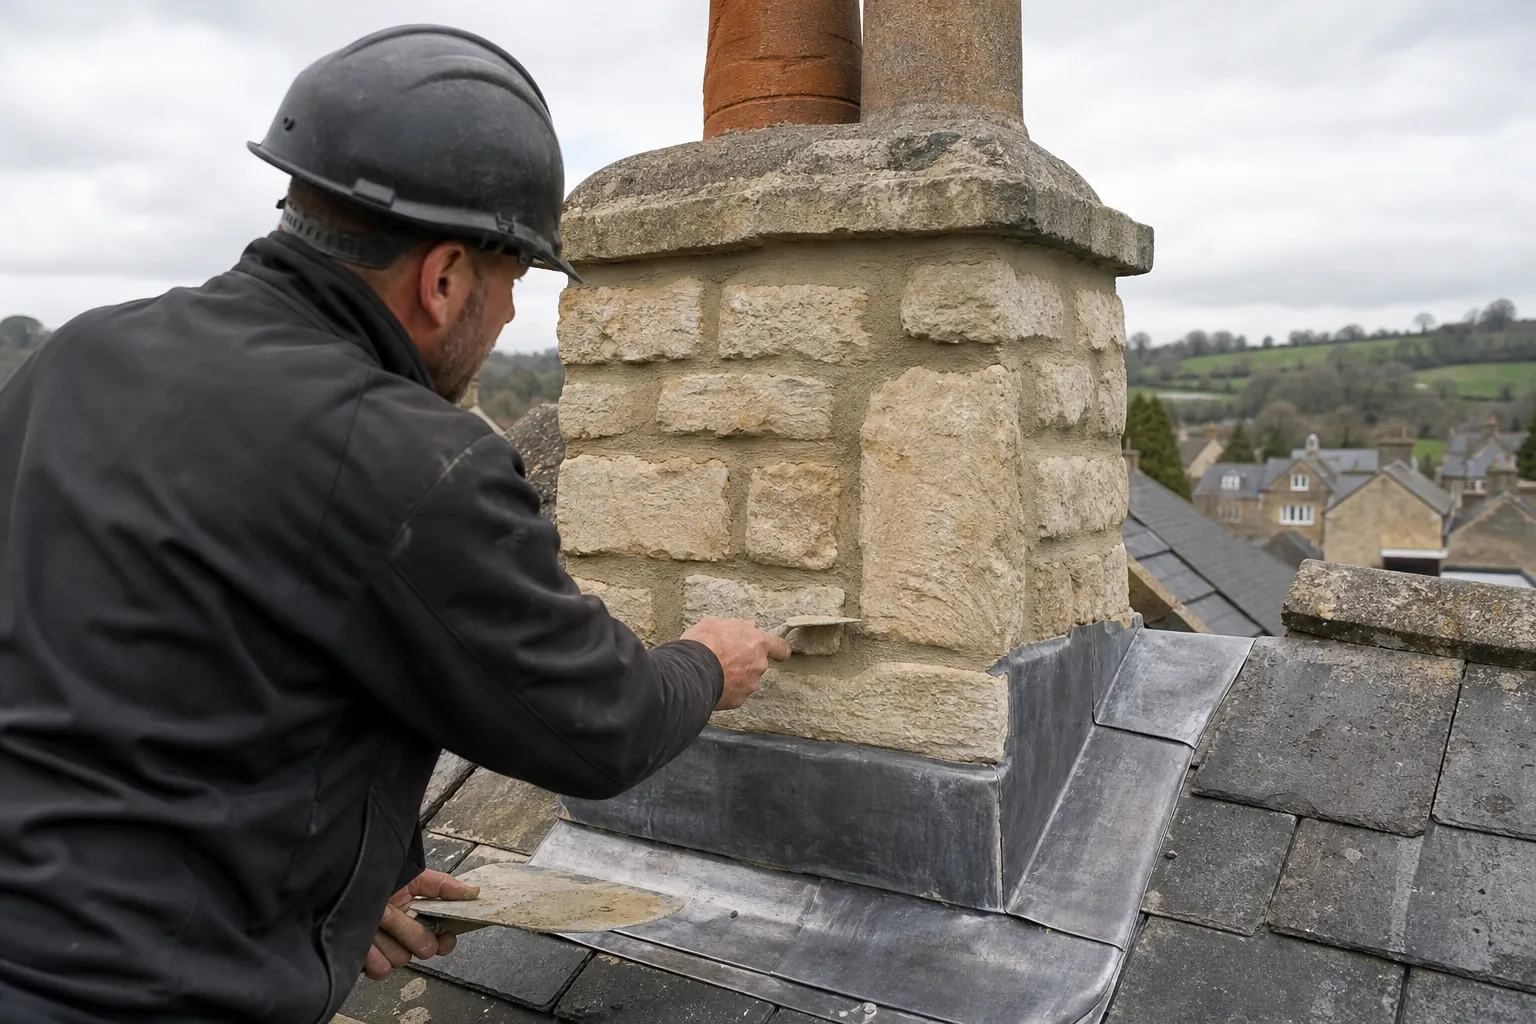
Roofer repointing a stone chimney stack above lead flashing
Blocked gutter full of leaves overflowing down a brick wall

The short answer

Hard local stone, light timber frames and open chalk country. Sarsen and flint walls demand carefully fitted junctions, framed cottages cannot take heavy coverings, and the downs overhead mean wind and weather get at the roof from every side.

Ogbourne St Andrew lies west of the River Og, where the downs rise to about 268 metres east of Barbury Castle and the valley floor sits below 137 metres. Houses in a valley like that are sheltered from some weather and exposed to the rest, and the building materials reflect what was to hand.

Why must junctions be fitted to the stone?

Sarsen is a very hard stone. Masons of the Cartwright family cut it in Temple and Wick Bottoms in the late nineteenth century, and the supply ran out around 1905. Walls built with it do not forgive a careless junction. Lead soakers and flashings are dressed into the joints, chimney stacks are checked where they leave the roof, and verges are finished to match the wall. Our chimney repairs page covers stacks in more detail.

What happens when a timber frame moves?

On a timber-framed cottage the roof, walls and floor act as one structure, and it moves as a whole. A repair that locks one part of a roof hard to the wall can crack the other part. We use fixings and flashing details that allow some movement, and we avoid adding weight the frame was never built to carry.

How does valley weather reach the roof?

The Og valley collects water and wind in different ways. Gutters on the valley floor take runoff from long slopes, and downpipes that discharge too close to a wall soak the base of it. Keeping the water moving away from sarsen and flint footings protects the walls as well as the roof above them.

Whatever we find is shown to you in photographs of the roof itself, and the figure that follows is a written quote. That lets you weigh the repair against any alternative at your own pace, with the photographs laid out beside the figures, rather than a description over the phone.

Q2

How do you re-roof a framed cottage without overloading it?

The answer

By measuring first. The old covering's weight, the sag of the rafters and the condition of the frame decide what can safely go back. Weight is a Building Regulations matter once a covering gets heavier than the old one, so we match weight as well as appearance.

A seventeenth-century cottage in timber and brick nogging was designed for a light roof. Over more than three centuries, the frame has been altered, patched and propped, and the roof above it may have been re-covered several times with whatever was handy. Before choosing a covering we find out what the frame can bear.

What does the survey look at inside and out?

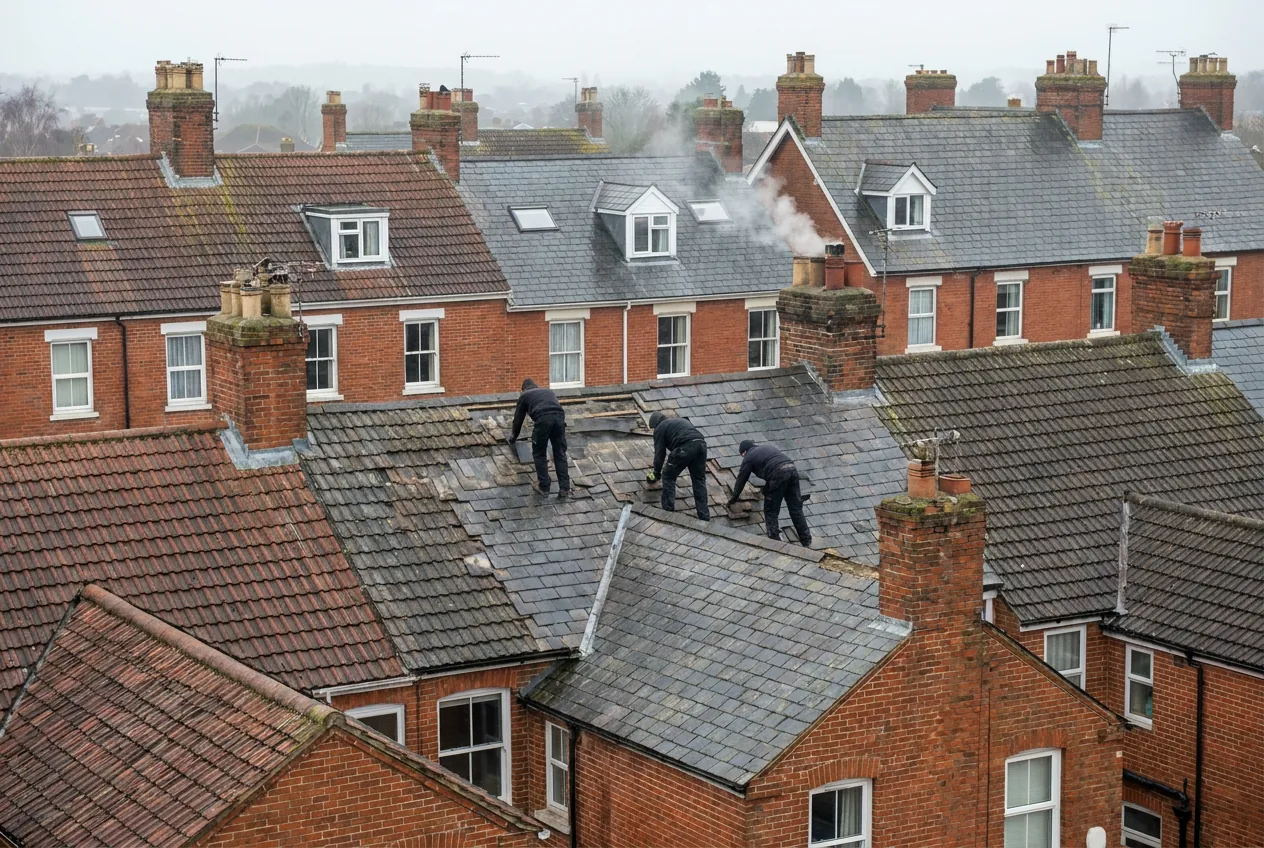
In the loft we look at rafters, purlins and wall plates for rot, old beetle damage and past repairs. Outside we look at the lines of the slopes. A roof that dips between points is telling us where the supports have moved. Photographs from both vantage points come back to you with the quote, which means the evidence is yours to keep and to show to anyone else you ask.

How heavy can the new covering be?

Approved Document A treats a covering that is more than 15 per cent heavier than the one it replaces as a matter for approval, while the Planning Portal puts it at 15 per cent or more. We quote the first wording and keep the margin well clear. On a frame this old, the practical rule is stricter still: put back about what came off, and reinforce the rafters where they need it.

How is the cottage's character kept?

Hand-made clay plain tiles, slate or the local style of covering suit these houses, and tile-hung gables and cheeks are re-hung in the same pattern. Our roof repairs and replacement work always begins with the question of how much really has to change.

If lead or a chimney stack is involved, we price that in the same visit, so there is a single scaffold and a single quote.

Our view

Choose the covering the frame can carry, then fit it to the building.

Q3

Which consents apply to a roof in Ogbourne St Andrew?

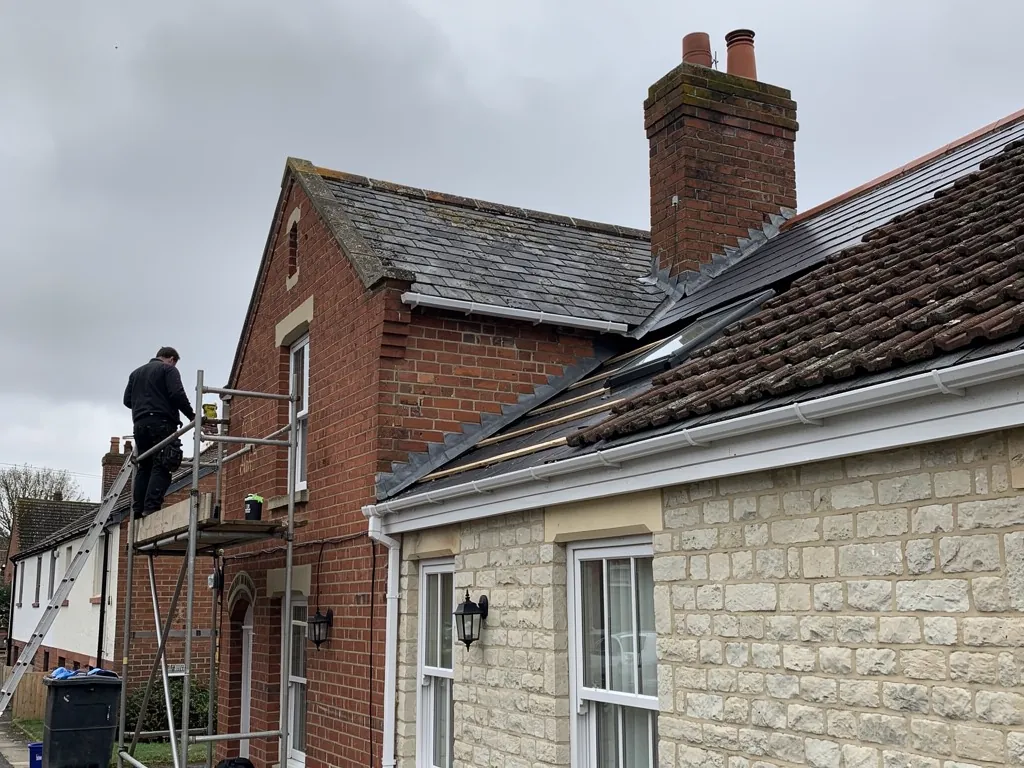
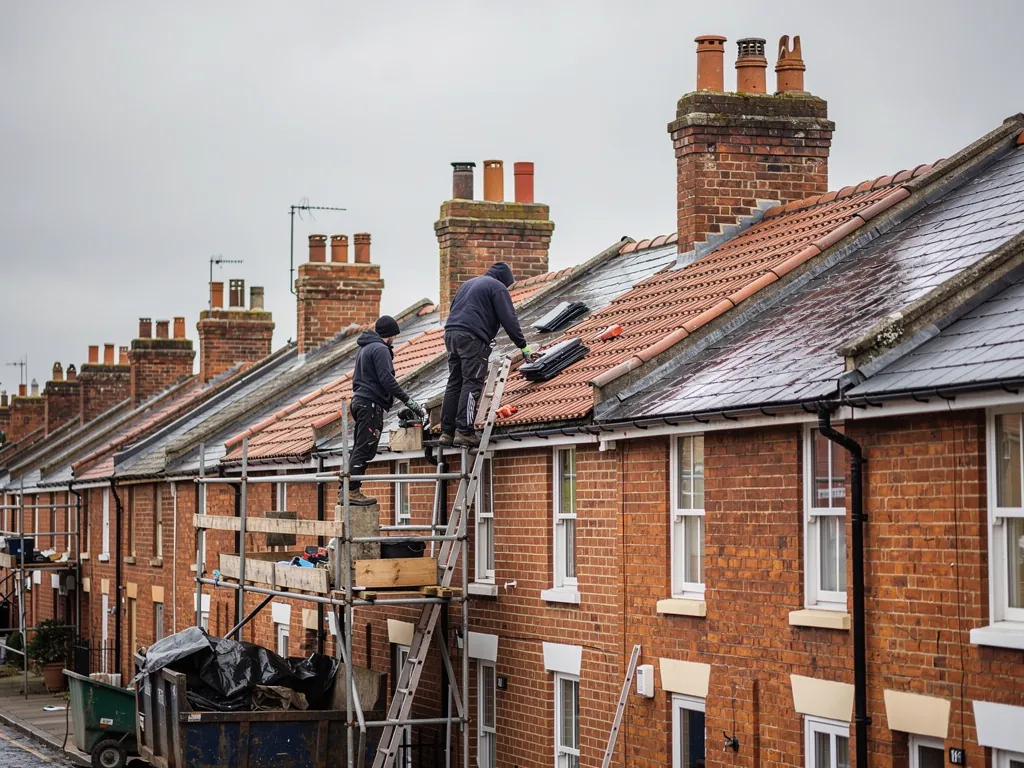
Roofers on a slate roof along a limestone village street
Brick end-of-terrace gable beside a limestone house, slate roofs

The short answer

Matching repairs rarely need consent. Wiltshire Council decides planning questions in the conservation area, a listed house needs listed building consent where its special interest is touched, and notifiable re-roofing goes to Wiltshire Council's building control team or a registered approver.

The conservation area for the village was designated by Wiltshire County Council under a notice published in the London Gazette in August 1975. It covers the majority of the village and excludes recent development along the A345. The village lies within the North Wessex Downs National Landscape as well, though that body advises and does not decide.

Does the conservation area need a planning application?

Putting back the covering you already have usually needs no planning permission, because the street sees the same roof as before. Swapping the material, adding a roof window where the street can see it or altering a stack is another matter, and a call to Wiltshire Council's planning team is worth making first. Our conservation rooflights page deals with the roof window side.

What about listed houses and St Andrew's?

Ogbourne Maizey Manor, with its doorcase dated 1636, is the kind of building where the council should be asked about listing before any roof work is planned. Where a house is listed, listed building consent covers works that alter its special interest, and a different tile or slate can fall into that. St Andrew's is a Church of England church, so repairs to its roof run through the faculty system instead, a route that belongs to the parish and its advisers.

At what point do Building Regulations apply?

Once the work reaches 25 per cent of the building envelope or 50 per cent of the roof, Building Regulations apply, and better insulation can be part of the bargain. Wiltshire Council's building control team covers the village, and a registered building control approver is the other route. Before work begins we explain which applies, and the paperwork for a notifiable job is ours to file.

MythBecause the village is old, every roof repair there needs permission.

FactRepairs in matching materials seldom do. The council looks hard at changes to appearance and at listed buildings.

Roofing services in Ogbourne St Andrew

Questions from the Og valley

What goes wrong at a chimney stack built in sarsen or flint?

The stack itself usually stands well; it is the joints around it that fail. Lime mortar erodes, lead flashings crack at the fold and flaunching at the pot shrinks away. Each lets water in beside the stack. We repoint with a mortar to suit the stone, renew the lead and rebuild the flaunching, rather than rebuilding a stack that is sound.

Can the stables and barns on a yard be roofed in sections?

Yes. A long range is easily split into bays, so repairs and re-covering can proceed one length at a time with scaffold moved along behind. Animals, feed and equipment stay under dry cover. The survey gives a written plan that shows which bays need work now and which can wait.

Do you work around Marlborough and the villages near Ogbourne St Andrew?

Yes. Ogbourne St George, Marlborough, Aldbourne and the surrounding downland villages all fall inside our 30-road-mile reach from Swindon, and the full list sits on the areas page. Photographs and a postcode are enough to arrange a survey visit, and we reply with a date.

Is thatch the only traditional roof in the village?

No. A thatched cottage served as the National school here in 1858, so thatch has been part of the village, yet the vicarage was built in brick and hung with tiles, and the cottages are framed in timber or built in sarsen. On any of them, the survey begins by working out how the roof was put together, because a repair that ignores the original method rarely lasts. Hidden timbers, old lime torching under the tiles and earlier patch repairs are all recorded, so the quote reflects the roof as it really is and not an idealised version of it.

Ask us about your roof

Tell us what’s happening and we’ll call you back.

  • Photos of what we find
  • A written quote
  • 10-year workmanship guarantee

Or call 01793 626096

Call Get a quote